$784,900
Single Family Detached East Amherst
- 4 Hab.
- 4 Baños
- 3,211 Sqft
- 10,455 Sqft lot
- Actualizado: Octubre 20
- MLS#B1703956
Sobre la propiedad
La descripción se tradujo automáticamente.
La descripción se muestra en el idioma original.
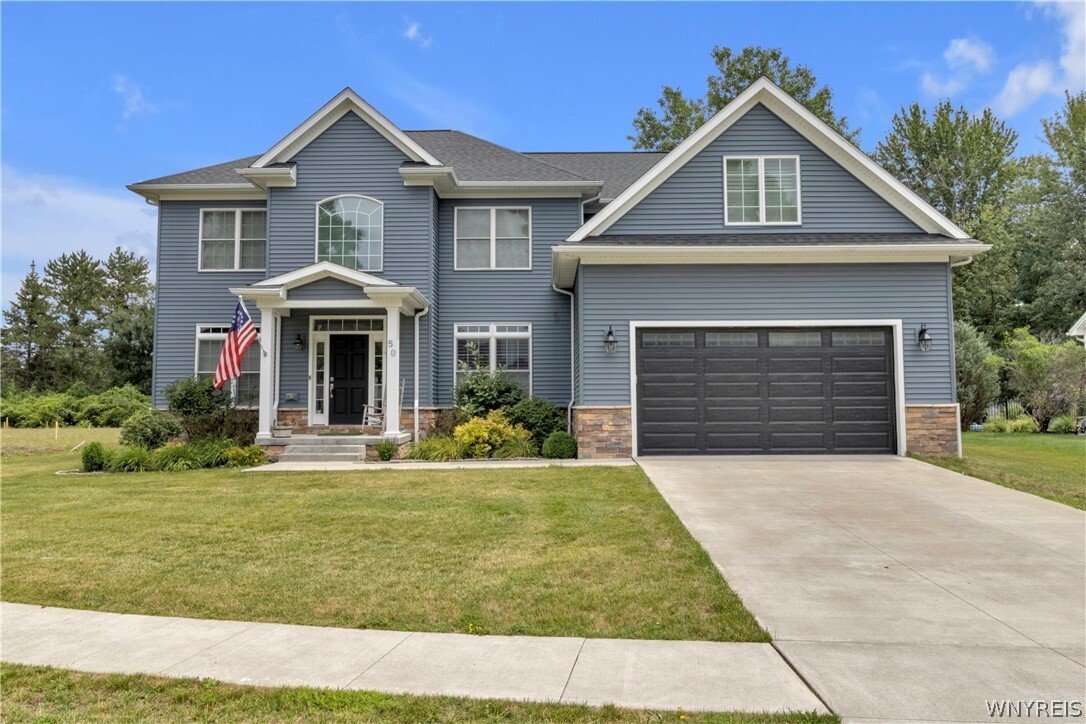
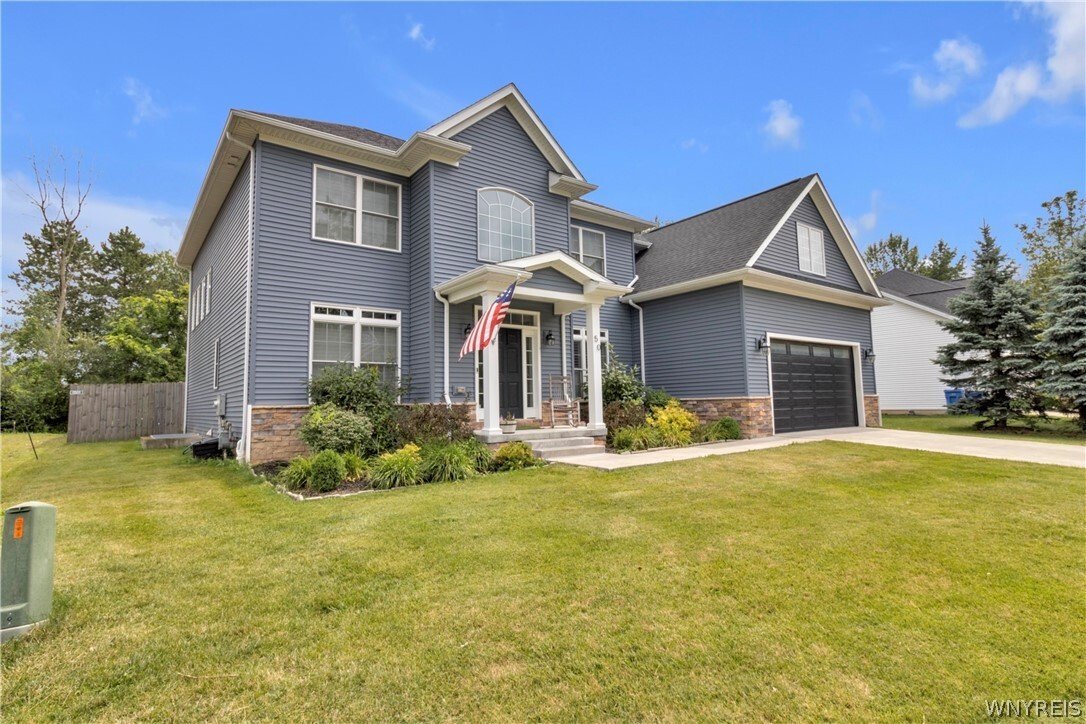
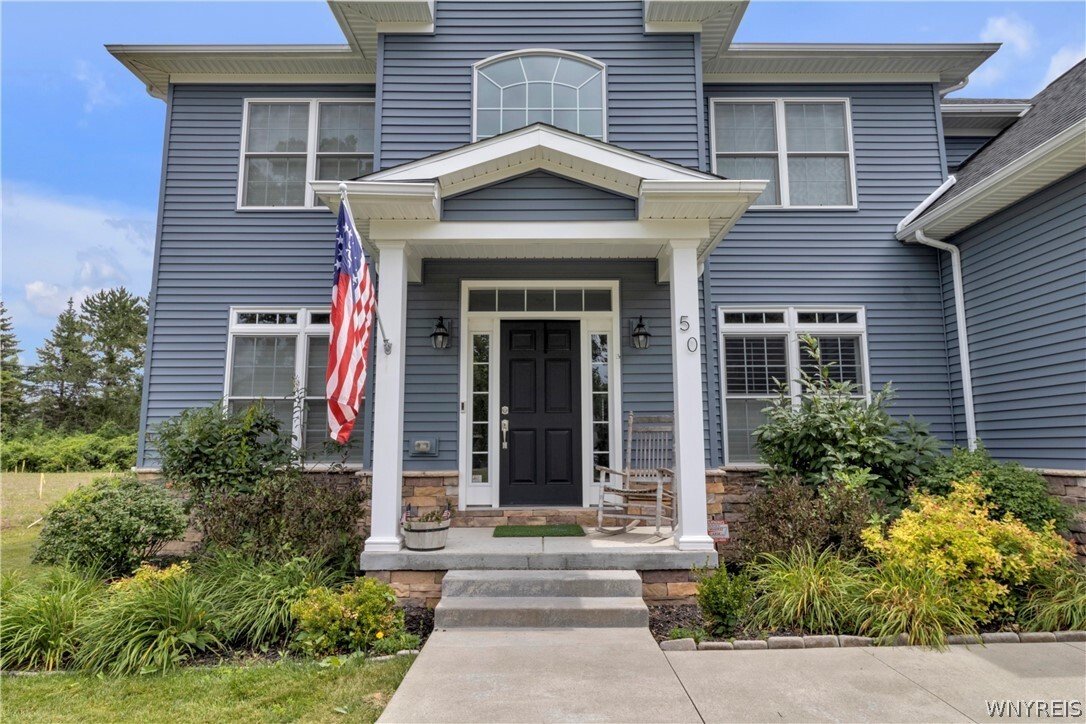
Welcome to 50 Autumn Creek Court. Beautifully appointed 2019 Legacy-Built Modern Colonial residence with over 3,200 square feet of luxury open-concept living situated on a private wooded lot and surrounded by limitless amenities. Curb appeal abounds at this meticulous and move-in-ready home featuring professional landscaping and stacked stone and vinyl exterior finishes with craftsman elevations.
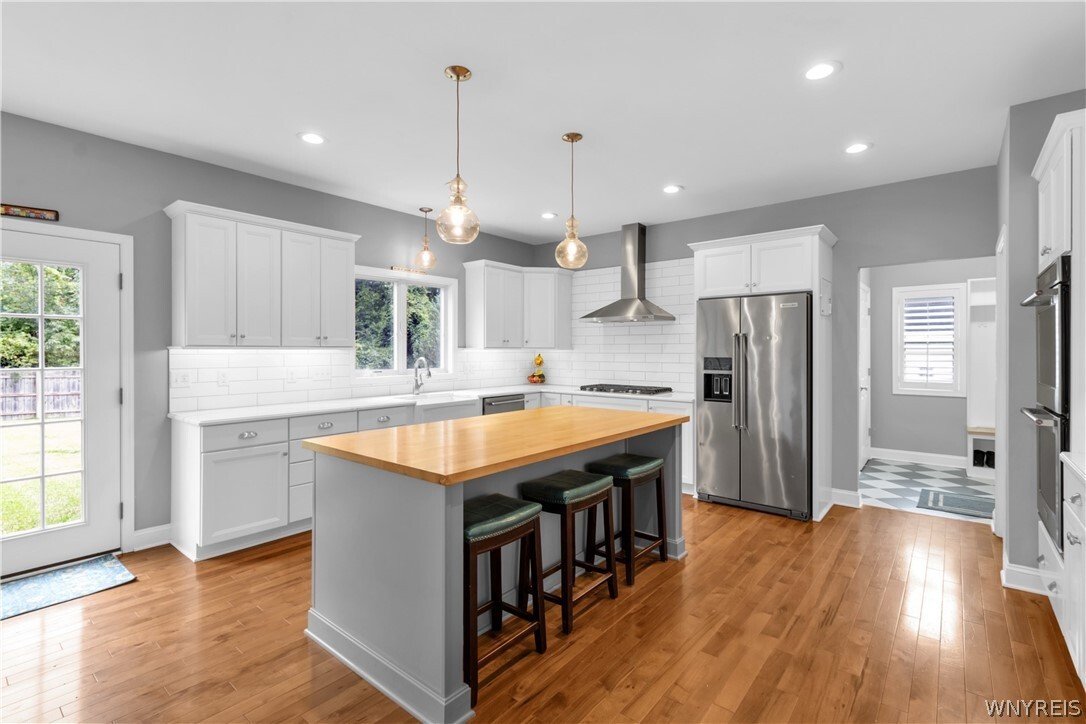
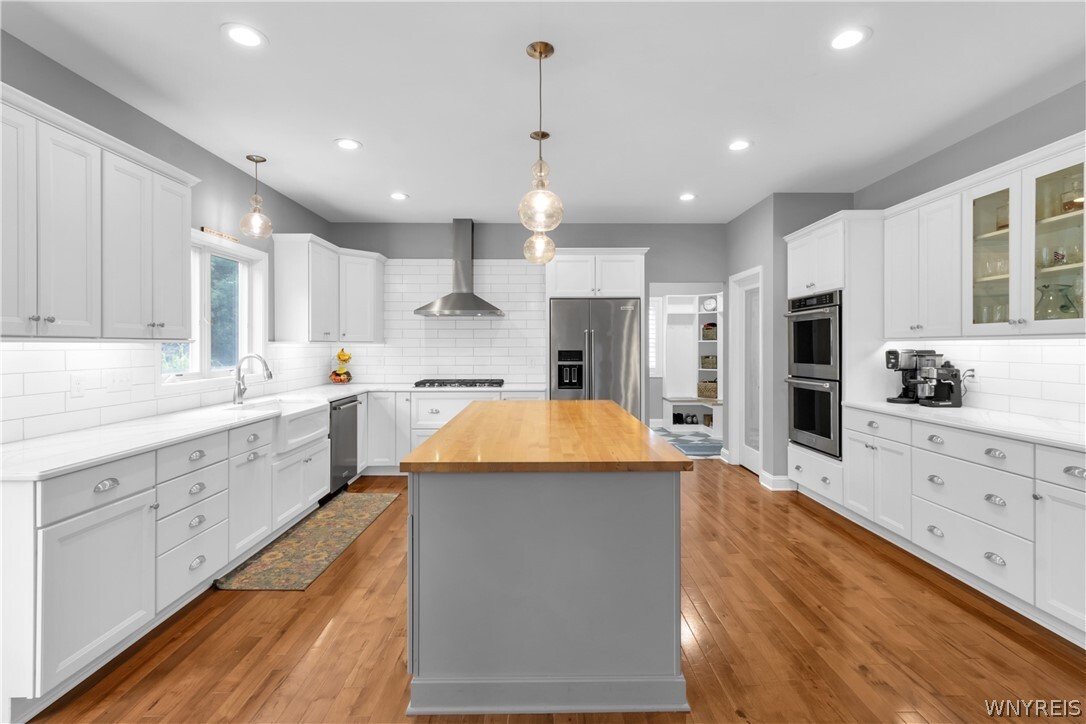
Welcome to 50 Autumn Creek Court. Beautifully appointed 2019 Legacy-Built Modern Colonial residence with over 3,200 square feet of luxury open-concept living situated on a private wooded lot and surrounded by limitless amenities. Curb appeal abounds at this meticulous and move-in-ready home featuring professional landscaping and stacked stone and vinyl exterior finishes with craftsman elevations. The bright and expansive main level with soaring ceilings boasts a flexible den space, an inviting formal dining room and an expansive two-story great room with custom built-ins, brand-new luxury carpet and a gas fireplace. Gleaming hardwood flows seamlessly throughout the majority of the first floor. The gourmet quartz eat-in kitchen is an entertainer’s dream boasting a massive butcher block island, an abundance of solid wood cabinetry, stainless appliances and walk-in pantry. Easy access to the backyard through a door off the kitchen. A laundry area, mudroom with more custom built-ins and freshly painted half bath add to the numerous conveniences of this special property. The second floor provides enough room for everyone to relax and unwind. The primary en-suite is an absolute retreat, featuring a spa-like bath with a walk-in shower, soaking tub, an oversized double-sink vanity and a walk-in closet large enough to fit your wardrobe for every season. Two of the generous bedrooms creatively share an adjoining full bath with separate vanities and a tub surround. The fourth bedroom has immediate proximity to a third full bathroom further enhancing functionality. Capital enhancements include an architectural roof, high-efficiency furnace and central air, tankless hot water system and expanded concrete driveway. Additional features include a 2+ car attached garage and full basement ready to be finished. Enjoy the outdoors in the fully fenced backyard. Located in Top Rated Williamsville North Schools (Dodge Road Elementary) and close to parks, schools and all the shopping, restaurants and other conveniences Transit Road has to offer. A rare opportunity to make this truly exceptional property your new home.
-
Tipo de propiedad
Casa
-
Año de construcción
2019
-
Precio/pie²
$244
Características
- Chimenea
- Jardín
- Vestidor
- Garaje
- Aire Acondicionado
- Lavadora Secadora
- Sótano
- Isla de cocina
- Techo alto
Explorar la zona
50 Autumn Creek Court, East Amherst, NY 14051, Nueva York, Estados Unidos
Ver en Google Maps
Precio por sqft
Bajo
Alto
Se unió hace 1 año
Usted ha preguntado por esta propiedad
El agente se comunicará con usted pronto por
Publicado por
4
Anuncios
2025
Se unió
Reserva una visita con Ryan Daley
Elija una fecha y si prefiere una visita virtual o presencial con el agente.
Fecha preferida
Tipo de tour

Buffalo Northtowns
5500 Main St, Suite 108, 14221, Williamsville, United States
Ver perfil de la agencia
Última actualización
Octubre 20
Primera publicación
Agosto 6
Licencia del agente
#10301215815
Referencia del anuncio
2145003190736562
Estado del anuncio
Propiedades similares cercanas
Nuevos anuncios en East Amherst

Explorar más viviendas en venta
East Amherst, NY, Estados Unidos búsquedas populares
- Propiedades Obras nuevas en East Amherst, NY, Estados Unidos
- Propiedades con Cocina abierta en East Amherst, NY, Estados Unidos
- Propiedades con Terraza en East Amherst, NY, Estados Unidos
- Propiedades Moderno en East Amherst, NY, Estados Unidos
- Propiedades Vista Panorámica en East Amherst, NY, Estados Unidos
- Propiedades Renovado en East Amherst, NY, Estados Unidos
- Propiedades Vista al Agua en East Amherst, NY, Estados Unidos
- Propiedades con Sauna en East Amherst, NY, Estados Unidos
- Propiedades con Gimnasio en East Amherst, NY, Estados Unidos
- Propiedades Privacidad en East Amherst, NY, Estados Unidos
- Propiedades con Aire Acondicionado en East Amherst, NY, Estados Unidos
- Propiedades con Cocina exterior en East Amherst, NY, Estados Unidos
Guías e historias relacionadas
La confianza de los mejores brokers del mundo
Los agentes tras las propiedades más excepcionales del mundo publican en JamesEdition.
- Anuncios de Sotheby's, Christie's, BARNES y Engel & Völkers
- Cada anuncio se revisa antes de publicarse
- Conecte directamente con agentes verificados
Al continuar, acepta nuestros Términos y la Política de Privacidad.
brokerages we
partnered with
partnered with