$1,990,000
Precio reducido en $109,000 el Oct 22, 2026
Single Family Detached Eagle
- 4 Hab.
- 4 Baños
- 4,155 Sqft
- 13,417 Sqft lot
- Actualizado: Octubre 22
- MLS#98989287
Sobre la propiedad
La descripción se tradujo automáticamente.
La descripción se muestra en el idioma original.
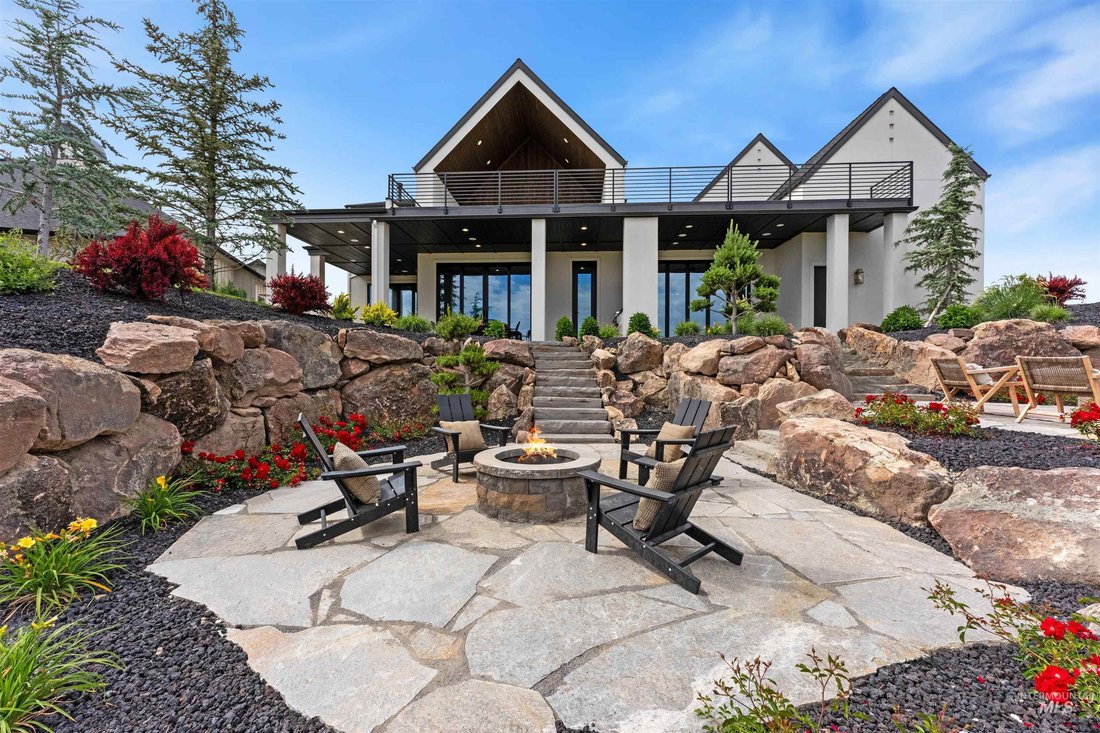
Nestled in Eagle’s prestigious Terra View community, this 4,155 sq. ft. Iron Oak Homes residence backs directly to a 12-acre park, offering unobstructed views, stunning southeast-facing sunrises, and exceptional privacy. Designed for seamless indoor-outdoor living, the great room opens through 10’ accordion glass doors to a spacious covered patio, while the upstairs media room extends to a covered
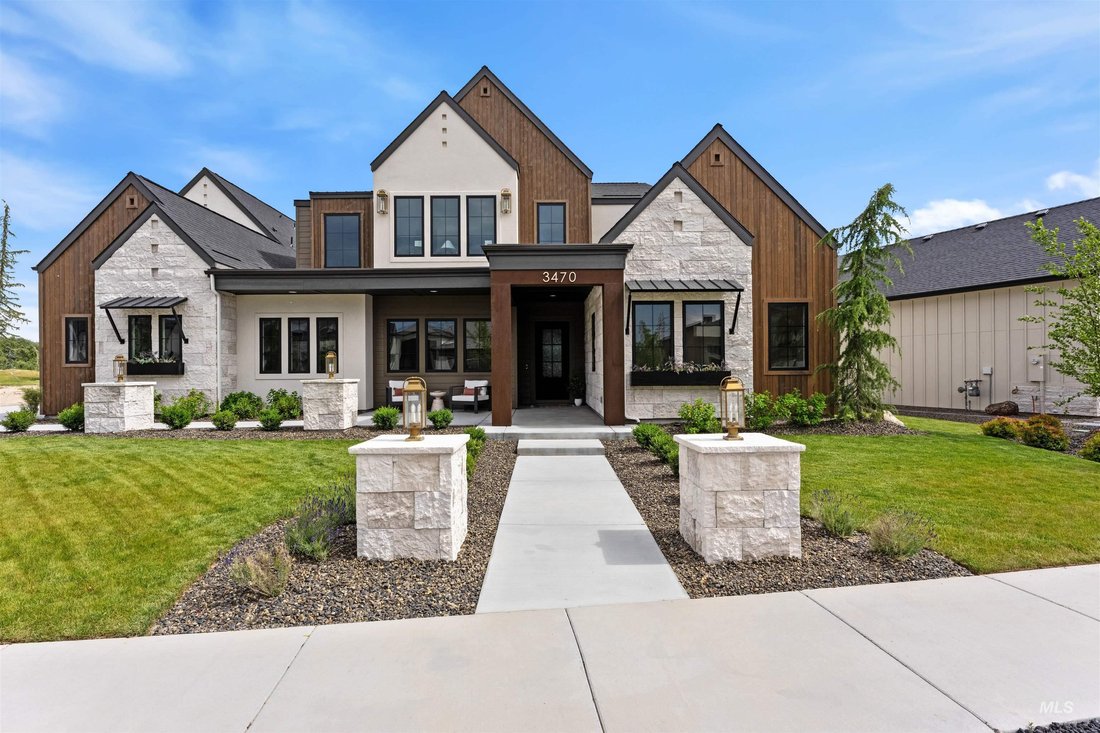
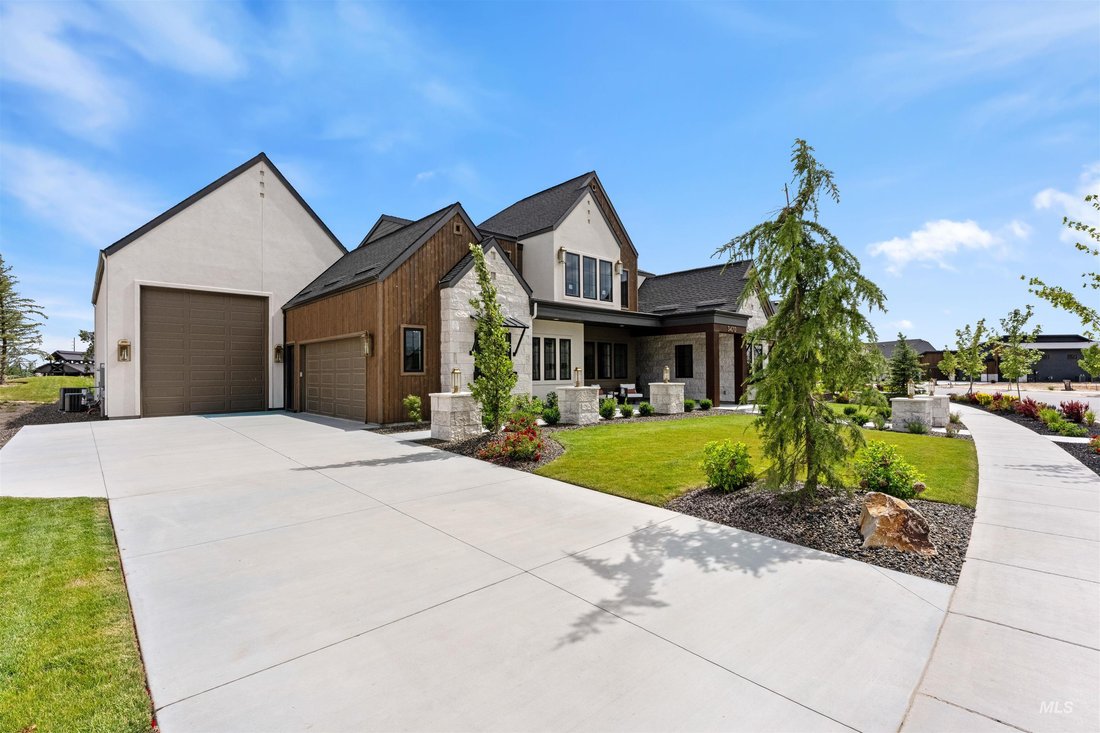
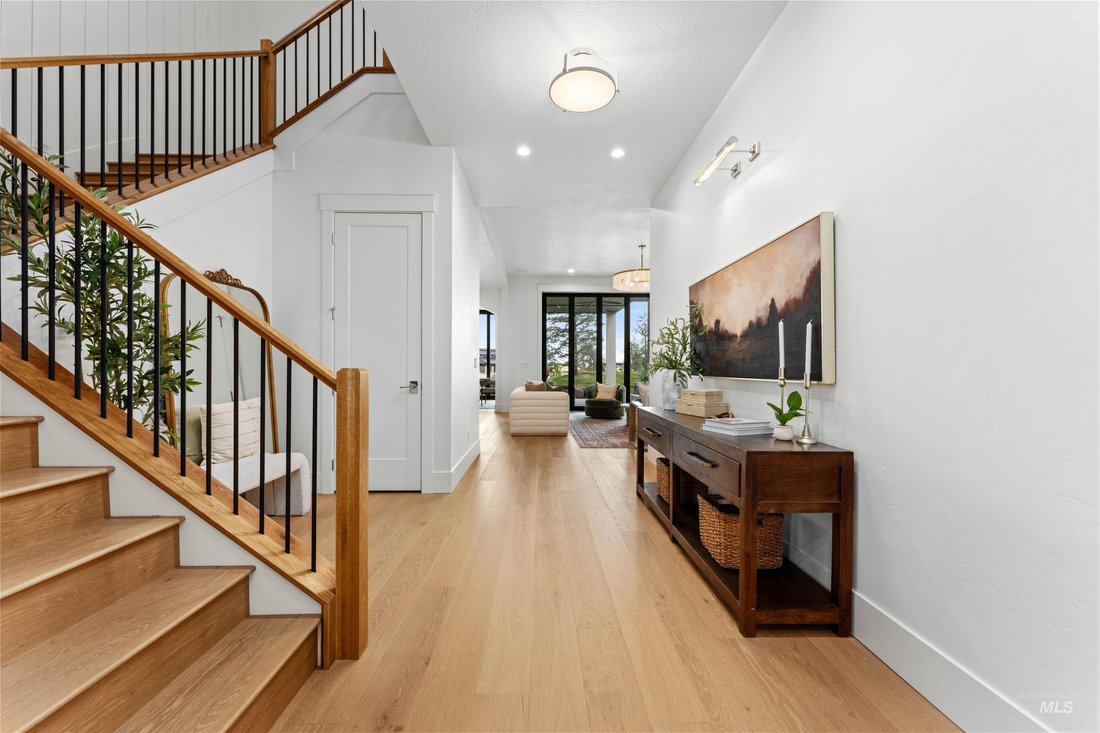
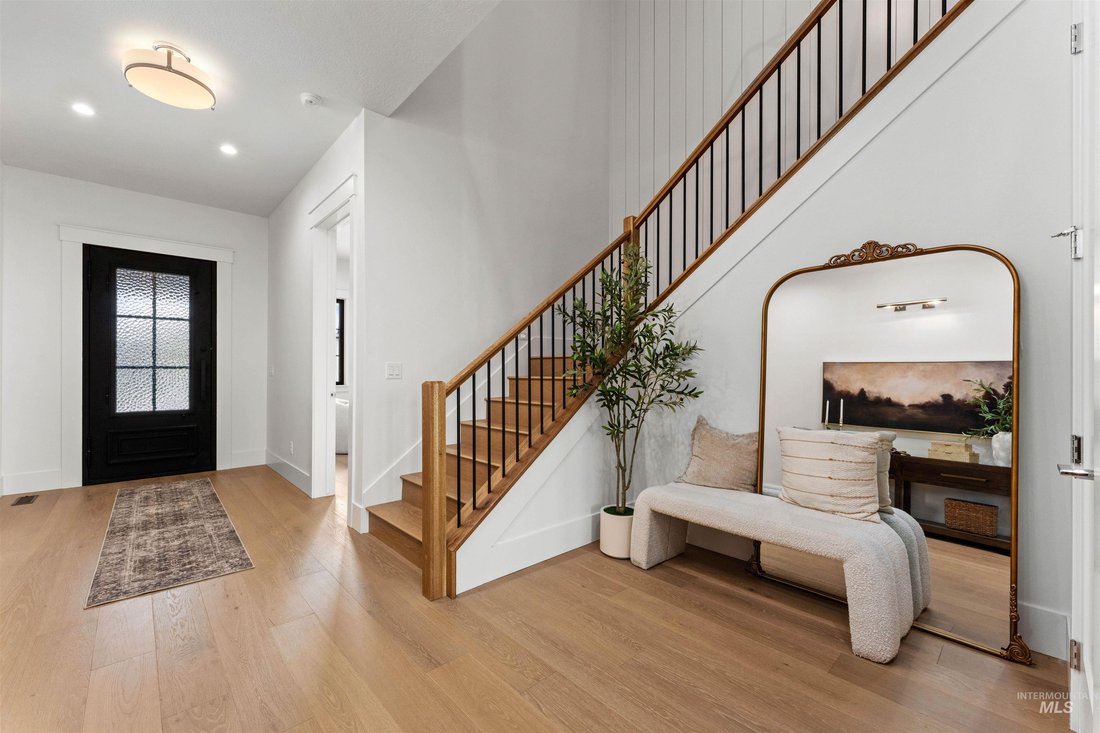
Nestled in Eagle’s prestigious Terra View community, this 4,155 sq. ft. Iron Oak Homes residence backs directly to a 12-acre park, offering unobstructed views, stunning southeast-facing sunrises, and exceptional privacy. Designed for seamless indoor-outdoor living, the great room opens through 10’ accordion glass doors to a spacious covered patio, while the upstairs media room extends to a covered walkout balcony with T&G ceiling. The flexible floor plan features 4 bedrooms, 3.5 baths, a private office, and multiple gathering spaces. The main level includes 3 bedrooms and open-concept living, while upstairs offers a private retreat with an additional bedroom, full bath, and media room. High-end finishes include Andersen windows, solid-core doors, built-in speakers, LED accent lighting, a 48” paneled Thermador refrigerator, and 48” Thermador range. Four outdoor patio spaces and a massive 1,551 sq. ft. RV garage complete this exceptional luxury home.
-
Tipo de propiedad
Casa
-
Año de construcción
2025
-
Precio/pie²
$478
Características
- Chimenea
- Jardín
- Garaje
- Vestidor
- Cocina abierta
- Cocina exterior
- Fogata
- Vista a la Montaña
- Balcón
Características
Lote
- Vista a la Montaña
- Privacidad
Interior
- Techo alto
- Oficina
- Chimenea
- Isla de cocina
- Estufa de gas
- Bar
- Cocina abierta
- Encimeras de piedra
- Vestidor
Outdoor
- Balcón
- Fogata
- Garaje
- Cocina exterior
- Espacio de vida al aire libre
- Jardín
Explorar la zona
3470 N Harvest Moon Way, Eagle, ID 83616, Idaho, Estados Unidos
Ver en Google Maps
Precio por sqft
Bajo
Alto
Se unió hace 2 meses
Usted ha preguntado por esta propiedad
El agente se comunicará con usted pronto por
Publicado por
3
Anuncios
2026
Se unió
Reserva una visita con Carissa Pinnix
Elija una fecha y si prefiere una visita virtual o presencial con el agente.
Fecha preferida
Tipo de tour

Última actualización
Octubre 22
Primera publicación
Septiembre 2
Referencia del anuncio
2123591535771172
Estado del anuncio
Propiedades similares cercanas
Nuevos anuncios en Eagle

Explorar más viviendas en venta
Eagle, ID, Estados Unidos tipos de propiedad
Eagle, ID, Estados Unidos búsquedas populares
- Propiedades con Garaje en Eagle, ID, Estados Unidos
- Propiedades con Piscina en Eagle, ID, Estados Unidos
- Propiedades Frente al Agua en Eagle, ID, Estados Unidos
- Propiedades Vista de la ciudad en Eagle, ID, Estados Unidos
- Propiedades con Cine en Eagle, ID, Estados Unidos
- Propiedades con Sauna en Eagle, ID, Estados Unidos
- Propiedades Comunidad Cerrada en Eagle, ID, Estados Unidos
- Propiedades Vista al Campo de Golf en Eagle, ID, Estados Unidos
- Propiedades Cima de una colina en Eagle, ID, Estados Unidos
- Propiedades Mansión en Eagle, ID, Estados Unidos
- Propiedades con Bodega en Eagle, ID, Estados Unidos
- Propiedades con Sauna en Eagle, ID, Estados Unidos
- Propiedades Duplex en Eagle, ID, Estados Unidos
- Propiedades Vista al Río en Eagle, ID, Estados Unidos
- Propiedades Gran Altitud en Eagle, ID, Estados Unidos
- Propiedades Frente al mar en Eagle, ID, Estados Unidos
- Propiedades con Aeropuerto Privado en Eagle, ID, Estados Unidos
- Propiedades con Helipuerto en Eagle, ID, Estados Unidos
- Propiedades Vista al Lago en Eagle, ID, Estados Unidos
- Propiedades Vista al Mar en Eagle, ID, Estados Unidos
- Propiedades Vista al Mar en Eagle, ID, Estados Unidos
- Propiedades Frente al Mar en Eagle, ID, Estados Unidos
- Propiedades con Piscina cubierta en Eagle, ID, Estados Unidos
- Propiedades Ski-In / Ski-Out en Eagle, ID, Estados Unidos
- Propiedades Frente al mar en Eagle, ID, Estados Unidos
Guías e historias relacionadas
La confianza de los mejores brokers del mundo
Los agentes tras las propiedades más excepcionales del mundo publican en JamesEdition.
- Anuncios de Sotheby's, Christie's, BARNES y Engel & Völkers
- Cada anuncio se revisa antes de publicarse
- Conecte directamente con agentes verificados
Al continuar, acepta nuestros Términos y la Política de Privacidad.
brokerages we
partnered with
partnered with