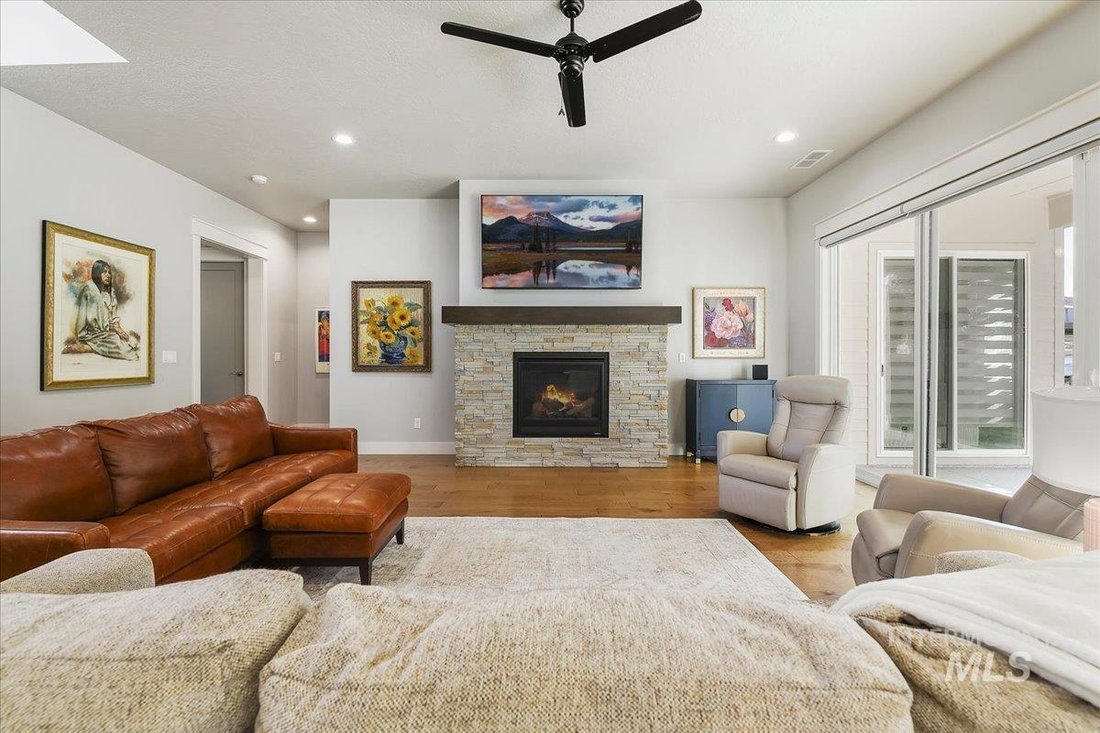
$824,900
4 Bedrooms Single Family Detached
- 4 Hab.
- 4 Baños
- 2,605 Sqft
- 10,890 Sqft lot
- Actualizado: Ayer
- MLS#99003735
Sobre la propiedad
La descripción se tradujo automáticamente.
La descripción se muestra en el idioma original.
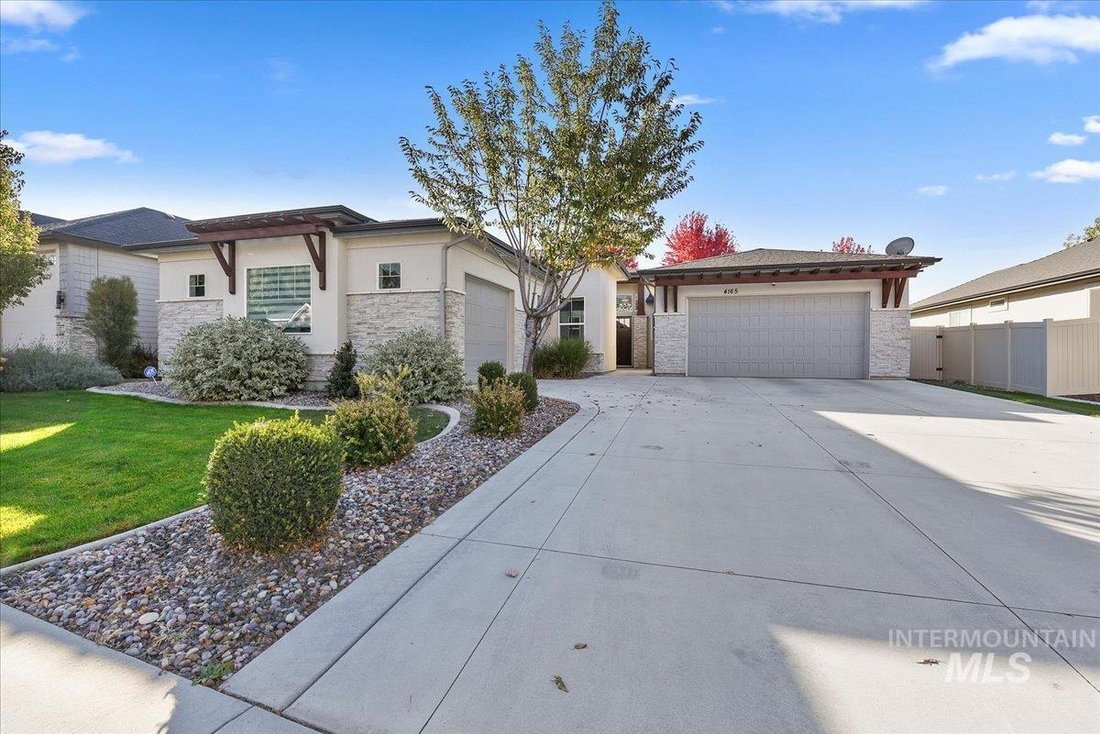
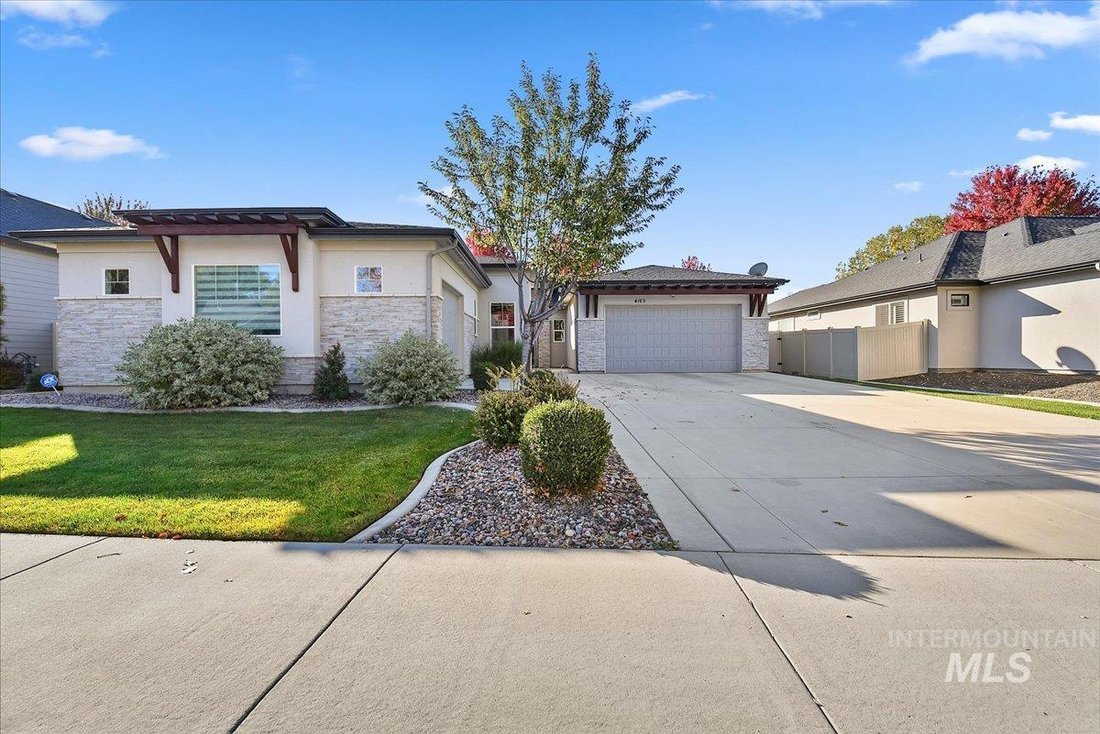
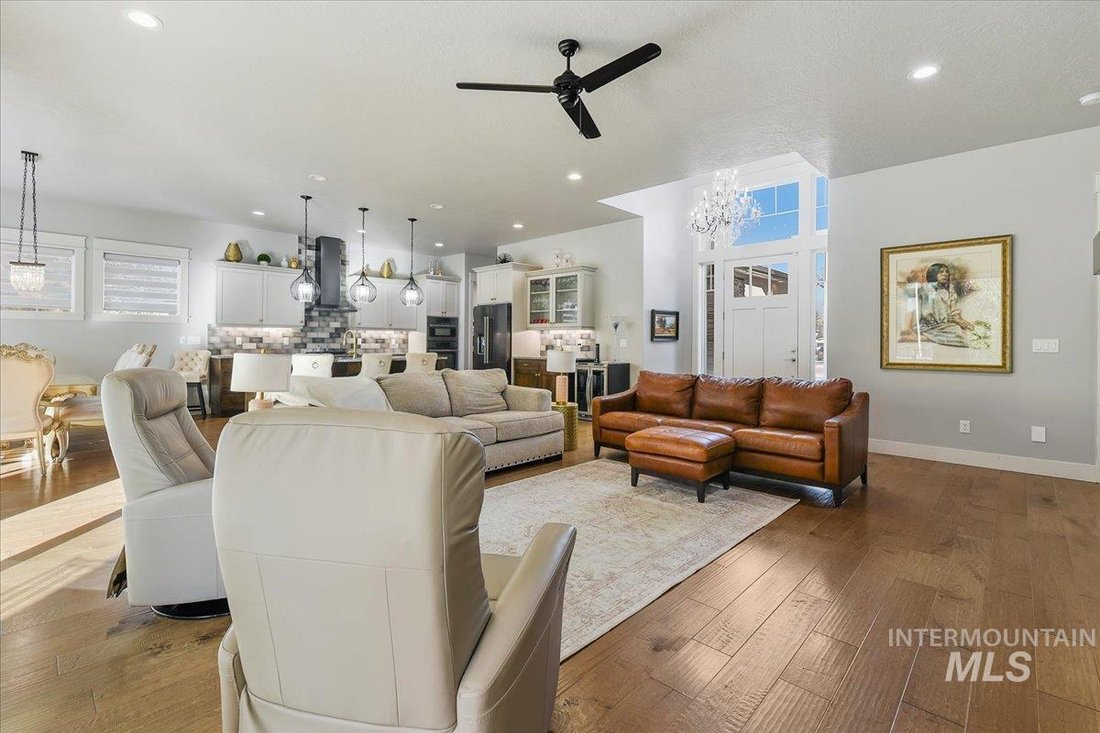
Welcome to this beautifully appointed single-level home in Eagle’s desirable Eagle Creek community! Offering approximately 2,605 sq.ft., this residence features 4 bedrooms, 3.5 baths, a 3-car garage and a landscaped quarter-acre lot. The light-filled, open-concept floor plan showcases hardwood and tile flooring and a cozy gas fireplace. The kitchen is ideal for entertaining, with granite counterto
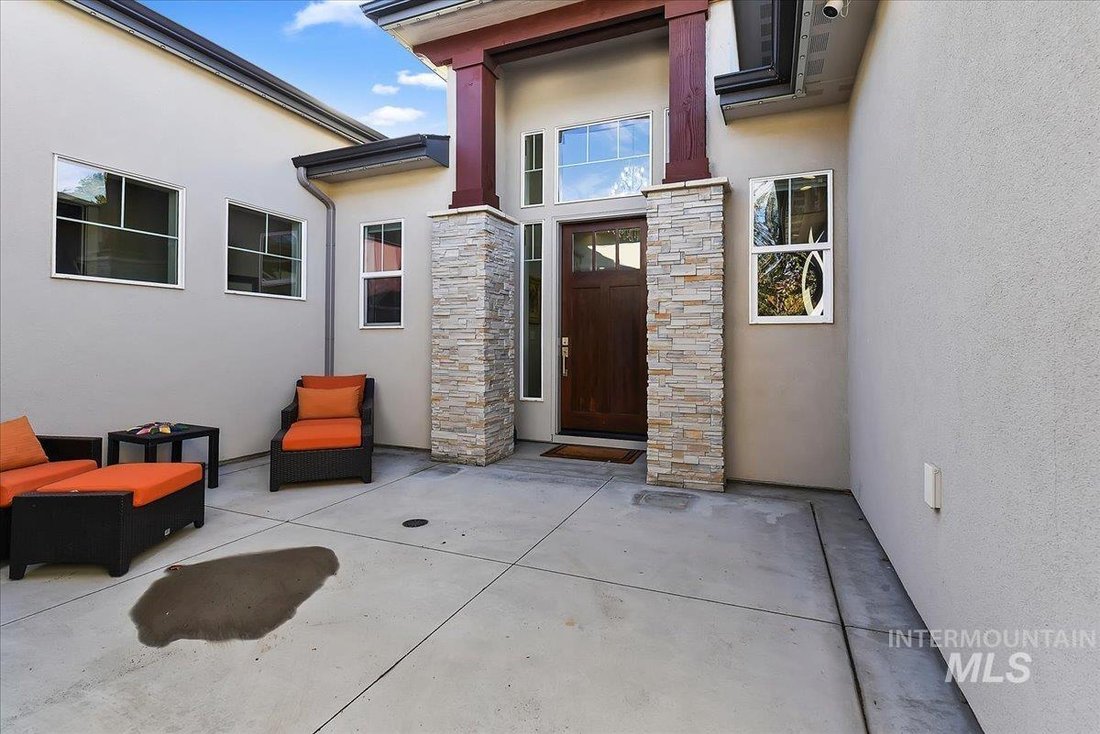
Welcome to this beautifully appointed single-level home in Eagle’s desirable Eagle Creek community! Offering approximately 2,605 sq.ft., this residence features 4 bedrooms, 3.5 baths, a 3-car garage and a landscaped quarter-acre lot. The light-filled, open-concept floor plan showcases hardwood and tile flooring and a cozy gas fireplace. The kitchen is ideal for entertaining, with granite countertops, Bosch appliances, a large island, abundant cabinetry and a walk-in pantry. A stunning 16-foot slider connects the living area to the covered patio for effortless indoor-outdoor living. The spacious primary suite offers dual vanities, a walk-in closet, an ensuite bath and a luxurious heated towel warmer. Thoughtful upgrades include remote-controlled fabric blinds, smartphone-controlled permanent exterior lighting, central vacuum with garage attachments for vehicle cleaning, water softener and custom built-in garage cabinets. Epoxy flooring enhances both the garage and patio; new front and rear gutters were installed in 2026. Relax or entertain in the fully fenced backyard, complete with a new hot tub installed in March 2026 featuring an electric cover and interior lighting. Beautifully maintained and upgraded, this Eagle home blends comfort, convenience and style!
-
Tipo de propiedad
Casa
-
Año de construcción
2018
-
Precio/pie²
$316
Características
- Chimenea
- Garaje
- Vestidor
- Cocina abierta
- Jacuzzi
- Sótano
- Encimeras de piedra
- Isla de cocina
Explorar la zona
4165 W Prickly Pear Dr., Eagle, ID 83616, Idaho, Estados Unidos
Ver en Google Maps
Precio por sqft
Bajo
Alto
Se unió hace 6 años
Usted ha preguntado por esta propiedad
El agente se comunicará con usted pronto por
Publicado por
50
Anuncios
2020
Se unió
Reserva una visita con the agent
Elija una fecha y si prefiere una visita virtual o presencial con el agente.
Fecha preferida
Tipo de tour
Better Homes and Gardens Real Estate 43° North
Meridian, Idaho, United States
Ver perfil de la agencia
Última actualización
Ayer
Primera publicación
Octubre 23
Referencia del anuncio
4dfndv
Propiedades similares cercanas
Nuevos anuncios en Eagle

Explorar más viviendas en venta
Eagle, ID, Estados Unidos tipos de propiedad
Eagle, ID, Estados Unidos búsquedas populares
- Propiedades con Garaje en Eagle, ID, Estados Unidos
- Propiedades con Piscina en Eagle, ID, Estados Unidos
- Propiedades Frente al Agua en Eagle, ID, Estados Unidos
- Propiedades Vista de la ciudad en Eagle, ID, Estados Unidos
- Propiedades con Cine en Eagle, ID, Estados Unidos
- Propiedades con Sauna en Eagle, ID, Estados Unidos
- Propiedades Comunidad Cerrada en Eagle, ID, Estados Unidos
- Propiedades Vista al Campo de Golf en Eagle, ID, Estados Unidos
- Propiedades Cima de una colina en Eagle, ID, Estados Unidos
- Propiedades Mansión en Eagle, ID, Estados Unidos
- Propiedades con Bodega en Eagle, ID, Estados Unidos
- Propiedades con Sauna en Eagle, ID, Estados Unidos
- Propiedades Duplex en Eagle, ID, Estados Unidos
- Propiedades Vista al Río en Eagle, ID, Estados Unidos
- Propiedades Gran Altitud en Eagle, ID, Estados Unidos
- Propiedades Frente al mar en Eagle, ID, Estados Unidos
- Propiedades con Aeropuerto Privado en Eagle, ID, Estados Unidos
- Propiedades con Helipuerto en Eagle, ID, Estados Unidos
- Propiedades Vista al Lago en Eagle, ID, Estados Unidos
- Propiedades Vista al Mar en Eagle, ID, Estados Unidos
- Propiedades Vista al Mar en Eagle, ID, Estados Unidos
- Propiedades Frente al Mar en Eagle, ID, Estados Unidos
- Propiedades con Piscina cubierta en Eagle, ID, Estados Unidos
- Propiedades Ski-In / Ski-Out en Eagle, ID, Estados Unidos
- Propiedades Frente al mar en Eagle, ID, Estados Unidos
Guías e historias relacionadas
La confianza de los mejores brokers del mundo
Los agentes tras las propiedades más excepcionales del mundo publican en JamesEdition.
- Anuncios de Sotheby's, Christie's, BARNES y Engel & Völkers
- Cada anuncio se revisa antes de publicarse
- Conecte directamente con agentes verificados
Al continuar, acepta nuestros Términos y la Política de Privacidad.
brokerages we
partnered with
partnered with