Precio por sqft
Bajo
Alto
Casas de Lujo en Venta en Durango, Colorado, Estados Unidos
107 anuncios
Ordenar:
Premium
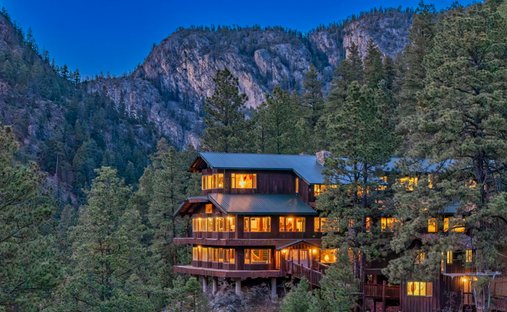

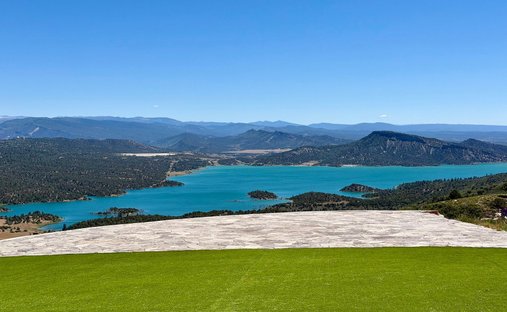


Casas en venta cerca de Durango, CO, Estados Unidos
- Casas en venta en Condado de Arapahoe, CO, Estados Unidos
- Casas en venta en Boulder, CO, Estados Unidos
- Casas en venta en Colorado Springs, CO, Estados Unidos
- Casas en venta en Castle Rock, CO, Estados Unidos
- Casas en venta en Fort Collins, CO, Estados Unidos
- Casas en venta en Aspen, CO, Estados Unidos
- Casas en venta en Longmont, CO, Estados Unidos
- Casas en venta en Parker, CO, Estados Unidos
- Casas en venta en Berthoud, CO, Estados Unidos
- Casas en venta en Steamboat Springs, CO, Estados Unidos
- Casas en venta en Vail, CO, Estados Unidos
- Casas en venta en Avon, CO, Estados Unidos
- Casas en venta en Breckenridge, CO, Estados Unidos
- Casas en venta en Edwards, CO, Estados Unidos
- Casas en venta en Crested Butte, CO, Estados Unidos
- Casas en venta en Snowmass Village, CO, Estados Unidos
- Casas en venta en Dillon, CO, Estados Unidos
- Casas en venta en Carbondale, CO, Estados Unidos
- Casas en venta en Mountain Village, CO, Estados Unidos
- Casas en venta en Grand Junction, CO, Estados Unidos
Durango, CO, Estados Unidos tipos de propiedad
Durango, CO, Estados Unidos búsquedas populares
- Propiedades Vista a la Montaña en Durango, CO, Estados Unidos
- Propiedades con Piscina en Durango, CO, Estados Unidos
- Propiedades con Gimnasio en Durango, CO, Estados Unidos
- Propiedades Moderno en Durango, CO, Estados Unidos
- Propiedades Vista Panorámica en Durango, CO, Estados Unidos
- Propiedades con Terraza en Durango, CO, Estados Unidos
- Propiedades Comunidad Cerrada en Durango, CO, Estados Unidos
- Propiedades Propiedad de Inversión en Durango, CO, Estados Unidos
- Propiedades Vista al Campo de Golf en Durango, CO, Estados Unidos
- Propiedades con Sauna en Durango, CO, Estados Unidos
- Propiedades con Cine en Durango, CO, Estados Unidos
- Propiedades Vista al Lago en Durango, CO, Estados Unidos
- Propiedades Vista de la ciudad en Durango, CO, Estados Unidos
- Propiedades con Bodega en Durango, CO, Estados Unidos
- Propiedades con Viñedo / Bodega en Durango, CO, Estados Unidos
- Propiedades Ski-In / Ski-Out en Durango, CO, Estados Unidos
Casas de Lujo en Venta en Durango, Colorado, Estados Unidos - Preguntas más frecuentes
-
Las viviendas en venta en Durango, CO, Estados Unidos tienen un precio de cotización medio de $1,601,147 y oscilan entre los $527,023 y los $25,016,814. El precio promedio por metro cuadrado es de $604/sqft.
-
La casa más cara en venta en Durango, CO, Estados Unidos es un 10,699 sqft house con un precio de cotización de $10,876,937.
-
La casa más grande en venta en Durango, CO, Estados Unidos es un $10,876,937 house con un tamaño de 10,699 sqft.
Encuentra la casa de sus sueños en venta en Durango, Colorado
Actualmente hay 107 casas de lujo en venta en Durango en JamesEdition. JamesEdition puede ayudarlo a encontrar la casa que coincida con todas las preferencias de la casa de sus sueños. Use filtros y reduzca su búsqueda por precio, número de habitaciones, baños y comodidades para encontrar casas que se ajusten a sus criterios. Haga clic en los anuncios para ver fotos, comodidades, precio y mucho más.
El precio medio de una vivienda en Durango es 1,601,147 USD, y rango de precio entre 527,023 USD y 25,016,814 USD. Los tipos de propiedad más populares son Casa (67 listados) y Condominio (6 listados). Servicios comunes en Durango son Chimenea, Garaje, Privacidad y Oficina.
En JamesEdition puedes encontrar casas de lujo en Durango de cualquier tamaño entre 1 y 8 dormitorios con un promedio de 247 ㎡ en tamaño.
Lugares populares alrededor Durango que también podría valer la pena explorar son Condado de Arapahoe, CO, Boulder, CO, Colorado Springs, CO, Castle Rock, CO y Fort Collins, CO.
Recuerde guardar su búsqueda para recibir alertas por correo electrónico cuando lleguen al mercado nuevos anuncios que se ajusten a sus criterios, y a medida que encuentre casas que le gusten, puede guardarlas para recibir alertas de cambio de estado.
El precio medio de una vivienda en Durango es 1,601,147 USD, y rango de precio entre 527,023 USD y 25,016,814 USD. Los tipos de propiedad más populares son Casa (67 listados) y Condominio (6 listados). Servicios comunes en Durango son Chimenea, Garaje, Privacidad y Oficina.
En JamesEdition puedes encontrar casas de lujo en Durango de cualquier tamaño entre 1 y 8 dormitorios con un promedio de 247 ㎡ en tamaño.
Lugares populares alrededor Durango que también podría valer la pena explorar son Condado de Arapahoe, CO, Boulder, CO, Colorado Springs, CO, Castle Rock, CO y Fort Collins, CO.
Recuerde guardar su búsqueda para recibir alertas por correo electrónico cuando lleguen al mercado nuevos anuncios que se ajusten a sus criterios, y a medida que encuentre casas que le gusten, puede guardarlas para recibir alertas de cambio de estado.
brokerages we
partnered with
partnered with