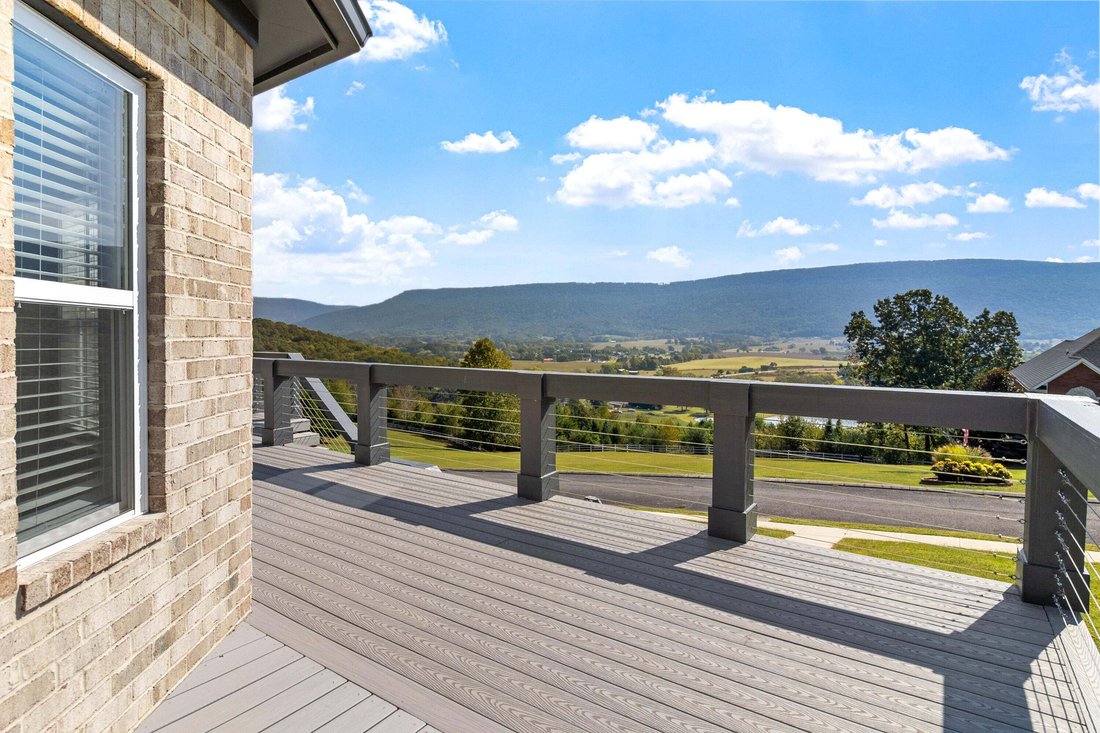
Single Family Residence In Dunlap
- 3 Hab.
- 3 Baños
- 2,954 Sqft
- 23,959 Sqft lot
- Actualizado: Octubre 9
- Fuente: Greater Chattanooga REALTORS MLS#1543915
Sobre la propiedad
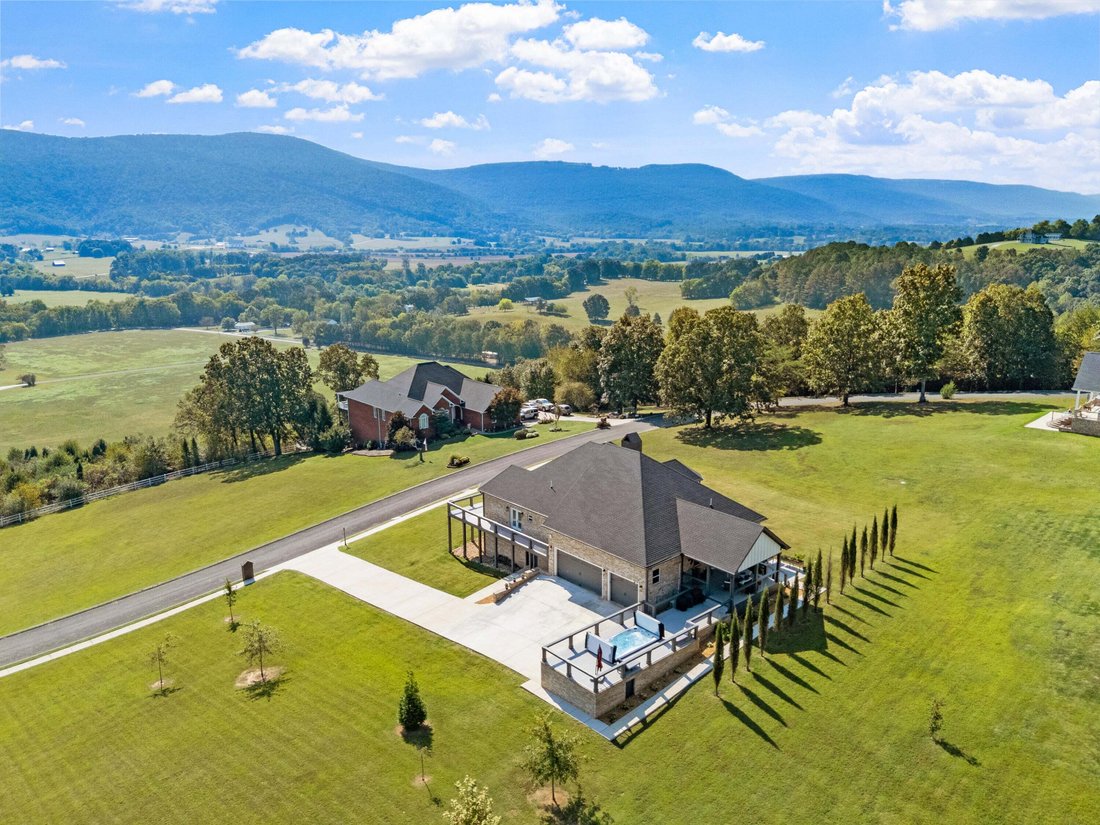
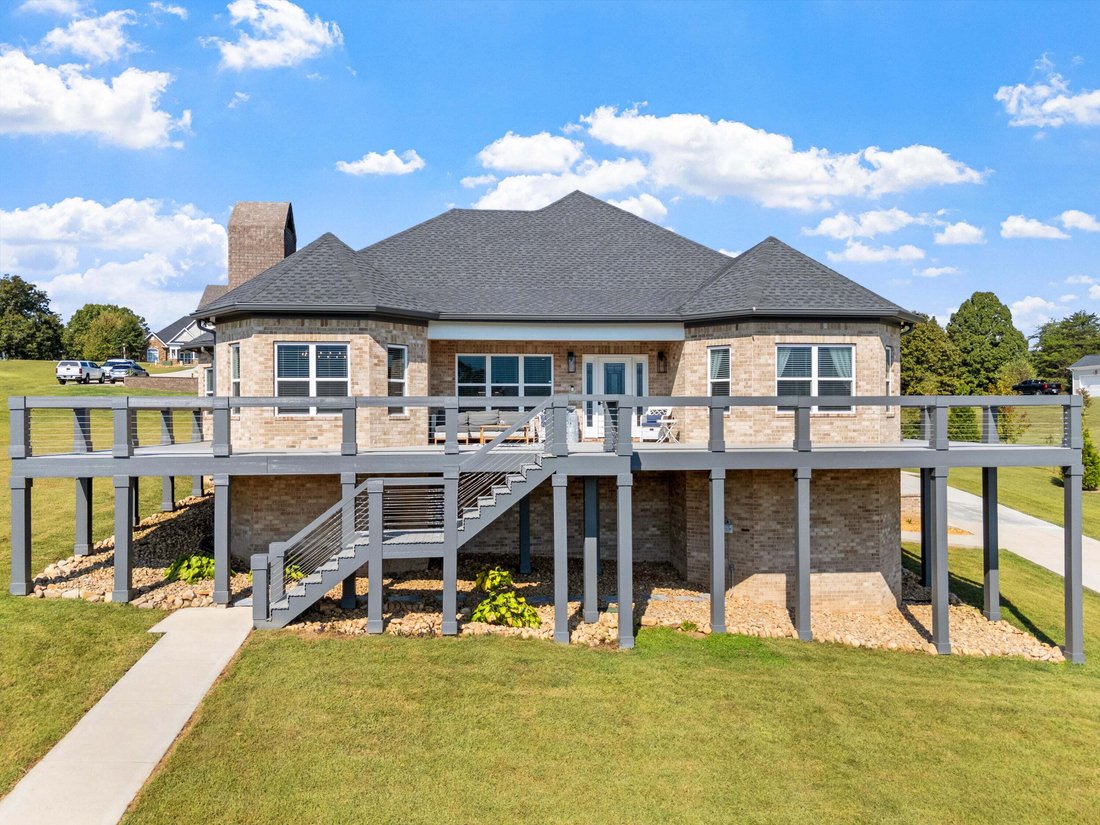
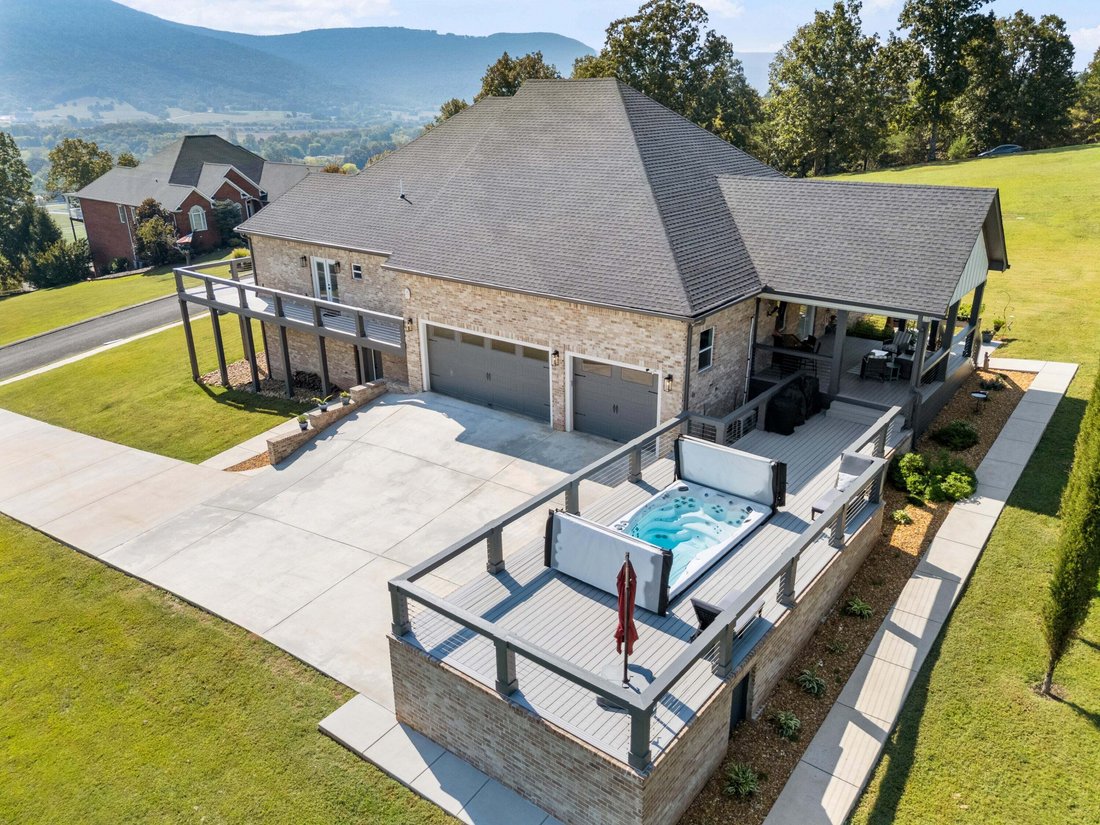
Some other stand-out features of this wonderful home: a tankless gas water heater, a Reverse Osmosis water filtration system, a Water Softening system, invisible fencing for pets, built-in lawn irrigation, Ring security on doors and windows, Blink security cameras on front and rear, all decking is composite (even the columns are wrapped in Miratech, so there’s no exposed wood), spray insulation in the attic (which is completely floored and an amazing amount of standing storage space), spray insulation in the basement/crawl space which has a concrete floor, electrical outlets, lighting, double door exterior access, and makes a perfect workshop! Schedule your private tour of this gorgeous home, and experience the awe inspiring views. You won’t want to leave!
-
Tipo de propiedad
Casa
-
Año de construcción
2023
-
Precio/pie²
$336
Características
- Garaje
- Chimenea
- Vestidor
- Jardín
- Jacuzzi
- Vista a la Montaña
- Sótano
- Estufa de gas
- Aparcamiento
Lote
- Vista Panorámica
- Vista a la Montaña
Interior
- Techo alto
- Oficina
- Chimenea
- Isla de cocina
- Estufa de gas
- Jacuzzi
- Sótano
- Vestidor
Outdoor
- Aparcamiento
- Garaje
- Jardín
Explorar la zona
El agente se comunicará con usted pronto por
Publicado por
Reserva una visita con the agent
Elija una fecha y si prefiere una visita virtual o presencial con el agente.
The data relating to real estate for sale on this website comes in part from the Internet Data exchange (IDX) program of the Greater Chattanooga Association of REALTORS®. IDX information is provided exclusively for consumers' personal, non-commercial use and may not be used for any purpose other than to identify prospective properties consumers may be interested in purchasing. All properties are subject to prior sale, change or withdrawal. Neither listing broker(s) or information provider(s) shall be responsible for any typographical errors, misinformation, misprints and shall be held totally harmless. Information deemed reliable but not guaranteed. {{BROKERAGE}} does not display the entire MLS of Chattanooga, Inc. database on this website. The listings of some real estate brokerage firms have been excluded. Copyright © {{YEAR}} Greater Chattanooga Association of REALTORS®. All Rights Reserved.
Propiedades similares cercanas
Nuevos anuncios en Dunlap



Explorar más viviendas en venta
Dunlap, TN, Estados Unidos tipos de propiedad
Dunlap, TN, Estados Unidos búsquedas populares
- Propiedades Comunidad Cerrada en Dunlap, TN, Estados Unidos
- Propiedades Frente al Agua en Dunlap, TN, Estados Unidos
- Propiedades con Balcón en Dunlap, TN, Estados Unidos
- Propiedades Vista al Agua en Dunlap, TN, Estados Unidos
- Propiedades con Terraza en Dunlap, TN, Estados Unidos
- Propiedades con Cocina abierta en Dunlap, TN, Estados Unidos
- Propiedades con Gimnasio en Dunlap, TN, Estados Unidos
- Propiedades Vista al Río en Dunlap, TN, Estados Unidos
- Propiedades con Sala de juegos en Dunlap, TN, Estados Unidos
- Propiedades Frente al río en Dunlap, TN, Estados Unidos
- Propiedades con Cocina exterior en Dunlap, TN, Estados Unidos
- Propiedades con Biblioteca en Dunlap, TN, Estados Unidos
- Propiedades con Bodega en Dunlap, TN, Estados Unidos
- Propiedades con Sauna en Dunlap, TN, Estados Unidos
- Propiedades Gran Altitud en Dunlap, TN, Estados Unidos
Guías e historias relacionadas
La confianza de los mejores brokers del mundo
Los agentes tras las propiedades más excepcionales del mundo publican en JamesEdition.
- Anuncios de Sotheby's, Christie's, BARNES y Engel & Völkers
- Cada anuncio se revisa antes de publicarse
- Conecte directamente con agentes verificados
Al continuar, acepta nuestros Términos y la Política de Privacidad.
partnered with