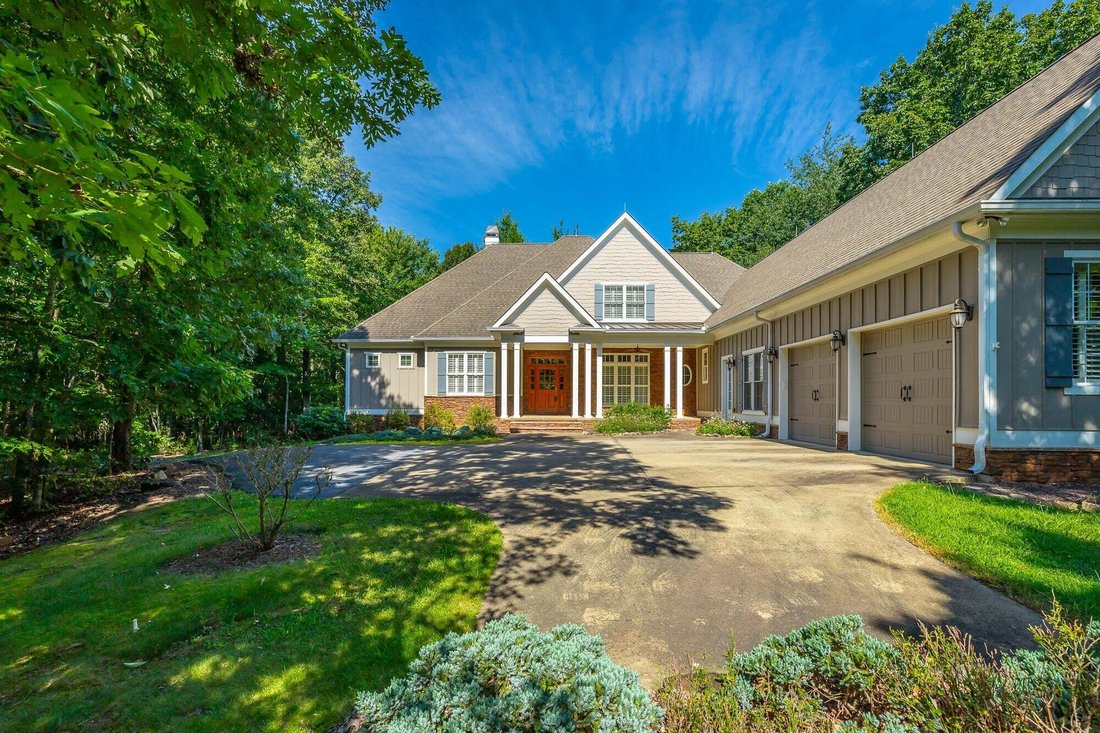
$889,750
Single Family Residence In Dunlap
- 4 Hab.
- 4 Baños
- 3,993 Sqft
- 3.73 Ac lot
- Actualizado: Septiembre 4
- Fuente: Realtracs MLS#3540482
Sobre la propiedad
La descripción se tradujo automáticamente.
La descripción se muestra en el idioma original.
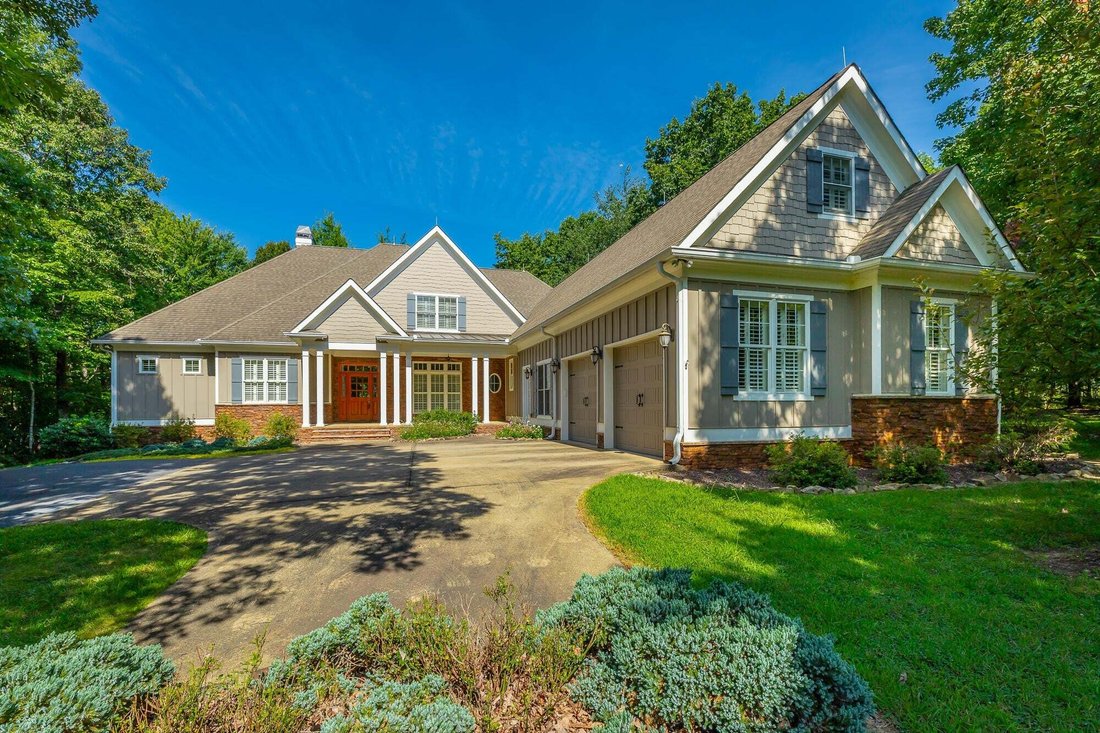
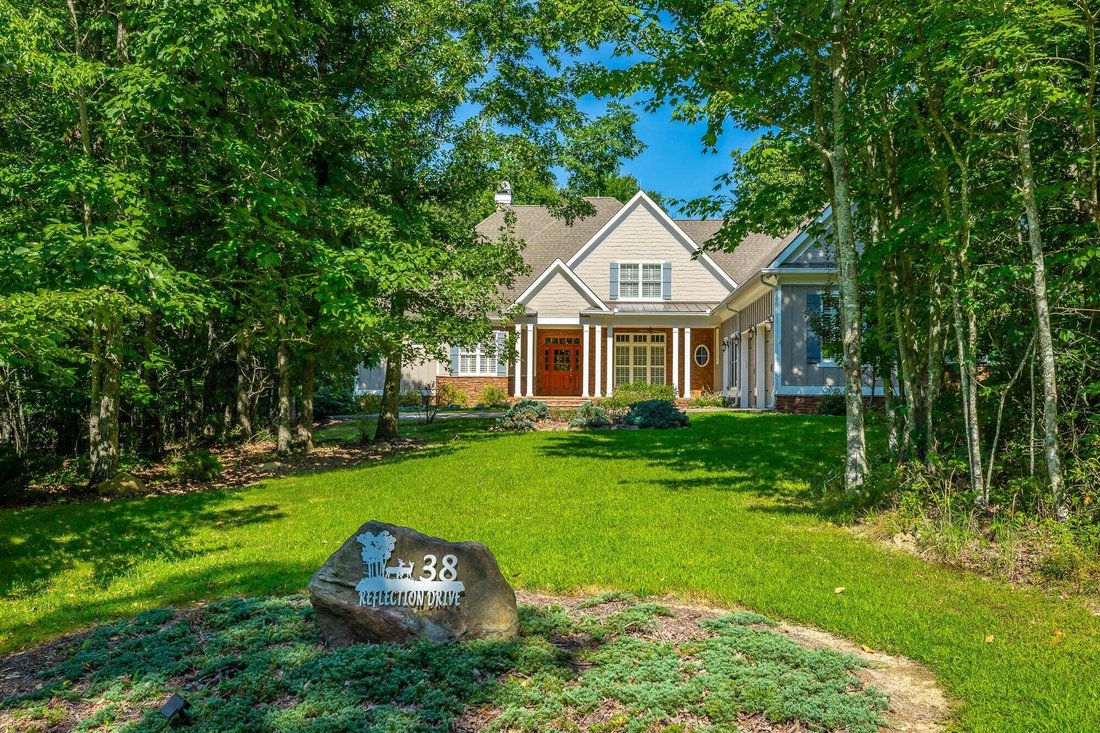
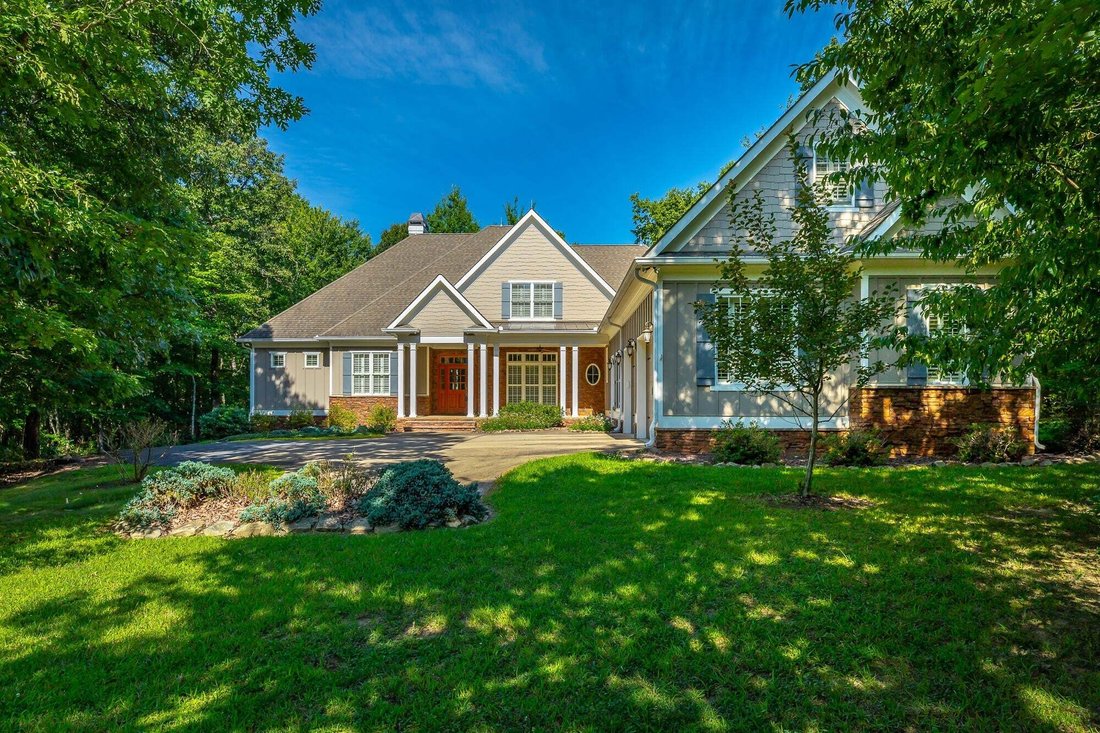
Mountain Retreat - Nestled upon 3.75 acres of wooded privacy. level topography. This home offers unparalleled solitude and tranquility within Fredonia Mountain Gated Nature Resort. The property and surroundings provide an idyllic escape from the hustle an bustle of everyday life. Custom quality construction throughout. single family residential home with 3993 sq ft of living space. Note: Most all
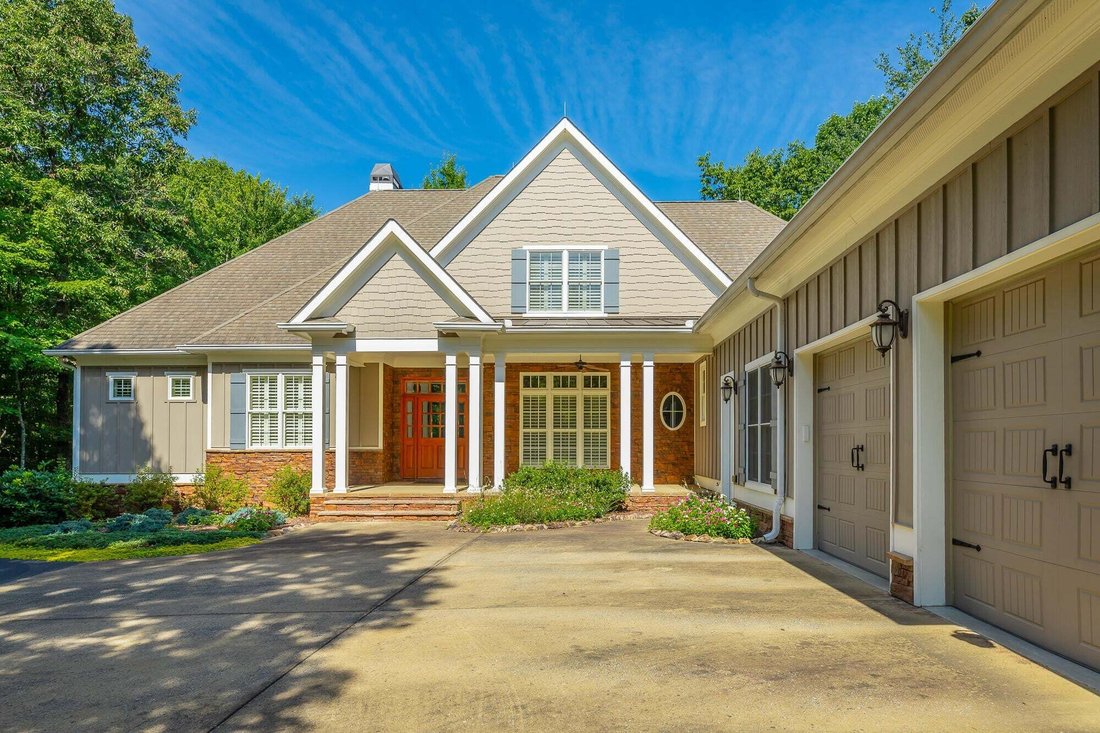
Mountain Retreat - Nestled upon 3.75 acres of wooded privacy. level topography. This home offers unparalleled solitude and tranquility within Fredonia Mountain Gated Nature Resort. The property and surroundings provide an idyllic escape from the hustle an bustle of everyday life. Custom quality construction throughout. single family residential home with 3993 sq ft of living space. Note: Most all on one level. 4 bedroom 3-1/2 baths, (bonus room/4th bedroom), great room, dining room, study, breakfast room, bonus room and extra large 2 car garage. Separate laundry room with built-in cabinets & utility sink, mud room entry with built-in cabinets and bench seat etc. Hardy board eaves and soffits. concrete front & back covered porches with tongue and groove ceilings. Surrounding mountain stone foundation lanterns, surrounding spot lights, full 6 in gutters and leaf guards with leaf guard on all sides. Lightning protection system installed along entire roof line.
Andersen double pane windows, French style rear porch door and solid mahoghany front door. Energy efficient insulated garage doors with electric openers. Fully paved driveway with extra parking pads. Wood burning vented fireplace, glass enclosed with gas starter. Mountain stone chimney. Custom built in cabinets flank both sides of Custom built in cabinets flank both sides of fireplace. Media outlets above wood and granite fireplace mantel.
Solid 4 inch wide red oak flooring throughout entire home.
Prewired for media in all bedrooms, great room, study and
bonus room. Paddle style electric switches throughout.
Coffered great room ceiling; dining and study with tray ceilings.
First floor 10 ft, second floor 9 ft ceilings with crown molding.
Solid core 8 ft doors throughout with brushed nickel hardware.
Solid red oak stairs with square wood spindles.
Crème de Bordeaux granite counter tops in kitchen, bath and
laundry rooms. Ceiling fans/light kits in every room.
Andersen double pane windows, French style rear porch door and solid mahoghany front door. Energy efficient insulated garage doors with electric openers. Fully paved driveway with extra parking pads. Wood burning vented fireplace, glass enclosed with gas starter. Mountain stone chimney. Custom built in cabinets flank both sides of Custom built in cabinets flank both sides of fireplace. Media outlets above wood and granite fireplace mantel.
Solid 4 inch wide red oak flooring throughout entire home.
Prewired for media in all bedrooms, great room, study and
bonus room. Paddle style electric switches throughout.
Coffered great room ceiling; dining and study with tray ceilings.
First floor 10 ft, second floor 9 ft ceilings with crown molding.
Solid core 8 ft doors throughout with brushed nickel hardware.
Solid red oak stairs with square wood spindles.
Crème de Bordeaux granite counter tops in kitchen, bath and
laundry rooms. Ceiling fans/light kits in every room.
-
Tipo de propiedad
Casa
-
Año de construcción
2009
-
Precio/pie²
$222
Características
- Garaje
- Chimenea
- Vestidor
- Comunidad Cerrada
- Aparcamiento
- Techo alto
- Privacidad
Explorar la zona
38 Reflection Drive, Dunlap, Tennessee, Estados Unidos
Ver en Google Maps
Precio por sqft
Bajo
Alto
Se unió hace 9 meses
Usted ha preguntado por esta propiedad
El agente se comunicará con usted pronto por
Publicado por
The James Company Real Estate Brokers and Devel. - Chattanooga
Tennessee, United States
Ver perfil de la agencia
11
Anuncios
2025
Se unió
Reserva una visita con the agent
Elija una fecha y si prefiere una visita virtual o presencial con el agente.
Fecha preferida
Tipo de tour
The James Company Real Estate Brokers and Devel. - Chattanooga
Chattanooga, Tennessee, United States
Ver perfil de la agencia
Última actualización
Septiembre 4
Primera publicación
Sep 4
Referencia del anuncio
3540482
Estado del anuncio
Based on information submitted to the MLS GRID as of 2026. All data is obtained from various sources and may not have been verified by broker or MLS GRID. Supplied Open House Information is subject to change without notice. All information should be independently reviewed and verified for accuracy. Properties may or may not be listed by the office/agent presenting the information.
Propiedades similares cercanas
Nuevos anuncios en Dunlap




Explorar más viviendas en venta
Dunlap, TN, Estados Unidos tipos de propiedad
Dunlap, TN, Estados Unidos búsquedas populares
- Propiedades Comunidad Cerrada en Dunlap, TN, Estados Unidos
- Propiedades con Cocina abierta en Dunlap, TN, Estados Unidos
- Propiedades con Terraza en Dunlap, TN, Estados Unidos
- Propiedades Frente al Agua en Dunlap, TN, Estados Unidos
- Propiedades con Balcón en Dunlap, TN, Estados Unidos
- Propiedades con Gimnasio en Dunlap, TN, Estados Unidos
- Propiedades con Sala de juegos en Dunlap, TN, Estados Unidos
- Propiedades Vista al Agua en Dunlap, TN, Estados Unidos
- Propiedades con Biblioteca en Dunlap, TN, Estados Unidos
- Propiedades Frente al río en Dunlap, TN, Estados Unidos
- Propiedades Vista al Río en Dunlap, TN, Estados Unidos
- Propiedades con Sauna en Dunlap, TN, Estados Unidos
- Propiedades con Bodega en Dunlap, TN, Estados Unidos
- Propiedades Gran Altitud en Dunlap, TN, Estados Unidos
Guías e historias relacionadas
La confianza de los mejores brokers del mundo
Los agentes tras las propiedades más excepcionales del mundo publican en JamesEdition.
- Anuncios de Sotheby's, Christie's, BARNES y Engel & Völkers
- Cada anuncio se revisa antes de publicarse
- Conecte directamente con agentes verificados
Al continuar, acepta nuestros Términos y la Política de Privacidad.
brokerages we
partnered with
partnered with