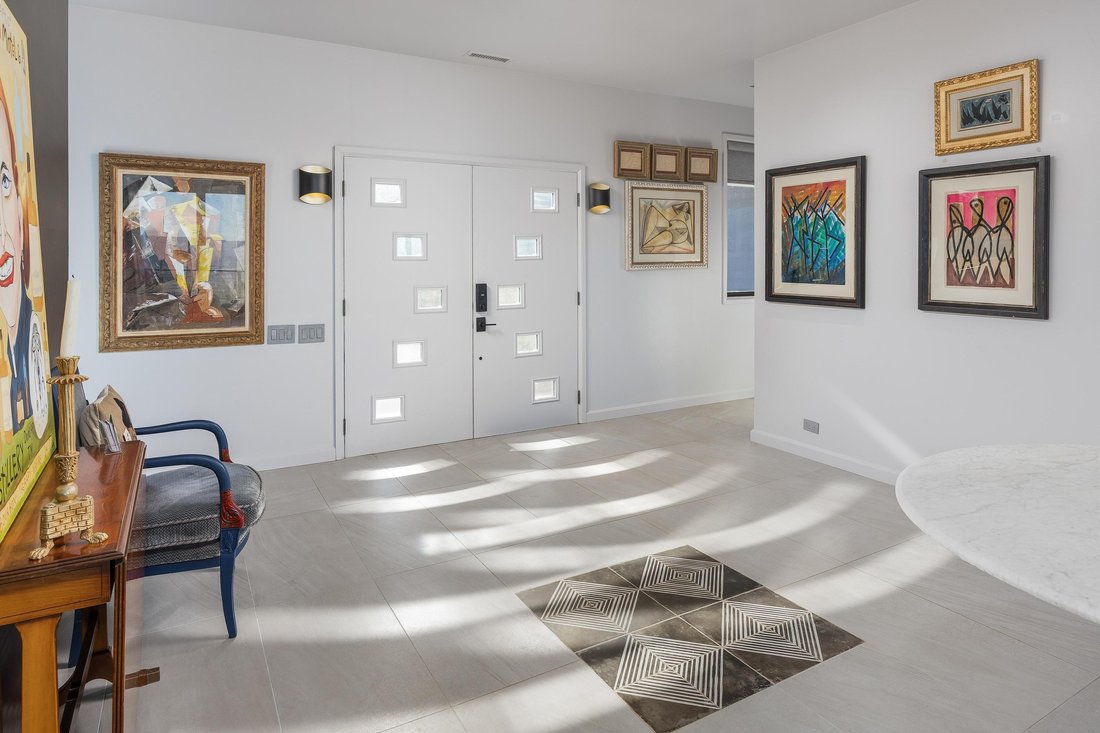
Single Family Residence In Dunlap
- 3 Hab.
- 5 Baños
- 3,390 Sqft
- 4.27 Ac lot
- Actualizado: Mayo 28
- Fuente: Greater Chattanooga REALTORS MLS#1532037
Sobre la propiedad
ADDITIONAL INFORMATION CAN BE PROVIDED UPON REQUEST.
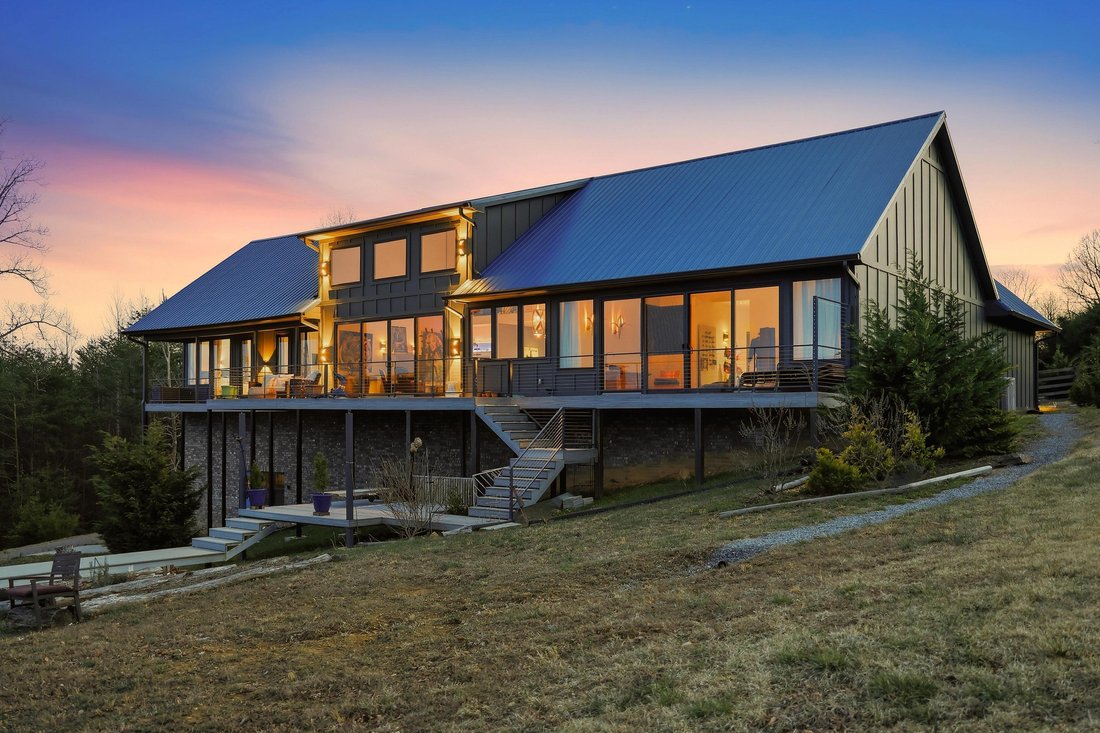
Measurements from Construction drawings
* main floor 2822 square feet
* second floor loft 578 square feet, including reading room
562 X10’ + 18 sq. ft. (dormer)
* Living space total 3390 square feet under A/C
Additionally:
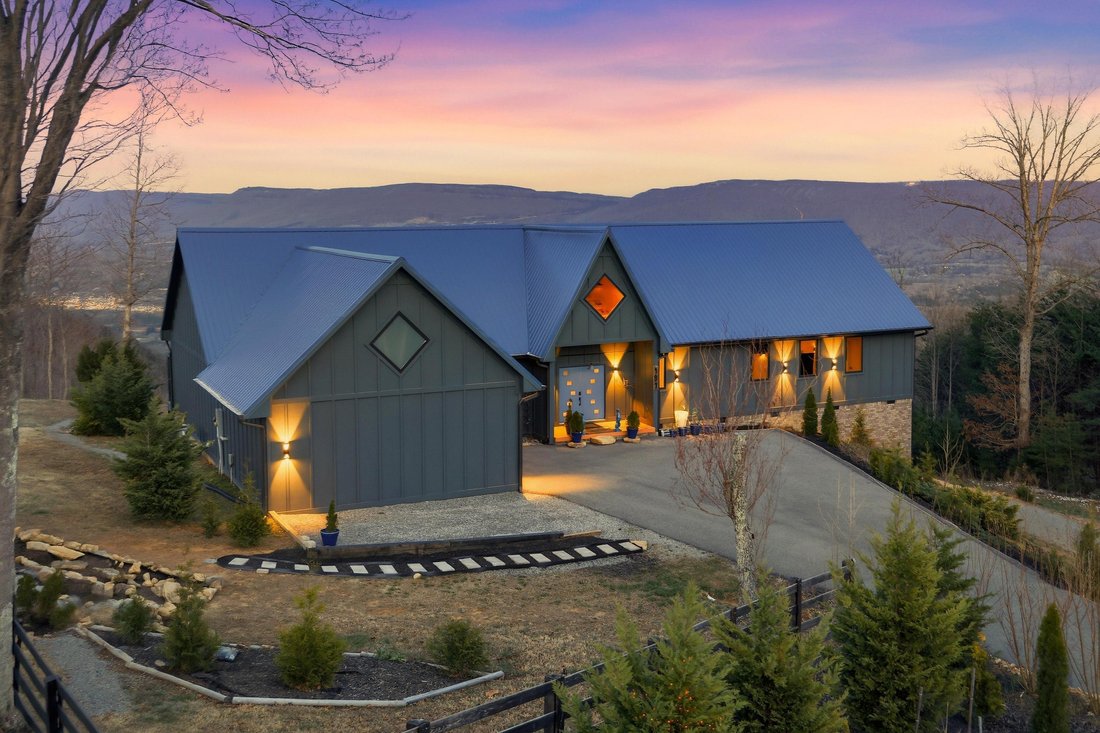
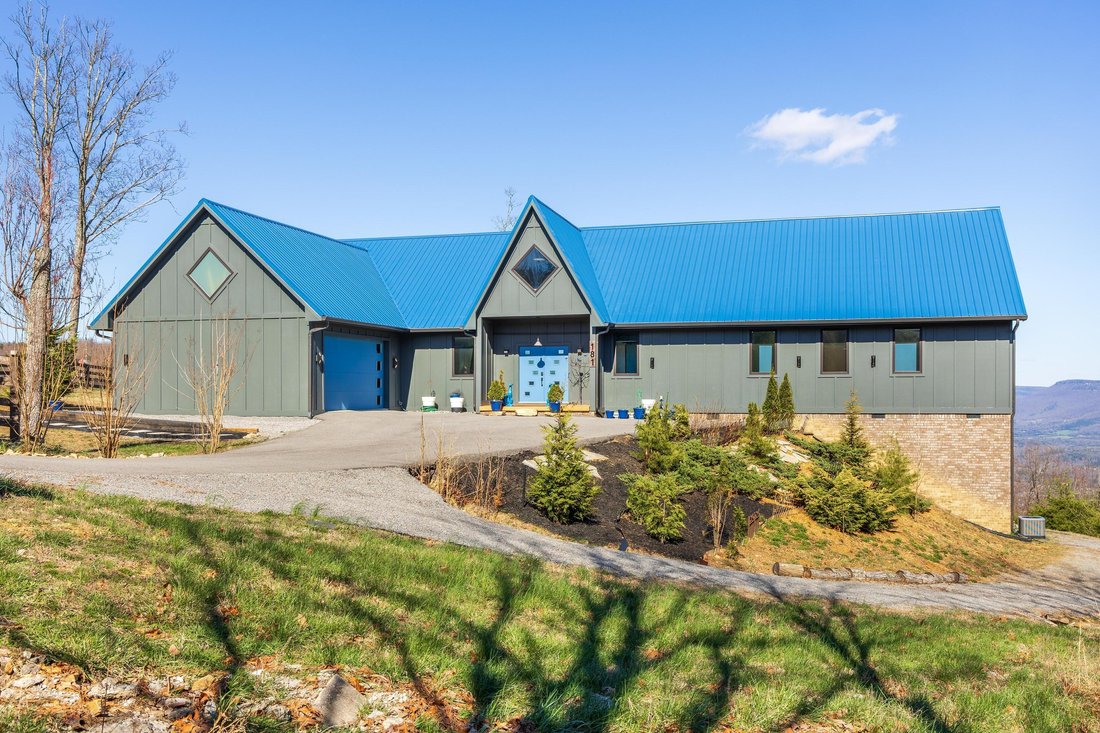
* Garage 485 square feet ...on concrete slab
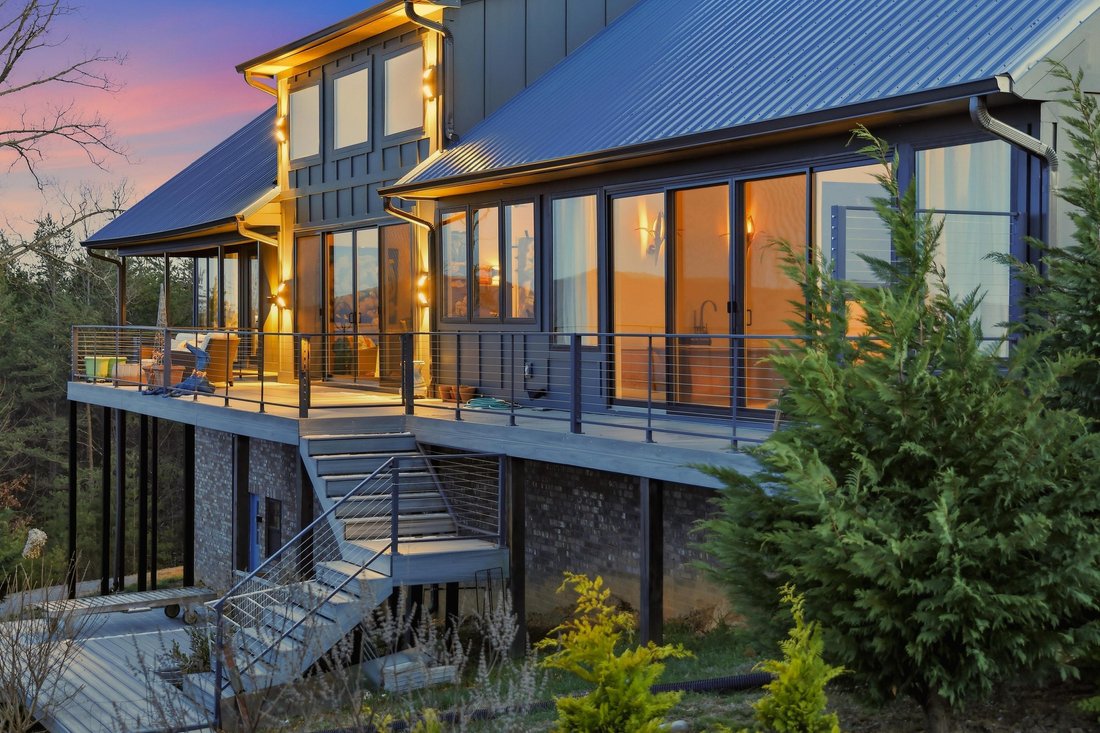
* Basement 576 square feet ...15 foot ceilings
* Crawl space 1918 square feet = Great room + master bedroom + porch +laundry + walk in closet(encapsulated)
Potential under A/C 3966 sq. feet (3390 + 576)
Basement: add minisplit for a studio, shop, garden & landscaping
equipment...bathroom roughed in plumbing, and or even a private speakeasy. Concrete pad for patio or RV with exterior views.
Fredonia Mountain Nature Resort, also known as ”The Resort,” encompasses 3,500 acres and comprises five distinct neighborhoods, all gated within the guarded and gated community. The resort features a staffed security office at the main entrance. Each property owner has exclusive access to the resort’s amenities, including parks, trails, lakes, ponds, and The Lodge at Lake George, all conveniently accessible via short hikes, golf carts, UTVs, or horseback rides. The surrounding property owners enjoy ample privacy due to their respective acreages.
The community hosts a monthly potluck gathering. The resort boasts breathtaking sunsets, 17 miles of maintained trails, streams, waterfalls, observation facilities, and three stocked fishing lakes. The trails feature Mother’s Bridge and Big Falls, among other notable attractions. The area is home to a diverse array of wildlife, thriving atop the Cumberland Plateau. Residents benefit from underground utilities, city water, and high-speed internet. Fredonia Mountain Nature Resort has garnered over 325 owners due to their shared affinity for nature and the lifestyle the community offers.
Additionally, within a short distance lies The Eagle Point Railroad, operated by the Chattanooga Society of Model Engineers on 35 acres. The railroad features 1200 feet of infrastructure throughout the hillsides near the edge of the Cumberland Plateau, providing a scenic and historical experience for all ages, particularly grandchildren, [hidden information] The resort’s elevation of 2400 feet above sea level contributes to its unique charm.
Such a great area to enjoy hiking, canoeing, fishing, or riding a side by side through the forest.
*Conveniently located near the renowned worldwide Isha Institute of Inner-Sciences for Yoga, [hidden information] .
*Access to several state parks with hiking trails, golf courses, and camping facilities within a 20-30 minute drive, [hidden information] .
*Optical fiber internet installation completed in November 2022, providing high-speed internet connectivity.
-
Tipo de propiedad
Casa
-
Pisos
2
-
Año de construcción
2020
-
Precio/pie²
$324
Características
- Garaje
- Vestidor
- Jardín
- Comunidad Cerrada
- Biblioteca
- Moderno
- Sótano
- Oficina
- Puerta
Lote
- Comunidad Cerrada
- Vista Panorámica
- Privacidad
- Moderno
Interior
- Techo alto
- Oficina
- Aire Acondicionado
- Isla de cocina
- Lavadora Secadora
- Bar
- Lavadero
- Biblioteca
- Sótano
- Vestidor
Outdoor
- Garaje
- Puerta
- Jardín
Explorar la zona
El agente se comunicará con usted pronto por
Publicado por
Reserva una visita con the agent
Elija una fecha y si prefiere una visita virtual o presencial con el agente.
The data relating to real estate for sale on this website comes in part from the Internet Data exchange (IDX) program of the Greater Chattanooga Association of REALTORS®. IDX information is provided exclusively for consumers' personal, non-commercial use and may not be used for any purpose other than to identify prospective properties consumers may be interested in purchasing. All properties are subject to prior sale, change or withdrawal. Neither listing broker(s) or information provider(s) shall be responsible for any typographical errors, misinformation, misprints and shall be held totally harmless. Information deemed reliable but not guaranteed. {{BROKERAGE}} does not display the entire MLS of Chattanooga, Inc. database on this website. The listings of some real estate brokerage firms have been excluded. Copyright © {{YEAR}} Greater Chattanooga Association of REALTORS®. All Rights Reserved.
Propiedades similares cercanas
Nuevos anuncios en Dunlap




Explorar más viviendas en venta
Dunlap, TN, Estados Unidos tipos de propiedad
Dunlap, TN, Estados Unidos búsquedas populares
- Propiedades Comunidad Cerrada en Dunlap, TN, Estados Unidos
- Propiedades Frente al Agua en Dunlap, TN, Estados Unidos
- Propiedades con Cocina abierta en Dunlap, TN, Estados Unidos
- Propiedades con Balcón en Dunlap, TN, Estados Unidos
- Propiedades con Terraza en Dunlap, TN, Estados Unidos
- Propiedades Vista al Agua en Dunlap, TN, Estados Unidos
- Propiedades con Gimnasio en Dunlap, TN, Estados Unidos
- Propiedades con Sala de juegos en Dunlap, TN, Estados Unidos
- Propiedades Vista al Río en Dunlap, TN, Estados Unidos
- Propiedades Frente al río en Dunlap, TN, Estados Unidos
- Propiedades con Biblioteca en Dunlap, TN, Estados Unidos
- Propiedades con Bodega en Dunlap, TN, Estados Unidos
- Propiedades con Sauna en Dunlap, TN, Estados Unidos
- Propiedades Gran Altitud en Dunlap, TN, Estados Unidos
Guías e historias relacionadas
La confianza de los mejores brokers del mundo
Los agentes tras las propiedades más excepcionales del mundo publican en JamesEdition.
- Anuncios de Sotheby's, Christie's, BARNES y Engel & Völkers
- Cada anuncio se revisa antes de publicarse
- Conecte directamente con agentes verificados
Al continuar, acepta nuestros Términos y la Política de Privacidad.
partnered with