


Single Family Residence In Duluth
- 6 Hab.
- 7 Baños
- 12,647 Sqft
- 39,204 Sqft lot
- Actualizado: Agosto 6
-
1
Vistas de los últimos 30 días
- Fuente: First Multiple Listing Service (FMLS) MLS#7813412
Sobre la propiedad
An impressive circular driveway, expansive parking areas, and a secondary driveway comfortably accommodate 10+ vehicles, making the home ideal for entertaining or multi-generational living. Just moments away, enjoy the natural beauty of the popular Sugarloaf Park, featuring over 10 acres of walking paths, open green space, and peaceful nature scenery.
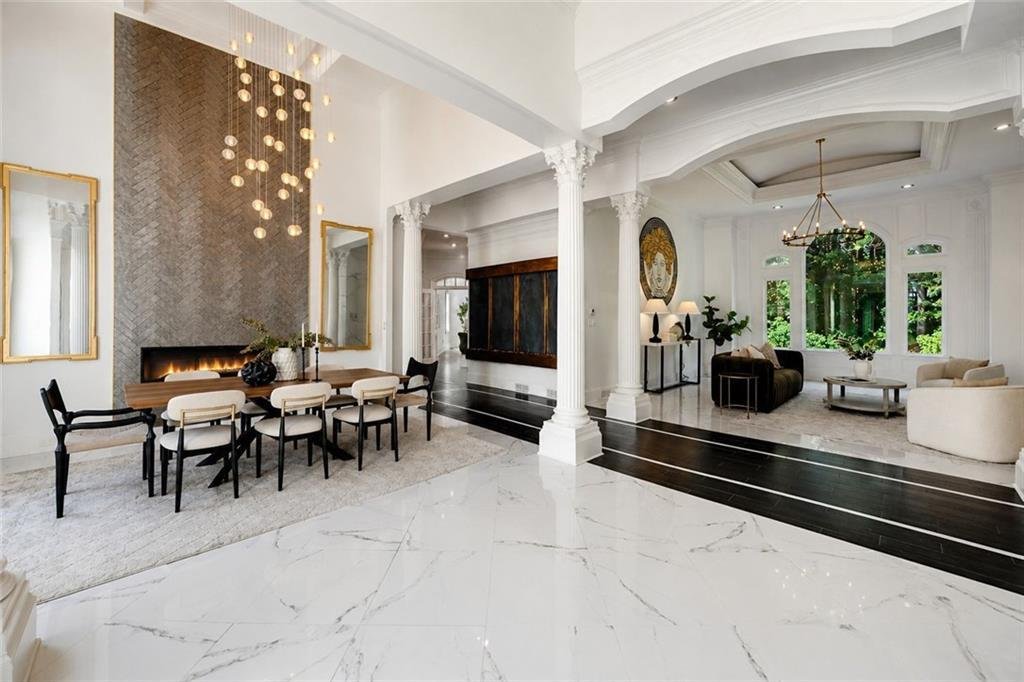
Inside, soaring ceilings, clean architectural lines, and modern finishes create a striking first impression. Seven interior fireplaces, designer lighting, fresh paint, and numerous upgrades throughout enhance the home’s elegant yet comfortable atmosphere. The gourmet kitchen flows seamlessly into spacious gathering areas designed for everyday living and unforgettable entertaining.
The luxurious primary suite is a private retreat featuring, spa-inspired bath, oversized walk-in closet, and exclusive owner’s patio. Multiple large-screen TVs and projector systems provide the ultimate media and entertainment experience through the house.
The terrace level rivals the finest private clubs, featuring a stunning theater area with upgraded sound system, an impressive lounge with a new thick quartz-topped bar, sophisticated wine tasting room, bourbon lounge, recreation room, card room, designer lighting, custom display cabinetry, striking artwork and contemporary finishes. A full secondary kitchen area with commercial equipment is ready to serve your family, guests and large events. Pamper your guests with a secondary master suite and bathroom spa plus the expansive workout room and lower level laundry room. The brand new folding glass doors open completely to the outdoor living spaces, seamlessly blending indoor and outdoor entertaining.
The backyard has been transformed into a true California-inspired resort. A spectacular motorized louvered pergola features LED lighting, dual retractable screens, and luxurious RH furnishings surrounding a modern fire table. A grand fountain provides a serene atmosphere to multiple outdoor gathering areas with oversized fire tables, cantilever umbrellas, and beautifully designed seating areas. Practice your short game on the professionally designed putting green or simply relax while enjoying the tranquil setting surrounded by lush new sod, contemporary landscaping, and architectural lighting.
Offering 6 bedrooms, 5 full baths, and 2 half baths, this extraordinary residence delivers a rare combination of modern architecture, luxurious amenities, exceptional entertaining spaces, and resort-style outdoor living. This is more than a home—it’s one of Sugarloaf Country Club’s most remarkable lifestyle properties.
-
Tipo de propiedad
Casa
-
Año de construcción
1997
-
Precio/pie²
$221
Características
- Garaje
- Vestidor
- Jardín
- Chimenea
- Fogata
- Jacuzzi
- Moderno
- Gimnasio
- Terraza
Lote
- Moderno
Interior
- Techo alto
- Chimenea
- Aire Acondicionado
- Isla de cocina
- Estufa de gas
- Jacuzzi
- Bar
- Lavadero
- Encimeras de piedra
- Vestidor
- Gimnasio
Outdoor
- Terraza
- Balcón
- Aparcamiento
- Fogata
- Garaje
- Patio de recreo
- Espacio de vida al aire libre
- Puerta
- Pérgola
- Jardín
Explorar la zona
El agente se comunicará con usted pronto por
Publicado por
Reserva una visita con the agent
Elija una fecha y si prefiere una visita virtual o presencial con el agente.
Listings on this website come from the FMLS IDX Compilation and may be held by brokerage firms other than the owner of this website. The listing brokerage is identified in any listing details. Information is deemed reliable but is not guaranteed. If you believe any FMLS listing contains material that infringes your copyrighted work, please https://www.fmls.com/dmca to review our DMCA policy and learn how to submit a takedown request. © 2026 FMLS.
Propiedades similares cercanas
Nuevos anuncios en Johns Creek

Explorar más viviendas en venta
Johns Creek, GA, Estados Unidos tipos de propiedad
Johns Creek, GA, Estados Unidos búsquedas populares
- Propiedades con Garaje en Johns Creek, GA, Estados Unidos
- Propiedades con Piscina en Johns Creek, GA, Estados Unidos
- Propiedades con Cancha de Tenis en Johns Creek, GA, Estados Unidos
- Propiedades Comunidad Cerrada en Johns Creek, GA, Estados Unidos
- Propiedades Renovado en Johns Creek, GA, Estados Unidos
- Propiedades con Balcón en Johns Creek, GA, Estados Unidos
- Propiedades Moderno en Johns Creek, GA, Estados Unidos
- Propiedades Vista al Campo de Golf en Johns Creek, GA, Estados Unidos
- Propiedades con Bodega en Johns Creek, GA, Estados Unidos
- Propiedades Obras nuevas en Johns Creek, GA, Estados Unidos
- Propiedades con Ascensor en Johns Creek, GA, Estados Unidos
- Propiedades Frente al Lago en Johns Creek, GA, Estados Unidos
- Propiedades Propiedad de Inversión en Johns Creek, GA, Estados Unidos
- Propiedades con Sauna en Johns Creek, GA, Estados Unidos
- Propiedades Vista de la ciudad en Johns Creek, GA, Estados Unidos
Guías e historias relacionadas
La confianza de los mejores brokers del mundo
Los agentes tras las propiedades más excepcionales del mundo publican en JamesEdition.
- Anuncios de Sotheby's, Christie's, BARNES y Engel & Völkers
- Cada anuncio se revisa antes de publicarse
- Conecte directamente con agentes verificados
Al continuar, acepta nuestros Términos y la Política de Privacidad.
partnered with