$3,860,584
Timeless Victorian Elegance With Expansive Gardens
- 6 Hab.
- 3 Baños
- 3,671 Sqft
- Actualizado: Septiembre 23
- 2
Sobre la propiedad
La descripción se tradujo automáticamente.
La descripción se muestra en el idioma original.
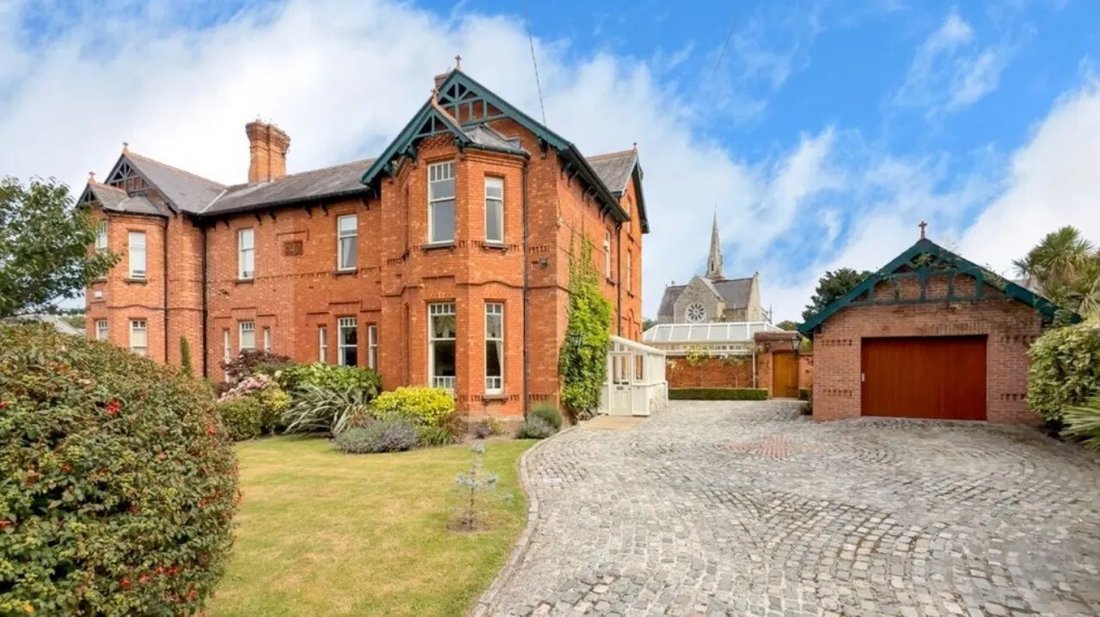
Crannmor, Knapton Road is a particularly handsome bay-fronted red brick residence, characteristic of the Victorian era, circa 1870. Set amidst magnificent gardens of approximately 0.53 acres with the backdrop of the cut stone Dun Laoghaire Presbyterian Church off York Road. Rich in character and charm, the property has been lovingly cared for by the current owners since nineteen ninety-six, when i
Crannmor, Knapton Road is a particularly handsome bay-fronted red brick residence, characteristic of the Victorian era, circa 1870. Set amidst magnificent gardens of approximately 0.53 acres with the backdrop of the cut stone Dun Laoghaire Presbyterian Church off York Road. Rich in character and charm, the property has been lovingly cared for by the current owners since nineteen ninety-six, when it underwent an extensive renovation program preserving its period detail whilst offering a warm and inviting atmosphere throughout. Beyond its immediate appeal as a gracious family home, Crannmor also presents exciting possibilities with tremendous scope to extend the existing accommodation or as outlined in a feasibility study commissioned by renowned architects O’Mahony Pike for a scheme of five new homes (subject to planning permission), adding an exciting dimension for future development.
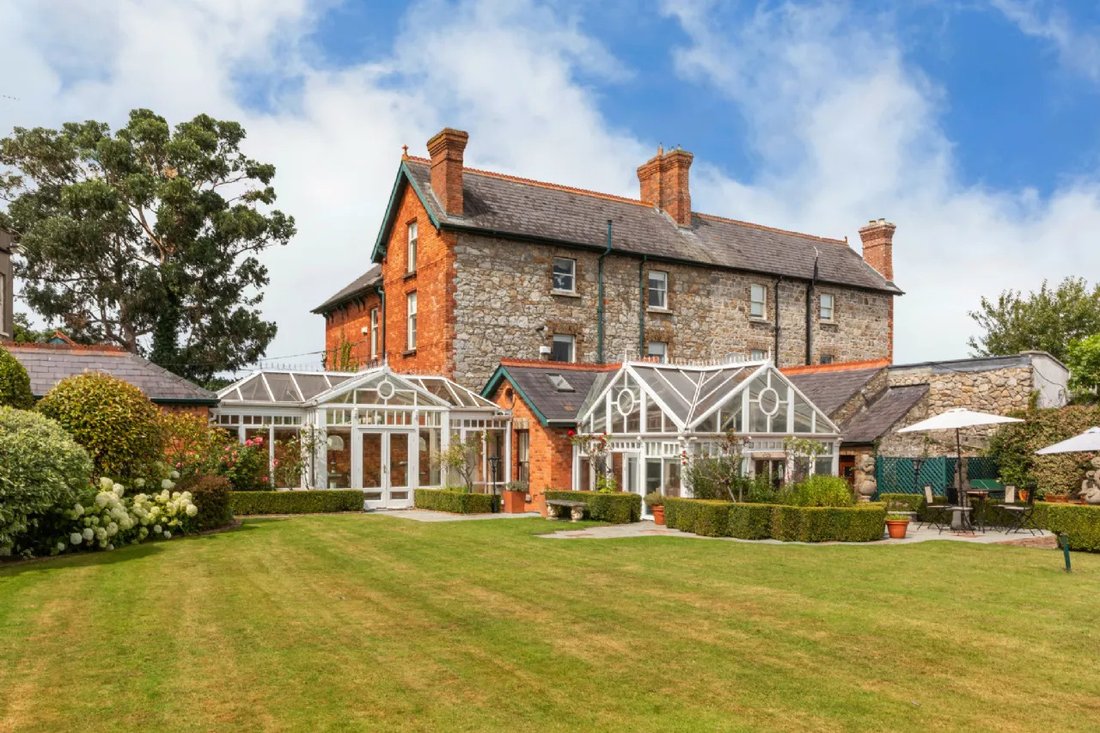
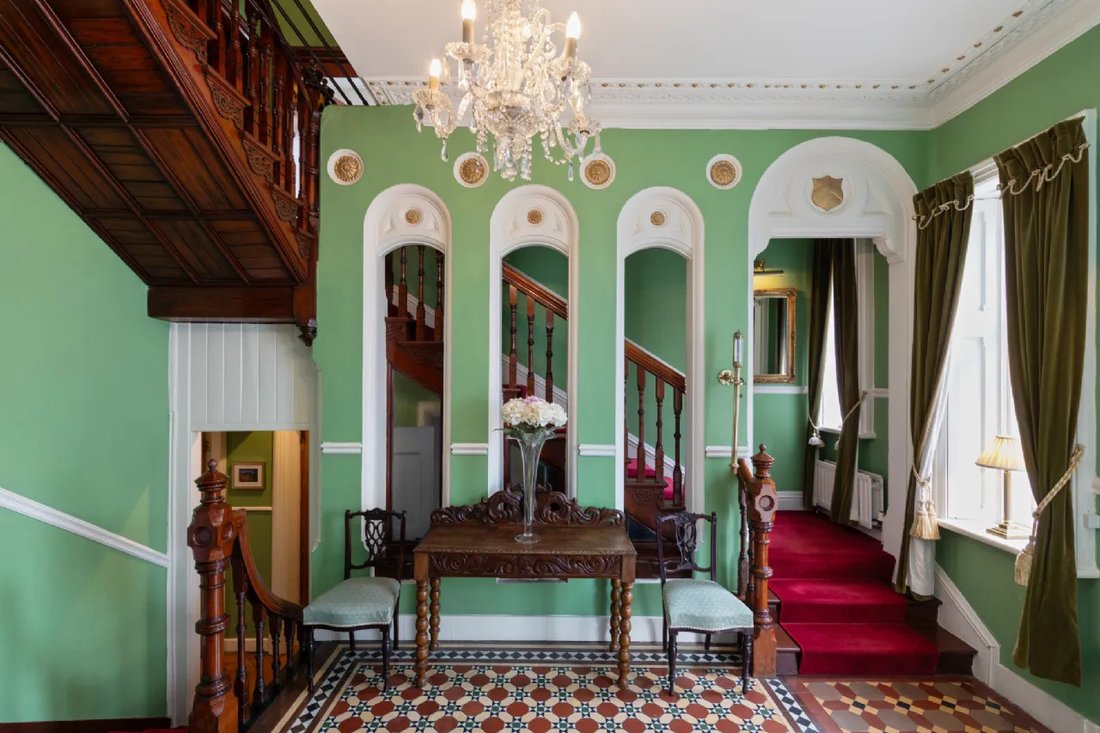
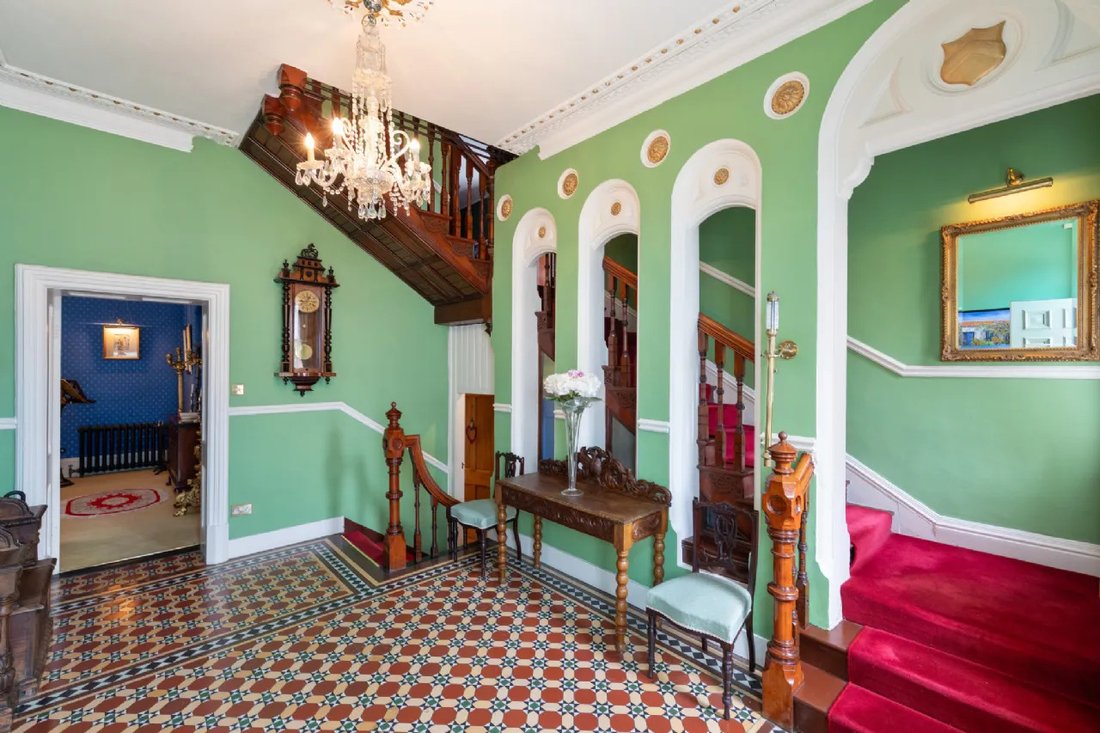
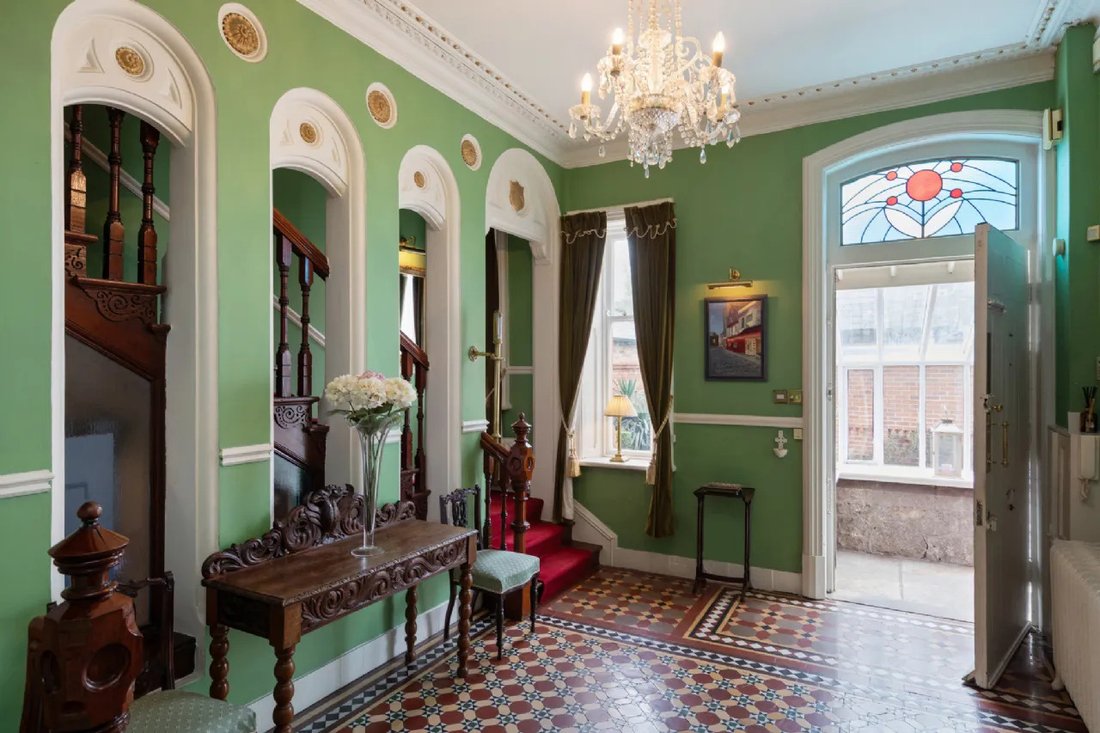
Electric gates open into the large front garden providing off-street parking for several cars. An entrance porch with granite steps brings us to the front door which opens into a magnificent reception entrance hallway where you are immediately struck by the stunning period detail to include original quarry tiled floor, ceiling cornicing and a majestic oak staircase ensconced with a wall of archways allowing you to peer into the entrance hall as you ascend to the first floor. To left of the hallway is the charming drawing room with attractive three-sided deep bay window enjoying views over the front lawn and an attractive white marble feature fireplace. At the end of the entrance hall is the dining room with feature marble fireplace and also enjoying a vista over the front lawn. A few steps descend to the shower room and guest WC and beyond we arrive into the stunning open plan kitchen / breakfast and family rooms. This contemporary ‘country style’ space is designed to meet the needs of modern families. The kitchen designed by Seabury Kitchens and painted in Littlegreene Bone China Blue features Neff & Liebherr electrical appliances with an ever popular large Aga recessed in the exposed brick chimney breast; underfloor heating adds to overall coziness of this kitchen. Off this kitchen area is that family room with tongue & grooved timber vaulted ceiling with Velux windows and stained-glass portholes allowing natural light to permeate through. French doors open into that Orangery designed by Norman Pratt currently in use as that breakfast room – perfect spot to enjoy those magnificent views over those gardens. From that family room there is that conservatory again designed by Norman Pratt linking to that utility room.
Upstairs, on that half landing is that family bathroom. On this first floor are three generously sized double bedrooms with original fireplaces and a dressing room complete with extensive fitted wardrobes. On this second floor are two additional bedrooms – one double and one large single.
The gardens are undoubtedly an incredible feature of this most special home extending to 0.53 acres have been carefully tended and nurtured by those current owners. The results are an oasis in which to enjoy endless hours of outdoor entertainment; at one point even a grass tennis court was marked out for having family tournaments. Very few homes can boast having their own orchard which Crannmor has - discreetly tucked away at end of garden stocked with fruit-bearing trees such as apple, pear, plum and mulberry trees There is expansive area on side rear part property incorporating two detached garages providing fantastic potential substantially extend existing accommodation.
This superb location needs little introduction; Knapton Road is leafy road being one Monkstown’s premier locations within short stroll picturesque village Monkstown steeped Victorian heritage where residents spoil choice selecting renowned local eateries such That’s Amore Bresson Avoca Lobstar mention but few choice chic boutiques There ease access beach Seapoint all-year swims coastal walks along East West piers De Vesci Monkstown Lawn Tennis clubs closeby For more extensive shopping facilities nearby Dun Laoghaire supermarkets banks theatre multi-screen cinema Maritime enthusiasts well catered four yacht clubs Dun Laoghaire De Vesci Monkstown Lawn Tennis clubs just minutes’ walk away There excellent choice schools vicinity including Holy Child Killiney Loreto Dalkey CBC Monkstown Blackrock College St Andrews St Michaels DART Salthill Station short walk away allowing swift scenic commute city centre Several bus routes passing through Monkstown village also provide access city centre course Aircoach connects directly Dublin Airport.
DEVELOPMENT POTENTIAL
The large expansive nature site further offers significant development potential another large house up five houses rear side property detailed feasibility study renowned architects O’Mahony Pike subject planning permission We can provide report upon request
Electric gates open into the large front garden providing off-street parking for several cars. An entrance porch with granite steps brings us to the front door which opens into a magnificent reception entrance hallway where you are immediately struck by the stunning period detail to include original quarry tiled floor, ceiling cornicing and a majestic oak staircase ensconced with a wall of archways allowing you to peer into the entrance hall as you ascend to the first floor. To left of the hallway is the charming drawing room with attractive three-sided deep bay window enjoying views over the front lawn and an attractive white marble feature fireplace. At the end of the entrance hall is the dining room with feature marble fireplace and also enjoying a vista over the front lawn. A few steps descend to the shower room and guest WC and beyond we arrive into the stunning open plan kitchen / breakfast and family rooms. This contemporary ‘country style’ space is designed to meet the needs of modern families. The kitchen designed by Seabury Kitchens and painted in Littlegreene Bone China Blue features Neff & Liebherr electrical appliances with an ever popular large Aga recessed in the exposed brick chimney breast; underfloor heating adds to overall coziness of this kitchen. Off this kitchen area is that family room with tongue & grooved timber vaulted ceiling with Velux windows and stained-glass portholes allowing natural light to permeate through. French doors open into that Orangery designed by Norman Pratt currently in use as that breakfast room – perfect spot to enjoy those magnificent views over those gardens. From that family room there is that conservatory again designed by Norman Pratt linking to that utility room.
Upstairs, on that half landing is that family bathroom. On this first floor are three generously sized double bedrooms with original fireplaces and a dressing room complete with extensive fitted wardrobes. On this second floor are two additional bedrooms – one double and one large single.
The gardens are undoubtedly an incredible feature of this most special home extending to 0.53 acres have been carefully tended and nurtured by those current owners. The results are an oasis in which to enjoy endless hours of outdoor entertainment; at one point even a grass tennis court was marked out for having family tournaments. Very few homes can boast having their own orchard which Crannmor has - discreetly tucked away at end of garden stocked with fruit-bearing trees such as apple, pear, plum and mulberry trees There is expansive area on side rear part property incorporating two detached garages providing fantastic potential substantially extend existing accommodation.
This superb location needs little introduction; Knapton Road is leafy road being one Monkstown’s premier locations within short stroll picturesque village Monkstown steeped Victorian heritage where residents spoil choice selecting renowned local eateries such That’s Amore Bresson Avoca Lobstar mention but few choice chic boutiques There ease access beach Seapoint all-year swims coastal walks along East West piers De Vesci Monkstown Lawn Tennis clubs closeby For more extensive shopping facilities nearby Dun Laoghaire supermarkets banks theatre multi-screen cinema Maritime enthusiasts well catered four yacht clubs Dun Laoghaire De Vesci Monkstown Lawn Tennis clubs just minutes’ walk away There excellent choice schools vicinity including Holy Child Killiney Loreto Dalkey CBC Monkstown Blackrock College St Andrews St Michaels DART Salthill Station short walk away allowing swift scenic commute city centre Several bus routes passing through Monkstown village also provide access city centre course Aircoach connects directly Dublin Airport.
DEVELOPMENT POTENTIAL
The large expansive nature site further offers significant development potential another large house up five houses rear side property detailed feasibility study renowned architects O’Mahony Pike subject planning permission We can provide report upon request
-
Tipo de propiedad
Casa
-
Precio/pie²
$1,051
Características
- Jardín
- Chimenea
- Vista al Agua
- Cocina abierta
- Cancha de Tenis
- Garaje
- Moderno
- Renovado
- Estufa de gas
Características
Lote
- Vista al Agua
- Renovado
- Moderno
Interior
- Techo alto
- Chimenea
- Estufa de gas
- Cocina abierta
- Encimeras de piedra
Outdoor
- Aparcamiento
- Garaje
- Cancha de Tenis
- Puerta
- Jardín
Explorar la zona
Crannmor, Knapton Road Monkstown A96 YD37, Dublín, Dublín, Irlanda
Ver en Google Maps
Precio por sqft
Bajo
Alto
Se unió hace 2 meses
Usted ha preguntado por esta propiedad
El agente se comunicará con usted pronto por
Publicado por
3
Anuncios
2026
Se unió
Reserva una visita con Jacqui McCabe
Elija una fecha y si prefiere una visita virtual o presencial con el agente.
Fecha preferida
Tipo de tour

Sherry FitzGerald
Silverstone House Street2nd Floor, Ballymoss Road, Sandyford, D18 A7K7, Ireland
Ver perfil de la agencia
Sherry FitzGerald Limited is Ireland’s leading property advisory firm, with a nationwide network of over 100 office
Sherry FitzGerald Limited is Ireland’s leading property advisory firm, with a nationwide network of over 100 offices and a team of more than 650 professionals delivering expert guidance across residential sales, new homes and lettings. Our scale combines deep local market knowledge with the strength of a national platform, delivering consistently strong outcomes for buyers and sellers. We have a particular strength in the premium segment through our Fine Homes & Country Homes division, specialising in the sale of Ireland’s most distinctive properties, from period homes and country estates to contemporary residences. Renowned for our research-led approach and trusted advice, we connect exceptional Irish homes with a global audience.
Última actualización
Septiembre 23
Primera publicación
Agosto 21
Referencia del anuncio
e84ab9f2-9b88-11f1-831f-6045bdd61ac4
Propiedades similares cercanas
Nuevos anuncios en Dublín



Explorar más viviendas en venta
Dublín, Irlanda tipos de propiedad
Dublín, Irlanda búsquedas populares
- Propiedades con Jardín en Dublín, Irlanda
- Propiedades Vista al Agua en Dublín, Irlanda
- Propiedades Moderno en Dublín, Irlanda
- Propiedades Vista a la Montaña en Dublín, Irlanda
- Propiedades con Balcón en Dublín, Irlanda
- Propiedades con Garaje en Dublín, Irlanda
- Propiedades Frente al mar en Dublín, Irlanda
- Propiedades Vista al Mar en Dublín, Irlanda
- Propiedades Obras nuevas en Dublín, Irlanda
- Propiedades Vista Panorámica en Dublín, Irlanda
- Propiedades con Gimnasio en Dublín, Irlanda
- Propiedades con Cancha de Tenis en Dublín, Irlanda
- Propiedades Comunidad Cerrada en Dublín, Irlanda
- Propiedades Duplex en Dublín, Irlanda
- Propiedades con Ascensor en Dublín, Irlanda
- Propiedades con Bodega en Dublín, Irlanda
- Propiedades Frente al Agua en Dublín, Irlanda
- Propiedades Vista de la ciudad en Dublín, Irlanda
- Propiedades Vista al Río en Dublín, Irlanda
- Propiedades Cima de una colina en Dublín, Irlanda
- Propiedades con Sauna en Dublín, Irlanda
- Propiedades con Piscina en Dublín, Irlanda
- Propiedades Mansión en Dublín, Irlanda
- Propiedades Vista al Campo de Golf en Dublín, Irlanda
Dublín, Irlanda Barrios
- Casas en venta en Abberley, Irlanda
- Casas en venta en Beaumont, Irlanda
- Casas en venta en Dartry, Irlanda
- Casas en venta en Dundrum, Irlanda
- Casas en venta en Glenageary, Irlanda
- Casas en venta en Harold's Cross, Irlanda
- Casas en venta en Howth, Irlanda
- Casas en venta en Phibsborough, Irlanda
- Casas en venta en Rathfarnham, Irlanda
- Casas en venta en Sandycove, Irlanda
- Casas en venta en Terenure, Irlanda
- Casas en venta en The Gallops, Irlanda
- Casas en venta en Baily, Irlanda
Guías e historias relacionadas
La confianza de los mejores brokers del mundo
Los agentes tras las propiedades más excepcionales del mundo publican en JamesEdition.
- Anuncios de Sotheby's, Christie's, BARNES y Engel & Völkers
- Cada anuncio se revisa antes de publicarse
- Conecte directamente con agentes verificados
Al continuar, acepta nuestros Términos y la Política de Privacidad.