$1,499,000
Heritage Estate With Infinity Pool And Modern Elegance
- 5 Hab.
- 6 Baños
- Actualizado: Hoy
- MLS#PACT2119982
Sobre la propiedad
La descripción se tradujo automáticamente.
La descripción se muestra en el idioma original.
As America celebrates its two hundred fiftyth birthday, you can celebrate the approx. 225 years of rich history of your truly one-of-a-kind home and 10+ acres! Originally established as a nineteenth-century Chester County farmstead during the post-American Revolution farming expansion, the historic ””Smoke House Farm”” reflects Chester County’s agricultural heritage, complete with stone barn struc
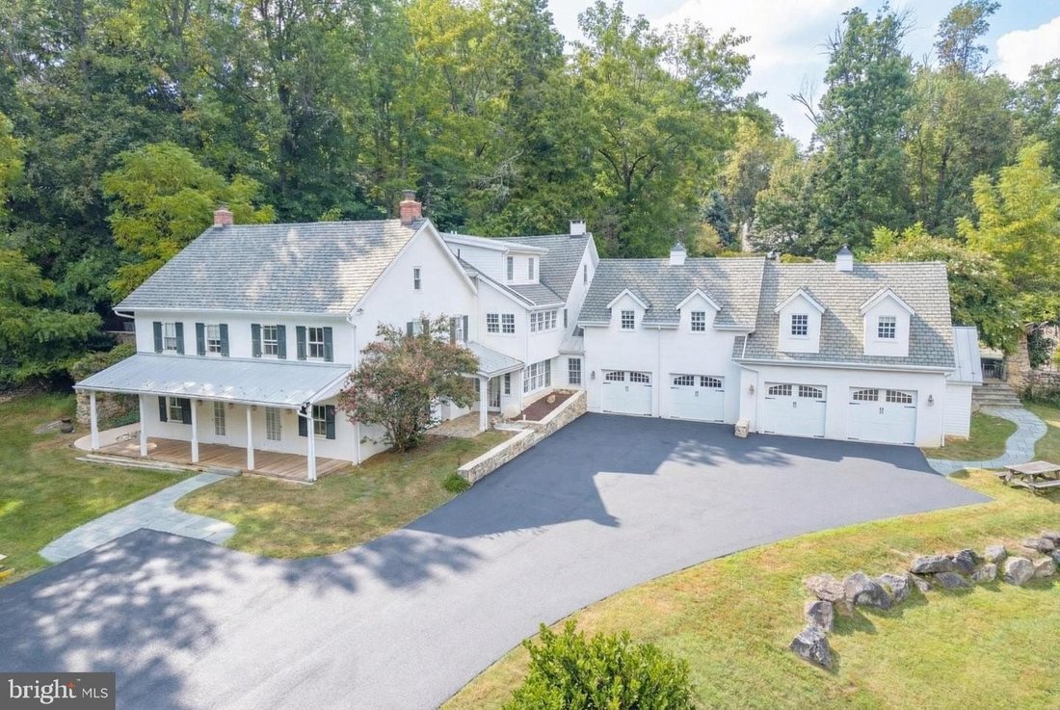
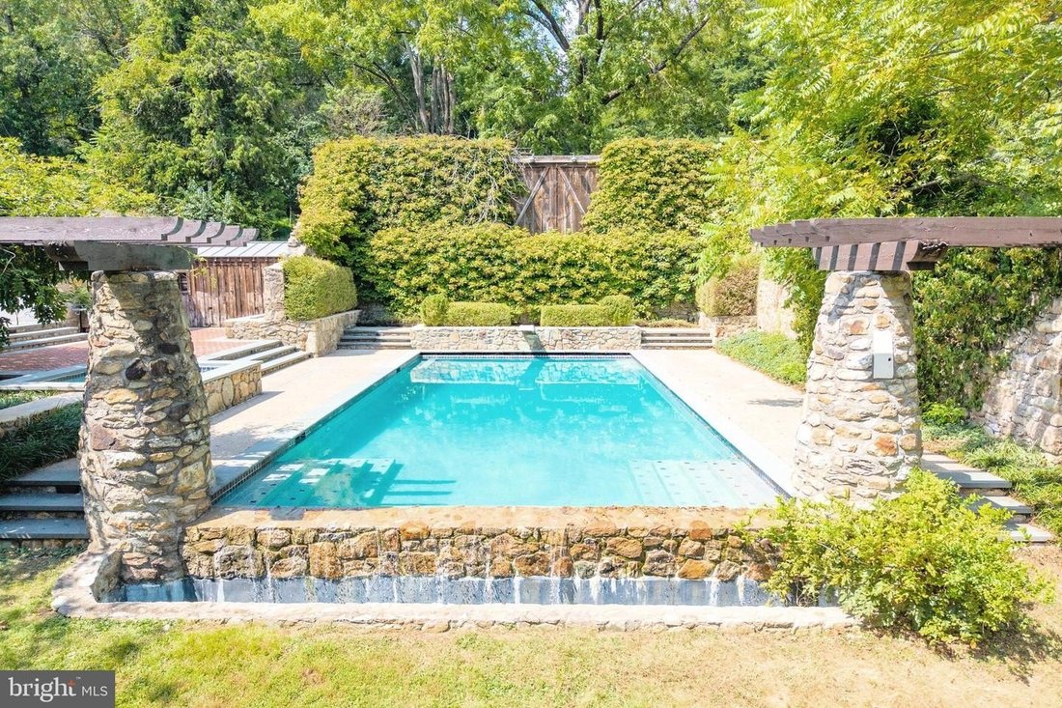
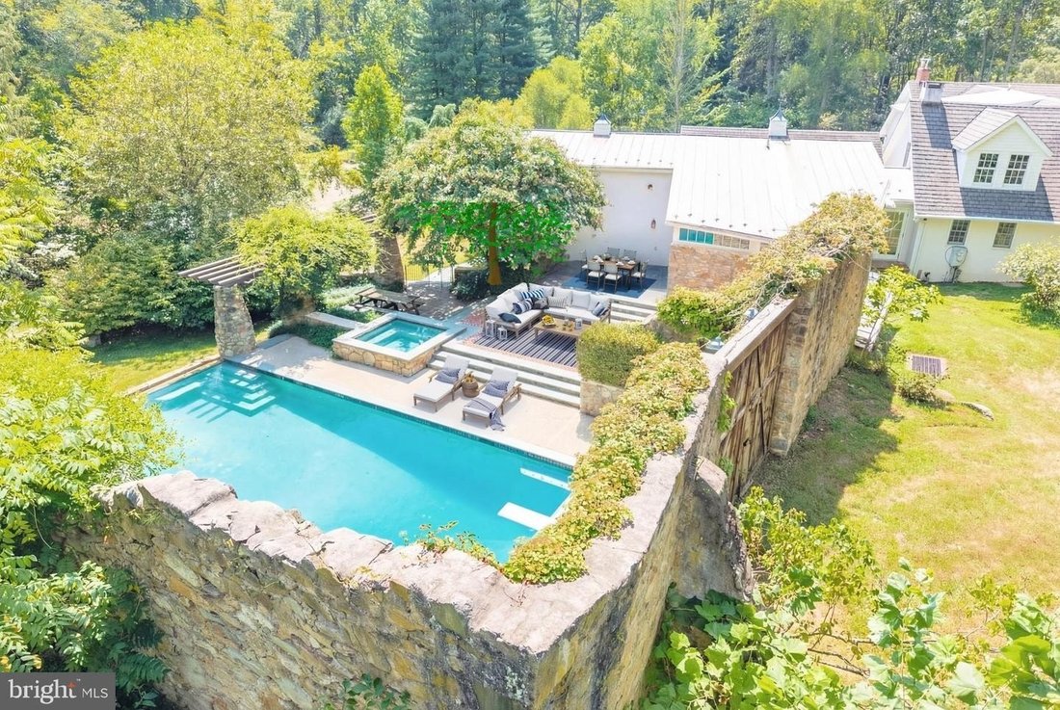
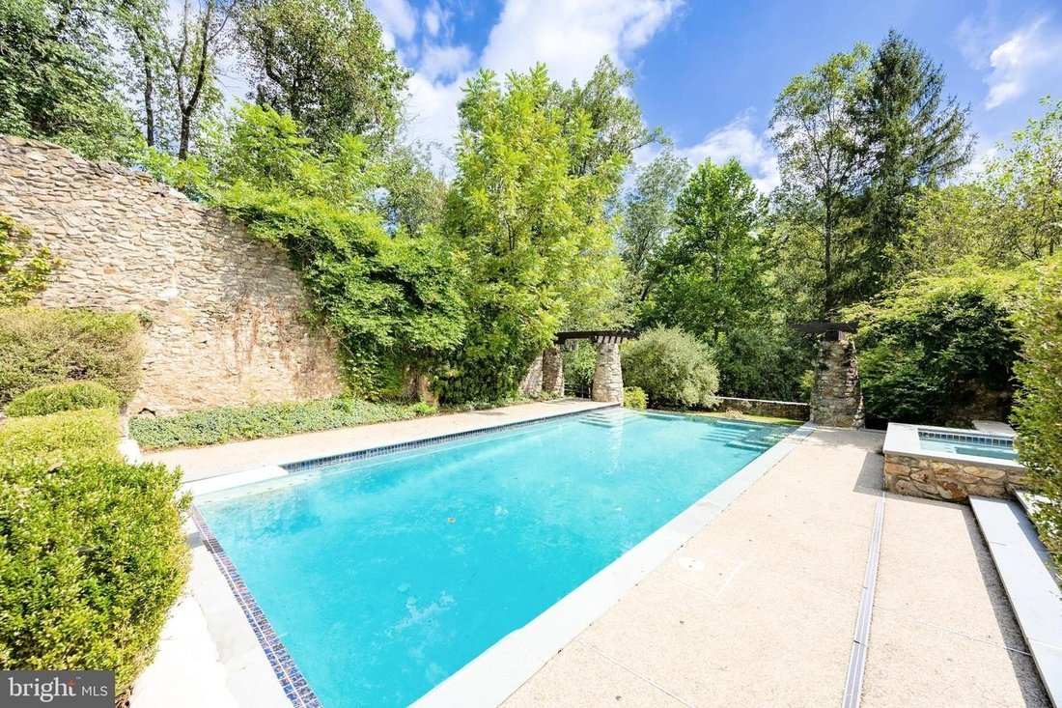
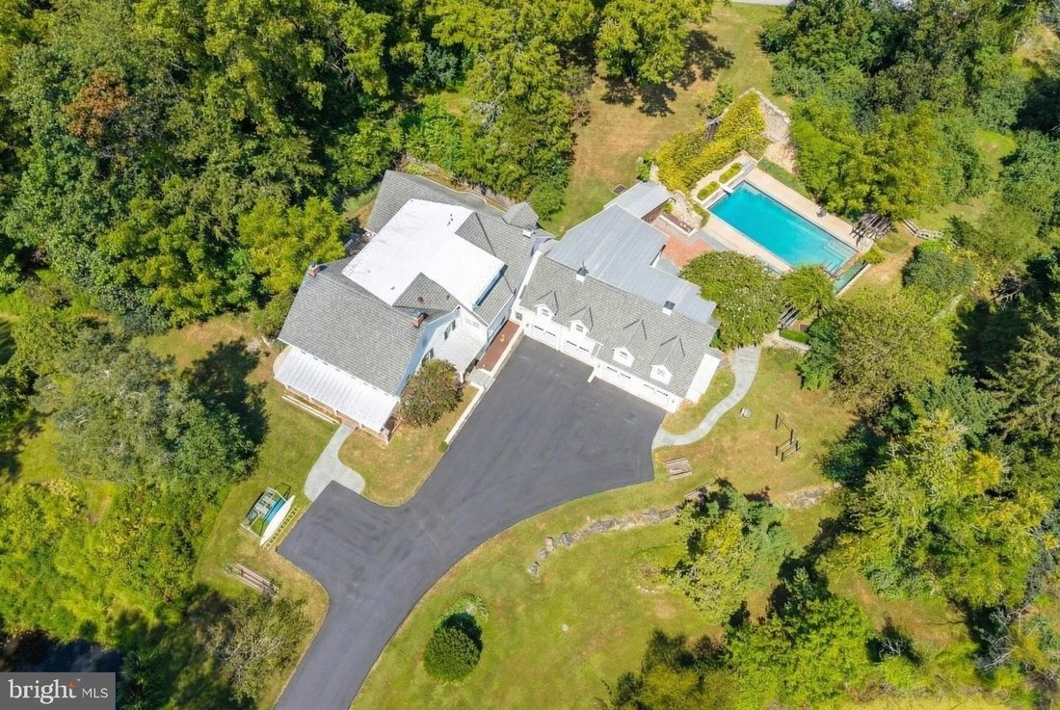
As America celebrates its two hundred fiftyth birthday, you can celebrate the approx. 225 years of rich history of your truly one-of-a-kind home and 10+ acres! Originally established as a nineteenth-century Chester County farmstead during the post-American Revolution farming expansion, the historic ””Smoke House Farm”” reflects Chester County’s agricultural heritage, complete with stone barn structures, preserved pastureland, and an estate-style addition & enhancements that preserve its historic character. In Downingtown Schools, and featuring five Bedrooms (including main level In-Law Suite); three Full Baths; three Half Baths; and outside multi-tier Patios surrounding the 20x40 In-Ground Infinity Pool with cascading waterfall and jetted Spa —- set in a backdrop of the stone walls & wood doors of the original barn. Only Class 2 historic so you have flexibility to make changes & make it your own! Plus the Act 319 status means low taxes along with the bucolic setting of grassy yards, preserved pastures, mature woodlands, and ponds & creek. This is a property perfectly curated for elevated everyday comfort, plus exceptional & memorable entertaining! Inside original hardwood floors, tall ceilings, exposed beams, deep-set sunlit windows, and generously sized rooms reflect the historic craftsmanship. A Study/Parlor has a fireplace with Mercer-tiled surround, and is adjacent to the spacious Living Room/Library also with fireplace. Down the hall are a Powder Room; Mudroom; and versatile Workroom with utility sink and abundant storage, ideal for hobbies, projects, gardening supplies, more. The Primary Suite includes a striking exposed timber-frame entrance into the Bedroom with built-in cabinetry and a walk-in closet; Sitting Room; and remodeled Full Bath with sculpted freestanding soaking tub and glass-enclosed shower with marbled surround. On this main floor are also the remodeled Kitchen with gas range and overhead vent hood, built-in fridge & pantry, raised panel cabinetry and glass curios, and onyx granite counters; an elegant Dining Room; Powder Room; Laundry; and Breakfast Room with pocket doors into the Family Room showcasing a soaring two-story ceiling, hardwood floors, floor-to-ceiling stone fireplace, bumped-out bay window, and door out to the side Porch overlooking the woods & old smoke house setting. Upstairs (a conventional staircase plus an original winder staircase!) and also in the original build are three more Bedrooms; Full Bath; and spacious cedar closet. The new addition is a true testament to intentional design, thoughtfully integrating modern sophistication. There is the fifth Bedroom en-suite with a Full Bath that could be a second Primary Suite or In-Law/Guest Suite. The second Kitchen includes a soaring ceiling, expansive sit-up peninsula w/pendant lighting, and walk-in Pantry room. And the Breakfast Room is the ideal gathering space! The tiled Vestibule area with walls of sun-filled windows includes a charming built-in bench seating area, Pool Shower/Changing Room, Powder Room, and of course doors out to your Patios & In-Ground Pool oasis! The oversized, heated 4-Car Garage has planned space for a potential elevator to the Main Floor (via Powder Room in the addition). The expanded driveway could park up to 10 to 15 vehicles/RVs/etc. (remember, no HOA!). Radiant and gas heating, plus centralized A/C, and every room has its own thermostat. Just minutes to Marsh Creek State Park, Rtes 322/30/Bypass/PA Turnpike, train station, shopping, dining, STEM Academy & everywhere you want to be! Property is meticulously maintained so the included AHS ShieldComplete Home Warranty with Pool Coverage (their highest level of coverage!) is just added peace-of-mind for you! Some photos virtually staged. Verification (including sq ft/size/lay-out/more) lies with the consumer.
-
Tipo de propiedad
Casa
-
Año de construcción
1800
Características
- Chimenea
- Jardín
- Garaje
- Vestidor
- Fogata
- Jacuzzi
- Vista al Agua
- Biblioteca
- Terraza
Características
Lote
Interior
- Techo alto
- Chimenea
- Aire Acondicionado
- Isla de cocina
- Estufa de gas
- Jacuzzi
- Bar
- Lavadero
- Biblioteca
- Encimeras de piedra
- Vestidor
Outdoor
- Terraza
- Aparcamiento
- Fogata
- Piscina
- Garaje
- Espacio de vida al aire libre
- Puerta
- Pérgola
- Jardín
Explorar la zona
580 REEDS RD DOWNINGTOWN PA 19335, Pensilvania, Estados Unidos
Ver en Google Maps
Precio por sqft
Bajo
Alto
Se unió hace 5 meses
Usted ha preguntado por esta propiedad
El agente se comunicará con usted pronto por
Publicado por
1
Anuncios
2026
Se unió
Reserva una visita con Karen Boyd
Elija una fecha y si prefiere una visita virtual o presencial con el agente.
Fecha preferida
Tipo de tour

Long & Foster Real Estate Inc.
3975 Fair Ridge Drive, 22033, Fairfax, Virginia, United States
Ver perfil de la agencia
Long & Foster Real Estate is part of The Long & Foster Companies, a subsidiary of HomeServices of America a
Long & Foster Real Estate is part of The Long & Foster Companies, a subsidiary of HomeServices of America and the industry pioneer of the all-inclusive approach to real estate. With Long & Foster, you have access to everything and everyone you need to buy, sell, rent, invest in and own a home. Real estate. Inspection. Mortgage. Insurance. Settlement. Moving. Property Management. It’s one company and one team with one goal - your real estate success.
Última actualización
Hoy
Primera publicación
Aug 26
Referencia del anuncio
c0541ce0-9fb0-11f1-831f-6045bdd61ac4
Propiedades similares cercanas
Nuevos anuncios en Downingtown






Explorar más viviendas en venta
Downingtown, PA, Estados Unidos tipos de propiedad
Downingtown, PA, Estados Unidos búsquedas populares
- Propiedades con Jardín en Downingtown, PA, Estados Unidos
- Propiedades con Terraza en Downingtown, PA, Estados Unidos
- Propiedades Vista al Agua en Downingtown, PA, Estados Unidos
- Propiedades Vista Panorámica en Downingtown, PA, Estados Unidos
- Propiedades Obras nuevas en Downingtown, PA, Estados Unidos
Guías e historias relacionadas
La confianza de los mejores brokers del mundo
Los agentes tras las propiedades más excepcionales del mundo publican en JamesEdition.
- Anuncios de Sotheby's, Christie's, BARNES y Engel & Völkers
- Cada anuncio se revisa antes de publicarse
- Conecte directamente con agentes verificados
Al continuar, acepta nuestros Términos y la Política de Privacidad.
brokerages we
partnered with
partnered with