$850,000
Single Family Detached Downingtown
- 3 Hab.
- 3 Baños
- 3,421 Sqft
- 21,438.0 Ac lot
- Actualizado: Octubre 6
- MLS#PACT2134358
Sobre la propiedad
La descripción se tradujo automáticamente.
La descripción se muestra en el idioma original.
Welcome to an extraordinary residence in the prestigious community of Claremont Village at Eagleview. Privately positioned on an exceptional .49 acre homesite- one of the largest and most secluded in the community- this remarkable 3 bedroom, 2.5 bath home offers 3,421 square feet of beautifully finished living space in the much sought after school district of Downingtown.
From the moment
From the moment
Welcome to an extraordinary residence in the prestigious community of Claremont Village at Eagleview. Privately positioned on an exceptional .49 acre homesite- one of the largest and most secluded in the community- this remarkable 3 bedroom, 2.5 bath home offers 3,421 square feet of beautifully finished living space in the much sought after school district of Downingtown.
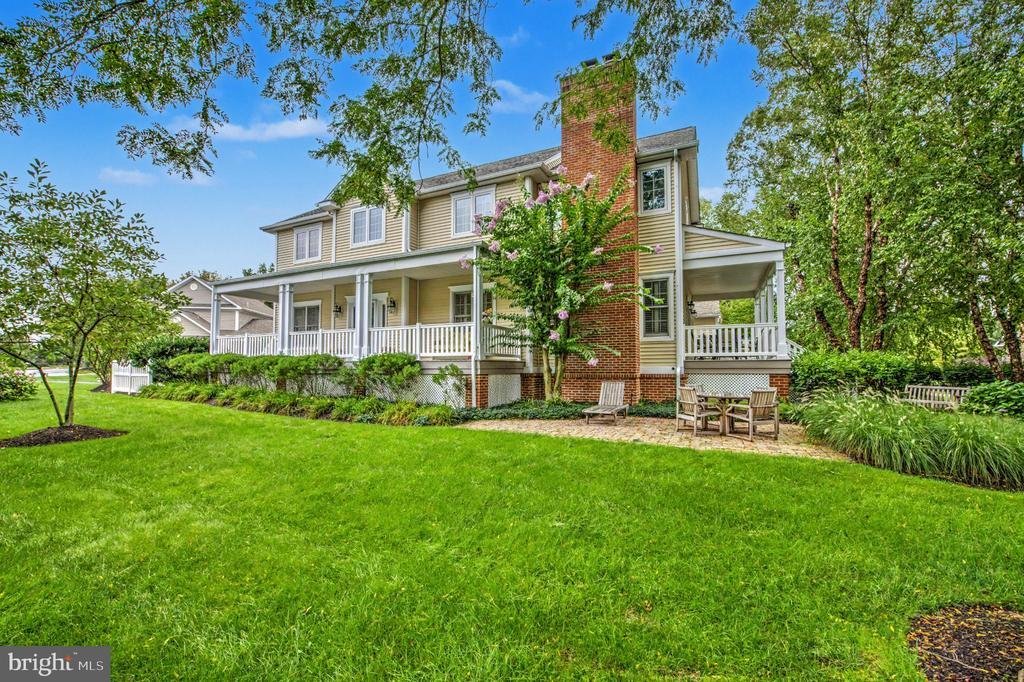
From the moment you arrive, the exceptional setting makes a lasting impression. A gracious full length front porch overlooks meticulously manicured gardens and lush green lawn, creating an inviting introduction to this distinctive property. Step inside to discover gleaming hardwood floors flowing throughout the main level, setting the tone for the sophisticated finishes throughout the home.
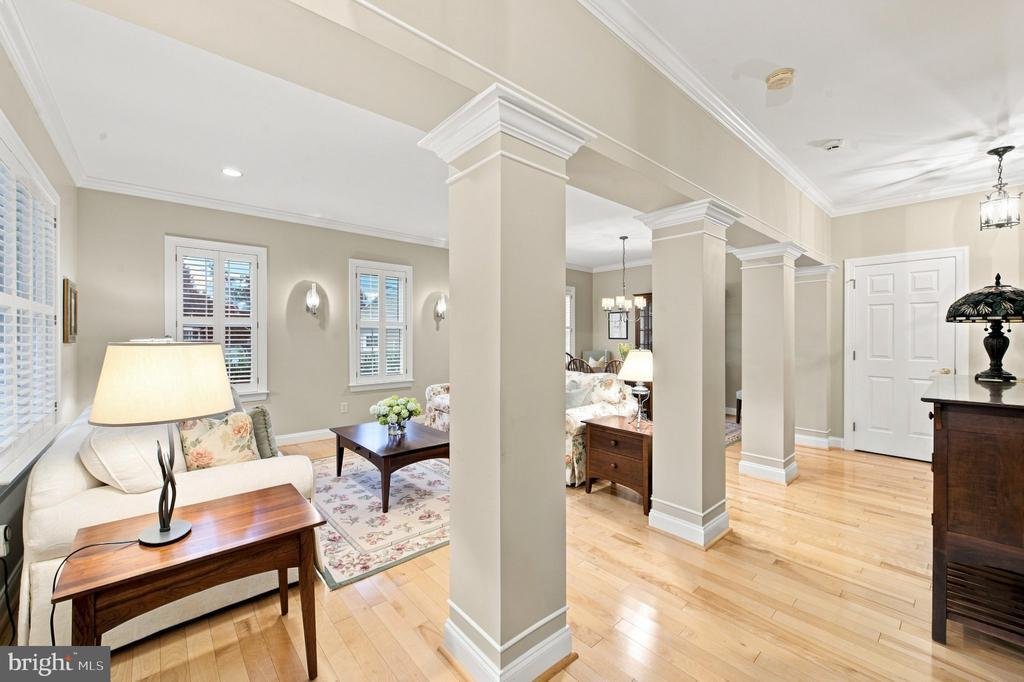
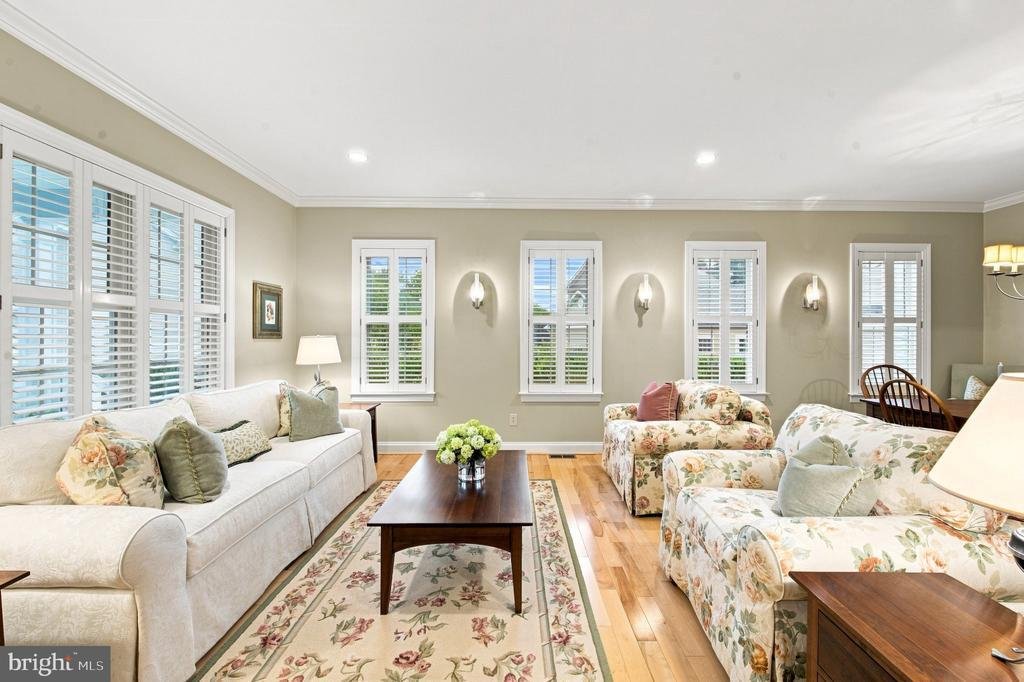
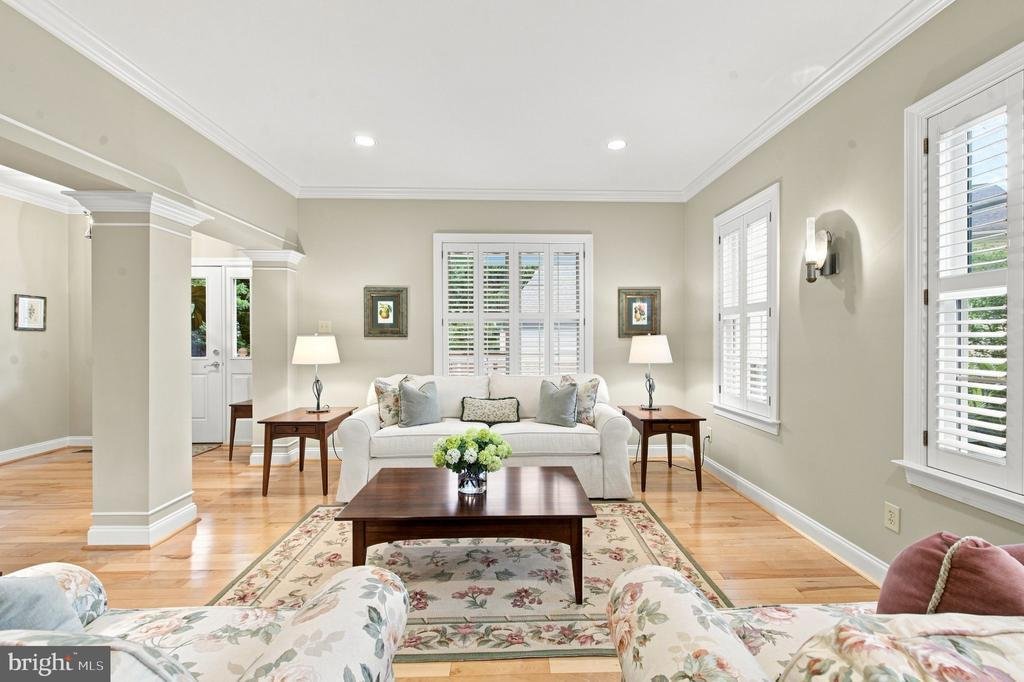
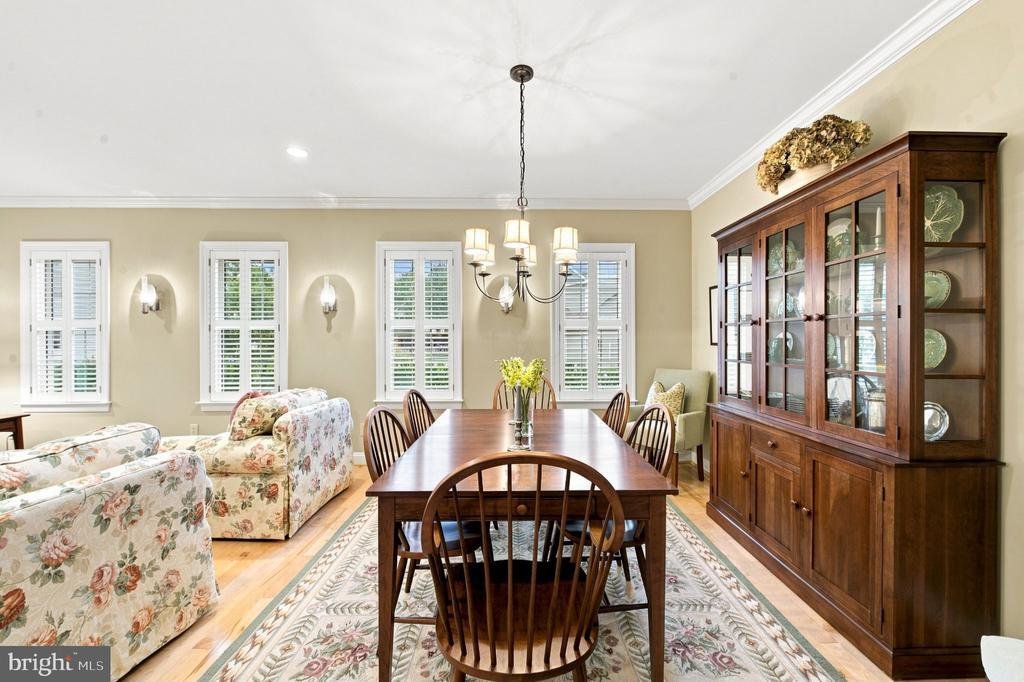
The elegant foyer opens to an impressive living room and formal dining room adorned with crown molding, recessed lighting, plantation shutters, a dramatic chandelier and walls of windows that fill the space with natural light. At the heart of the home, the gourmet eat-in kitchen is a culinary showpiece featuring an oversized breakfast island with Corian countertops and seating for 5, pendant lighting, upgraded cabinetry, built-in oven, an enormous walk-in pantry and an adjoining dining area.
The great room offers an inviting atmosphere with a gas fireplace, framed by brick surround and a custom mantle. French doors lead to an expansive covered deck, creating an effortless transition between indoor and outdoor living. Whether enjoying morning coffee or entertaining guests, this exceptional retreat is sure to become a favorite destination!
A discreet powder room, laundry area with cabinetry and an oversized 2 car garage complete the main level.
Upstairs, the luxurious primary suite is a private sanctuary designed for relaxation. A sophisticated sitting area with its own gas fireplace provides the perfect retreat for unwinding with a good book or glass of wine. The spacious bedroom features crown molding, plush carpeting, recessed lighting and a ceiling fan. The spa inspired ensuite bath delivers a true luxury experience with a soaking tub, over sized walk-in shower, upgraded double vanity, ceramic tile floor and an exceptional customized designer closet.
Two additional generously sized bedrooms and a beautifully finished ceramic tiled hall bath complete the upper level.
The finished lower level, with 9’ ceilings, offers remarkable flexibility and is currently configured as an exceptional entertainment space. Easily adaptable to additional living quarters, a private guest suite or home office, this versatile space offers endless possibilities. Two massive, dedicated storage rooms deliver the ultimate organizational edge, ensuring the main living areas remain completely open and clutter free.
The true showpiece of this property awaits outside. The extraordinary grounds have been thoughtfully designed to create a private park-like oasis, featuring beautifully established gardens, vibrant lawns, 2 expansive paver patios with seating areas and a charming white picket fence. The result is a serene outdoor environment rarely found in a community setting.
This is far more than just a beautiful home, it is an exceptional lifestyle property offering privacy, elegance, impressive entertaining spaces and one of the most coveted homesites in Claremont Village. A rare opportunity to experience luxury living at its finest in the heart of Eagleview. Enjoy the community pool, playgrounds, walking trails and easy access to Eagleview Town Center. Conveniently located to 202, Pa Turnpike, Rt. 100, Rt 30, Rt 113, shopping, dining, schools, parks and more!
Please check the document section in Bright MLS for a list of upgrades and improvements
From the moment you arrive, the exceptional setting makes a lasting impression. A gracious full length front porch overlooks meticulously manicured gardens and lush green lawn, creating an inviting introduction to this distinctive property. Step inside to discover gleaming hardwood floors flowing throughout the main level, setting the tone for the sophisticated finishes throughout the home.
The elegant foyer opens to an impressive living room and formal dining room adorned with crown molding, recessed lighting, plantation shutters, a dramatic chandelier and walls of windows that fill the space with natural light. At the heart of the home, the gourmet eat-in kitchen is a culinary showpiece featuring an oversized breakfast island with Corian countertops and seating for 5, pendant lighting, upgraded cabinetry, built-in oven, an enormous walk-in pantry and an adjoining dining area.
The great room offers an inviting atmosphere with a gas fireplace, framed by brick surround and a custom mantle. French doors lead to an expansive covered deck, creating an effortless transition between indoor and outdoor living. Whether enjoying morning coffee or entertaining guests, this exceptional retreat is sure to become a favorite destination!
A discreet powder room, laundry area with cabinetry and an oversized 2 car garage complete the main level.
Upstairs, the luxurious primary suite is a private sanctuary designed for relaxation. A sophisticated sitting area with its own gas fireplace provides the perfect retreat for unwinding with a good book or glass of wine. The spacious bedroom features crown molding, plush carpeting, recessed lighting and a ceiling fan. The spa inspired ensuite bath delivers a true luxury experience with a soaking tub, over sized walk-in shower, upgraded double vanity, ceramic tile floor and an exceptional customized designer closet.
Two additional generously sized bedrooms and a beautifully finished ceramic tiled hall bath complete the upper level.
The finished lower level, with 9’ ceilings, offers remarkable flexibility and is currently configured as an exceptional entertainment space. Easily adaptable to additional living quarters, a private guest suite or home office, this versatile space offers endless possibilities. Two massive, dedicated storage rooms deliver the ultimate organizational edge, ensuring the main living areas remain completely open and clutter free.
The true showpiece of this property awaits outside. The extraordinary grounds have been thoughtfully designed to create a private park-like oasis, featuring beautifully established gardens, vibrant lawns, 2 expansive paver patios with seating areas and a charming white picket fence. The result is a serene outdoor environment rarely found in a community setting.
This is far more than just a beautiful home, it is an exceptional lifestyle property offering privacy, elegance, impressive entertaining spaces and one of the most coveted homesites in Claremont Village. A rare opportunity to experience luxury living at its finest in the heart of Eagleview. Enjoy the community pool, playgrounds, walking trails and easy access to Eagleview Town Center. Conveniently located to 202, Pa Turnpike, Rt. 100, Rt 30, Rt 113, shopping, dining, schools, parks and more!
Please check the document section in Bright MLS for a list of upgrades and improvements
-
Tipo de propiedad
Casa
-
Año de construcción
2000
-
Precio/pie²
$248
Características
- Jardín
- Chimenea
- Garaje
- Piscina
- Patio de recreo
- Lavadero
- Isla de cocina
- Sótano
- Privacidad
Características
Lote
- Privacidad
Interior
- Techo alto
- Chimenea
- Isla de cocina
- Lavadero
- Sótano
Outdoor
- Piscina
- Garaje
- Patio de recreo
- Jardín
Explorar la zona
501 MAHONEY DRIVE, DOWNINGTOWN, PA 19335, Pensilvania, Estados Unidos
Ver en Google Maps
Precio por sqft
Bajo
Alto
Se unió hace 5 años
Usted ha preguntado por esta propiedad
El agente se comunicará con usted pronto por
Publicado por
53
Anuncios
2022
Se unió
Reserva una visita con the agent
Elija una fecha y si prefiere una visita virtual o presencial con el agente.
Fecha preferida
Tipo de tour

Última actualización
Octubre 6
Primera publicación
Septiembre 12
Referencia del anuncio
2157170225518406
Estado del anuncio
Pending-bright
Propiedades similares cercanas
Nuevos anuncios en Downingtown







Explorar más viviendas en venta
Downingtown, PA, Estados Unidos tipos de propiedad
Downingtown, PA, Estados Unidos búsquedas populares
- Propiedades con Jardín en Downingtown, PA, Estados Unidos
- Propiedades con Terraza en Downingtown, PA, Estados Unidos
- Propiedades con Cocina abierta en Downingtown, PA, Estados Unidos
- Propiedades Comunidad Cerrada en Downingtown, PA, Estados Unidos
- Propiedades con Cine en Downingtown, PA, Estados Unidos
- Propiedades Obras nuevas en Downingtown, PA, Estados Unidos
Guías e historias relacionadas
La confianza de los mejores brokers del mundo
Los agentes tras las propiedades más excepcionales del mundo publican en JamesEdition.
- Anuncios de Sotheby's, Christie's, BARNES y Engel & Völkers
- Cada anuncio se revisa antes de publicarse
- Conecte directamente con agentes verificados
Al continuar, acepta nuestros Términos y la Política de Privacidad.
brokerages we
partnered with
partnered with