$1,416,490
Single Family Residence In Downers Grove
- 4 Hab.
- 3 Baños
- 3,349 Sqft
- Actualizado: Septiembre 2
- Fuente: Midwest Real Estate Data (MRED) MLS#12748385
Sobre la propiedad
La descripción se tradujo automáticamente.
La descripción se muestra en el idioma original.
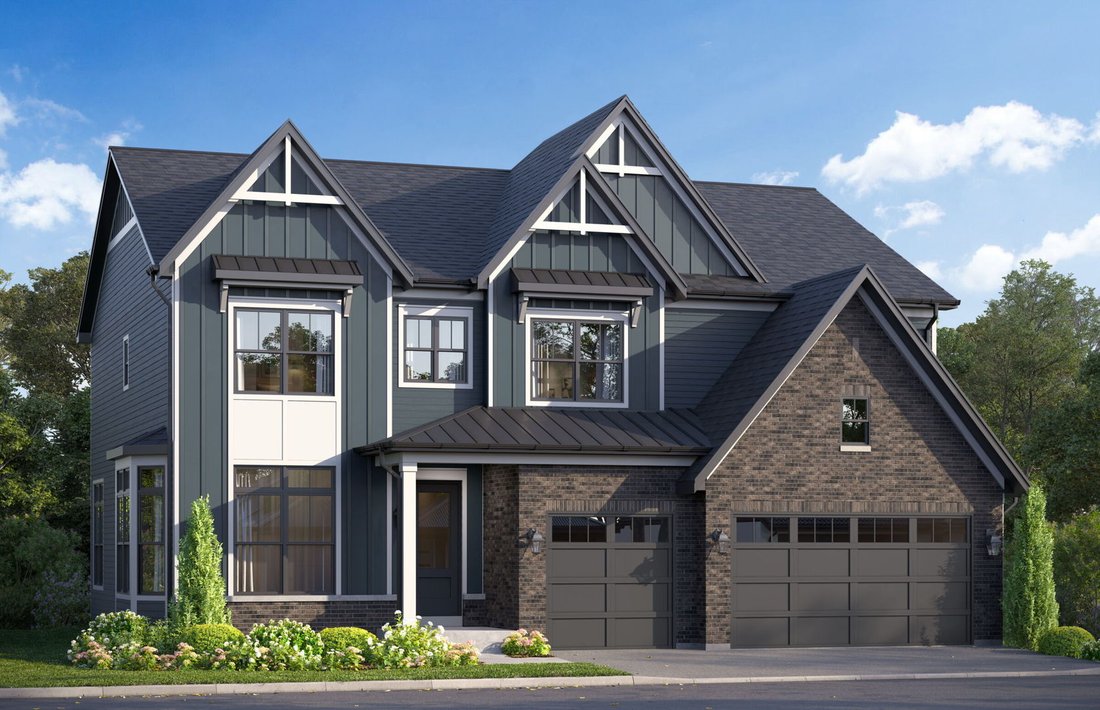
New Construction in Downers Grove! Talon Preserve offers an exceptional opportunity to own a luxury home in one of Chicago’s most coveted suburbs-Downers Grove. This exclusive enclave of 35 proposed homesites will feature upscale single family home plans, located within the highly desirable Downers Grove North High School boundary and less than 10 minutes from Downers Grove Main Street Metra Stati
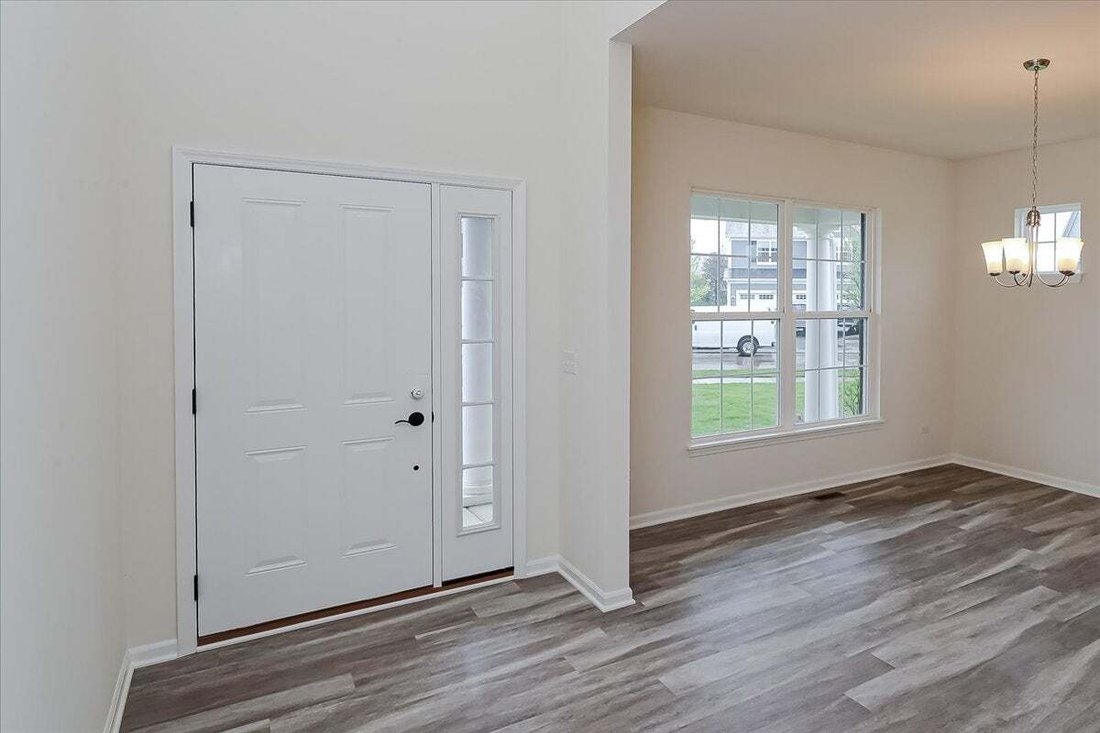
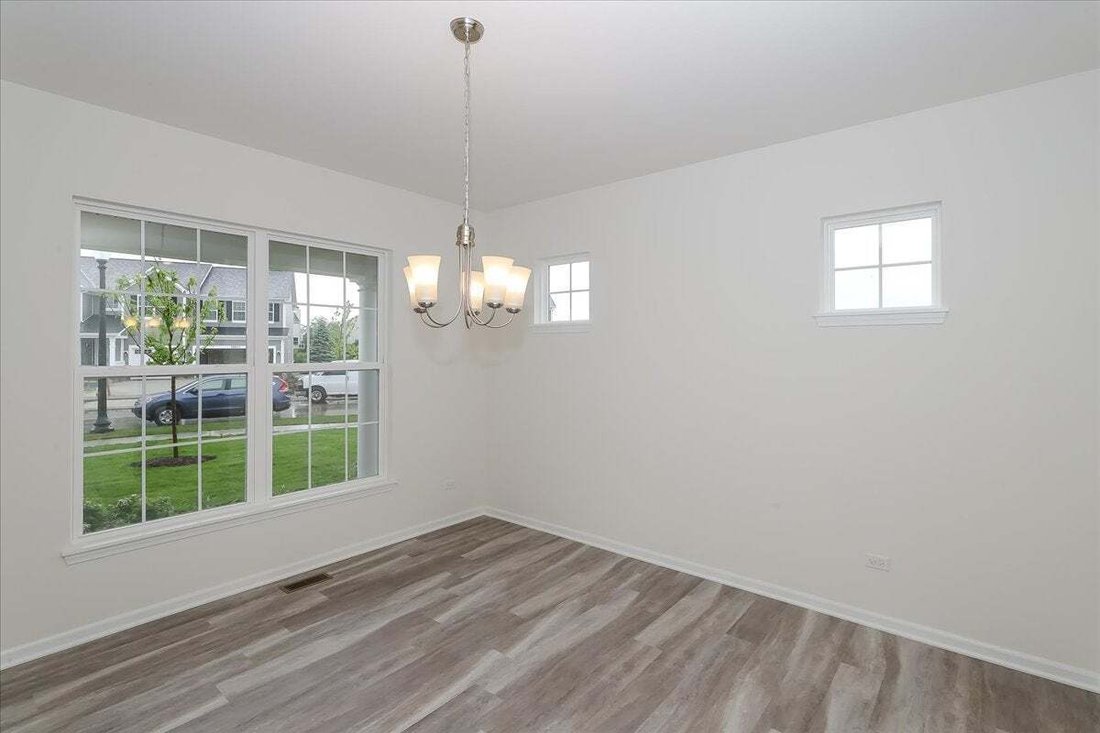
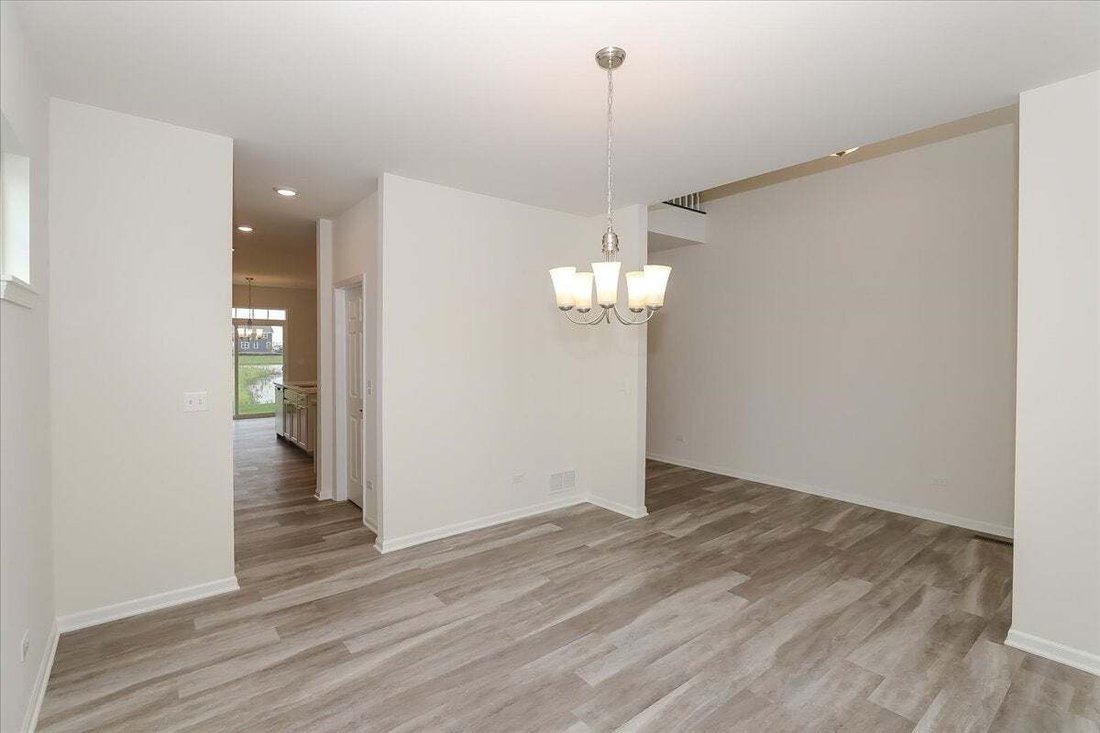
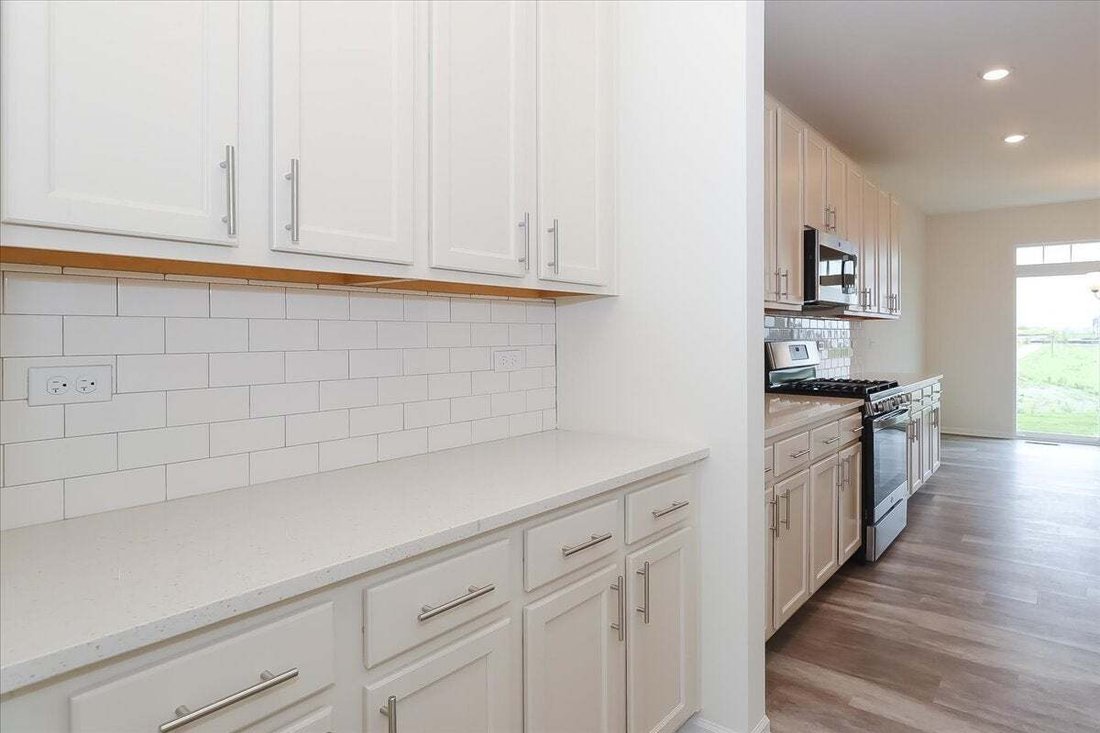
New Construction in Downers Grove! Talon Preserve offers an exceptional opportunity to own a luxury home in one of Chicago’s most coveted suburbs-Downers Grove. This exclusive enclave of 35 proposed homesites will feature upscale single family home plans, located within the highly desirable Downers Grove North High School boundary and less than 10 minutes from Downers Grove Main Street Metra Station. Working closely with our accredited designer, they can create a space that reflects their unique style and needs. The Lyndale is a versatile, 2-story single family home perfect for those who love to entertain or just looking for a more spacious home. It features a formal dining room, an open-concept kitchen, a mud room, 4 bedrooms, a den, a loft, a second-floor laundry room, and a 3-car garage. As you enter, you’ll find a formal dining room. The dining room leads to the kitchen, complete with a walk-in pantry. The main foyer includes a convenient coat closet, perfect for guests. The heart of the home is the expansive kitchen, breakfast area, and family room, which flow seamlessly together. The kitchen boasts a large island, ideal for entertaining or helping kids with homework. Nearby are the den, powder bath, and mud room, with private access to the garage. Upstairs, the loft offers a flexible space for a family room, movie night, or game room. The four bedrooms provide privacy by not sharing walls. The owner’s suite features a spacious en-suite bathroom and walk-in closet. The second floor is completed by a laundry room, hallway linen closets, and a shared bathroom for the secondary bedrooms. Rounding out this home is a full basement. Contact us today to learn more! *Photos are of a model home, not subject home* Broker must be present at clients first visit to any M/I Homes community. Lot 27
-
Tipo de propiedad
Casa
-
Año de construcción
2026
-
Precio/pie²
$422
Características
- Garaje
- Chimenea
- Vestidor
- Cocina abierta
- Vista al Agua
- Obras nuevas
- Isla de cocina
- Encimeras de piedra
- Lavadero
Características
Lote
- Vista al Agua
- Obras nuevas
Interior
- Chimenea
- Isla de cocina
- Bar
- Lavadero
- Cocina abierta
- Sótano
- Encimeras de piedra
- Vestidor
Outdoor
- Garaje
Explorar la zona
51 Pierce Drive, Wheaton, Illinois, Estados Unidos
Ver en Google Maps
Precio por sqft
Bajo
Alto
Se unió hace 10 meses
Usted ha preguntado por esta propiedad
El agente se comunicará con usted pronto por
Publicado por
119
Anuncios
2025
Se unió
Reserva una visita con the agent
Elija una fecha y si prefiere una visita virtual o presencial con el agente.
Fecha preferida
Tipo de tour
Última actualización
Septiembre 2
Primera publicación
Sep 2
Referencia del anuncio
12748385
Estado del anuncio
Based on information submitted to the MLS GRID as of2026. All data is obtained from various sources and may not have been verified by broker or MLS GRID. Supplied Open House Information is subject to change without notice. All information should be independently reviewed and verified for accuracy. Properties may or may not be listed by the office/agent presenting the information.
Propiedades similares cercanas
Nuevos anuncios en Wheaton




Explorar más viviendas en venta
Wheaton, IL, Estados Unidos tipos de propiedad
Wheaton, IL, Estados Unidos búsquedas populares
- Propiedades con Cocina abierta en Wheaton, IL, Estados Unidos
- Propiedades Privacidad en Wheaton, IL, Estados Unidos
- Propiedades Obras nuevas en Wheaton, IL, Estados Unidos
- Propiedades Vista al Agua en Wheaton, IL, Estados Unidos
- Propiedades con Jacuzzi en Wheaton, IL, Estados Unidos
- Propiedades con Cancha de Tenis en Wheaton, IL, Estados Unidos
- Propiedades Mansión en Wheaton, IL, Estados Unidos
- Propiedades con Sala de juegos en Wheaton, IL, Estados Unidos
- Propiedades Moderno en Wheaton, IL, Estados Unidos
- Propiedades con Cine en Wheaton, IL, Estados Unidos
- Propiedades Propiedad de Inversión en Wheaton, IL, Estados Unidos
- Propiedades Frente al Agua en Wheaton, IL, Estados Unidos
- Propiedades Vista Panorámica en Wheaton, IL, Estados Unidos
- Propiedades con Cocina exterior en Wheaton, IL, Estados Unidos
Guías e historias relacionadas
La confianza de los mejores brokers del mundo
Los agentes tras las propiedades más excepcionales del mundo publican en JamesEdition.
- Anuncios de Sotheby's, Christie's, BARNES y Engel & Völkers
- Cada anuncio se revisa antes de publicarse
- Conecte directamente con agentes verificados
Al continuar, acepta nuestros Términos y la Política de Privacidad.
brokerages we
partnered with
partnered with