$1,995,000
Single Family Residence In Wheaton
- 5 Hab.
- 5 Baños
- 8,684 Sqft
- 1.6 Ac lot
- Actualizado: Septiembre 12
- Fuente: Midwest Real Estate Data (MRED) MLS#12745347
Sobre la propiedad
La descripción se tradujo automáticamente.
La descripción se muestra en el idioma original.
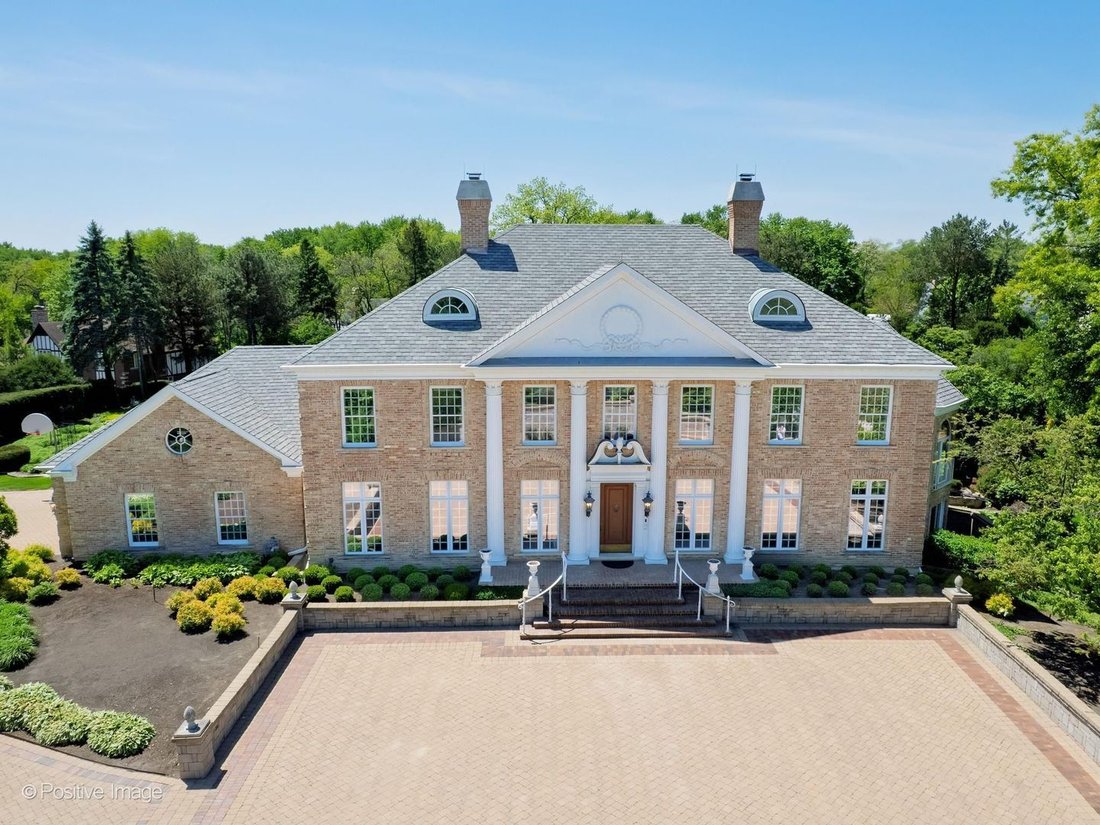
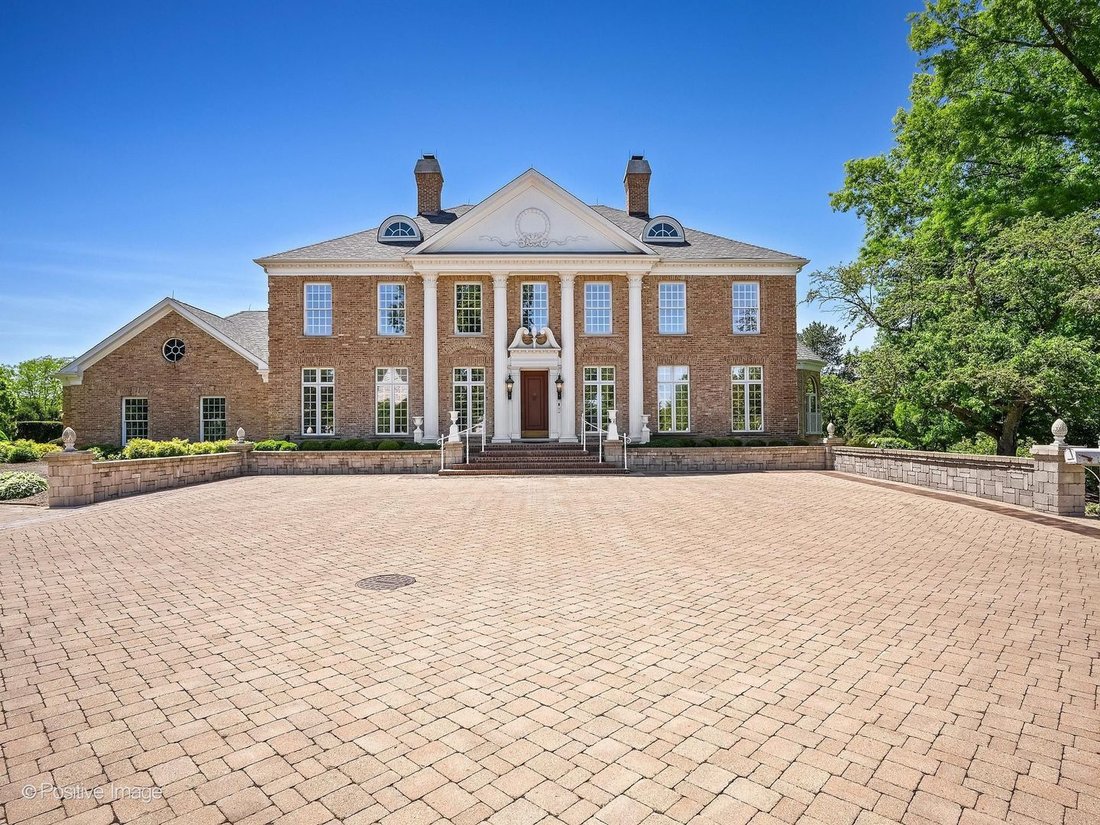
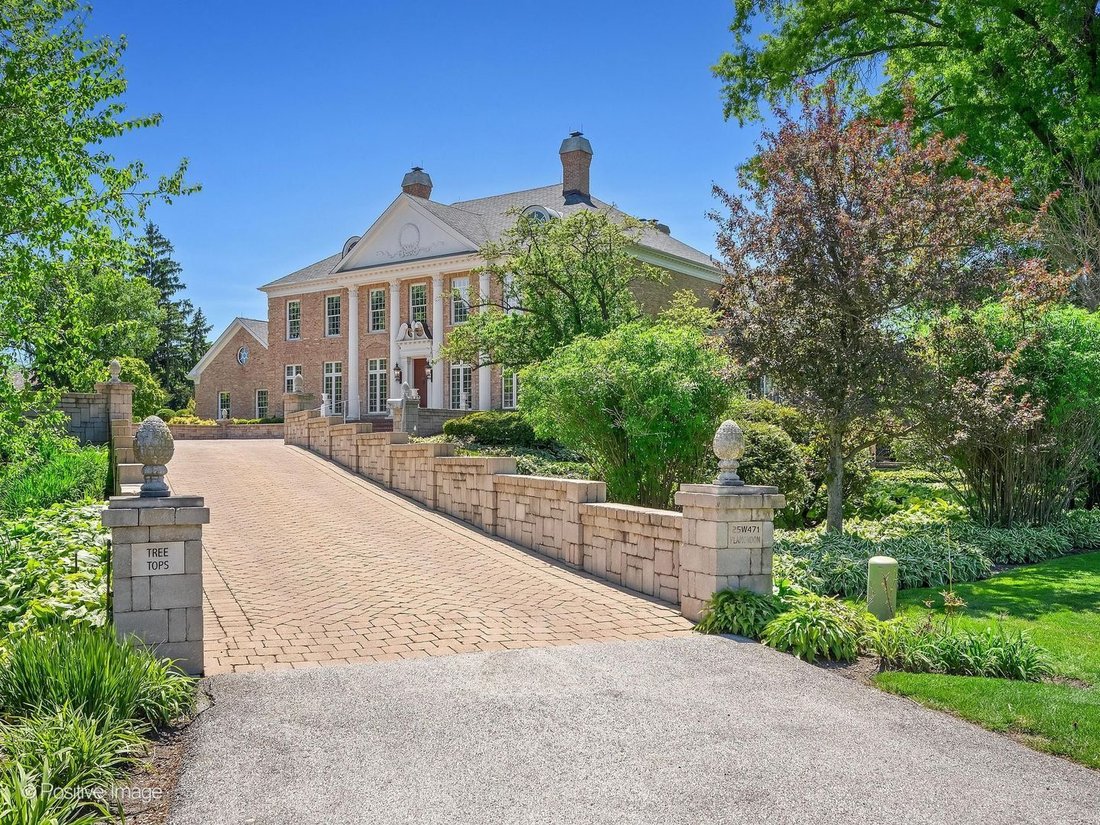
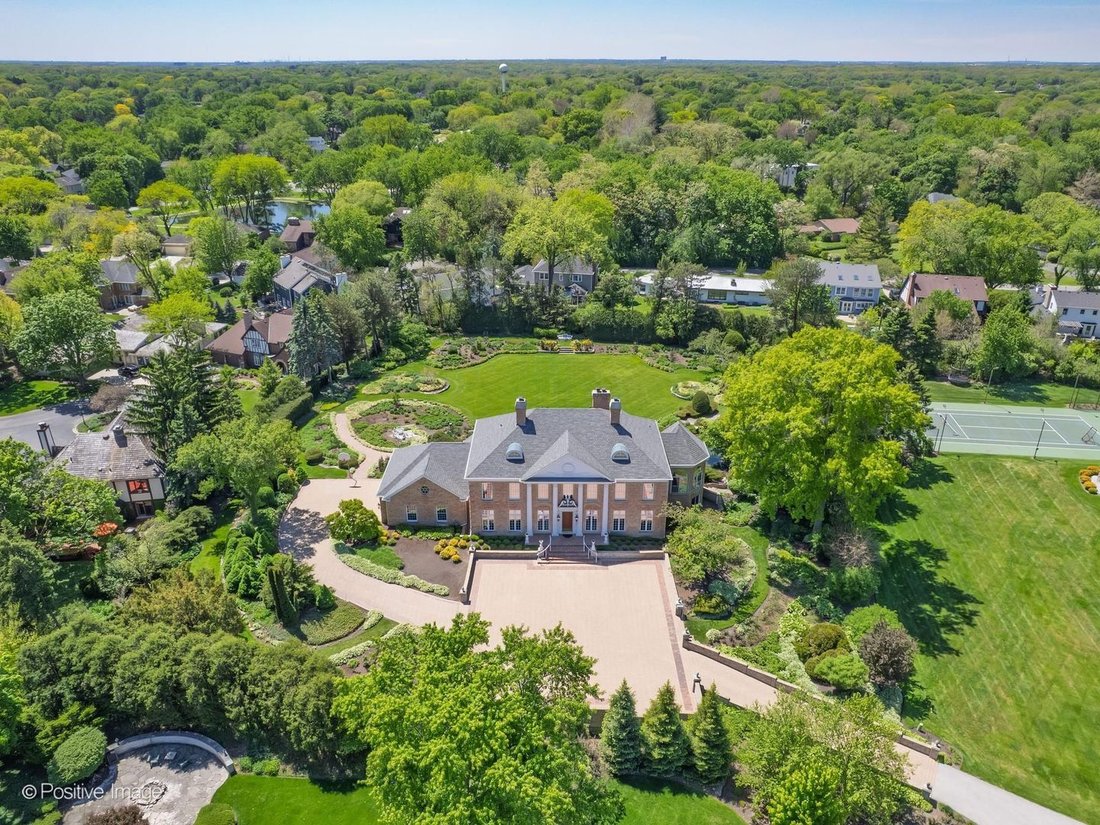
Tucked along a private, winding lane framed by towering oaks and manicured grounds, this extraordinary 1.6-acre estate enjoys a coveted setting near historic Chicago Golf Club. A residence of impressive scale and timeless refinement, the home combines classic estate architecture with warm, sophisticated living. A grand foyer introduces soaring ceilings, rich millwork, hardwood floors and dramatic
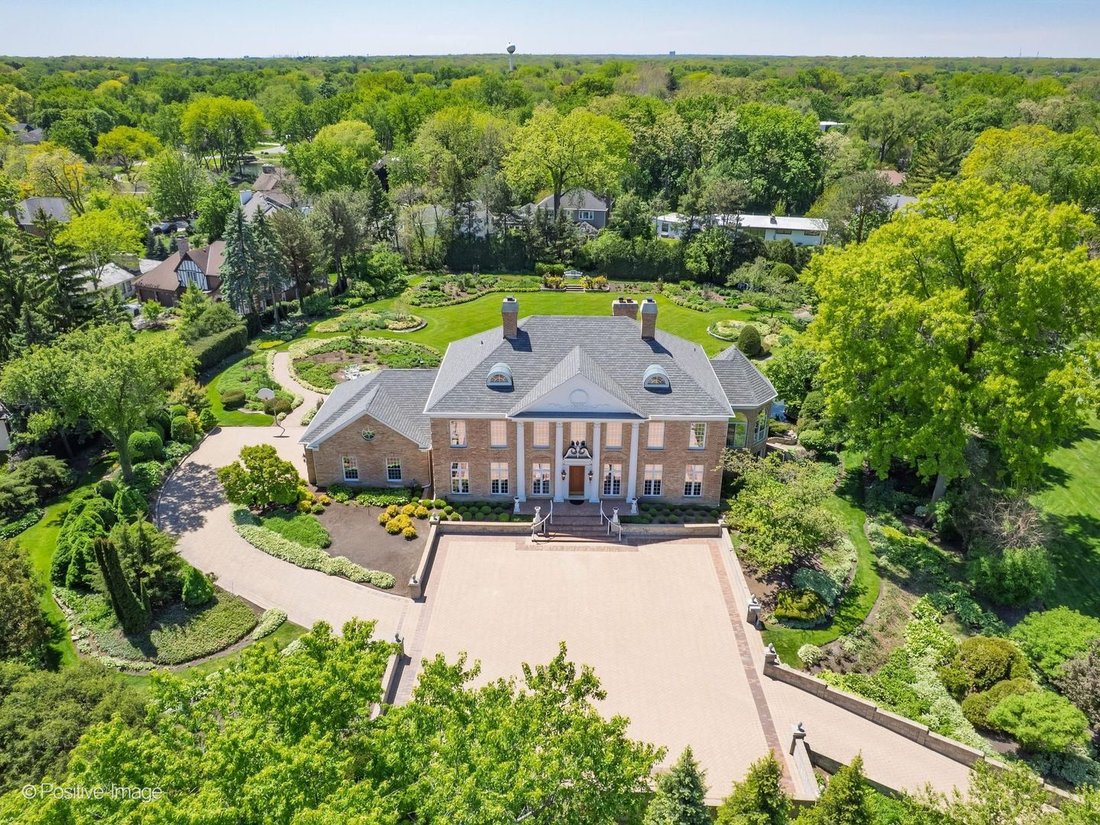
Tucked along a private, winding lane framed by towering oaks and manicured grounds, this extraordinary 1.6-acre estate enjoys a coveted setting near historic Chicago Golf Club. A residence of impressive scale and timeless refinement, the home combines classic estate architecture with warm, sophisticated living. A grand foyer introduces soaring ceilings, rich millwork, hardwood floors and dramatic sightlines, setting the tone for an exceptional floor plan designed for both everyday living and gracious entertaining. The breathtaking great room is the centerpiece, with massive windows, architectural detailing and a stately fireplace creating a space that feels grand yet remarkably inviting. An adjoining octagonal sunroom is wrapped in floor-to-ceiling windows overlooking the beautifully landscaped grounds, terraced waterfall and gardens. The handsome library recalls the character of an old-world private club, with custom built-ins, substantial millwork and a fireplace, equally suited for a distinguished home office or intimate retreat. The spacious kitchen features granite countertops, newer appliances and exceptional storage, including a 14’ x 6’ pantry and 6’ x 5’ butler’s pantry. Five expansive bedrooms, including one in the finished walkout lower level, provide wonderful flexibility and privacy. The primary suite is a true retreat with serene views, a spa-inspired bath and generous walk-in wardrobe space. The walkout lower level offers beautifully finished recreation and gathering spaces with direct outdoor access, ideal for entertaining, guests, fitness, gaming or movie nights. Outdoors, rolling lawns, mature trees, lush landscaping and impressive hosta gardens create the feel of a secluded country estate. Expansive terraces provide wonderful spaces for outdoor entertaining, while the property’s acreage and privacy offer a rare sense of serenity so close to everything Wheaton has to offer. A three-car garage, impressive 60’ x 60’ motor court and three separate heating and cooling systems, one for each level, complete this exceptional property. A rare opportunity to own a distinctive Wheaton estate in a setting synonymous with privacy, prestige and enduring architectural beauty. Floor plans available in Additional Information.
-
Tipo de propiedad
Casa
-
Año de construcción
1992
-
Precio/pie²
$229
Características
- Garaje
- Chimenea
- Jardín
- Vestidor
- Vista al Agua
- Biblioteca
- Terraza
- Gimnasio
- Puerta
Características
Lote
Interior
- Techo alto
- Oficina
- Chimenea
- Isla de cocina
- Estufa de gas
- Bar
- Biblioteca
- Sótano
- Encimeras de piedra
- Vestidor
- Gimnasio
Outdoor
- Terraza
- Garaje
- Puerta
- Jardín
Explorar la zona
25W471 Plamondon Road, Wheaton, Illinois, Estados Unidos
Ver en Google Maps
Precio por sqft
Bajo
Alto
Se unió hace 12 meses
Usted ha preguntado por esta propiedad
El agente se comunicará con usted pronto por
Publicado por
Berkshire Hathaway HomeServices Chicago - Glen Ellyn
Illinois, United States
Ver perfil de la agencia
14
Anuncios
2025
Se unió
Reserva una visita con the agent
Elija una fecha y si prefiere una visita virtual o presencial con el agente.
Fecha preferida
Tipo de tour
Berkshire Hathaway HomeServices Chicago - Glen Ellyn
Glen Ellyn, Illinois, United States
Ver perfil de la agencia
Última actualización
Septiembre 12
Primera publicación
Agosto 28
Referencia del anuncio
12745347
Estado del anuncio
Active under contract
Based on information submitted to the MLS GRID as of2026. All data is obtained from various sources and may not have been verified by broker or MLS GRID. Supplied Open House Information is subject to change without notice. All information should be independently reviewed and verified for accuracy. Properties may or may not be listed by the office/agent presenting the information.
Propiedades similares cercanas
Nuevos anuncios en Wheaton


Explorar más viviendas en venta
Wheaton, IL, Estados Unidos tipos de propiedad
Wheaton, IL, Estados Unidos búsquedas populares
- Propiedades con Cocina abierta en Wheaton, IL, Estados Unidos
- Propiedades Privacidad en Wheaton, IL, Estados Unidos
- Propiedades con Jacuzzi en Wheaton, IL, Estados Unidos
- Propiedades Obras nuevas en Wheaton, IL, Estados Unidos
- Propiedades con Cocina exterior en Wheaton, IL, Estados Unidos
- Propiedades Vista al Agua en Wheaton, IL, Estados Unidos
- Propiedades Mansión en Wheaton, IL, Estados Unidos
- Propiedades con Cancha de Tenis en Wheaton, IL, Estados Unidos
- Propiedades Moderno en Wheaton, IL, Estados Unidos
- Propiedades con Sala de juegos en Wheaton, IL, Estados Unidos
- Propiedades con Sauna en Wheaton, IL, Estados Unidos
- Propiedades con Cine en Wheaton, IL, Estados Unidos
Guías e historias relacionadas
La confianza de los mejores brokers del mundo
Los agentes tras las propiedades más excepcionales del mundo publican en JamesEdition.
- Anuncios de Sotheby's, Christie's, BARNES y Engel & Völkers
- Cada anuncio se revisa antes de publicarse
- Conecte directamente con agentes verificados
Al continuar, acepta nuestros Términos y la Política de Privacidad.
brokerages we
partnered with
partnered with