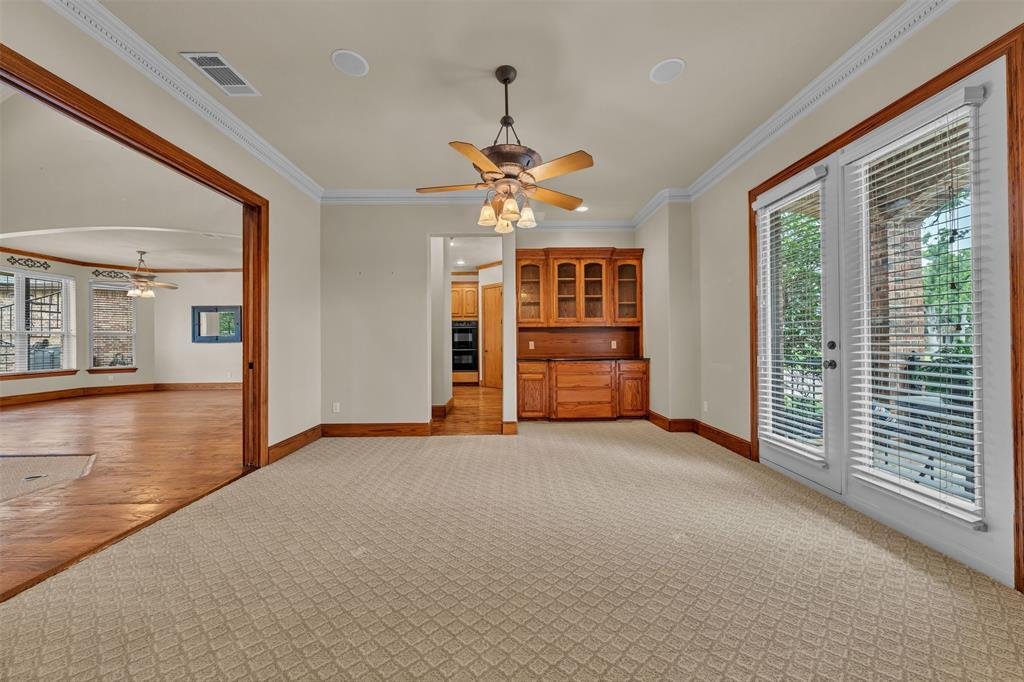
$1,324,000
Precio reducido en $75,000 el Sep 17, 2026
Single Family Residence In Double Oak
- 5 Hab.
- 5 Baños
- 4,037 Sqft
- 1.58 Ac lot
- Actualizado: Septiembre 17
- 1
- Fuente: North Texas Real Estate Information Systems (NTREIS) MLS#21291532
Sobre la propiedad
La descripción se tradujo automáticamente.
La descripción se muestra en el idioma original.
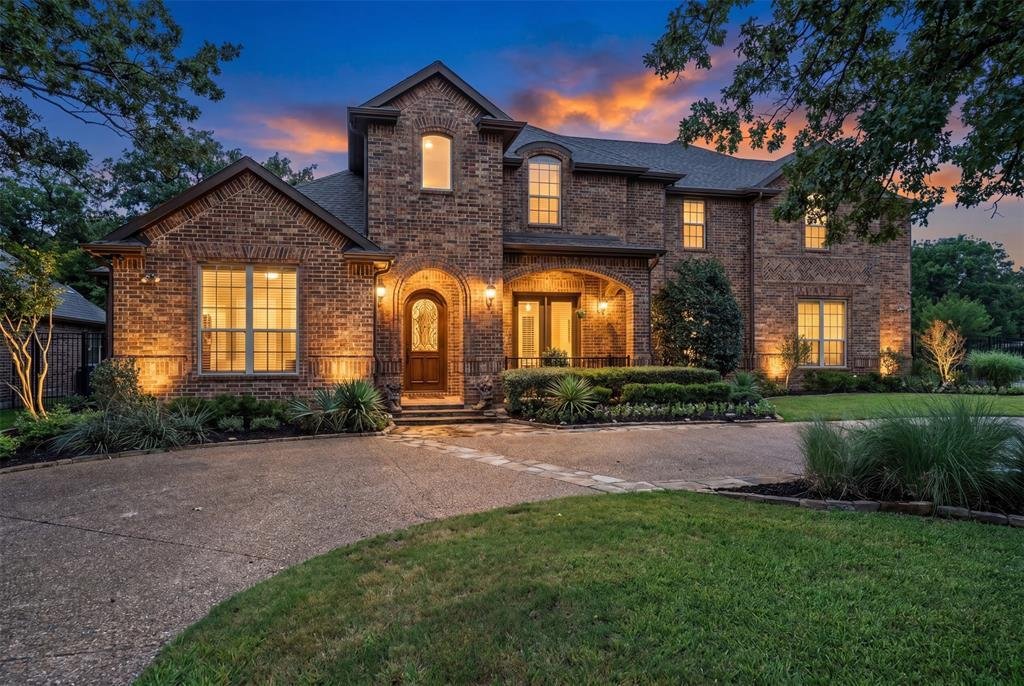
Nestled on a beautifully treed estate lot in the prestigious town of Double Oak in the Taylor Oaks subdivision, this exceptional custom home offers the perfect blend of luxury, privacy, and resort-style living. From the moment you arrive through the gated entrance and expansive circular drive, you’ll be captivated by the home’s timeless architecture, mature oak trees, and impressive curb appeal.
Nestled on a beautifully treed estate lot in the prestigious town of Double Oak in the Taylor Oaks subdivision, this exceptional custom home offers the perfect blend of luxury, privacy, and resort-style living. From the moment you arrive through the gated entrance and expansive circular drive, you’ll be captivated by the home’s timeless architecture, mature oak trees, and impressive curb appeal.
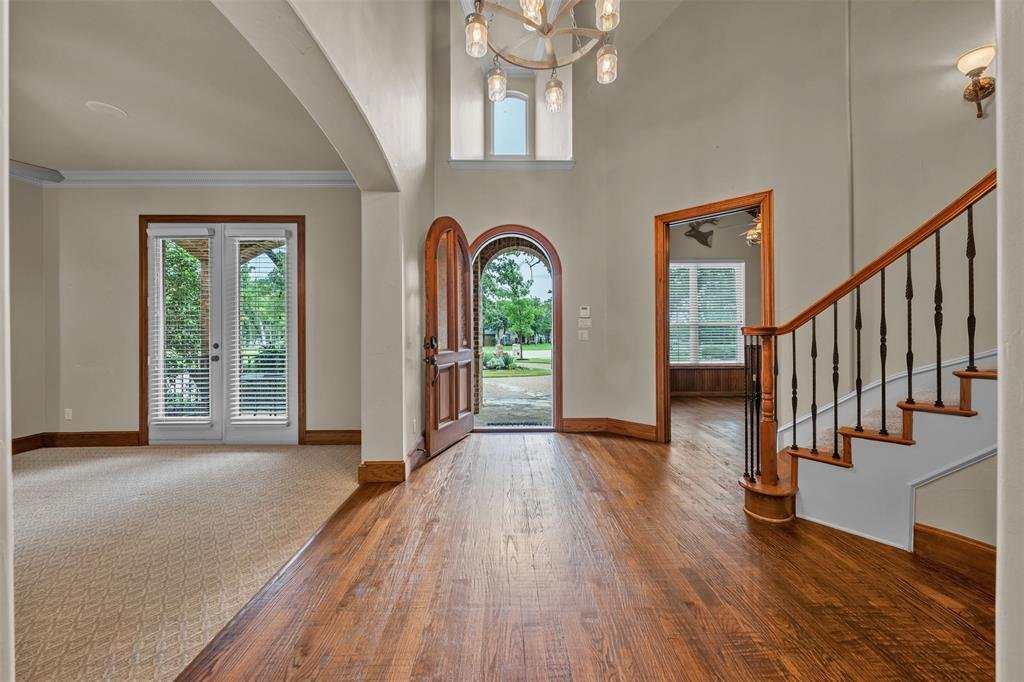
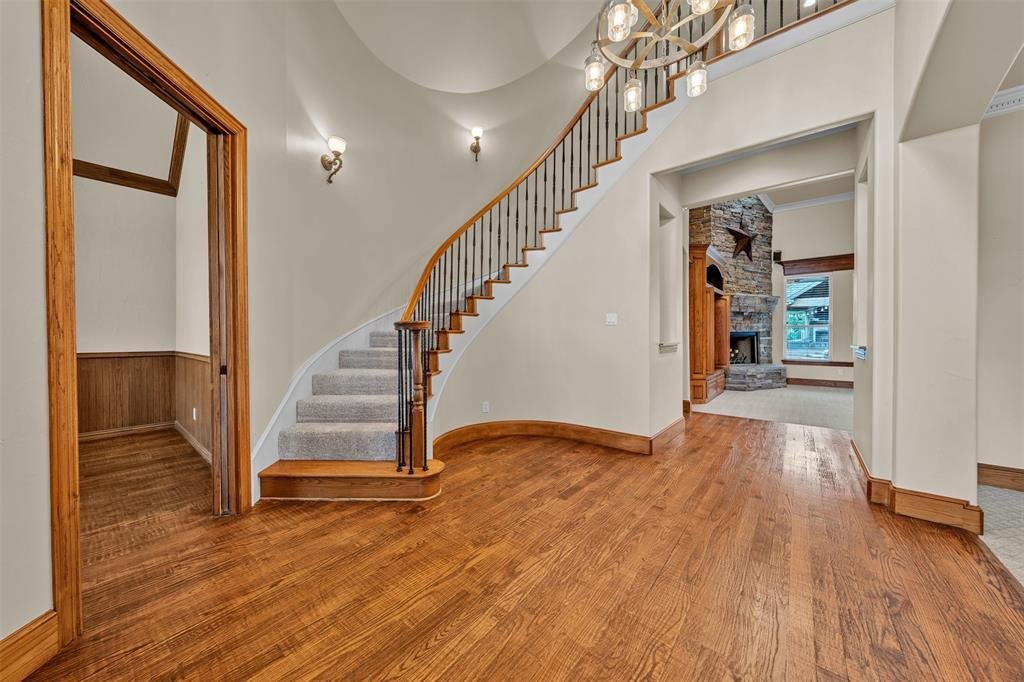
Inside, soaring ceilings, rich hardwood floors, extensive custom millwork, and a stunning floor-to-ceiling stone fireplace create an inviting atmosphere. The spacious floor plan features 5 bedrooms, 4.5 bathrooms, a dedicated office, formal dining, and generous living spaces designed for both everyday comfort and entertaining. The chef’s kitchen is equipped with custom cabinetry, granite countertops, double ovens, a large center island, and abundant storage.
The private primary suite offers a spa-inspired bath, oversized walk-in closet, and direct access to the outdoor living spaces. Upstairs, additional bedrooms, a game room, and a private balcony overlook the backyard retreat.
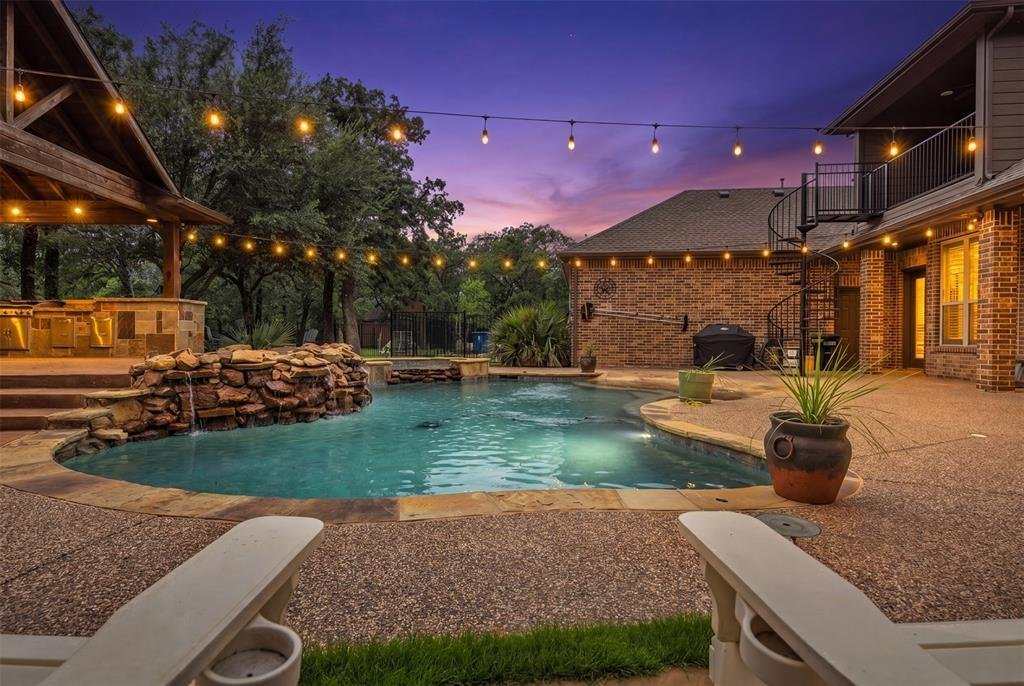
Step outside to your own backyard paradise featuring a sparkling pool and spa with rock waterfall, expansive patio areas, fire pit, and an incredible outdoor pavilion complete with outdoor kitchen, fireplace, bar seating, and mounted TV—perfect for year-round entertaining. The fully fenced property backs to open green space and is surrounded by towering trees, providing unmatched privacy and serenity. A spacious 3-car garage, gated motor court, and ample parking complete this one-of-a-kind estate.
Experience luxury country living with city conveniences just minutes away at 140 Eagles Peak Lane.
Inside, soaring ceilings, rich hardwood floors, extensive custom millwork, and a stunning floor-to-ceiling stone fireplace create an inviting atmosphere. The spacious floor plan features 5 bedrooms, 4.5 bathrooms, a dedicated office, formal dining, and generous living spaces designed for both everyday comfort and entertaining. The chef’s kitchen is equipped with custom cabinetry, granite countertops, double ovens, a large center island, and abundant storage.
The private primary suite offers a spa-inspired bath, oversized walk-in closet, and direct access to the outdoor living spaces. Upstairs, additional bedrooms, a game room, and a private balcony overlook the backyard retreat.
Step outside to your own backyard paradise featuring a sparkling pool and spa with rock waterfall, expansive patio areas, fire pit, and an incredible outdoor pavilion complete with outdoor kitchen, fireplace, bar seating, and mounted TV—perfect for year-round entertaining. The fully fenced property backs to open green space and is surrounded by towering trees, providing unmatched privacy and serenity. A spacious 3-car garage, gated motor court, and ample parking complete this one-of-a-kind estate.
Experience luxury country living with city conveniences just minutes away at 140 Eagles Peak Lane.
-
Tipo de propiedad
Casa
-
Año de construcción
2004
-
Precio/pie²
$327
Características
- Garaje
- Vestidor
- Piscina
- Chimenea
- Fogata
- Cocina exterior
- Cocina abierta
- Jardín
- Puerta
Características
Lote
- Privacidad
Interior
- Techo alto
- Oficina
- Chimenea
- Isla de cocina
- Bar
- Cocina abierta
- Encimeras de piedra
- Vestidor
Outdoor
- Balcón
- Aparcamiento
- Fogata
- Piscina
- Garaje
- Cocina exterior
- Espacio de vida al aire libre
- Puerta
- Jardín
Explorar la zona
140 Eagles Peak Lane, Lewisville, Texas, Estados Unidos
Ver en Google Maps
Precio por sqft
Bajo
Alto
Se unió hace 12 meses
Usted ha preguntado por esta propiedad
El agente se comunicará con usted pronto por
Publicado por
8
Anuncios
2025
Se unió
Reserva una visita con the agent
Elija una fecha y si prefiere una visita virtual o presencial con el agente.
Fecha preferida
Tipo de tour
Última actualización
Septiembre 17
Primera publicación
Junio 23
Referencia del anuncio
21291532
Estado del anuncio
Active under contract
The data relating to real estate for sale on this web site comes in part from the Broker Reciprocity Program of the NTREIS Multiple Listing Service. Real estate listings held by brokerage firms other than this broker are marked with the Broker Reciprocity logo and detailed information about them includes the name of the listing brokers.
Propiedades similares cercanas
Nuevos anuncios en Lewisville



Explorar más viviendas en venta
Lewisville, TX, Estados Unidos tipos de propiedad
Lewisville, TX, Estados Unidos búsquedas populares
- Propiedades Vista al Lago en Lewisville, TX, Estados Unidos
- Propiedades Propiedad de Inversión en Lewisville, TX, Estados Unidos
- Propiedades Vista al Campo de Golf en Lewisville, TX, Estados Unidos
- Propiedades Vista al Mar en Lewisville, TX, Estados Unidos
- Propiedades Vista a la Montaña en Lewisville, TX, Estados Unidos
- Propiedades con Piscina cubierta en Lewisville, TX, Estados Unidos
Guías e historias relacionadas
La confianza de los mejores brokers del mundo
Los agentes tras las propiedades más excepcionales del mundo publican en JamesEdition.
- Anuncios de Sotheby's, Christie's, BARNES y Engel & Völkers
- Cada anuncio se revisa antes de publicarse
- Conecte directamente con agentes verificados
Al continuar, acepta nuestros Términos y la Política de Privacidad.
brokerages we
partnered with
partnered with