$1,050,000
Single Family Detached Denver
- 8 Hab.
- 4 Baños
- 5,788 Sqft
- 6,534 Sqft lot
- Actualizado: Ayer
- MLS#4776776
Sobre la propiedad
La descripción se tradujo automáticamente.
La descripción se muestra en el idioma original.
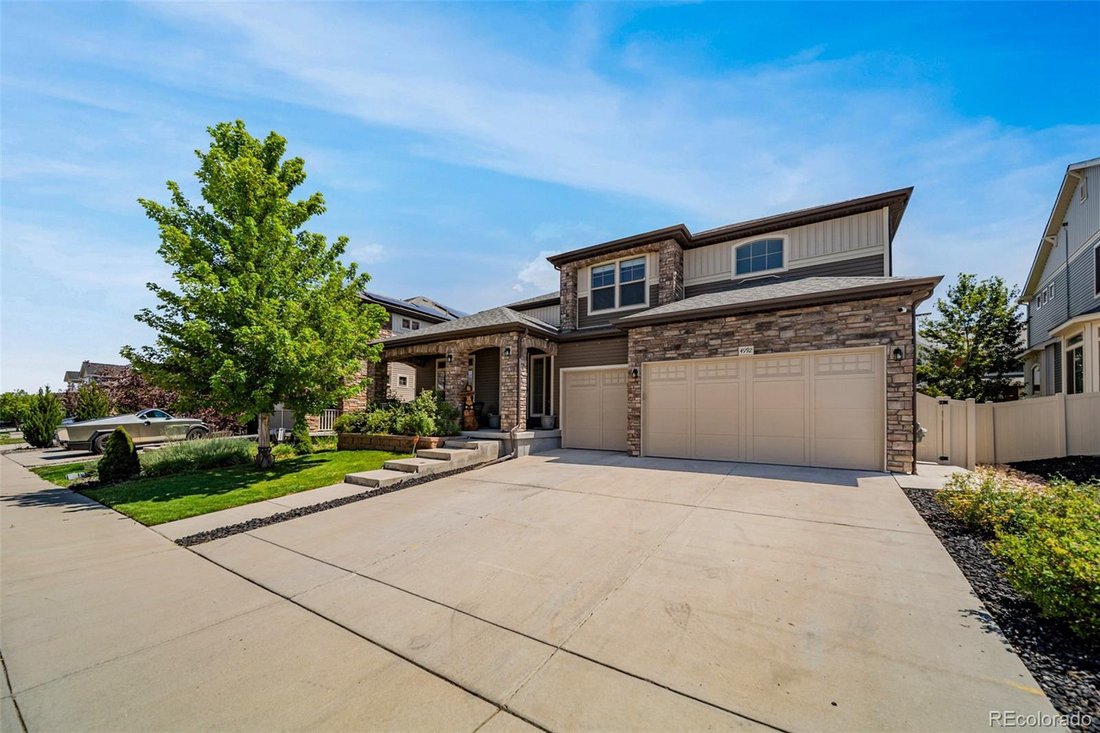
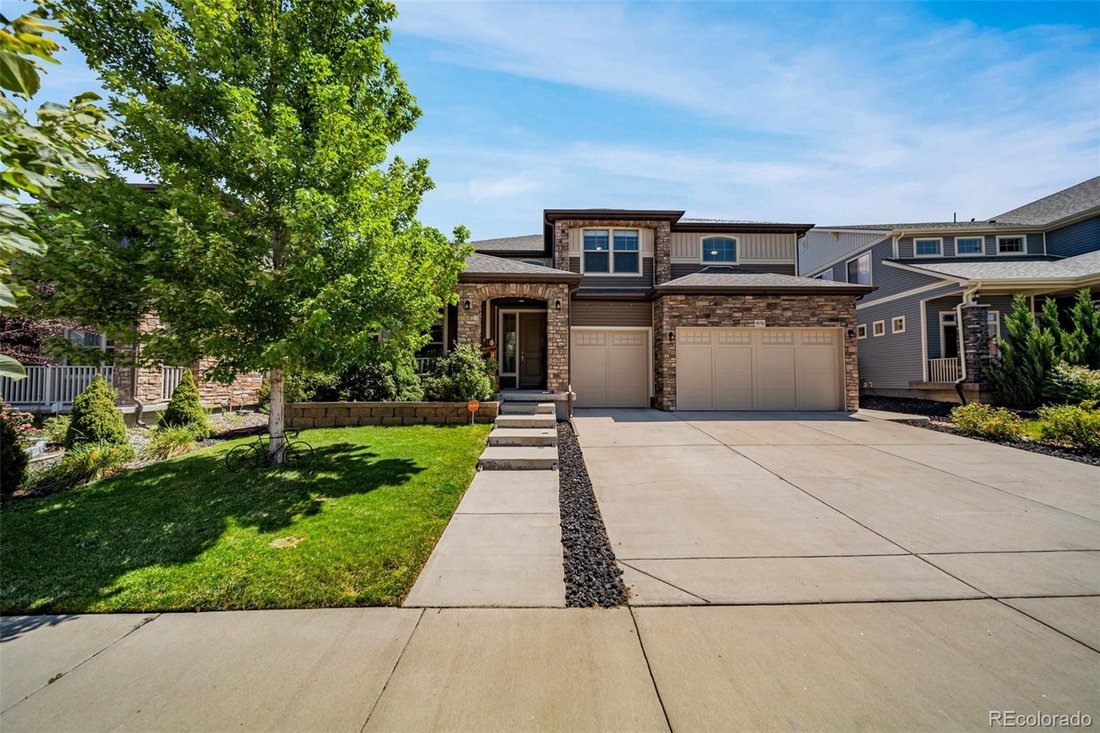
Welcome to this beautifully designed Oakwood Homes residence in the desirable Enclave at Green Valley Ranch. This impressive Stanley floor plan offers 8 bedrooms, 4 full baths, and a spacious open-concept layout that blends modern style with everyday functionality. From the moment you enter, you’ll appreciate the bright, inviting living spaces that flow seamlessly from the kitchen to the dining an
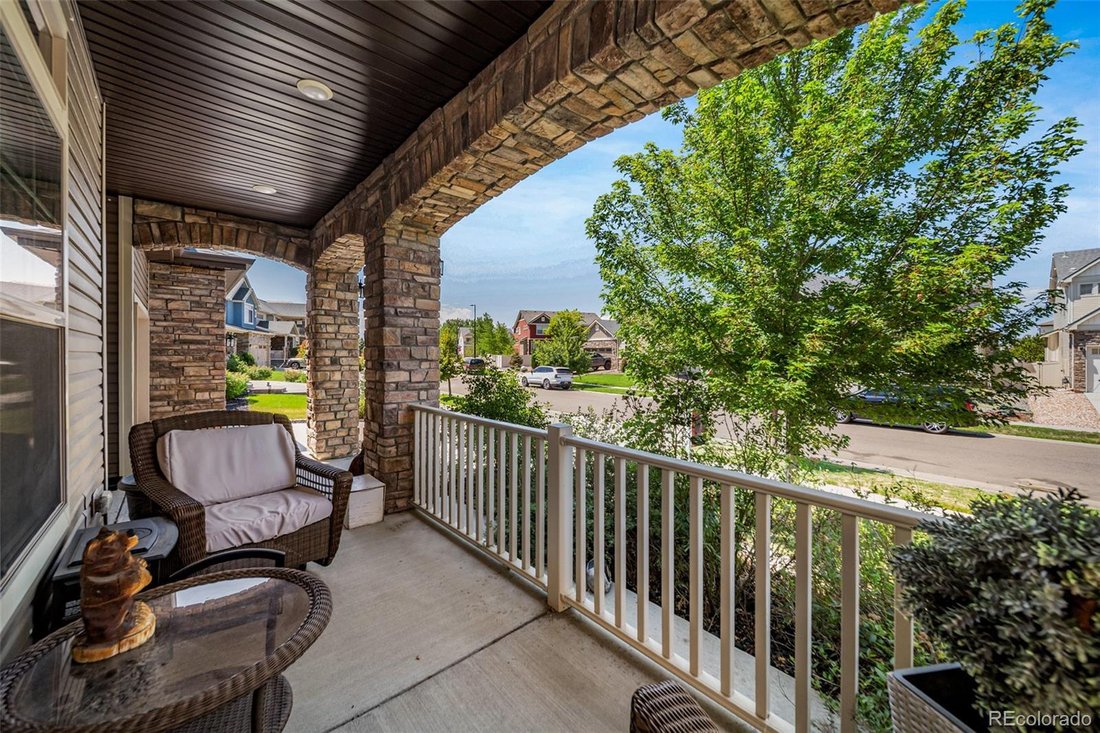
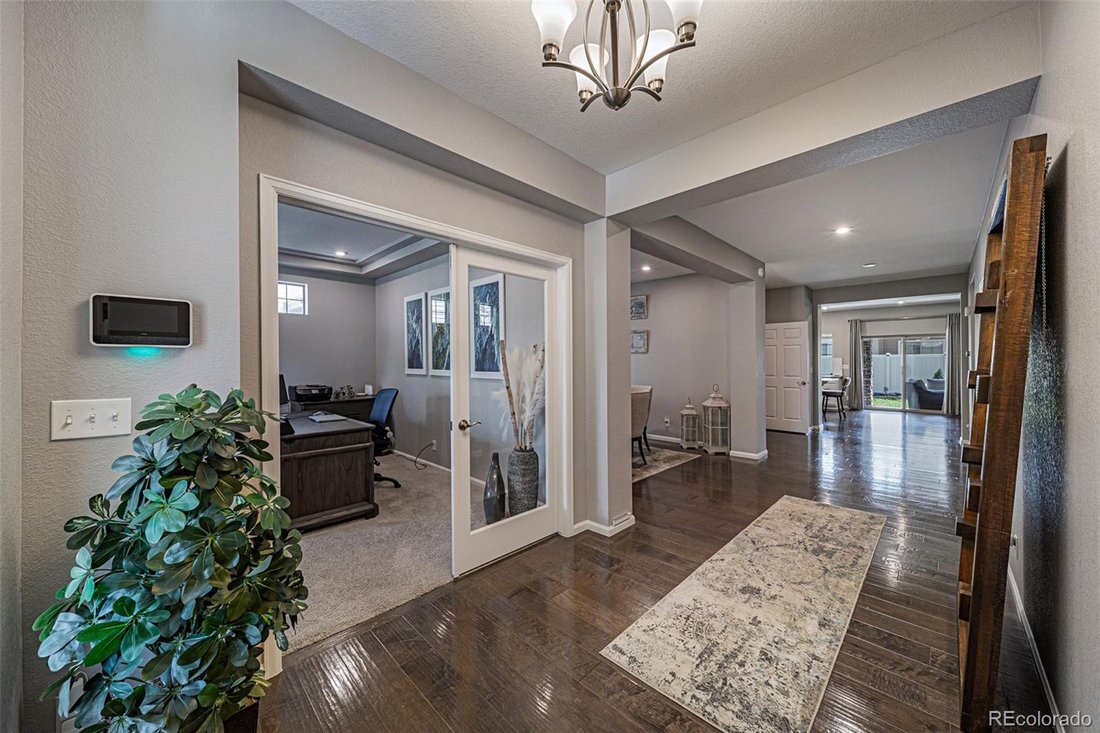
Welcome to this beautifully designed Oakwood Homes residence in the desirable Enclave at Green Valley Ranch. This impressive Stanley floor plan offers 8 bedrooms, 4 full baths, and a spacious open-concept layout that blends modern style with everyday functionality. From the moment you enter, you’ll appreciate the bright, inviting living spaces that flow seamlessly from the kitchen to the dining and family areas, creating the perfect setting for entertaining and comfortable living.
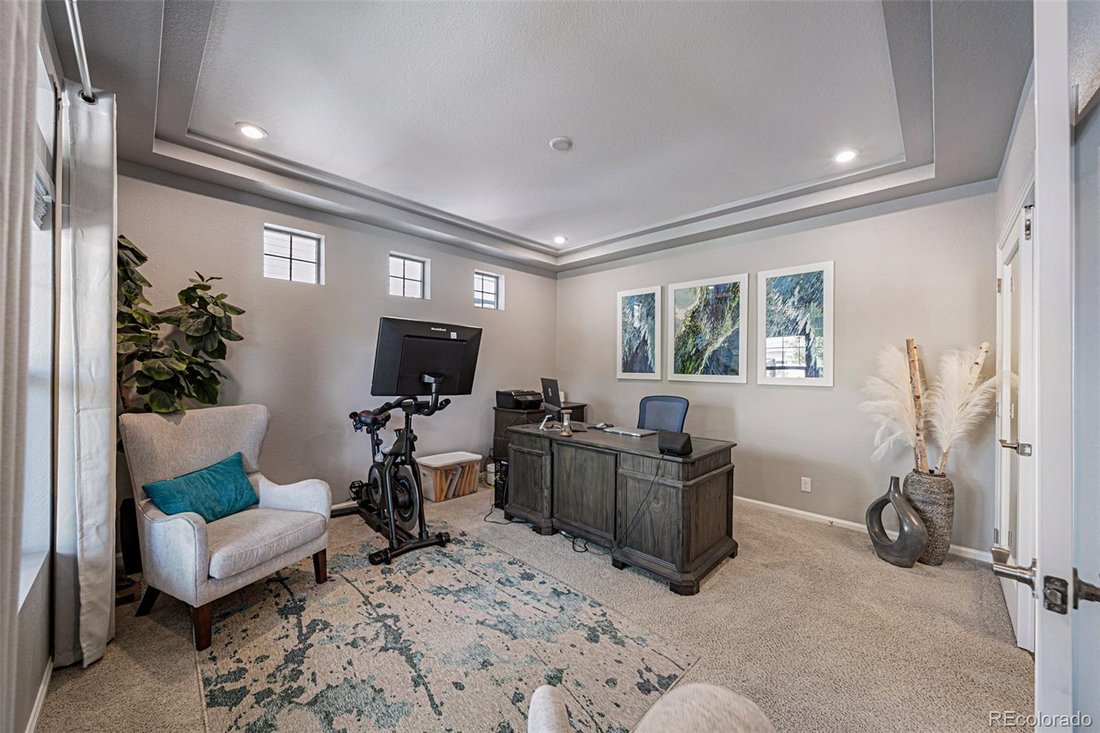
The chef-inspired kitchen features generous counter space, a large island, and a layout designed for both gathering and convenience. The main level includes a private bedroom and full bath, offering flexibility for guests, a home office, or multigenerational living. Upstairs, the spacious primary suite provides a relaxing retreat, complemented by additional well-sized bedrooms and thoughtfully planned living space.
The fully finished basement adds even more value and versatility, ideal for a media room, recreation space, fitness area, or extended guest accommodations. Located in Green Valley Ranch, residents enjoy access to parks, trails, golf, shopping, commuter routes, and DIA, along with the added benefit of the Enclave’s private community pool reserved exclusively for residents. This is a rare opportunity to own a modern, spacious home in one of Denver’s most convenient and desirable communities.
The chef-inspired kitchen features generous counter space, a large island, and a layout designed for both gathering and convenience. The main level includes a private bedroom and full bath, offering flexibility for guests, a home office, or multigenerational living. Upstairs, the spacious primary suite provides a relaxing retreat, complemented by additional well-sized bedrooms and thoughtfully planned living space.
The fully finished basement adds even more value and versatility, ideal for a media room, recreation space, fitness area, or extended guest accommodations. Located in Green Valley Ranch, residents enjoy access to parks, trails, golf, shopping, commuter routes, and DIA, along with the added benefit of the Enclave’s private community pool reserved exclusively for residents. This is a rare opportunity to own a modern, spacious home in one of Denver’s most convenient and desirable communities.
-
Tipo de propiedad
Casa
-
Año de construcción
2018
-
Precio/pie²
$181
Características
Explorar la zona
4992 Liverpool Street, Denver, CO 80249, Colorado, Estados Unidos
Ver en Google Maps
Precio por sqft
Bajo
Alto
Se unió hace 4 años
Usted ha preguntado por esta propiedad
El agente se comunicará con usted pronto por
Publicado por
1
Anuncios
2024
Se unió
Reserva una visita con Aureliano Moreno Yepez
Elija una fecha y si prefiere una visita virtual o presencial con el agente.
Fecha preferida
Tipo de tour

Última actualización
Ayer
Primera publicación
Jul 28
Licencia del agente
#100073130
Referencia del anuncio
2141715908344484
Estado del anuncio
Propiedades similares cercanas
Nuevos anuncios en Condado de Arapahoe



Explorar más viviendas en venta
Condado de Arapahoe, CO, Estados Unidos tipos de propiedad
- Casas en venta en Condado de Arapahoe, CO, Estados Unidos
- Condominios en venta en Condado de Arapahoe, CO, Estados Unidos
- Apartamentos en venta en Condado de Arapahoe, CO, Estados Unidos
- Casas adosadas en venta en Condado de Arapahoe, CO, Estados Unidos
- Terreno en venta en Condado de Arapahoe, CO, Estados Unidos
Condado de Arapahoe, CO, Estados Unidos búsquedas populares
- Propiedades con Jardín en Condado de Arapahoe, CO, Estados Unidos
- Propiedades con Gimnasio en Condado de Arapahoe, CO, Estados Unidos
- Propiedades Moderno en Condado de Arapahoe, CO, Estados Unidos
- Propiedades Vista a la Montaña en Condado de Arapahoe, CO, Estados Unidos
- Propiedades con Piscina en Condado de Arapahoe, CO, Estados Unidos
- Propiedades Renovado en Condado de Arapahoe, CO, Estados Unidos
- Propiedades con Ascensor en Condado de Arapahoe, CO, Estados Unidos
- Propiedades Obras nuevas en Condado de Arapahoe, CO, Estados Unidos
- Propiedades Propiedad de Inversión en Condado de Arapahoe, CO, Estados Unidos
- Propiedades con Cancha de Tenis en Condado de Arapahoe, CO, Estados Unidos
- Propiedades con Sauna en Condado de Arapahoe, CO, Estados Unidos
- Propiedades con Bodega en Condado de Arapahoe, CO, Estados Unidos
- Propiedades con Cine en Condado de Arapahoe, CO, Estados Unidos
- Propiedades con Biblioteca en Condado de Arapahoe, CO, Estados Unidos
- Propiedades Frente al Agua en Condado de Arapahoe, CO, Estados Unidos
- Propiedades Comunidad Cerrada en Condado de Arapahoe, CO, Estados Unidos
- Propiedades Cima de una colina en Condado de Arapahoe, CO, Estados Unidos
- Propiedades Vista al Lago en Condado de Arapahoe, CO, Estados Unidos
- Propiedades Frente al río en Condado de Arapahoe, CO, Estados Unidos
- Propiedades con Piscina cubierta en Condado de Arapahoe, CO, Estados Unidos
- Propiedades Vista al Campo de Golf en Condado de Arapahoe, CO, Estados Unidos
- Propiedades Ecuestre en Condado de Arapahoe, CO, Estados Unidos
- Propiedades Vista al Río en Condado de Arapahoe, CO, Estados Unidos
- Propiedades con Playa privada en Condado de Arapahoe, CO, Estados Unidos
Guías e historias relacionadas
La confianza de los mejores brokers del mundo
Los agentes tras las propiedades más excepcionales del mundo publican en JamesEdition.
- Anuncios de Sotheby's, Christie's, BARNES y Engel & Völkers
- Cada anuncio se revisa antes de publicarse
- Conecte directamente con agentes verificados
Al continuar, acepta nuestros Términos y la Política de Privacidad.
brokerages we
partnered with
partnered with