$1,495,000
Single Family Detached Denver
- 4 Hab.
- 5 Baños
- 3,563 Sqft
- 6,099 Sqft lot
- Actualizado: Septiembre 9
- MLS#8973161
Sobre la propiedad
La descripción se tradujo automáticamente.
La descripción se muestra en el idioma original.
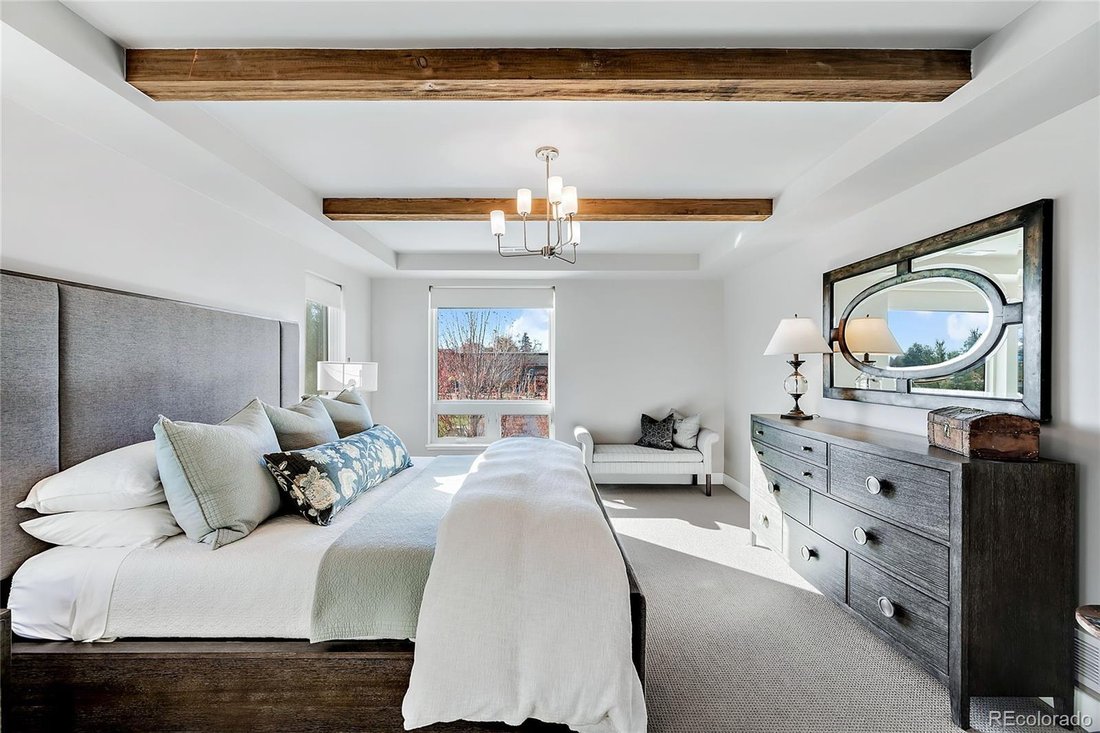
Stunning Sloan’s Lake residence offering more than 3,500 sqft of beautifully curated living space. Floor-to-ceiling windows fill the home with natural light, while wide-plank hardwood floors, exposed wood beams, designer lighting, and clean architectural lines create a warm, modern aesthetic throughout. The open-concept main level flows effortlessly into a chef-inspired kitchen featuring an oversi
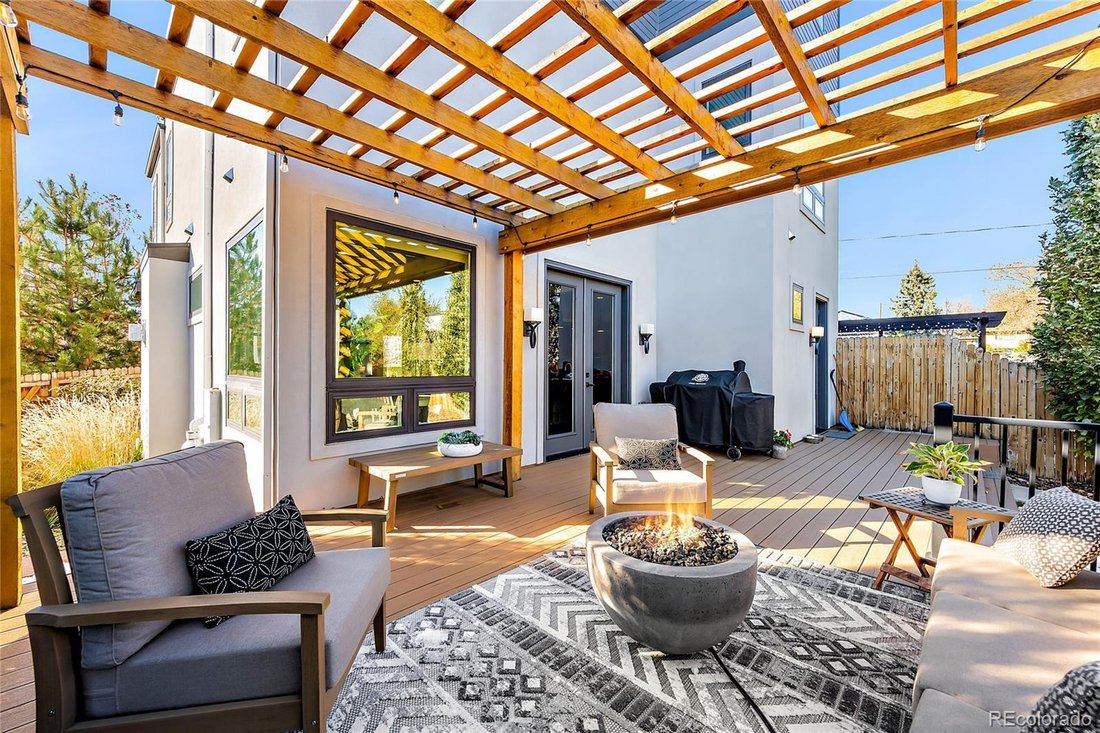
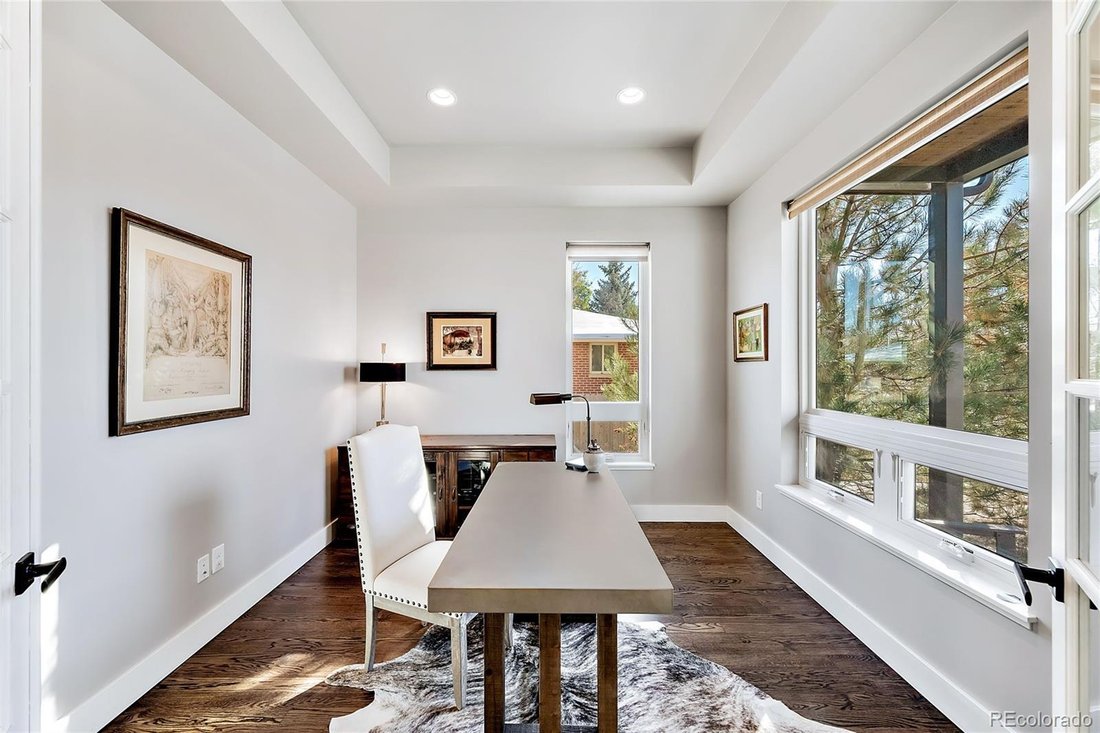
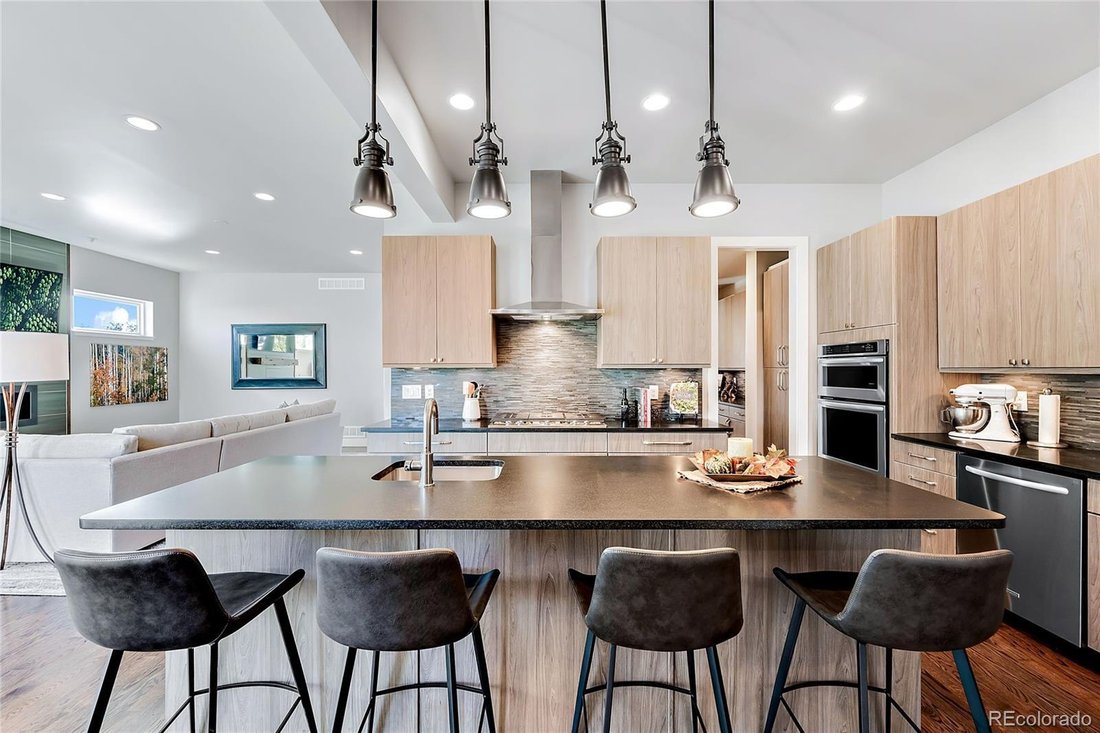
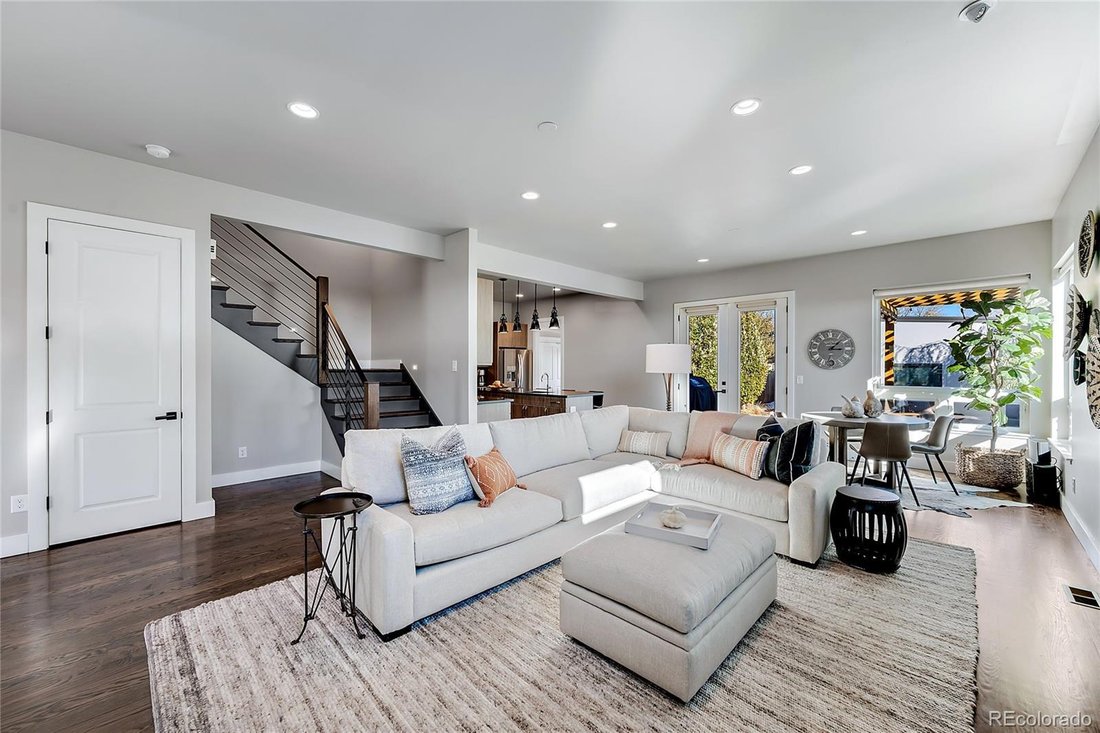
Stunning Sloan’s Lake residence offering more than 3,500 sqft of beautifully curated living space. Floor-to-ceiling windows fill the home with natural light, while wide-plank hardwood floors, exposed wood beams, designer lighting, and clean architectural lines create a warm, modern aesthetic throughout. The open-concept main level flows effortlessly into a chef-inspired kitchen featuring an oversized granite island, custom cabinetry, stainless steel appliances, double ovens, a walk-in pantry, and a stylish tile backsplash. A formal dining room with coffered ceilings, a private office with French doors, and seamless access to the outdoor deck and pergola with a large fully fenced private backyard make the home suited for entertaining. Upstairs, the luxurious primary suite feels like a private retreat with vaulted ceilings accented by exposed beams, dual custom walk-in closets, and a spa-caliber five-piece bath complete with a soaking tub, oversized walk-in shower, herringbone tile flooring and dual vanities. Spacious secondary bedrooms each enjoy abundant natural light and beautifully appointed bathrooms. The top-floor retreat offers remarkable versatility with its own family room, wet bar, kitchenette, private bedroom, full bath, and spectacular outdoor terrace. Framed by a modern pergola and designed for year-round enjoyment, this expansive outdoor living space captures sweeping mountain and Denver views while offering multiple seating areas perfect for sunset gatherings or dining under the stars. Located in the heart of Sloan’s Lake, this home places you moments from Sloan’s Lake Park, where miles of walking and biking trails, paddleboarding, and open green space await. Enjoy access to Edgewater Public Market, Highlands Square, and LoHi, featuring local favorites like Odell Brewing, The Patio at Sloan’s, Rupert’s at the Edge, shopping, coffee shops, fitness studios, and everyday conveniences. This is elevated Denver living!
-
Tipo de propiedad
Casa
-
Año de construcción
2014
-
Precio/pie²
$419
Características
- Chimenea
- Garaje
- Jardín
- Vestidor
- Fogata
- Vista a la Montaña
- Cocina abierta
- Terraza
- Vista Panorámica
Características
Lote
- Vista Panorámica
- Vista a la Montaña
- Vista de la ciudad
- Privacidad
Interior
- Oficina
- Chimenea
- Isla de cocina
- Estufa de gas
- Bar
- Cocina abierta
- Encimeras de piedra
- Vestidor
Outdoor
- Terraza
- Fogata
- Garaje
- Espacio de vida al aire libre
- Pérgola
- Jardín
Explorar la zona
2526 King Street, Denver, CO 80211, Colorado, Estados Unidos
Ver en Google Maps
Precio por sqft
Bajo
Alto
Se unió hace 2 años
Usted ha preguntado por esta propiedad
El agente se comunicará con usted pronto por
Publicado por
3
Anuncios
2024
Se unió
Reserva una visita con Kathryn Bartic
Elija una fecha y si prefiere una visita virtual o presencial con el agente.
Fecha preferida
Tipo de tour

Denver Central
4500 E Cherry Creek S Drive, Suite 260, 80209, Denver, United States
Ver perfil de la agencia
Última actualización
Septiembre 9
Primera publicación
Agosto 8
Licencia del agente
#100039865
Referencia del anuncio
2145608689330704
Estado del anuncio
Propiedades similares cercanas
Nuevos anuncios en Condado de Arapahoe

Explorar más viviendas en venta
Condado de Arapahoe, CO, Estados Unidos tipos de propiedad
- Casas en venta en Condado de Arapahoe, CO, Estados Unidos
- Condominios en venta en Condado de Arapahoe, CO, Estados Unidos
- Casas adosadas en venta en Condado de Arapahoe, CO, Estados Unidos
- Terreno en venta en Condado de Arapahoe, CO, Estados Unidos
- Apartamentos en venta en Condado de Arapahoe, CO, Estados Unidos
Condado de Arapahoe, CO, Estados Unidos búsquedas populares
- Propiedades con Jardín en Condado de Arapahoe, CO, Estados Unidos
- Propiedades Vista a la Montaña en Condado de Arapahoe, CO, Estados Unidos
- Propiedades con Gimnasio en Condado de Arapahoe, CO, Estados Unidos
- Propiedades Moderno en Condado de Arapahoe, CO, Estados Unidos
- Propiedades con Piscina en Condado de Arapahoe, CO, Estados Unidos
- Propiedades Renovado en Condado de Arapahoe, CO, Estados Unidos
- Propiedades con Ascensor en Condado de Arapahoe, CO, Estados Unidos
- Propiedades Obras nuevas en Condado de Arapahoe, CO, Estados Unidos
- Propiedades Propiedad de Inversión en Condado de Arapahoe, CO, Estados Unidos
- Propiedades con Sauna en Condado de Arapahoe, CO, Estados Unidos
- Propiedades con Cancha de Tenis en Condado de Arapahoe, CO, Estados Unidos
- Propiedades con Bodega en Condado de Arapahoe, CO, Estados Unidos
- Propiedades con Cine en Condado de Arapahoe, CO, Estados Unidos
- Propiedades con Biblioteca en Condado de Arapahoe, CO, Estados Unidos
- Propiedades Comunidad Cerrada en Condado de Arapahoe, CO, Estados Unidos
- Propiedades Frente al Agua en Condado de Arapahoe, CO, Estados Unidos
- Propiedades Cima de una colina en Condado de Arapahoe, CO, Estados Unidos
- Propiedades Vista al Lago en Condado de Arapahoe, CO, Estados Unidos
- Propiedades Frente al río en Condado de Arapahoe, CO, Estados Unidos
- Propiedades Vista al Campo de Golf en Condado de Arapahoe, CO, Estados Unidos
- Propiedades con Piscina cubierta en Condado de Arapahoe, CO, Estados Unidos
- Propiedades Vista al Río en Condado de Arapahoe, CO, Estados Unidos
- Propiedades Ecuestre en Condado de Arapahoe, CO, Estados Unidos
Guías e historias relacionadas
La confianza de los mejores brokers del mundo
Los agentes tras las propiedades más excepcionales del mundo publican en JamesEdition.
- Anuncios de Sotheby's, Christie's, BARNES y Engel & Völkers
- Cada anuncio se revisa antes de publicarse
- Conecte directamente con agentes verificados
Al continuar, acepta nuestros Términos y la Política de Privacidad.
brokerages we
partnered with
partnered with