$870,000
Single Family Detached Denver
- 4 Hab.
- 4 Baños
- 3,279 Sqft
- 4,792 Sqft lot
- Actualizado: Agosto 5
- MLS#5002657
Sobre la propiedad
La descripción se tradujo automáticamente.
La descripción se muestra en el idioma original.
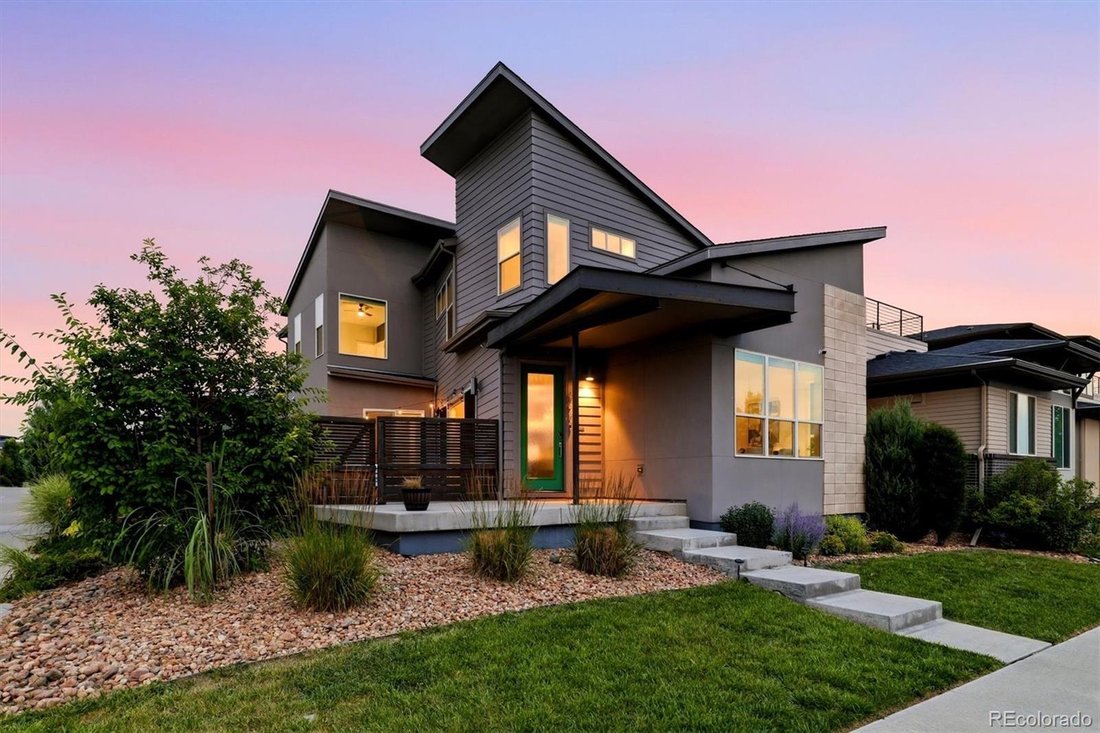
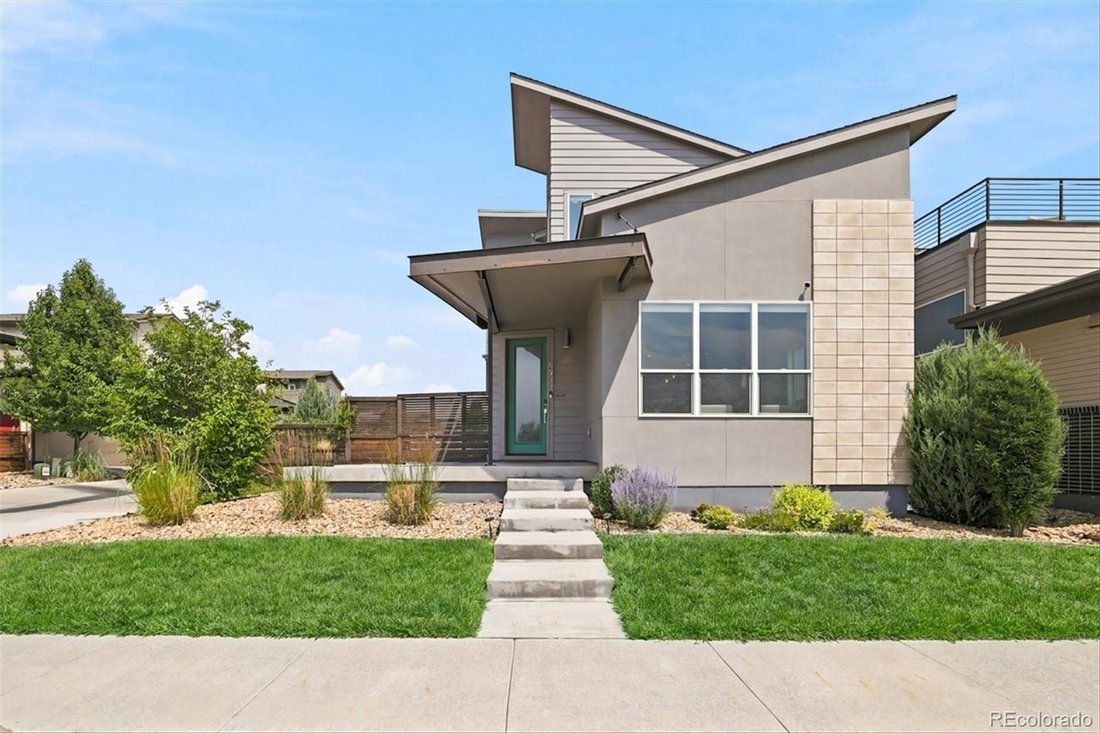
Set on an oversized corner lot across from open space, this exceptional 2019 residence pairs contemporary architecture with an unusually private setting complete with unobstructed mountain views. Enjoy direct access to nearby trails & open space, plus an off-leash dog park across the street.
Inside, the thoughtfully designed 4-bed, 4-bath floor plan offers flexible living space. The m
Inside, the thoughtfully designed 4-bed, 4-bath floor plan offers flexible living space. The m
Set on an oversized corner lot across from open space, this exceptional 2019 residence pairs contemporary architecture with an unusually private setting complete with unobstructed mountain views. Enjoy direct access to nearby trails & open space, plus an off-leash dog park across the street.
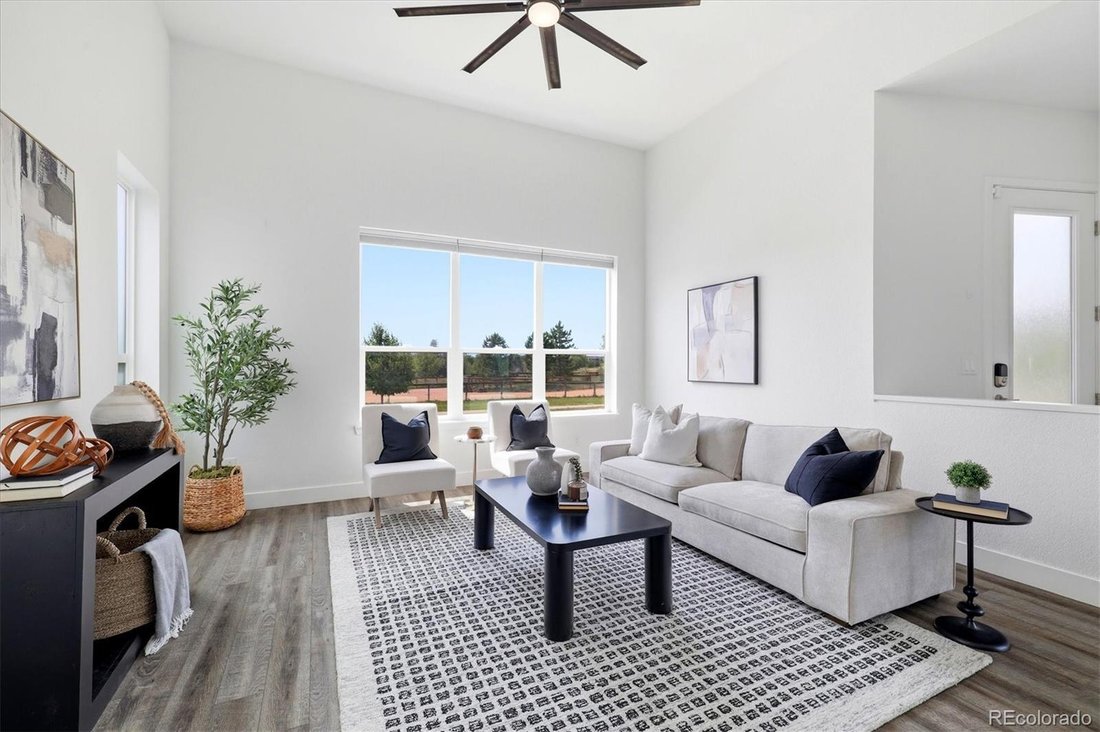
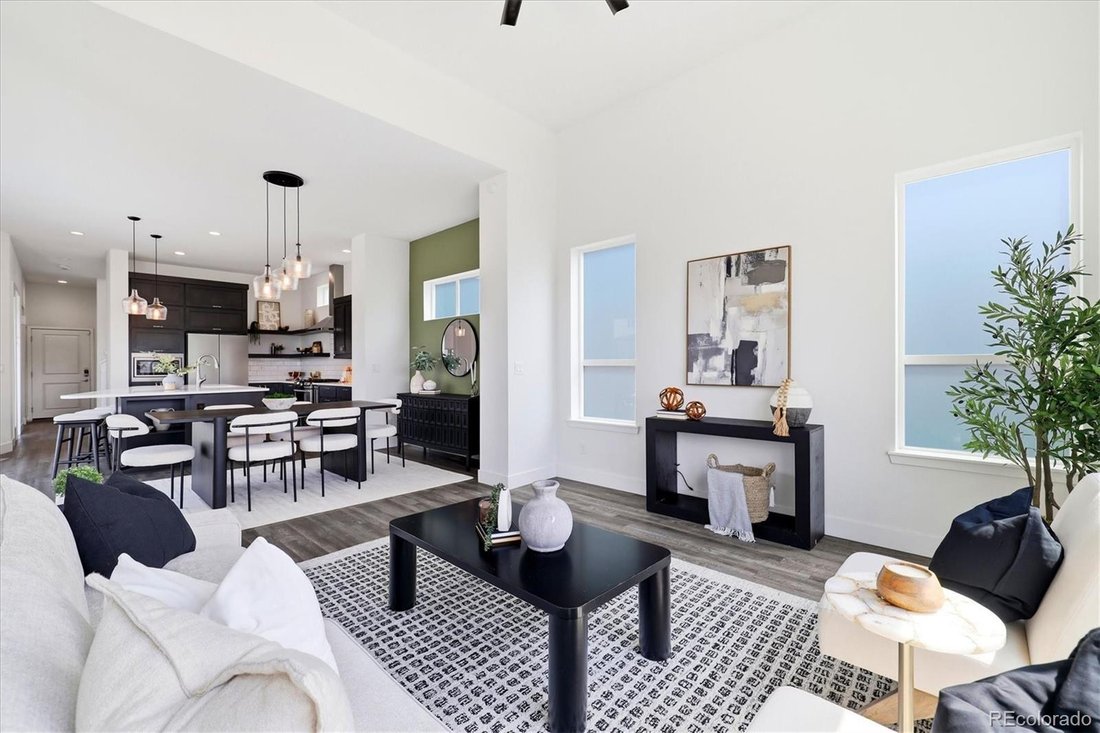
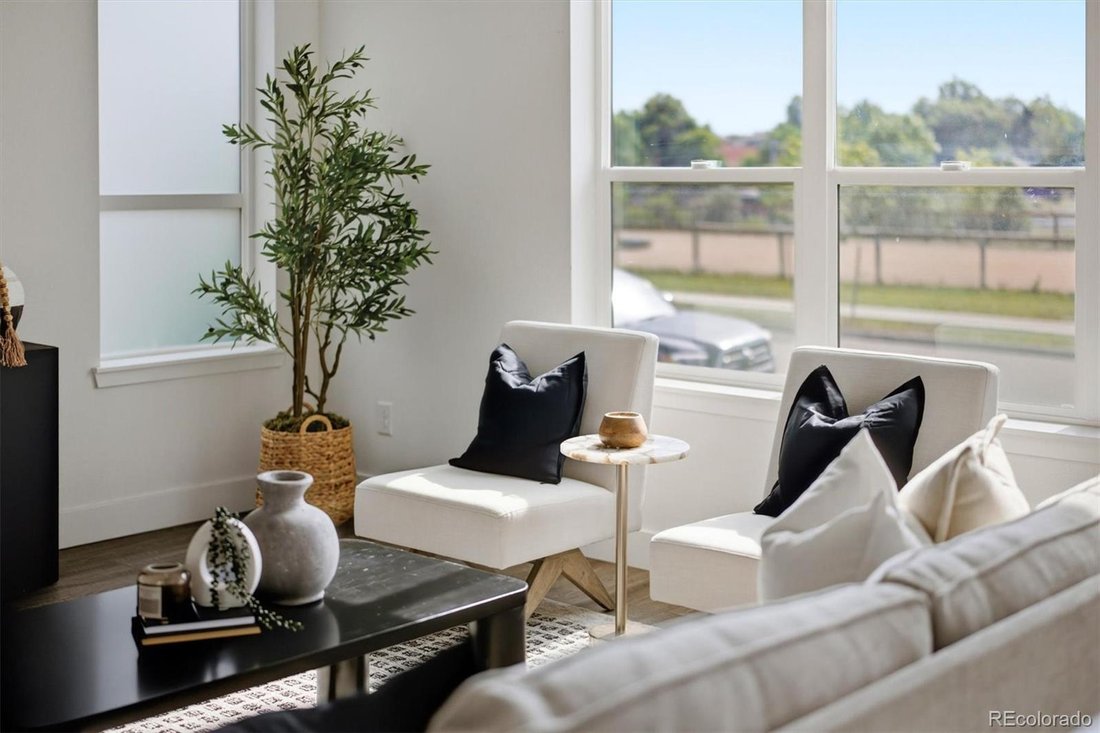
Inside, the thoughtfully designed 4-bed, 4-bath floor plan offers flexible living space. The main level is anchored by an airy, open-concept living room with vaulted ceilings, a dining room & chef’s kitchen, where dark cabinetry, stainless steel appliances, open shelving, classic subway tile & expansive quartz surfaces create a sophisticated, functional gathering space. A generous quartz island offers seating & prep space, while oversized sliding glass doors extend entertaining outdoors.
A dedicated main-floor office with glass French doors offers a polished work-from-home setting, with a sliding glass door to the patio for fresh air. A powder bath, mudroom storage & built-in pantry make this level oh-so-functional. Upstairs, the spacious primary suite is a serene retreat with a large walk-in closet & a spa-inspired ensuite bath featuring dual sinks, quartz counters & a frameless glass shower. Two additional bedrooms share a Jack-and-Jill bath, creating an ideal layout for family or guests.
The finished basement expands the home’s versatility with a conforming bedroom, additional bath & an expansive media or recreation room ready for movie nights, workouts, or game-day gatherings.
Outdoor living is equally compelling. The fully fenced yard includes low-maintenance artificial turf & a newly installed oversized concrete pad, creating a substantial outdoor entertaining area perfect for dining, lounging, grilling & gathering under Colorado skies. With its rare corner-lot placement, mountain views, curated upgrades & access to parks, trails, a craft brewery, dining, playgrounds & community amenities, this home delivers a refined, highly livable Denver lifestyle.
Inside, the thoughtfully designed 4-bed, 4-bath floor plan offers flexible living space. The main level is anchored by an airy, open-concept living room with vaulted ceilings, a dining room & chef’s kitchen, where dark cabinetry, stainless steel appliances, open shelving, classic subway tile & expansive quartz surfaces create a sophisticated, functional gathering space. A generous quartz island offers seating & prep space, while oversized sliding glass doors extend entertaining outdoors.
A dedicated main-floor office with glass French doors offers a polished work-from-home setting, with a sliding glass door to the patio for fresh air. A powder bath, mudroom storage & built-in pantry make this level oh-so-functional. Upstairs, the spacious primary suite is a serene retreat with a large walk-in closet & a spa-inspired ensuite bath featuring dual sinks, quartz counters & a frameless glass shower. Two additional bedrooms share a Jack-and-Jill bath, creating an ideal layout for family or guests.
The finished basement expands the home’s versatility with a conforming bedroom, additional bath & an expansive media or recreation room ready for movie nights, workouts, or game-day gatherings.
Outdoor living is equally compelling. The fully fenced yard includes low-maintenance artificial turf & a newly installed oversized concrete pad, creating a substantial outdoor entertaining area perfect for dining, lounging, grilling & gathering under Colorado skies. With its rare corner-lot placement, mountain views, curated upgrades & access to parks, trails, a craft brewery, dining, playgrounds & community amenities, this home delivers a refined, highly livable Denver lifestyle.
-
Tipo de propiedad
Casa
-
Año de construcción
2019
-
Precio/pie²
$265
Características
- Vestidor
- Chimenea
- Jardín
- Terraza
- Vista a la Montaña
- Moderno
- Puerta
- Espacio de vida al aire libre
- Techo alto
Características
Lote
- Vista a la Montaña
- Moderno
Interior
- Techo alto
- Oficina
- Chimenea
- Isla de cocina
- Bar
- Lavadero
- Sótano
- Encimeras de piedra
- Vestidor
Outdoor
- Terraza
- Espacio de vida al aire libre
- Puerta
- Jardín
Explorar la zona
6638 Zuni Street, Denver, CO 80221, Colorado, Estados Unidos
Ver en Google Maps
Precio por sqft
Bajo
Alto
Se unió hace 4 años
Usted ha preguntado por esta propiedad
El agente se comunicará con usted pronto por
Publicado por
65
Anuncios
2022
Se unió
Reserva una visita con the agent
Elija una fecha y si prefiere una visita virtual o presencial con el agente.
Fecha preferida
Tipo de tour

Denver Tech Center
6300 South Syracuse Way, Suite 150, 80111-2417, Englewood, United States
Ver perfil de la agencia
Última actualización
Agosto 5
Primera publicación
Jul 9
Referencia del anuncio
2133325657237580
Estado del anuncio
Active under contract
Propiedades similares cercanas
Nuevos anuncios en Condado de Arapahoe



Explorar más viviendas en venta
Condado de Arapahoe, CO, Estados Unidos tipos de propiedad
- Casas en venta en Condado de Arapahoe, CO, Estados Unidos
- Condominios en venta en Condado de Arapahoe, CO, Estados Unidos
- Apartamentos en venta en Condado de Arapahoe, CO, Estados Unidos
- Casas adosadas en venta en Condado de Arapahoe, CO, Estados Unidos
- Terreno en venta en Condado de Arapahoe, CO, Estados Unidos
Condado de Arapahoe, CO, Estados Unidos búsquedas populares
- Propiedades con Jardín en Condado de Arapahoe, CO, Estados Unidos
- Propiedades con Gimnasio en Condado de Arapahoe, CO, Estados Unidos
- Propiedades Moderno en Condado de Arapahoe, CO, Estados Unidos
- Propiedades Vista a la Montaña en Condado de Arapahoe, CO, Estados Unidos
- Propiedades con Piscina en Condado de Arapahoe, CO, Estados Unidos
- Propiedades Renovado en Condado de Arapahoe, CO, Estados Unidos
- Propiedades con Ascensor en Condado de Arapahoe, CO, Estados Unidos
- Propiedades Obras nuevas en Condado de Arapahoe, CO, Estados Unidos
- Propiedades Propiedad de Inversión en Condado de Arapahoe, CO, Estados Unidos
- Propiedades con Cancha de Tenis en Condado de Arapahoe, CO, Estados Unidos
- Propiedades con Sauna en Condado de Arapahoe, CO, Estados Unidos
- Propiedades con Bodega en Condado de Arapahoe, CO, Estados Unidos
- Propiedades con Cine en Condado de Arapahoe, CO, Estados Unidos
- Propiedades con Biblioteca en Condado de Arapahoe, CO, Estados Unidos
- Propiedades Frente al Agua en Condado de Arapahoe, CO, Estados Unidos
- Propiedades Comunidad Cerrada en Condado de Arapahoe, CO, Estados Unidos
- Propiedades Cima de una colina en Condado de Arapahoe, CO, Estados Unidos
- Propiedades Vista al Lago en Condado de Arapahoe, CO, Estados Unidos
- Propiedades Frente al río en Condado de Arapahoe, CO, Estados Unidos
- Propiedades con Piscina cubierta en Condado de Arapahoe, CO, Estados Unidos
- Propiedades Vista al Campo de Golf en Condado de Arapahoe, CO, Estados Unidos
- Propiedades Ecuestre en Condado de Arapahoe, CO, Estados Unidos
- Propiedades Vista al Río en Condado de Arapahoe, CO, Estados Unidos
- Propiedades con Playa privada en Condado de Arapahoe, CO, Estados Unidos
Guías e historias relacionadas
La confianza de los mejores brokers del mundo
Los agentes tras las propiedades más excepcionales del mundo publican en JamesEdition.
- Anuncios de Sotheby's, Christie's, BARNES y Engel & Völkers
- Cada anuncio se revisa antes de publicarse
- Conecte directamente con agentes verificados
Al continuar, acepta nuestros Términos y la Política de Privacidad.
brokerages we
partnered with
partnered with