

$1,599,000
Precio reducido en $100,000 el Aug 04, 2026
Single Family Attached Denver
- 5 Hab.
- 5 Baños
- 3,500 Sqft
- 3,050 Sqft lot
- Actualizado: Agosto 5
- MLS#3859031
Sobre la propiedad
La descripción se tradujo automáticamente.
La descripción se muestra en el idioma original.
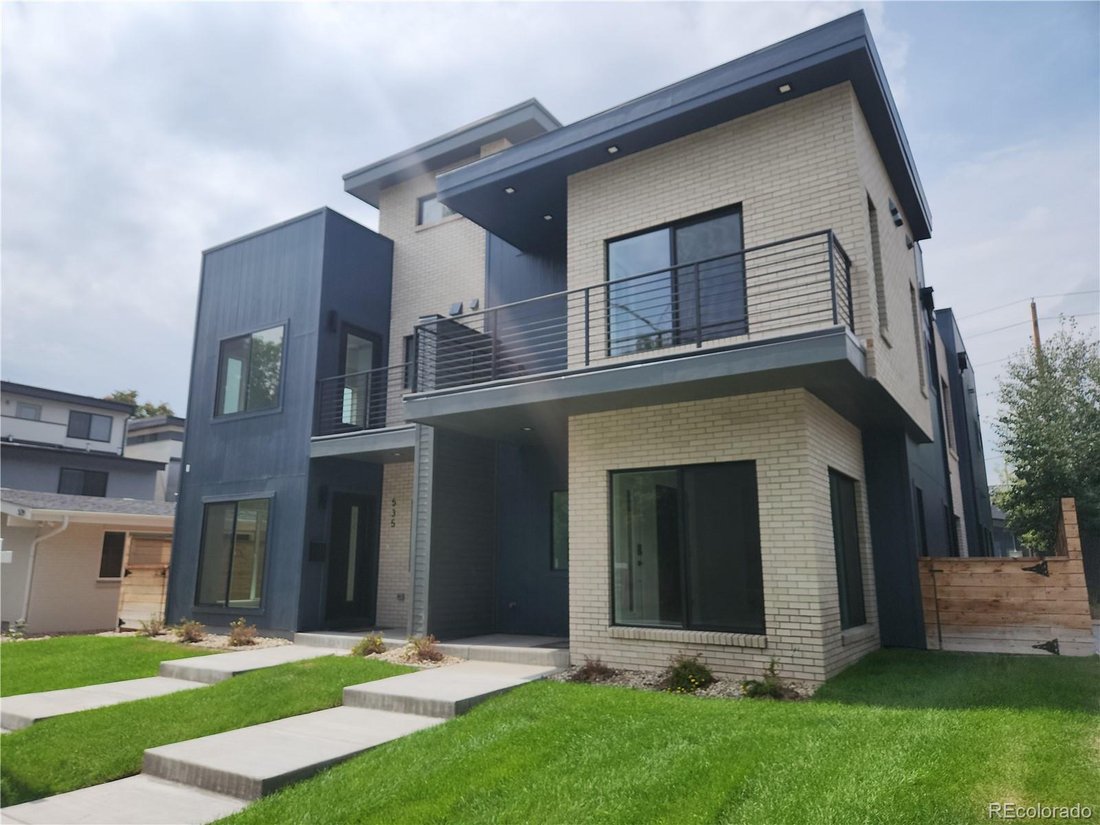
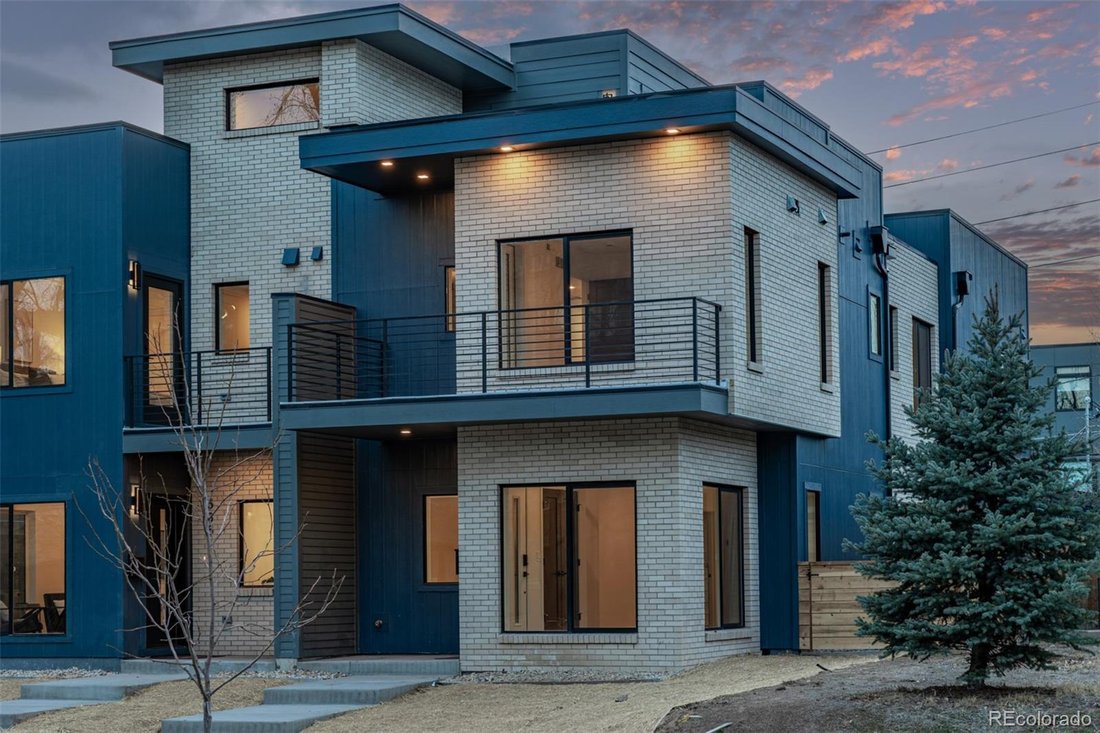
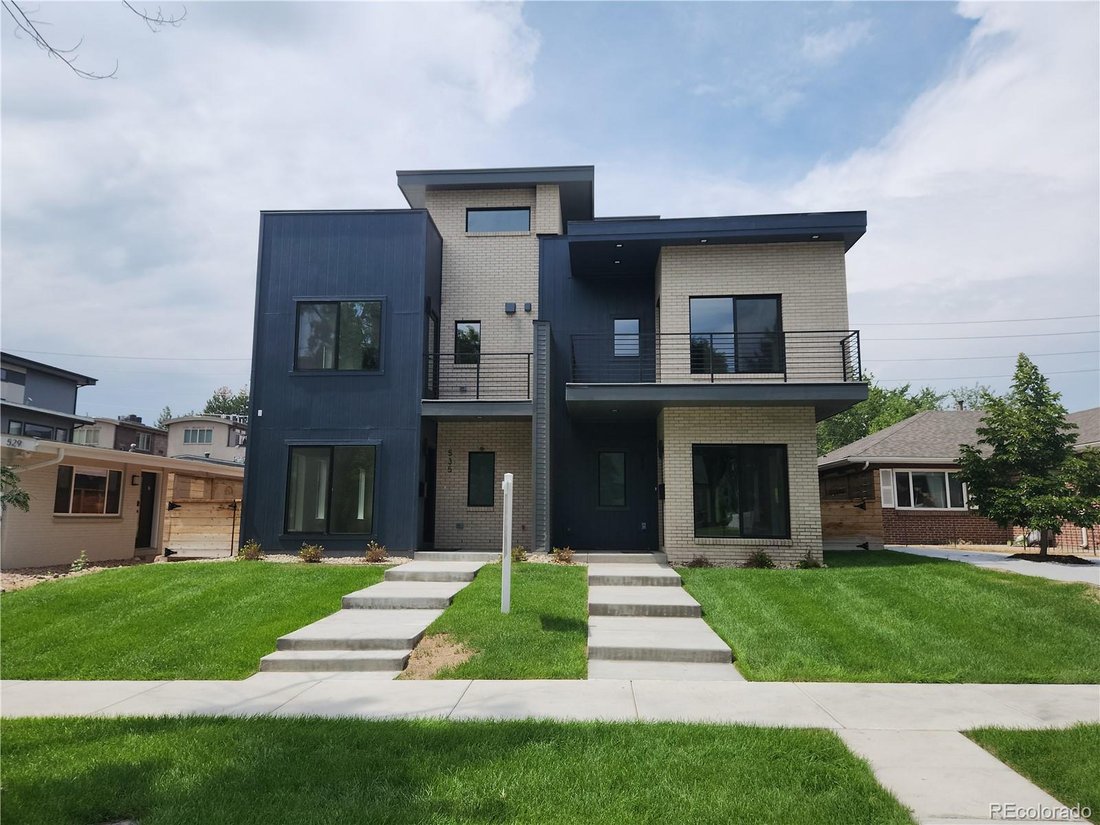
This newly constructed home by RedT Homes delivers a refined blend of modern architecture, elevated finishes, and effortless urban luxury. Spanning approximately 3,500 finished square feet, this 5-bedroom, 5-bath residence has been thoughtfully designed for those who value both sophistication and comfort. Clean contemporary lines, abundant natural light, high ceilings, wide-open living spaces, and
This newly constructed home by RedT Homes delivers a refined blend of modern architecture, elevated finishes, and effortless urban luxury. Spanning approximately 3,500 finished square feet, this 5-bedroom, 5-bath residence has been thoughtfully designed for those who value both sophistication and comfort. Clean contemporary lines, abundant natural light, high ceilings, wide-open living spaces, and rich wood, tile, and carpet finishes create an elegant yet livable atmosphere throughout.
The main level is anchored by a gourmet kitchen featuring a dramatic waterfall quartz island, premium cabinetry, pantry storage, and chef-caliber appliances including a Wolf induction range and Sub-Zero refrigerator/freezer. The kitchen flows seamlessly into spacious dining and living areas, ideal for intimate evenings, elevated entertaining, or gathering with family and friends.
Upstairs, the primary suite offers a private retreat with its own balcony, walk-in closet, and spa-inspired ensuite bath. Two additional upper-level bedrooms each enjoy ensuite bath access, while the upper laundry room includes a custom folding counter for everyday ease. A third-floor bonus space with wet bar opens to the rooftop deck, creating a showpiece setting for sunset cocktails, city views, and al fresco entertaining.
The finished basement offers 2 conforming bedrooms, a full bath, and a generous family room suited for a media lounge, guest quarters, or private workspace. Outside, enjoy a private yard, patio, rooftop living, front and rear balconies.
Set just moments from Cherry Creek’s celebrated boutiques, fine dining, art galleries, premier fitness studios, coffee shops, and the historic Denver Country Club, this home places the best of Denver at your doorstep. LEED Gold, ENERGY STAR, and Indoor AirPlus certifications further enhance the offering with efficiency, comfort, healthier indoor air, and long-term value—proof that true luxury should live as beautifully as it looks.
The main level is anchored by a gourmet kitchen featuring a dramatic waterfall quartz island, premium cabinetry, pantry storage, and chef-caliber appliances including a Wolf induction range and Sub-Zero refrigerator/freezer. The kitchen flows seamlessly into spacious dining and living areas, ideal for intimate evenings, elevated entertaining, or gathering with family and friends.
Upstairs, the primary suite offers a private retreat with its own balcony, walk-in closet, and spa-inspired ensuite bath. Two additional upper-level bedrooms each enjoy ensuite bath access, while the upper laundry room includes a custom folding counter for everyday ease. A third-floor bonus space with wet bar opens to the rooftop deck, creating a showpiece setting for sunset cocktails, city views, and al fresco entertaining.
The finished basement offers 2 conforming bedrooms, a full bath, and a generous family room suited for a media lounge, guest quarters, or private workspace. Outside, enjoy a private yard, patio, rooftop living, front and rear balconies.
Set just moments from Cherry Creek’s celebrated boutiques, fine dining, art galleries, premier fitness studios, coffee shops, and the historic Denver Country Club, this home places the best of Denver at your doorstep. LEED Gold, ENERGY STAR, and Indoor AirPlus certifications further enhance the offering with efficiency, comfort, healthier indoor air, and long-term value—proof that true luxury should live as beautifully as it looks.
-
Tipo de propiedad
Casa
-
Año de construcción
2024
-
Precio/pie²
$456
Características
- Vestidor
- Jardín
- Terraza
- Gimnasio
- Fogata
- Moderno
- Espacio de vida al aire libre
- Lavadero
- Encimeras de piedra
Características
Lote
- Moderno
Interior
- Isla de cocina
- Bar
- Lavadero
- Sótano
- Encimeras de piedra
- Vestidor
- Gimnasio
Outdoor
- Terraza
- Balcón
- Fogata
- Espacio de vida al aire libre
- Jardín
Explorar la zona
537 Josephine Street, Denver, CO 80206, Colorado, Estados Unidos
Ver en Google Maps
Precio por sqft
Bajo
Alto
Se unió hace 4 años
Usted ha preguntado por esta propiedad
El agente se comunicará con usted pronto por
Publicado por
1
Anuncios
2022
Se unió
Reserva una visita con Ryan Devin
Elija una fecha y si prefiere una visita virtual o presencial con el agente.
Fecha preferida
Tipo de tour

Denver West
165 South Union Blvd, Suite 250, 80228, Lakewood, United States
Ver perfil de la agencia
Última actualización
Agosto 5
Primera publicación
Jul 2
Referencia del anuncio
2132627656920096
Estado del anuncio
Propiedades similares cercanas
Nuevos anuncios en Condado de Arapahoe



Explorar más viviendas en venta
Condado de Arapahoe, CO, Estados Unidos tipos de propiedad
- Casas en venta en Condado de Arapahoe, CO, Estados Unidos
- Condominios en venta en Condado de Arapahoe, CO, Estados Unidos
- Apartamentos en venta en Condado de Arapahoe, CO, Estados Unidos
- Casas adosadas en venta en Condado de Arapahoe, CO, Estados Unidos
- Terreno en venta en Condado de Arapahoe, CO, Estados Unidos
Condado de Arapahoe, CO, Estados Unidos búsquedas populares
- Propiedades con Jardín en Condado de Arapahoe, CO, Estados Unidos
- Propiedades con Gimnasio en Condado de Arapahoe, CO, Estados Unidos
- Propiedades Moderno en Condado de Arapahoe, CO, Estados Unidos
- Propiedades Vista a la Montaña en Condado de Arapahoe, CO, Estados Unidos
- Propiedades con Piscina en Condado de Arapahoe, CO, Estados Unidos
- Propiedades Renovado en Condado de Arapahoe, CO, Estados Unidos
- Propiedades con Ascensor en Condado de Arapahoe, CO, Estados Unidos
- Propiedades Obras nuevas en Condado de Arapahoe, CO, Estados Unidos
- Propiedades Propiedad de Inversión en Condado de Arapahoe, CO, Estados Unidos
- Propiedades con Cancha de Tenis en Condado de Arapahoe, CO, Estados Unidos
- Propiedades con Sauna en Condado de Arapahoe, CO, Estados Unidos
- Propiedades con Bodega en Condado de Arapahoe, CO, Estados Unidos
- Propiedades con Cine en Condado de Arapahoe, CO, Estados Unidos
- Propiedades con Biblioteca en Condado de Arapahoe, CO, Estados Unidos
- Propiedades Frente al Agua en Condado de Arapahoe, CO, Estados Unidos
- Propiedades Comunidad Cerrada en Condado de Arapahoe, CO, Estados Unidos
- Propiedades Cima de una colina en Condado de Arapahoe, CO, Estados Unidos
- Propiedades Vista al Lago en Condado de Arapahoe, CO, Estados Unidos
- Propiedades Frente al río en Condado de Arapahoe, CO, Estados Unidos
- Propiedades con Piscina cubierta en Condado de Arapahoe, CO, Estados Unidos
- Propiedades Vista al Campo de Golf en Condado de Arapahoe, CO, Estados Unidos
- Propiedades Ecuestre en Condado de Arapahoe, CO, Estados Unidos
- Propiedades Vista al Río en Condado de Arapahoe, CO, Estados Unidos
- Propiedades con Playa privada en Condado de Arapahoe, CO, Estados Unidos
Guías e historias relacionadas
La confianza de los mejores brokers del mundo
Los agentes tras las propiedades más excepcionales del mundo publican en JamesEdition.
- Anuncios de Sotheby's, Christie's, BARNES y Engel & Völkers
- Cada anuncio se revisa antes de publicarse
- Conecte directamente con agentes verificados
Al continuar, acepta nuestros Términos y la Política de Privacidad.
brokerages we
partnered with
partnered with