$4,250,000
Single Family Detached Denver
- 6 Hab.
- 6 Baños
- 5,690 Sqft
- 10,890 Sqft lot
- Actualizado: Agosto 5
-
26
Vistas de los últimos 30 días
- 6
- MLS#5666933
Sobre la propiedad
La descripción se tradujo automáticamente.
La descripción se muestra en el idioma original.
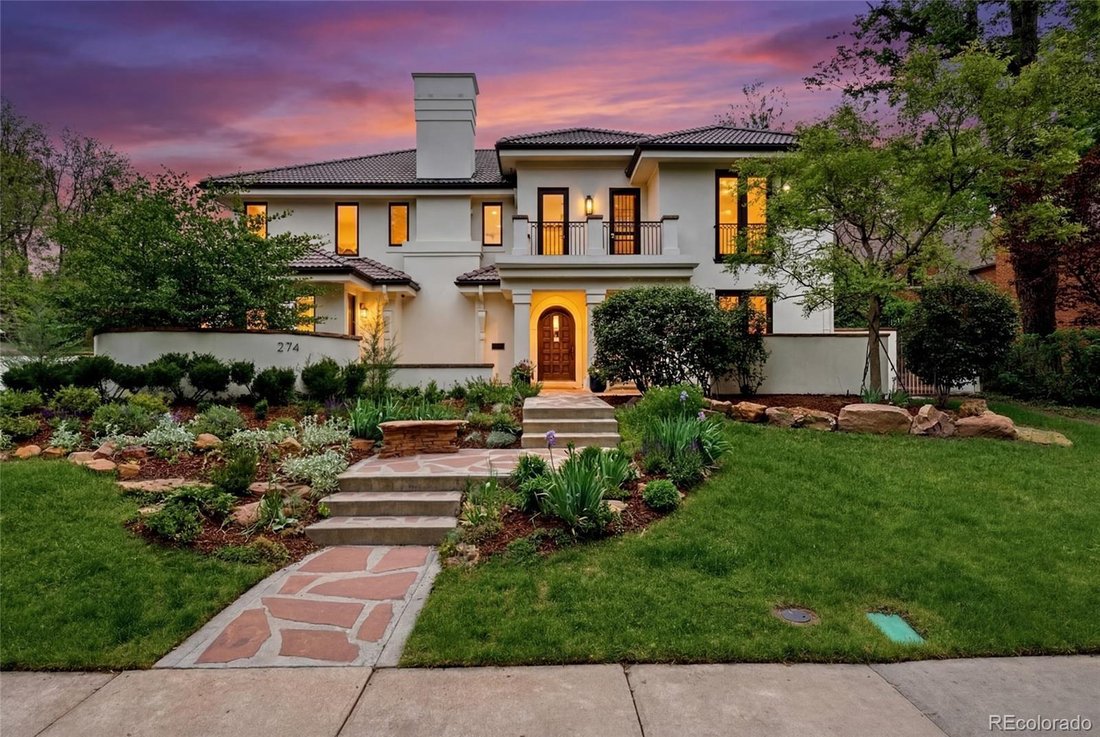
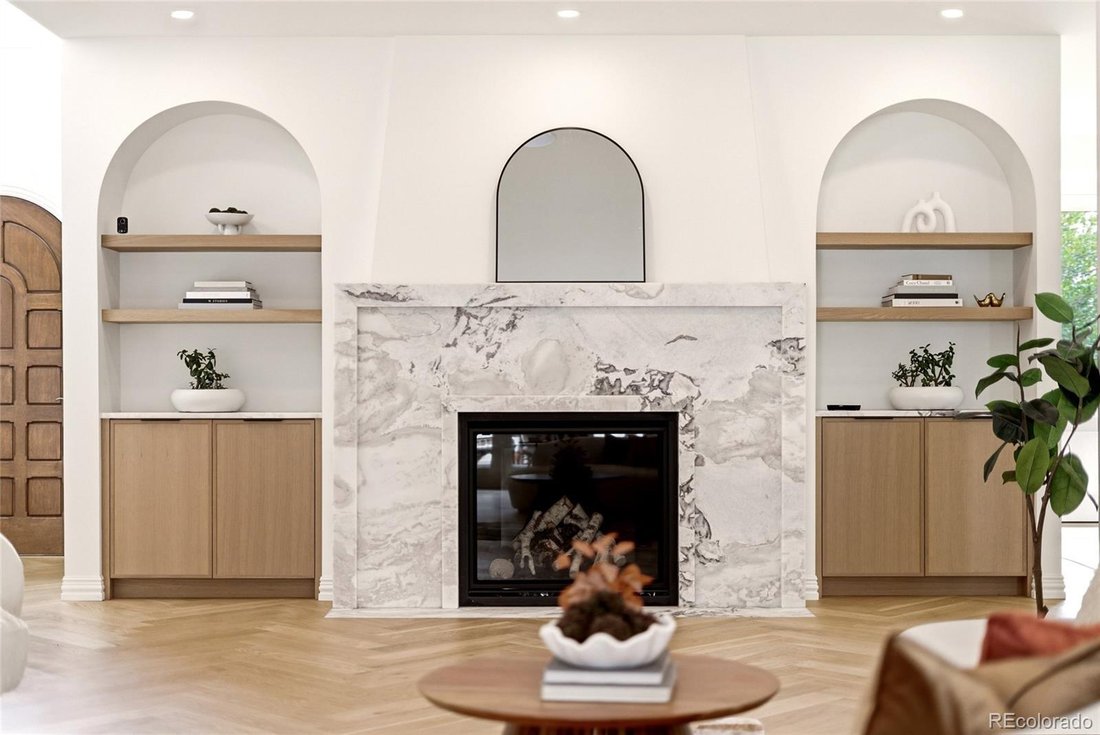
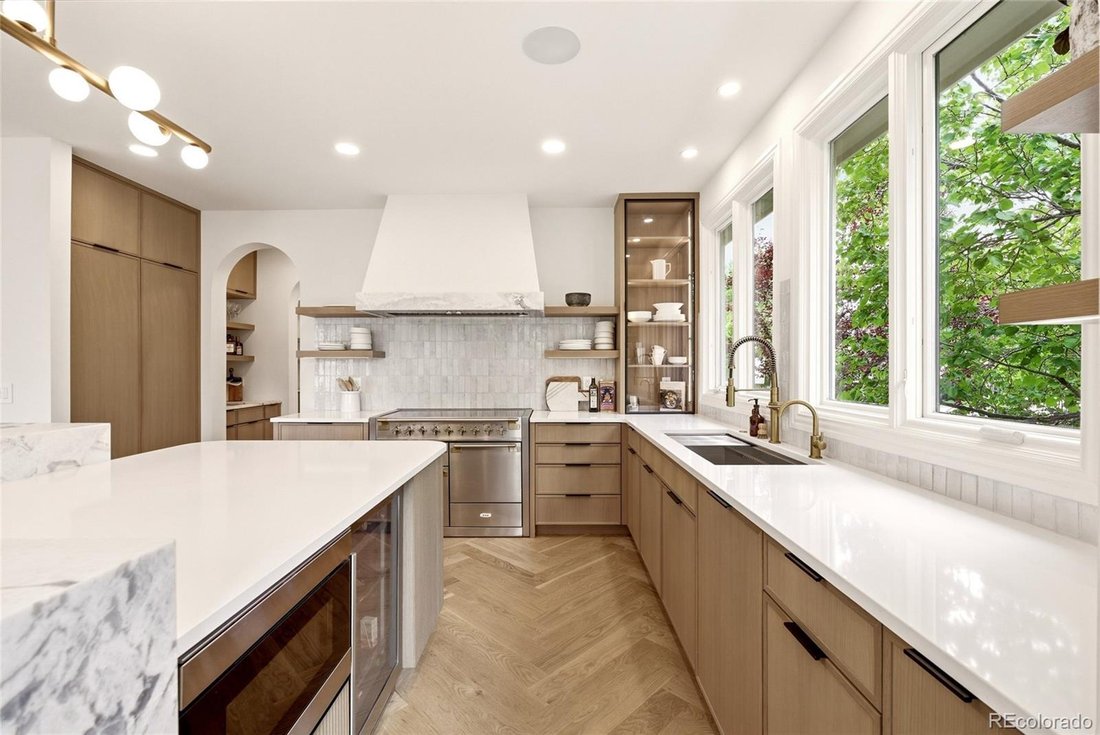
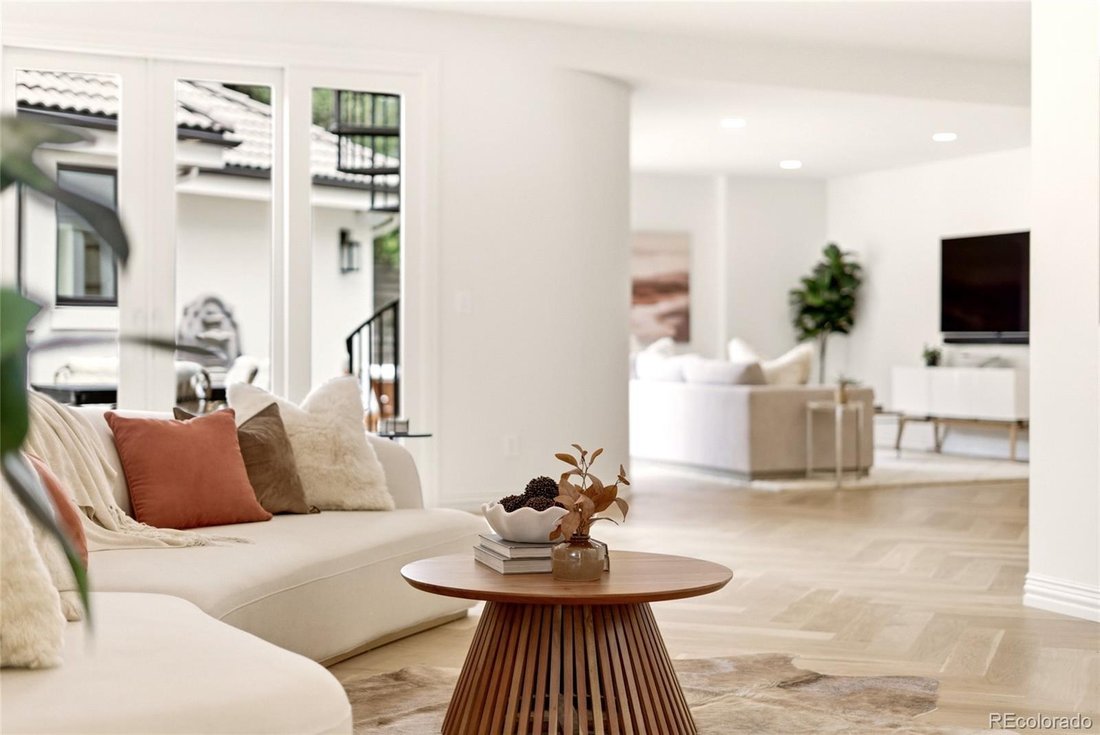
New in Denver’s prestigious Country Club Historic Neighborhood, where indoor-outdoor living comes together seamlessly. Thoughtfully reimagined after a $1M+ renovation, this light-filled residence blends refined craftsmanship with modern luxury. A dramatic circular staircase and sculptural chandelier make a striking first impression, while the architect-redesigned main level offers an open layout f
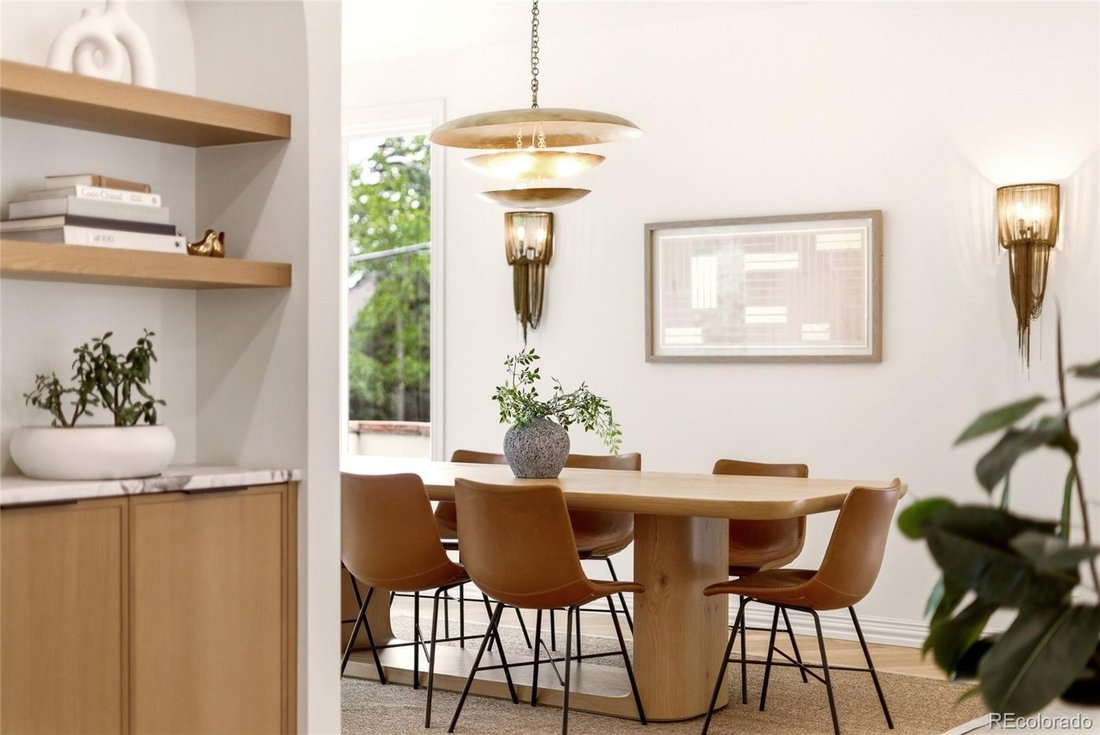
New in Denver’s prestigious Country Club Historic Neighborhood, where indoor-outdoor living comes together seamlessly. Thoughtfully reimagined after a $1M+ renovation, this light-filled residence blends refined craftsmanship with modern luxury. A dramatic circular staircase and sculptural chandelier make a striking first impression, while the architect-redesigned main level offers an open layout for entertaining. White oak herringbone floors, marble fireplace surrounds, and integrated audio add warmth and sophistication throughout. The chef’s kitchen is appointed with white oak cabinetry, Italian marble countertops, an AGA induction range, paneled Dacor refrigerator, and a butler’s pantry. The main-floor suite features a spa-inspired bath with Anne Sacks terrazzo tile, radiant heated floors, a freestanding soaking tub, dual showerheads, and designer finishes. Upstairs, the expansive primary suite with dual baths and walk-in closets offers the opportunity to create a retreat tailored to your vision, with seller-provided renderings available. Neighboring lots have sold for $2M–$2.8M for new custom residences, underscoring the rarity and long-term value of this offering. The transformed lower level features elevated ceilings, a terrazzo-clad fireplace, full wet bar, guest bedroom, and flexible gym or rec space. Outside, a redesigned landscape package enhances privacy with curated pathways, integrated lighting, outdoor speakers, and smart irrigation across the quarter-acre lot. Additional upgrades include a new furnace (’24), dual A/C systems (’22), whole-house filtration, leak detection, Ecobee thermostats, Lutron lighting, and a comprehensive security system. Exceptional location near Botanic Gardens, Cheesman Park, Denver Country Club, and Cherry Creek. Walk to Hillstone, Le Colonial, Uchiko, boutiques and cafés. This is a rare opportunity to own a turnkey residence in one of Denver’s most coveted neighborhoods.
Note: Some photos include virtual staging elements.
Note: Some photos include virtual staging elements.
-
Tipo de propiedad
Casa
-
Año de construcción
2004
-
Precio/pie²
$746
Características
- Vestidor
- Chimenea
- Jardín
- Gimnasio
- Piscina
- Plano de planta 2D
- Privacidad
- Aire Acondicionado
- Espacio de vida al aire libre
Características
Lote
- Privacidad
Interior
- Oficina
- Chimenea
- Aire Acondicionado
- Isla de cocina
- Bar
- Encimeras de piedra
- Vestidor
- Gimnasio
Outdoor
- Balcón
- Piscina
- Espacio de vida al aire libre
- Jardín
Explorar la zona
274 Vine Street, Denver, CO 80206, Colorado, Estados Unidos
Ver en Google Maps
Precio por sqft
Bajo
Alto
Se unió hace 4 años
Usted ha preguntado por esta propiedad
El agente se comunicará con usted pronto por
Publicado por
1
Anuncios
2025
Se unió
Reserva una visita con Caroline Turner
Elija una fecha y si prefiere una visita virtual o presencial con el agente.
Fecha preferida
Tipo de tour

Denver Central
4500 E Cherry Creek S Drive, Suite 260, 80209, Denver, United States
Ver perfil de la agencia
Última actualización
Agosto 5
Primera publicación
May 20
Referencia del anuncio
2117434763986950
Estado del anuncio
Propiedades similares cercanas
Nuevos anuncios en Condado de Arapahoe


Explorar más viviendas en venta
Condado de Arapahoe, CO, Estados Unidos tipos de propiedad
- Casas en venta en Condado de Arapahoe, CO, Estados Unidos
- Condominios en venta en Condado de Arapahoe, CO, Estados Unidos
- Apartamentos en venta en Condado de Arapahoe, CO, Estados Unidos
- Casas adosadas en venta en Condado de Arapahoe, CO, Estados Unidos
- Terreno en venta en Condado de Arapahoe, CO, Estados Unidos
Condado de Arapahoe, CO, Estados Unidos búsquedas populares
- Propiedades con Jardín en Condado de Arapahoe, CO, Estados Unidos
- Propiedades con Gimnasio en Condado de Arapahoe, CO, Estados Unidos
- Propiedades Moderno en Condado de Arapahoe, CO, Estados Unidos
- Propiedades Vista a la Montaña en Condado de Arapahoe, CO, Estados Unidos
- Propiedades con Piscina en Condado de Arapahoe, CO, Estados Unidos
- Propiedades Renovado en Condado de Arapahoe, CO, Estados Unidos
- Propiedades con Ascensor en Condado de Arapahoe, CO, Estados Unidos
- Propiedades Obras nuevas en Condado de Arapahoe, CO, Estados Unidos
- Propiedades Propiedad de Inversión en Condado de Arapahoe, CO, Estados Unidos
- Propiedades con Cancha de Tenis en Condado de Arapahoe, CO, Estados Unidos
- Propiedades con Sauna en Condado de Arapahoe, CO, Estados Unidos
- Propiedades con Bodega en Condado de Arapahoe, CO, Estados Unidos
- Propiedades con Cine en Condado de Arapahoe, CO, Estados Unidos
- Propiedades con Biblioteca en Condado de Arapahoe, CO, Estados Unidos
- Propiedades Frente al Agua en Condado de Arapahoe, CO, Estados Unidos
- Propiedades Comunidad Cerrada en Condado de Arapahoe, CO, Estados Unidos
- Propiedades Cima de una colina en Condado de Arapahoe, CO, Estados Unidos
- Propiedades Vista al Lago en Condado de Arapahoe, CO, Estados Unidos
- Propiedades Frente al río en Condado de Arapahoe, CO, Estados Unidos
- Propiedades con Piscina cubierta en Condado de Arapahoe, CO, Estados Unidos
- Propiedades Vista al Campo de Golf en Condado de Arapahoe, CO, Estados Unidos
- Propiedades Ecuestre en Condado de Arapahoe, CO, Estados Unidos
- Propiedades Vista al Río en Condado de Arapahoe, CO, Estados Unidos
- Propiedades con Playa privada en Condado de Arapahoe, CO, Estados Unidos
Guías e historias relacionadas
La confianza de los mejores brokers del mundo
Los agentes tras las propiedades más excepcionales del mundo publican en JamesEdition.
- Anuncios de Sotheby's, Christie's, BARNES y Engel & Völkers
- Cada anuncio se revisa antes de publicarse
- Conecte directamente con agentes verificados
Al continuar, acepta nuestros Términos y la Política de Privacidad.
brokerages we
partnered with
partnered with