Condominium In Denver
- 3 Hab.
- 4 Baños
- 3,355 Sqft
- Actualizado: Mayo 14
-
7
Vistas de los últimos 30 días
- 1
- Fuente: REcolorado MLS#6339049
Sobre la propiedad
La cocina se basa en gabinetes
The kitchen is anchored by bespoke Bulthaup c
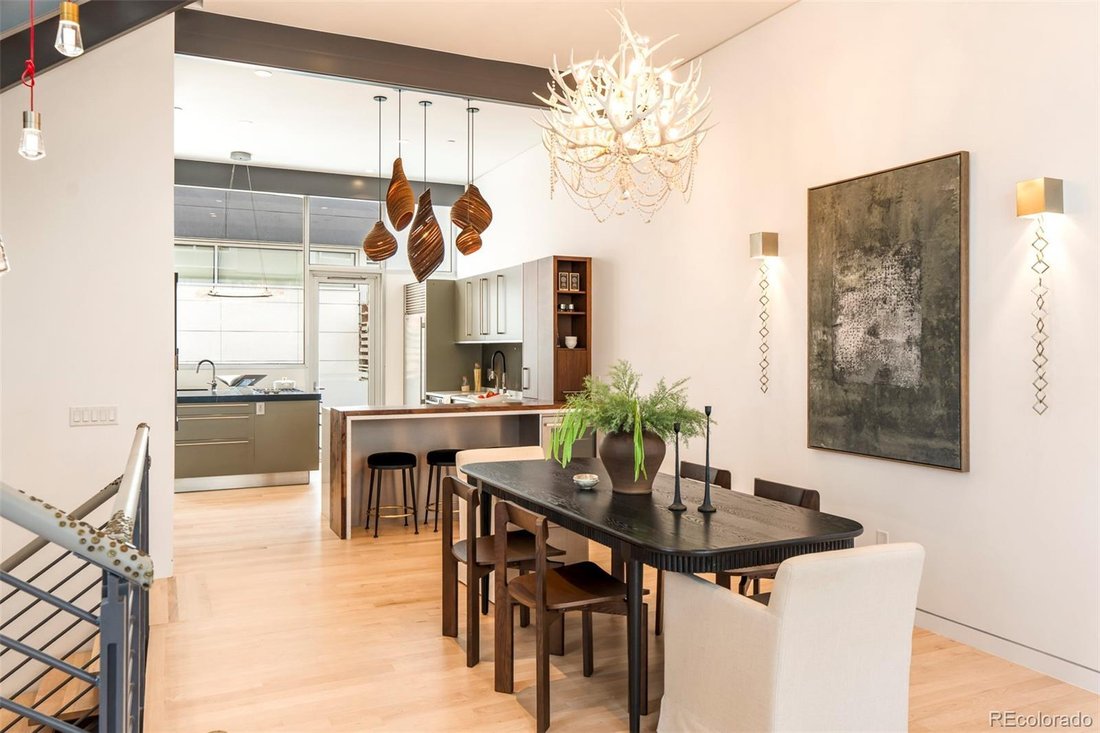
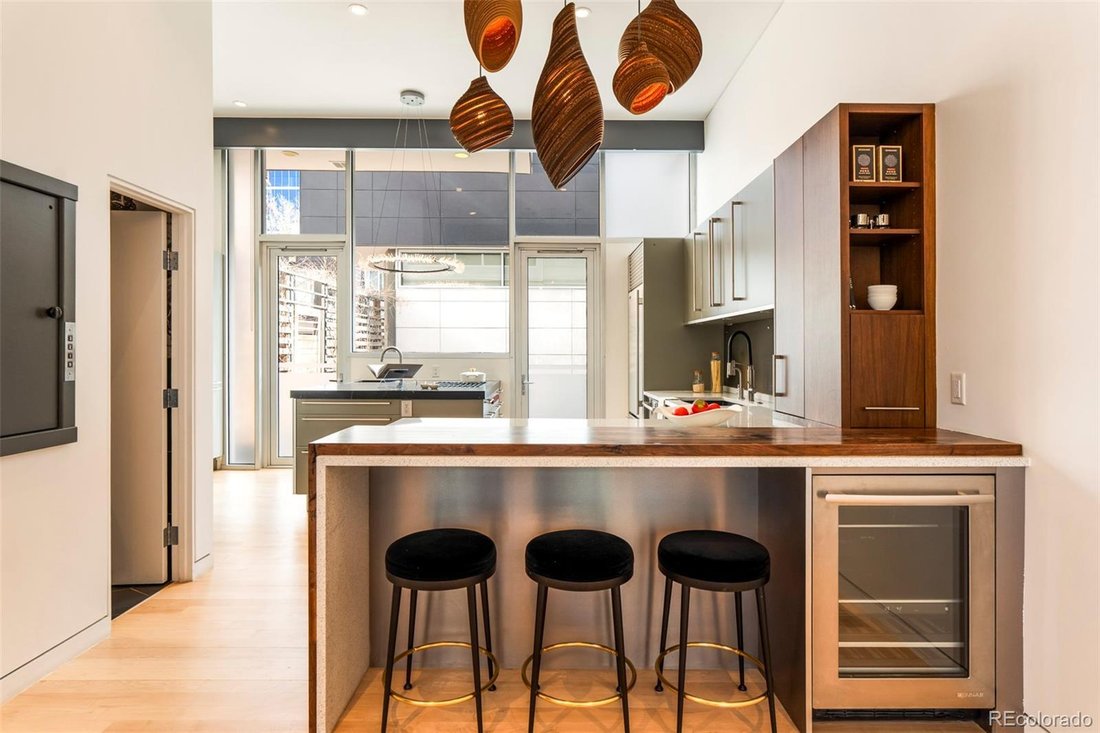
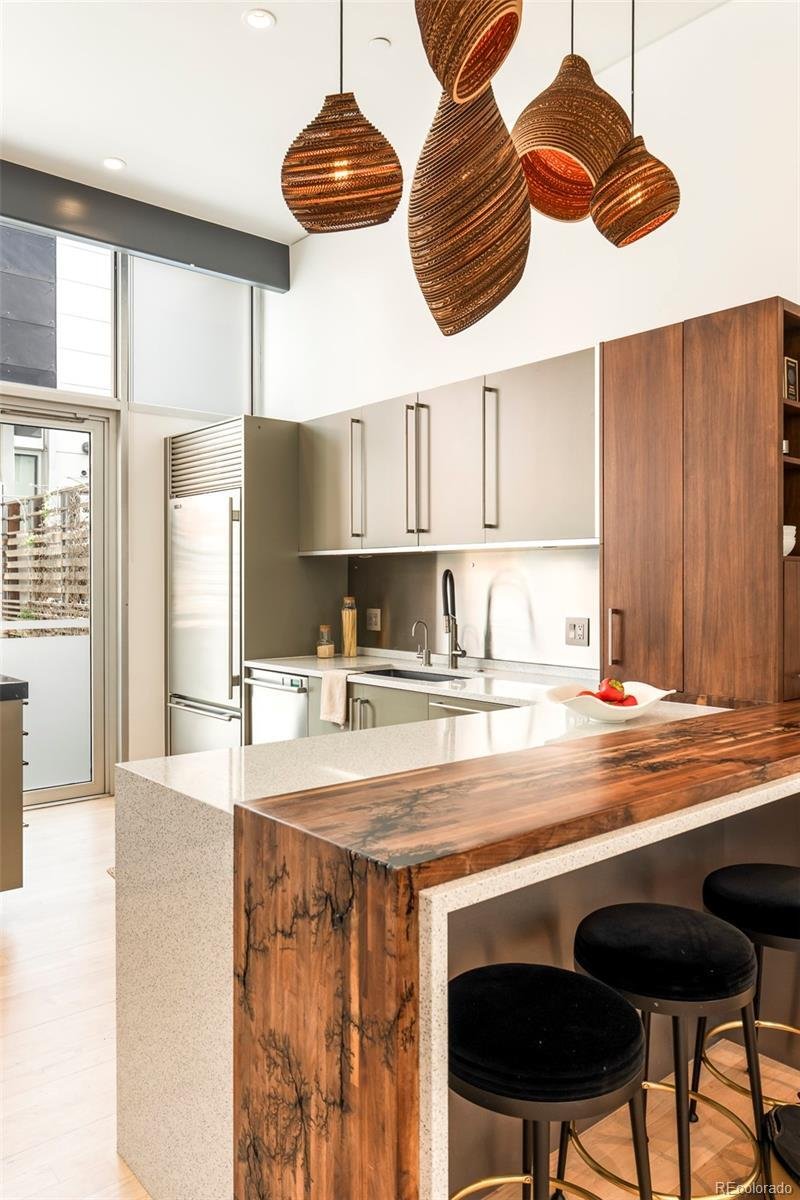
La cocina se basa en gabinetes Bulthaup hechos a medida, una isla hecha a medida con forma de cascada en forma de carnicero, una estufa de gas Wolf, un horno rápido Miele, un refrigerador Thermador, dos refrigeradores para bebidas y fregaderos Blanco en color antracita. Dos puertas se abren a un patio privado cercado con una hoguera de gas y plantas seleccionadas.
Toda la planta superior se reconcibió como un refugio para los propietarios: bar en la habitación, atrio privado, bañera tipo Victoria & Albert, tocador doble, accesorios Brizo y un palaciego vestidor personalizado lleno de armarios empotrados. El segundo piso alberga una segunda suite principal con chimenea, un amplio baño completo con ducha húmeda y vestidor, y un tercer dormitorio con papel pintado de diseño y un baño adjunto de 3/4 de baño. El nivel inferior ofrece una gran sala flexible perfecta para una sala de fitness o una sala de estar adicional. Acceso directo al garaje desde el nivel inferior a dos plazas de garaje exclusivas y a un tercer espacio privado y seguro para un automóvil o almacenamiento adicional sin necesidad de ascensor.
Se tuvieron en cuenta todos los detalles: barandillas forradas en piel, papel pintado de diseño, lámparas de diseño en casi todas las habitaciones, pisos de madera, alfombras de lana, cableado de altavoces para toda la casa y un montacargas que daba servicio a los cuatro niveles para una máxima comodidad de vida.
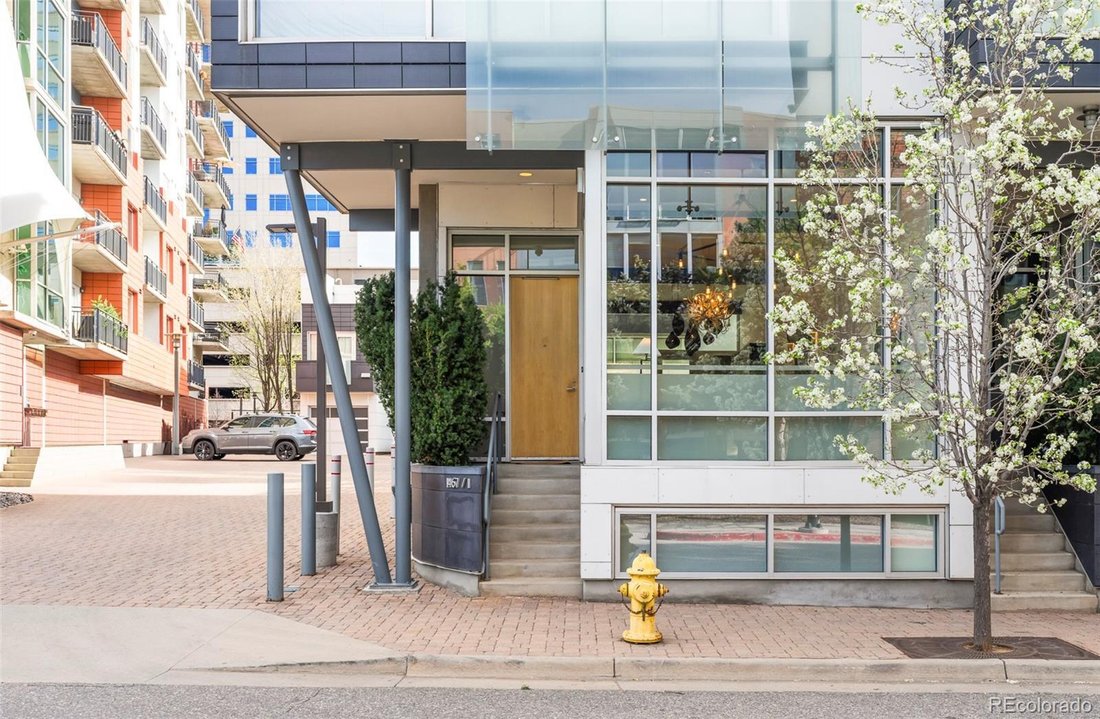
Desarrollado por Continuum Partners y diseñado por Studio Completiva, se completó en 2006 para convertirse en uno de los edificios más distintivos de Riverfront Park desde el punto de vista arquitectónico. La Asociación de Propietarios es integral e incluye agua, alcantarillado, gas, mantenimiento de terrenos, 2 limpiezas profesionales de ventanas al año y seguridad de guardia de Riverfront Park. ¡Para el comprador que sabe exactamente lo que busca y se niega a conformarse con algo normal!
The kitchen is anchored by bespoke Bulthaup cabinetry, a custom walnut waterfall butcher block island, Wolf gas cooktop, Miele speed oven, Thermador refrigerator, dual beverage fridges, and Blanco sinks in anthracite. Two doors open to a private fenced patio with a gas firepit and curated plantings.
The entire top floor was reconceived as an owner’s retreat: in-room bar, private atrium, Victoria & Albert soaking tub, dual vanity, Brizo fixtures, and a palatial custom dressing room full of built-in closet space. The second floor hosts a second primary suite with fireplace, spacious bath complete with wet shower and walk-in closet, and a third bedroom with designer wallpaper and an attached 3/4 bath. The lower level offers a large flex room perfect for a fitness room or additional living space. Direct garage access from the lower level out to two dedicated garage spaces and a third private and secure space for a car or additional storage with no elevator required.
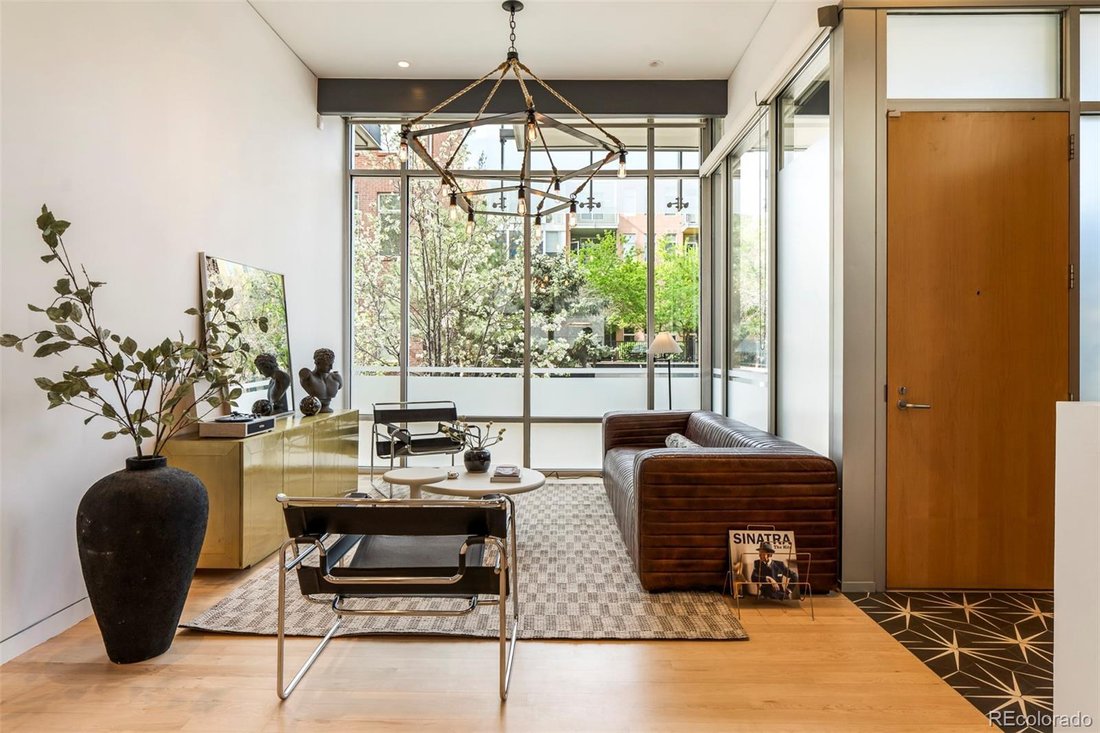
Every detail was considered: leather-wrapped stair railings, designer wallpaper, designer light fixtures in nearly every room, hardwood floors, wool carpeting, whole-home speaker wiring, and a dumbwaiter servicing all four levels for maximum ease of living.
Developed by Continuum Partners and designed by Studio Completiva, completed in 2006 as one of Riverfront Park’s most architecturally distinctive addresses. The HOA is comprehensive and includes water, sewer, gas, grounds maintenance, 2 professional window cleanings annually, and on-call Riverfront Park security. For the buyer who knows exactly what they’re looking for, and refuses to settle for ordinary!
-
Tipo de propiedad
Condominio
-
Año de construcción
2006
-
Precio/pie²
$625
Características
- Vestidor
- Garaje
- Chimenea
- Jardín
- Frente al río
- Frente al Agua
- Ascensor
- Moderno
- Gimnasio
Lote
- Frente al Agua
- Frente al río
- Moderno
Interior
- Techo alto
- Chimenea
- Isla de cocina
- Bar
- Ascensor
- Vestidor
- Gimnasio
Outdoor
- Balcón
- Aparcamiento
- Garaje
- Jardín
Explorar la zona
El agente se comunicará con usted pronto por
Publicado por
Reserva una visita con the agent
Elija una fecha y si prefiere una visita virtual o presencial con el agente.
The content relating to real estate for sale in this Web site comes in part from the Internet Data eXchange (“IDX”) program of METROLIST, INC., DBA RECOLORADO® Real estate listings held by brokers other than Continental Real Estate Group, Inc are marked with the IDX Logo. This information is being provided for the consumers’ personal, non-commercial use and may not be used for any other purpose. All information subject to change and should be independently verified. This publication is designed to provide information with regard to the subject matter covered. It is displayed with the understanding that the publisher and authors are not engaged in rendering real estate, legal, accounting, tax, or other professional services and that the publisher and authors are not offering such advice in this publication. If real estate, legal, or other expert assistance is required, the services of a competent, professional person should be sought. The information contained in this publication is subject to change without notice. METROLIST, INC., DBA RECOLORADO MAKES NO WARRANTY OF ANY KIND WITH REGARD TO THIS MATERIAL, INCLUDING, BUT NOT LIMITED TO, THE IMPLIED WARRANTIES OF MERCHANTABILITY AND FITNESS FOR A PARTICULAR PURPOSE. METROLIST, INC., DBA RECOLORADO SHALL NOT BE LIABLE FOR ERRORS CONTAINED HEREIN OR FOR ANY DAMAGES IN CONNECTION WITH THE FURNISHING, PERFORMANCE, OR USE OF THIS MATERIAL. PUBLISHER'S NOTICE: All real estate advertised herein is subject to the Federal Fair Housing Act and the Colorado Fair Housing Act, which Acts make it illegal to make or publish any advertisement that indicates any preference, limitation, or discrimination based on race, color, religion, sex, handicap, familial status, or national origin. METROLIST, INC., DBA RECOLORADO will not knowingly accept any advertising for real estate that is in violation of the law. All persons are hereby informed that all dwellings advertised are available on an equal opportunity basis.
Propiedades similares cercanas
Nuevos anuncios en Condado de Arapahoe






Explorar más viviendas en venta
Condado de Arapahoe, CO, Estados Unidos tipos de propiedad
- Casas en venta en Condado de Arapahoe, CO, Estados Unidos
- Condominios en venta en Condado de Arapahoe, CO, Estados Unidos
- Apartamentos en venta en Condado de Arapahoe, CO, Estados Unidos
- Casas adosadas en venta en Condado de Arapahoe, CO, Estados Unidos
- Terreno en venta en Condado de Arapahoe, CO, Estados Unidos
Condado de Arapahoe, CO, Estados Unidos búsquedas populares
- Propiedades con Jardín en Condado de Arapahoe, CO, Estados Unidos
- Propiedades con Gimnasio en Condado de Arapahoe, CO, Estados Unidos
- Propiedades Moderno en Condado de Arapahoe, CO, Estados Unidos
- Propiedades Vista a la Montaña en Condado de Arapahoe, CO, Estados Unidos
- Propiedades con Piscina en Condado de Arapahoe, CO, Estados Unidos
- Propiedades Renovado en Condado de Arapahoe, CO, Estados Unidos
- Propiedades con Ascensor en Condado de Arapahoe, CO, Estados Unidos
- Propiedades Obras nuevas en Condado de Arapahoe, CO, Estados Unidos
- Propiedades Propiedad de Inversión en Condado de Arapahoe, CO, Estados Unidos
- Propiedades con Cancha de Tenis en Condado de Arapahoe, CO, Estados Unidos
- Propiedades con Sauna en Condado de Arapahoe, CO, Estados Unidos
- Propiedades con Bodega en Condado de Arapahoe, CO, Estados Unidos
- Propiedades con Cine en Condado de Arapahoe, CO, Estados Unidos
- Propiedades con Biblioteca en Condado de Arapahoe, CO, Estados Unidos
- Propiedades Frente al Agua en Condado de Arapahoe, CO, Estados Unidos
- Propiedades Comunidad Cerrada en Condado de Arapahoe, CO, Estados Unidos
- Propiedades Cima de una colina en Condado de Arapahoe, CO, Estados Unidos
- Propiedades Vista al Lago en Condado de Arapahoe, CO, Estados Unidos
- Propiedades Frente al río en Condado de Arapahoe, CO, Estados Unidos
- Propiedades con Piscina cubierta en Condado de Arapahoe, CO, Estados Unidos
- Propiedades Vista al Campo de Golf en Condado de Arapahoe, CO, Estados Unidos
- Propiedades Ecuestre en Condado de Arapahoe, CO, Estados Unidos
- Propiedades Vista al Río en Condado de Arapahoe, CO, Estados Unidos
- Propiedades con Playa privada en Condado de Arapahoe, CO, Estados Unidos
Guías e historias relacionadas
La confianza de los mejores brokers del mundo
Los agentes tras las propiedades más excepcionales del mundo publican en JamesEdition.
- Anuncios de Sotheby's, Christie's, BARNES y Engel & Völkers
- Cada anuncio se revisa antes de publicarse
- Conecte directamente con agentes verificados
Al continuar, acepta nuestros Términos y la Política de Privacidad.
partnered with