$2,099,372
Villa En Dénia
- 4 Hab.
- 3 Baños
- 3,219 Sqft
- 8,848 Sqft lot
- Actualizado: Marzo 26
- 3
Sobre la propiedad
La descripción se tradujo automáticamente.
La descripción se muestra en el idioma original.
LA PROPIEDAD DE UN VISTAZO Ubicado en las codiciadas zonas residenciales del Montgó en Dénia, este moderno proyecto de villa con licencia ha sido concebido para capturar vistas panorámicas de gran alcance sobre el paisaje montañoso y hacia el mar. Las líneas arquitectónicas limpias se suavizan con la piedra natural y los cálidos detalles en madera, lo que permite que la casa se asiente con confian
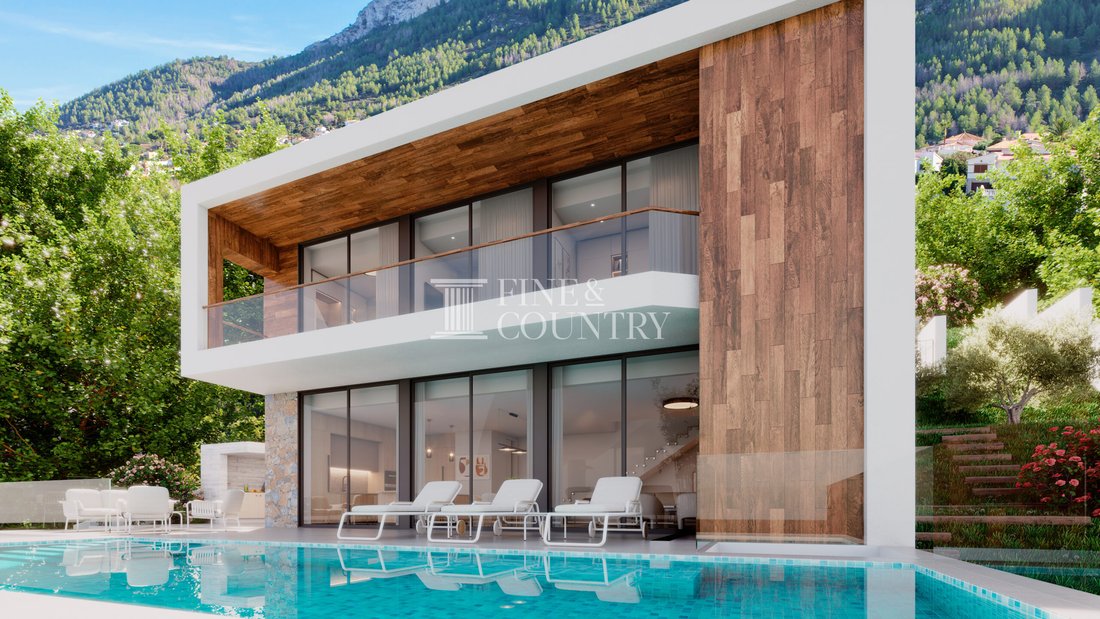
PROPERTY AT A GLANCE Set within the coveted residential areas of Montgó in Dénia, this modern villa project with licence has been conceived to capture far reaching panoramic views across the mountain landscape and out to the sea. Clean architectural lines are softened by natural stone and warm timber accents, allowing the home to sit confidently within its Mediterranean setting. With 299.29 m² of
LA PROPIEDAD DE UN VISTAZO Ubicado en las codiciadas zonas residenciales del Montgó en Dénia, este moderno proyecto de villa con licencia ha sido concebido para capturar vistas panorámicas de gran alcance sobre el paisaje montañoso y hacia el mar. Las líneas arquitectónicas limpias se suavizan con la piedra natural y los cálidos detalles en madera, lo que permite que la casa se asiente con confianza en su entorno mediterráneo. Con 299,29 m² de espacio construido en dos plantas en una parcela de 822,22 m², el diseño prioriza la luz, la privacidad y un flujo fluido del interior al exterior, a solo 2,5 km del centro de la ciudad y del club náutico, a 3 km de la playa y con fácil acceso a las tiendas, el puerto, la autopista y el golf a 6 km.
Detalles de la propiedad Arquitectura y diseño Esta es una casa contemporánea con una paleta de materiales refinados seleccionados tanto para el rendimiento como para la armonía visual. La piedra natural y la madera, incluidas las puertas de Ipe, se utilizan para combinar la arquitectura con su entorno, mientras que el amplio acristalamiento atrae las vistas a la vida cotidiana. La carpintería exterior se especifica como aluminio lacado en color RAL, de la marca Cortizo, con protección térmica y doble acristalamiento Guardian Sun. El aislamiento externo tipo SATE favorece la eficiencia energética y el confort, y se complementa con un diseño de iluminación LED para los espacios interiores y exteriores.
Internamente, el acabado es nítido y moderno, con carpintería interior en DM con laca blanca y herrajes cromados, armarios empotrados revestidos de melamina textil y suelos y baldosas de primera calidad en todas partes. Los baños están acabados con baldosas de piedra, sanitarios suspendidos de Villeroy & Boch, muebles y accesorios Salgar, grifería Axor y platos de ducha de resina blanca, lo que crea un ambiente tranquilo y contemporáneo con una sensación táctil de calidad.
Disposición interior Distribuida en dos plantas, la distribución de la villa está diseñada en torno a una generosa sala de estar y comedor de planta abierta, anclada por una cocina de concepto abierto que equilibra el diseño limpio con la practicidad cotidiana. La cocina está hecha a medida, centrada alrededor de una isla con mecanismos Blum y una encimera Neolith, combinada con un fregadero Pibón y un grifo blanco. Los electrodomésticos incluyen un horno, un microondas, una nevera, un lavavajillas y una placa de inducción con extractor integrado, lo que crea un espacio de cocción optimizado que permanece sociable y conectado a la sala de estar principal.
Un aseo para invitados agrega comodidad para el entretenimiento, mientras que cuatro dormitorios y tres baños ofrecen flexibilidad para familiares e invitados. La circulación se ve reforzada por una escalera contemporánea que agrega interés arquitectónico y, al mismo tiempo, mantiene una clara sensación de flujo entre los niveles. Los espacios prácticos incluyen una sala de máquinas, una sala de lavandería, un área de almacenamiento y una planta dedicada, lo que garantiza que la casa funcione tan bien como se ve.
Comodidades La comodidad y la tecnología se han especificado con un alto estándar. La villa incluye calefacción por suelo radiante alimentada por un sistema aerotérmico, aire acondicionado por conductos Mitsubishi Electric y un sistema de ventilación con recuperación de calor para una vida controlada y eficiente durante todo el año. Los mecanismos eléctricos de Jung y el sistema de videoentrada de Fermax proporcionan calidad y seguridad, mientras que la conexión por satélite y TV permite una conectividad moderna.
También se tienen en cuenta la sostenibilidad y la calidad del agua, con paneles solares para el agua caliente sanitaria, un sistema de ósmosis inversa y un ablandador de agua. La parcela está completamente cerrada con acceso para peatones y vehículos a través de una puerta motorizada, y la pérgola de estacionamiento cuenta con una puerta automática para vehículos para una llegada segura y protegida.
Vida al aire libre Los espacios al aire libre están diseñados como una extensión de los interiores, enmarcados por terrazas abiertas, un porche y áreas de entretenimiento exclusivas. Una zona de barbacoa de 8 m² incorpora un concepto de cocina de verano, ideal para almuerzos relajados y reuniones nocturnas mientras el sol cae sobre el Montgó. La piscina infinita mide 10 x 3,5 metros, tiene una profundidad máxima de 1,50 metros y una superficie total de 35,00 m². Cuenta con un canal de desagüe, un sistema de cloración salina y una preinstalación de calefacción. La ducha de la piscina completa la experiencia de los largos días de verano junto al agua.
Está previsto que el paisajismo complemente la arquitectura, con césped, áreas de grava de mármol y zonas plantadas, realzadas por un sistema de riego automático. Los olivos, los árboles frutales y las palmeras aportan un marcado carácter mediterráneo, creando un jardín que se siente establecido, privado y en consonancia con el entorno natural.
Características únicas Este proyecto licenciado ofrece una rara combinación de vistas panorámicas al Montgó y al mar, un sólido diseño contemporáneo y una especificación que ha sido cuidadosamente detallada desde la estructura hasta los acabados. El uso del acristalamiento Guardian Sun, el aislamiento SATE y los sistemas aerotérmicos hablan de comodidad y eficiencia, mientras que la cocina hecha a medida, las marcas de baño de primera calidad y la paleta de materiales naturales mejoran la experiencia diaria del hogar. Gracias a su proximidad a las playas, el puerto, los servicios de la ciudad, el golf y los principales enlaces de transporte, promete un estilo de vida tranquilo y conectado.
Los muebles no están incluidos, lo que permite que un nuevo propietario se encargue de la selección interiores con su propio estilo y, al mismo tiempo, se benefician de las especificaciones completas de alta calidad ya planificadas.
Detalles de la propiedad Arquitectura y diseño Esta es una casa contemporánea con una paleta de materiales refinados seleccionados tanto para el rendimiento como para la armonía visual. La piedra natural y la madera, incluidas las puertas de Ipe, se utilizan para combinar la arquitectura con su entorno, mientras que el amplio acristalamiento atrae las vistas a la vida cotidiana. La carpintería exterior se especifica como aluminio lacado en color RAL, de la marca Cortizo, con protección térmica y doble acristalamiento Guardian Sun. El aislamiento externo tipo SATE favorece la eficiencia energética y el confort, y se complementa con un diseño de iluminación LED para los espacios interiores y exteriores.
Internamente, el acabado es nítido y moderno, con carpintería interior en DM con laca blanca y herrajes cromados, armarios empotrados revestidos de melamina textil y suelos y baldosas de primera calidad en todas partes. Los baños están acabados con baldosas de piedra, sanitarios suspendidos de Villeroy & Boch, muebles y accesorios Salgar, grifería Axor y platos de ducha de resina blanca, lo que crea un ambiente tranquilo y contemporáneo con una sensación táctil de calidad.
Disposición interior Distribuida en dos plantas, la distribución de la villa está diseñada en torno a una generosa sala de estar y comedor de planta abierta, anclada por una cocina de concepto abierto que equilibra el diseño limpio con la practicidad cotidiana. La cocina está hecha a medida, centrada alrededor de una isla con mecanismos Blum y una encimera Neolith, combinada con un fregadero Pibón y un grifo blanco. Los electrodomésticos incluyen un horno, un microondas, una nevera, un lavavajillas y una placa de inducción con extractor integrado, lo que crea un espacio de cocción optimizado que permanece sociable y conectado a la sala de estar principal.
Un aseo para invitados agrega comodidad para el entretenimiento, mientras que cuatro dormitorios y tres baños ofrecen flexibilidad para familiares e invitados. La circulación se ve reforzada por una escalera contemporánea que agrega interés arquitectónico y, al mismo tiempo, mantiene una clara sensación de flujo entre los niveles. Los espacios prácticos incluyen una sala de máquinas, una sala de lavandería, un área de almacenamiento y una planta dedicada, lo que garantiza que la casa funcione tan bien como se ve.
Comodidades La comodidad y la tecnología se han especificado con un alto estándar. La villa incluye calefacción por suelo radiante alimentada por un sistema aerotérmico, aire acondicionado por conductos Mitsubishi Electric y un sistema de ventilación con recuperación de calor para una vida controlada y eficiente durante todo el año. Los mecanismos eléctricos de Jung y el sistema de videoentrada de Fermax proporcionan calidad y seguridad, mientras que la conexión por satélite y TV permite una conectividad moderna.
También se tienen en cuenta la sostenibilidad y la calidad del agua, con paneles solares para el agua caliente sanitaria, un sistema de ósmosis inversa y un ablandador de agua. La parcela está completamente cerrada con acceso para peatones y vehículos a través de una puerta motorizada, y la pérgola de estacionamiento cuenta con una puerta automática para vehículos para una llegada segura y protegida.
Vida al aire libre Los espacios al aire libre están diseñados como una extensión de los interiores, enmarcados por terrazas abiertas, un porche y áreas de entretenimiento exclusivas. Una zona de barbacoa de 8 m² incorpora un concepto de cocina de verano, ideal para almuerzos relajados y reuniones nocturnas mientras el sol cae sobre el Montgó. La piscina infinita mide 10 x 3,5 metros, tiene una profundidad máxima de 1,50 metros y una superficie total de 35,00 m². Cuenta con un canal de desagüe, un sistema de cloración salina y una preinstalación de calefacción. La ducha de la piscina completa la experiencia de los largos días de verano junto al agua.
Está previsto que el paisajismo complemente la arquitectura, con césped, áreas de grava de mármol y zonas plantadas, realzadas por un sistema de riego automático. Los olivos, los árboles frutales y las palmeras aportan un marcado carácter mediterráneo, creando un jardín que se siente establecido, privado y en consonancia con el entorno natural.
Características únicas Este proyecto licenciado ofrece una rara combinación de vistas panorámicas al Montgó y al mar, un sólido diseño contemporáneo y una especificación que ha sido cuidadosamente detallada desde la estructura hasta los acabados. El uso del acristalamiento Guardian Sun, el aislamiento SATE y los sistemas aerotérmicos hablan de comodidad y eficiencia, mientras que la cocina hecha a medida, las marcas de baño de primera calidad y la paleta de materiales naturales mejoran la experiencia diaria del hogar. Gracias a su proximidad a las playas, el puerto, los servicios de la ciudad, el golf y los principales enlaces de transporte, promete un estilo de vida tranquilo y conectado.
Los muebles no están incluidos, lo que permite que un nuevo propietario se encargue de la selección interiores con su propio estilo y, al mismo tiempo, se benefician de las especificaciones completas de alta calidad ya planificadas.
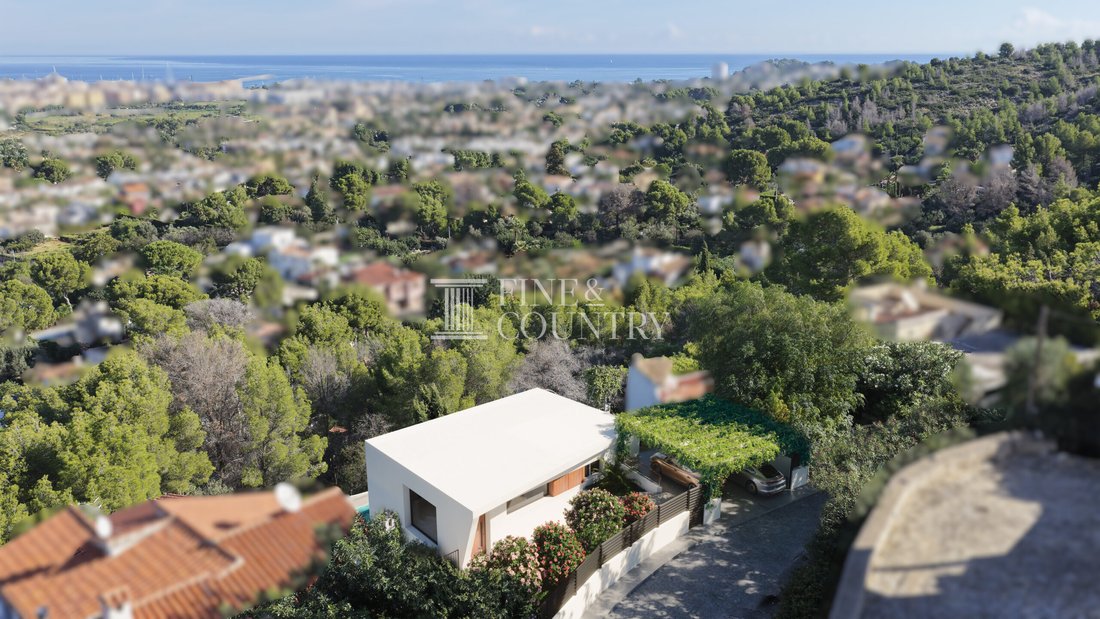
PROPERTY AT A GLANCE Set within the coveted residential areas of Montgó in Dénia, this modern villa project with licence has been conceived to capture far reaching panoramic views across the mountain landscape and out to the sea. Clean architectural lines are softened by natural stone and warm timber accents, allowing the home to sit confidently within its Mediterranean setting. With 299.29 m² of built space across two floors on an 822.22 m² plot, the design prioritises light, privacy and an effortless indoor to outdoor flow, just 2.5 km from the town centre and yacht club, 3 km from the beach and within easy reach of shopping, the port, the motorway and golf at 6 km.
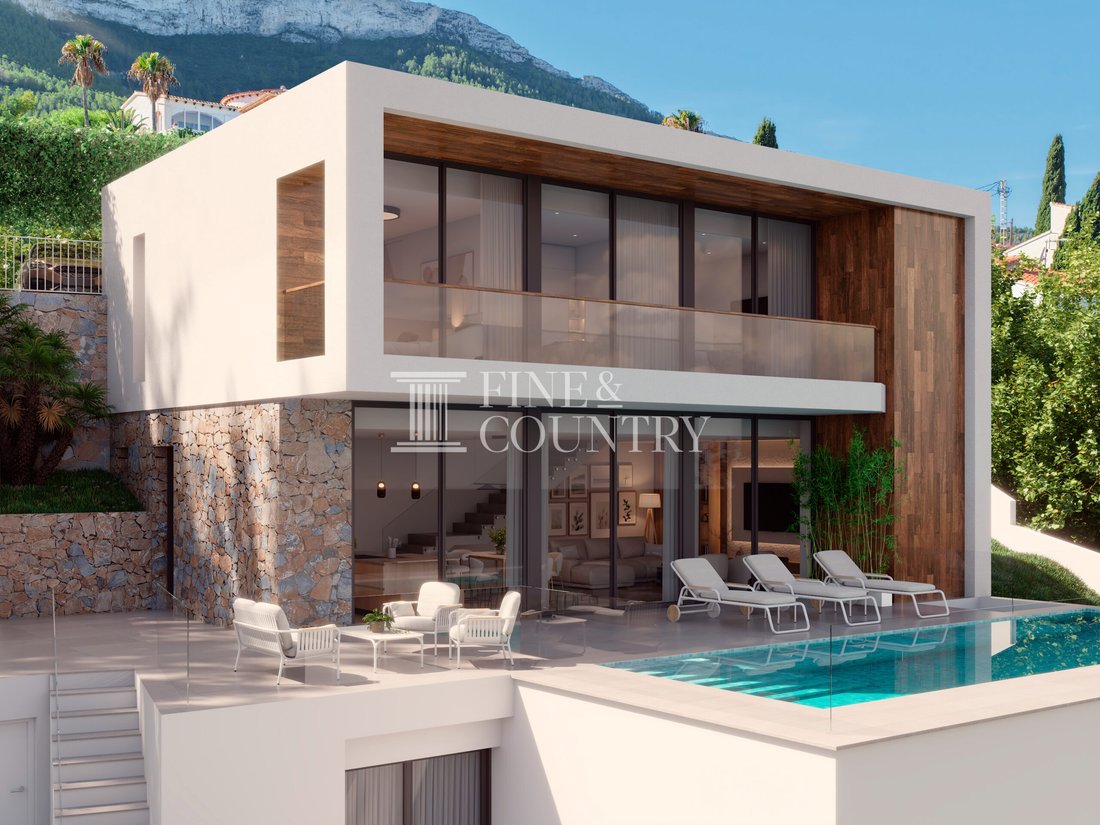
PROPERTY DETAILS Architecture and Design This is a contemporary home with a refined material palette selected for both performance and visual harmony. Natural stone and wood, including Ipe doors, are used to blend the architecture into its surroundings, while expansive glazing draws the views into everyday life. Exterior carpentry is specified as lacquered aluminium in a RAL colour, Cortizo brand, with thermal break and Guardian Sun double glazing. SATE type external insulation supports energy efficiency and comfort, complemented by LED lighting design for both interior and exterior spaces.
Internally, the finish is crisp and modern, with interior carpentry in DM with white lacquer and chrome hardware, built in wardrobes lined in textile melamine, and top quality flooring and tiling throughout. Bathrooms are finished with stone tiling, suspended Villeroy & Boch sanitary ware, Salgar furniture and accessories, Axor taps and white resin shower trays, creating a calm, contemporary feel with a tactile sense of quality.
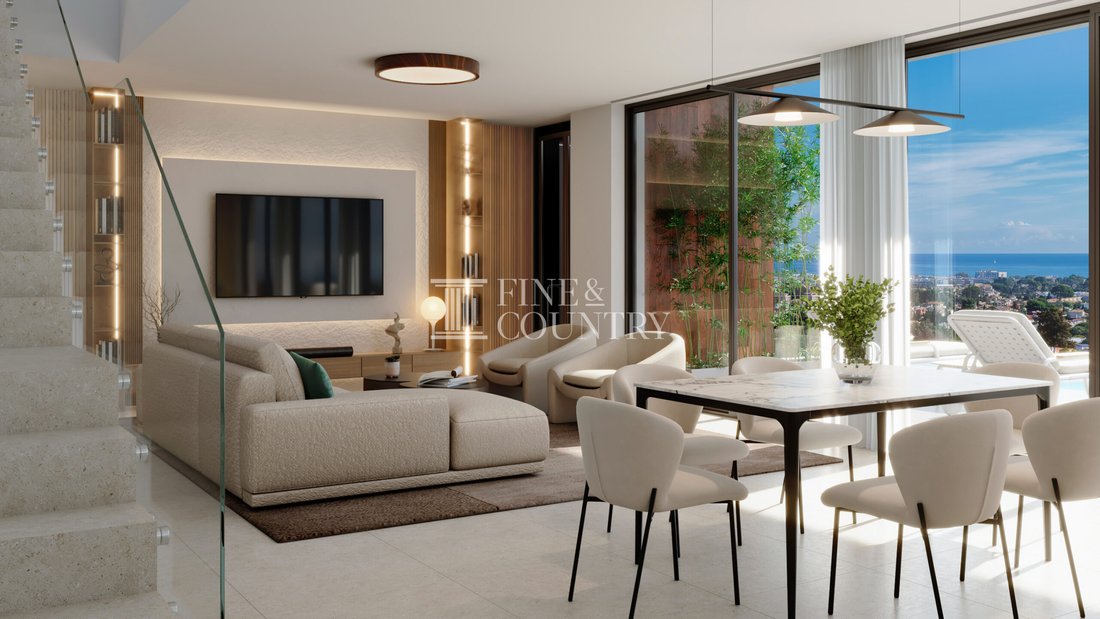
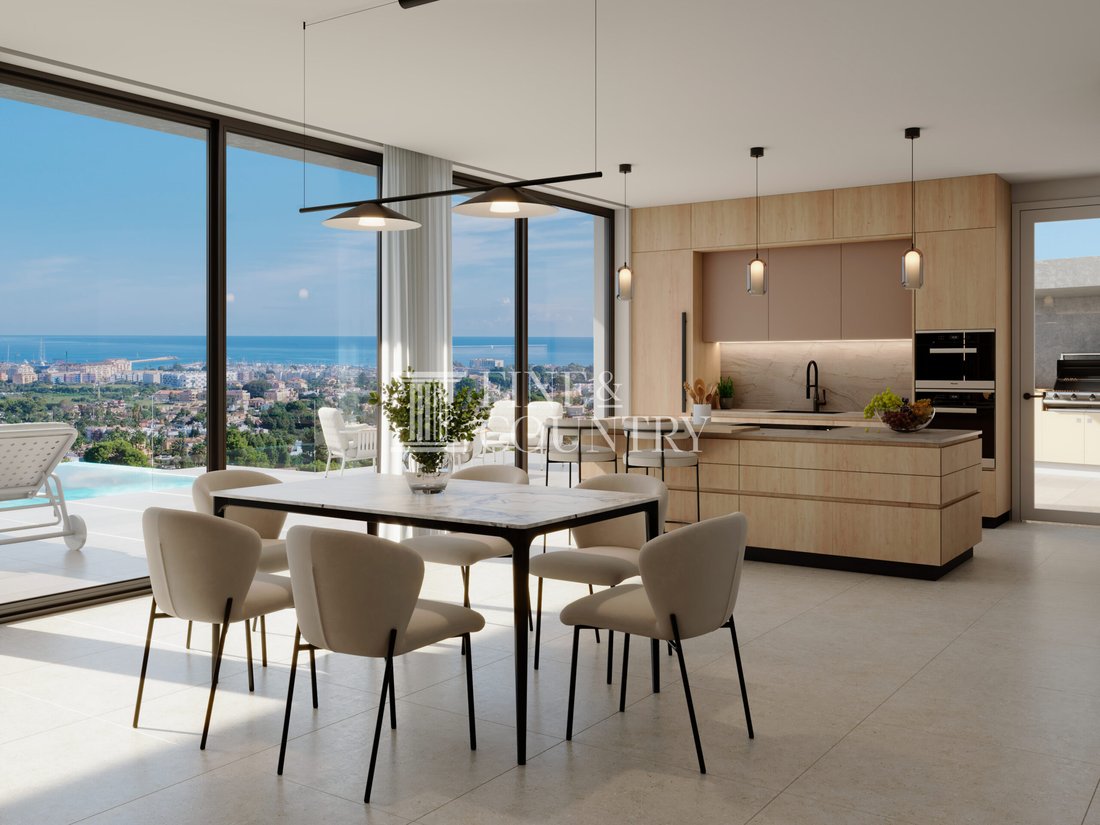
Interior Layout Arranged over two floors, the villa’s layout is designed around a generous open plan living and dining room, anchored by an open concept kitchen that balances clean design with everyday practicality. The kitchen is bespoke, centred around an island with Blum mechanisms and a Neolith worktop, paired with a Pibón sink and white tap. Appliances include an oven, microwave, fridge, dishwasher, and an induction hob with integrated extractor fan, creating a streamlined cooking space that remains sociable and connected to the main living area.
A guest toilet adds convenience for entertaining, while four bedrooms and three bathrooms offer flexibility for family and guests. Circulation is enhanced by a contemporary staircase that adds architectural interest while maintaining a clear sense of flow between levels. Practical spaces include a machine room, laundry room, storage area and dedicated plant provision, ensuring the home functions as beautifully as it looks.
Amenities Comfort and technology have been specified to a high standard. The villa includes underfloor heating powered by an aerothermal system, Mitsubishi Electric ducted air conditioning, and a heat recovery ventilation system for controlled, efficient year round living. Jung electrical mechanisms and a Fermax video entry system provide quality and security, while SAT and TV provision supports modern connectivity.
Sustainability and water quality are also considered, with solar panels for domestic hot water, a reverse osmosis system and a water softener. The plot is fully enclosed with pedestrian and vehicle access via a motorised gate, and the parking pergola features an automatic vehicle gate for secure, sheltered arrival.
Outdoor Living Outdoor spaces are designed as an extension of the interiors, framed by open terraces, a porch and dedicated entertaining areas. A barbecue zone of 8.00 m² incorporates a summer kitchen concept, ideal for relaxed lunches and evening gatherings as the sun drops over Montgó. The infinity pool measures 10 x 3.5 metres with a maximum depth of 1.50 metres and a total surface area of 35.00 m², finished with an overflow channel, saline chlorinator system and pre installation for heating. A pool shower completes the experience for long summer days by the water.
Landscaping is planned to complement the architecture, with lawn, marble gravel areas and planted zones, enhanced by an automatic irrigation system. Olive trees, fruit trees and palms bring a distinctly Mediterranean character, creating a garden that feels established, private and in keeping with the natural surroundings.
Unique Features This licensed project offers a rare combination of panoramic Montgó and sea views, strong contemporary design and a specification that has been carefully detailed from structure to finishes. The use of Guardian Sun glazing, SATE insulation and aerothermal systems speaks to comfort and efficiency, while the bespoke kitchen, premium bathroom brands and natural material palette elevate the home’s everyday experience. With proximity to beaches, the port, town amenities, golf and key transport links, it promises a lifestyle that is both tranquil and connected.
Furniture is not included, allowing an incoming owner to curate interiors to their own style while benefiting from the complete high quality specification already planned.
PROPERTY DETAILS Architecture and Design This is a contemporary home with a refined material palette selected for both performance and visual harmony. Natural stone and wood, including Ipe doors, are used to blend the architecture into its surroundings, while expansive glazing draws the views into everyday life. Exterior carpentry is specified as lacquered aluminium in a RAL colour, Cortizo brand, with thermal break and Guardian Sun double glazing. SATE type external insulation supports energy efficiency and comfort, complemented by LED lighting design for both interior and exterior spaces.
Internally, the finish is crisp and modern, with interior carpentry in DM with white lacquer and chrome hardware, built in wardrobes lined in textile melamine, and top quality flooring and tiling throughout. Bathrooms are finished with stone tiling, suspended Villeroy & Boch sanitary ware, Salgar furniture and accessories, Axor taps and white resin shower trays, creating a calm, contemporary feel with a tactile sense of quality.
Interior Layout Arranged over two floors, the villa’s layout is designed around a generous open plan living and dining room, anchored by an open concept kitchen that balances clean design with everyday practicality. The kitchen is bespoke, centred around an island with Blum mechanisms and a Neolith worktop, paired with a Pibón sink and white tap. Appliances include an oven, microwave, fridge, dishwasher, and an induction hob with integrated extractor fan, creating a streamlined cooking space that remains sociable and connected to the main living area.
A guest toilet adds convenience for entertaining, while four bedrooms and three bathrooms offer flexibility for family and guests. Circulation is enhanced by a contemporary staircase that adds architectural interest while maintaining a clear sense of flow between levels. Practical spaces include a machine room, laundry room, storage area and dedicated plant provision, ensuring the home functions as beautifully as it looks.
Amenities Comfort and technology have been specified to a high standard. The villa includes underfloor heating powered by an aerothermal system, Mitsubishi Electric ducted air conditioning, and a heat recovery ventilation system for controlled, efficient year round living. Jung electrical mechanisms and a Fermax video entry system provide quality and security, while SAT and TV provision supports modern connectivity.
Sustainability and water quality are also considered, with solar panels for domestic hot water, a reverse osmosis system and a water softener. The plot is fully enclosed with pedestrian and vehicle access via a motorised gate, and the parking pergola features an automatic vehicle gate for secure, sheltered arrival.
Outdoor Living Outdoor spaces are designed as an extension of the interiors, framed by open terraces, a porch and dedicated entertaining areas. A barbecue zone of 8.00 m² incorporates a summer kitchen concept, ideal for relaxed lunches and evening gatherings as the sun drops over Montgó. The infinity pool measures 10 x 3.5 metres with a maximum depth of 1.50 metres and a total surface area of 35.00 m², finished with an overflow channel, saline chlorinator system and pre installation for heating. A pool shower completes the experience for long summer days by the water.
Landscaping is planned to complement the architecture, with lawn, marble gravel areas and planted zones, enhanced by an automatic irrigation system. Olive trees, fruit trees and palms bring a distinctly Mediterranean character, creating a garden that feels established, private and in keeping with the natural surroundings.
Unique Features This licensed project offers a rare combination of panoramic Montgó and sea views, strong contemporary design and a specification that has been carefully detailed from structure to finishes. The use of Guardian Sun glazing, SATE insulation and aerothermal systems speaks to comfort and efficiency, while the bespoke kitchen, premium bathroom brands and natural material palette elevate the home’s everyday experience. With proximity to beaches, the port, town amenities, golf and key transport links, it promises a lifestyle that is both tranquil and connected.
Furniture is not included, allowing an incoming owner to curate interiors to their own style while benefiting from the complete high quality specification already planned.
-
Tipo de propiedad
Villa
-
Precio/pie²
$652
Características
- Jardín
- Piscina
- Terraza
- Vista al Agua
- Cocina exterior
- Vista al Mar
- Cocina abierta
- Moderno
- Vista a la Montaña
Características
Lote
- Vista Panorámica
- Vista al Mar
- Vista a la Montaña
- Vista al Agua
- Obras nuevas
- Moderno
Interior
- Aire Acondicionado
- Isla de cocina
- Lavadero
- Cocina abierta
Outdoor
- Terraza
- Balcón
- Aparcamiento
- Piscina
- Cocina exterior
- Puerta
- Pérgola
- Jardín
Explorar la zona
Montgó, Denia, 03700, Spain
Ver en Google Maps
Precio por sqft
Bajo
Alto
Se unió hace 7 años
Usted ha preguntado por esta propiedad
El agente se comunicará con usted pronto por
Publicado por
242
Anuncios
2020
Se unió
Reserva una visita con the agent
Elija una fecha y si prefiere una visita virtual o presencial con el agente.
Fecha preferida
Tipo de tour

Fine & Country Costa Blanca North
Marina de Denia, Darsena de Babor, Puerto de Denia, Edificio E, Bajo 2, 03700, Denia, Spain
Ver perfil de la agencia
Fine & Country Costa Blanca North specialises in the marketing and sale of luxury and lifestyle properties. We
Fine & Country Costa Blanca North specialises in the marketing and sale of luxury and lifestyle properties. We are an award-winning estate agency with a regional office in Denia, the mid-way point between Alicante and Valencia, specialising in the areas North of Alicante that includes the desirable coastal towns of Altea, Calpe, Benissa, Teulada-Moraira, Benitachell, Javea, the city of Denia and Oliva. For the buyer seeking peace and tranquillity, we cover the enchanting inland villages situated in the Jalon and Orba valleys. We have a first-class range of real estate for sale in Costa Blanca North that includes resales, new builds including bespoke state-of-the-art, and investment properties. We are part of an ever-expanding Fine & Country global network of over 300 locations worldwide with a Head Office situated on Park Lane, Mayfair, London, arguably one of the most prestigious locations in Europe. The Park Lane office not only serves the lucrative London market but also provides a vital hub for our international market, referring clients from all over the world. With Fine & Country Costa Blanca North you benefit from the knowledge of our experienced and professional team, including local native Spanish, native English, and multi-lingual speaking French, Dutch, German and Flemish, offering the best advice in today’s real estate market for both the seller and buyer. We deliver a free hands-on, bespoke service to clients managing the property sourcing from not only what we have on our own website but other sought-after on and off-market properties that might not be on your radar or with other potential agents either. This allows us to fully manage the property sourcing on your behalf alleviating you of all the hard work and ensuring it is as stress-free as possible. Our aim is to exceed our clients’ expectations and to add value to your property needs with a personalised detailed search as we assist from the initial enquiry providing invaluable information about living, owning, and investing in the different types of property available here in the Costa Blanca North and the specific lifestyle each location can offer, to arranging viewings and then all the way through to negotiation, acquisition, and completion. With Fine & Country, our service does not end after the sales process. Working with our personally selected preferred partners we offer a VIP After Sales Concierge Service to assist should clients require the services of a Private Chef for in-villa gourmet dining experiences, Private Yacht Rental to include trips to the nearby islands of Ibiza or Formentera, in-villa Spa Services ranging from massages, facials, manicure/pedicure to make-up and hairstyling plus a range of services for the home that include interior design/decoration and party planning. We are here to help and assist with all your needs. If you are thinking of buying or selling property on the Costa Blanca North, please contact our team for an exceptional real estate service. At Fine & Country Costa Blanca North we help buyers find the dream property to suit their lifestyle and sellers to find the right buyer wherever they are in the world. We don’t just sell properties, we sell the lifestyle.
Última actualización
Marzo 26
Primera publicación
Febrero 13
Referencia del anuncio
FCD2439C
Propiedades similares cercanas
Nuevos anuncios en Denia




Explorar más viviendas en venta
Denia, Comunidad Valenciana, España tipos de propiedad
- Villas en venta en Denia, Comunidad Valenciana, España
- Chalets en venta en Denia, Comunidad Valenciana, España
- Apartamentos en venta en Denia, Comunidad Valenciana, España
- Casas en venta en Denia, Comunidad Valenciana, España
- Penthouses en venta en Denia, Comunidad Valenciana, España
- Terreno en venta en Denia, Comunidad Valenciana, España
- Fincas en venta en Denia, Comunidad Valenciana, España
- Castillos en venta en Denia, Comunidad Valenciana, España
- Ranchos en venta en Denia, Comunidad Valenciana, España
- Bungalows en venta en Denia, Comunidad Valenciana, España
Denia, Comunidad Valenciana, España búsquedas populares
- Propiedades Vista al Mar en Denia, Comunidad Valenciana, España
- Propiedades Vista al Lago en Denia, Comunidad Valenciana, España
- Propiedades Vista al Campo de Golf en Denia, Comunidad Valenciana, España
- Propiedades Comunidad Cerrada en Denia, Comunidad Valenciana, España
- Propiedades Frente al Agua en Denia, Comunidad Valenciana, España
- Propiedades Moderno en Denia, Comunidad Valenciana, España
- Propiedades Ecuestre en Denia, Comunidad Valenciana, España
- Propiedades Obras nuevas en Denia, Comunidad Valenciana, España
- Propiedades con Balcón en Denia, Comunidad Valenciana, España
- Propiedades Frente a la Playa en Denia, Comunidad Valenciana, España
- Propiedades con Piscina cubierta en Denia, Comunidad Valenciana, España
Denia, Comunidad Valenciana, España Barrios
Guías e historias relacionadas
La confianza de los mejores brokers del mundo
Los agentes tras las propiedades más excepcionales del mundo publican en JamesEdition.
- Anuncios de Sotheby's, Christie's, BARNES y Engel & Völkers
- Cada anuncio se revisa antes de publicarse
- Conecte directamente con agentes verificados
Al continuar, acepta nuestros Términos y la Política de Privacidad.