$1,512,942
Villa En Dénia
- 4 Hab.
- 4 Baños
- 3,230 Sqft
- 4,844 Sqft lot
- Actualizado: Marzo 26
- 2
Sobre la propiedad
La descripción se tradujo automáticamente.
La descripción se muestra en el idioma original.
LA PROPIEDAD DE UN VISTAZO Situada en el corazón de Dénia, esta imponente casa adosada es una residencia rara y llena de carácter que combina proporciones generosas con un auténtico alma mediterránea. Distribuida en tres plantas y con acceso independiente en dos niveles, la propiedad ofrece un estilo de vida urbano refinado enriquecido con detalles rústicos, espacios privados al aire libre y vista
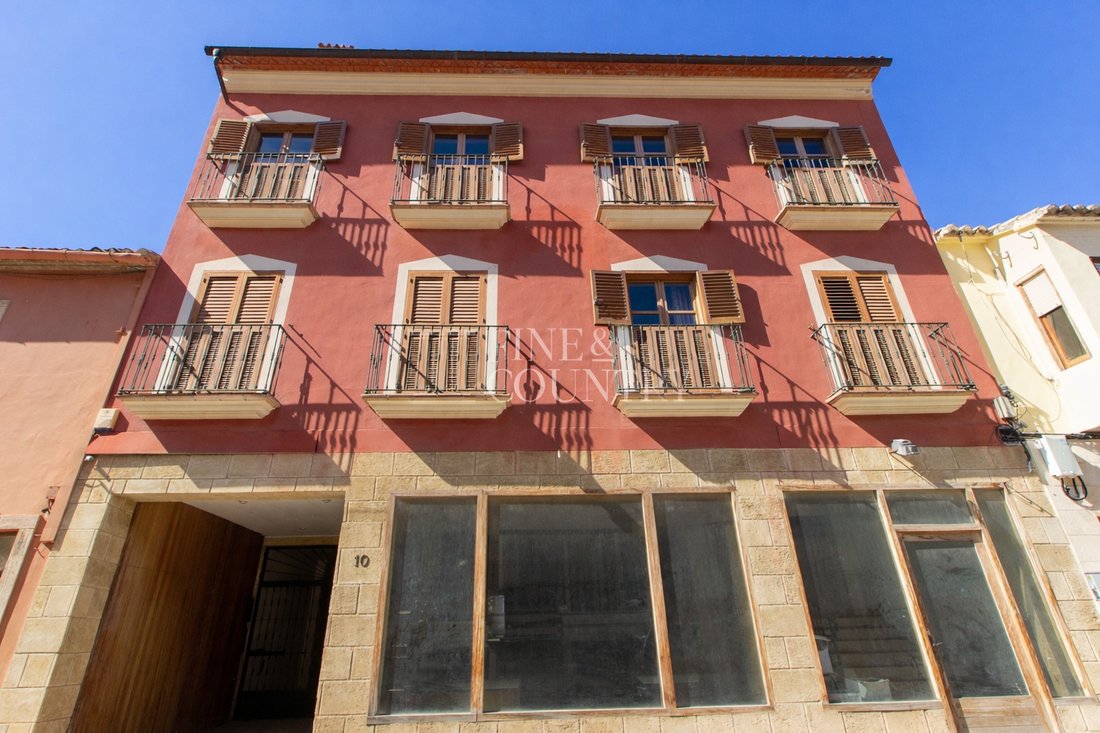
PROPERTY AT A GLANCE Positioned in the very heart of Dénia, this imposing townhouse is a rare and characterful residence that blends generous proportions with authentic Mediterranean soul. Arranged over three floors and enjoying independent access on two levels, the property offers a refined urban lifestyle enriched by rustic detailing, private outdoor spaces and elevated views towards the Montgó.
LA PROPIEDAD DE UN VISTAZO Situada en el corazón de Dénia, esta imponente casa adosada es una residencia rara y llena de carácter que combina proporciones generosas con un auténtico alma mediterránea. Distribuida en tres plantas y con acceso independiente en dos niveles, la propiedad ofrece un estilo de vida urbano refinado enriquecido con detalles rústicos, espacios privados al aire libre y vistas elevadas hacia el Montgó. A pocos pasos del puerto y de la famosa escena gastronómica de la ciudad, presenta una oportunidad excepcional para vivir todo el año en una de las ciudades costeras más vibrantes de la Costa Blanca Norte.
DETALLES DE LA PROPIEDAD Arquitectura y diseño Esta distinguida casa adosada se define por su construcción robusta, sus materiales tradicionales y su elegante flujo arquitectónico. Los toldos de madera, los detalles de hierro forjado y las texturas cálidas introducen un encanto rústico atemporal, mientras que la inclusión de un ascensor y refinadas escaleras interiores añade sofisticación moderna. El diseño equilibra la privacidad y la apertura, creando un hogar que se siente a la vez sustancial y acogedor en sus tres amplios niveles.
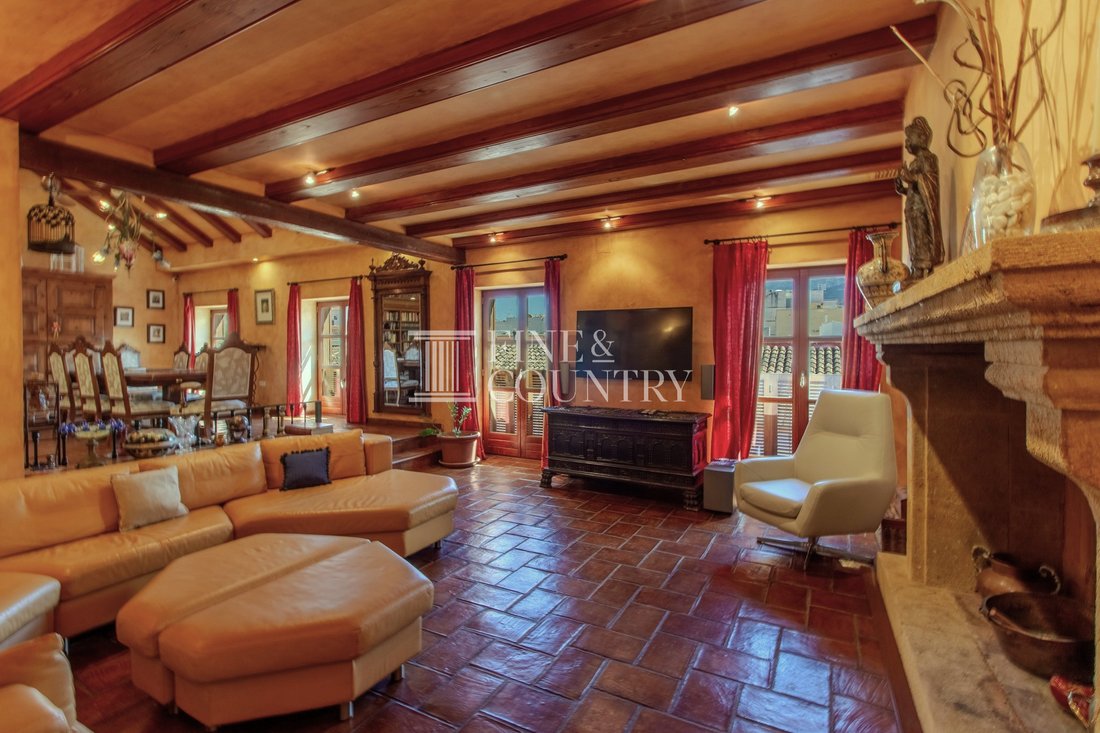
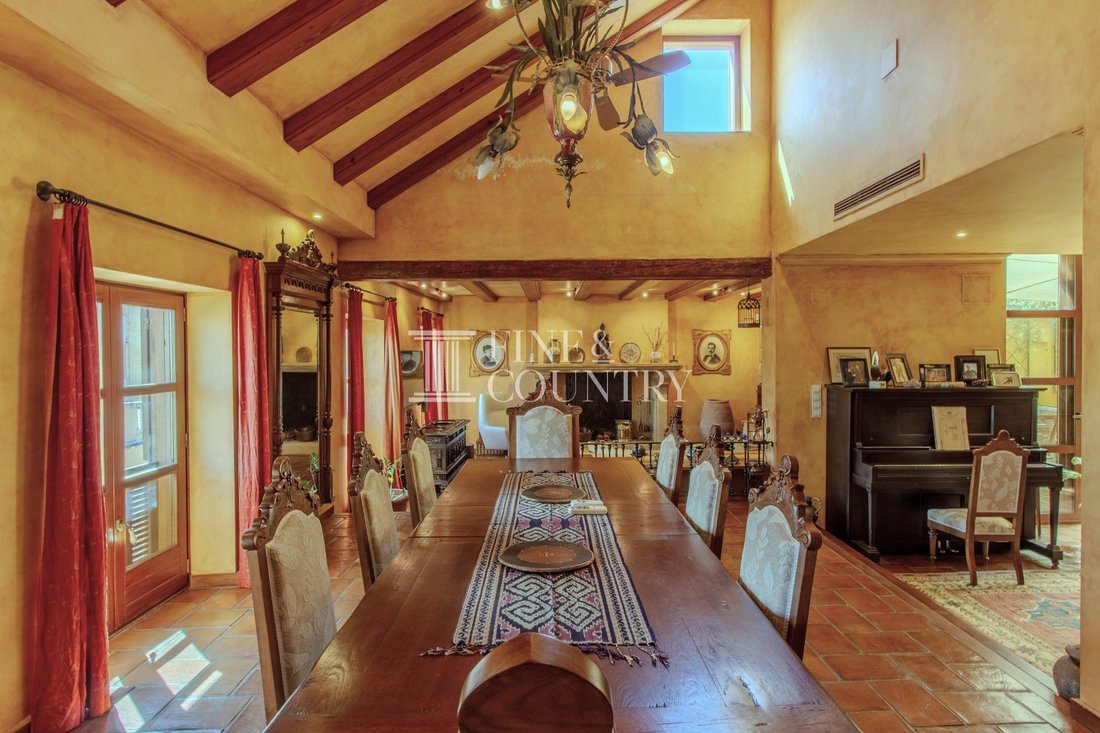
Diseño interior Con aproximadamente 300 m² de espacio habitable interior dentro de un área total construida de 450 m², la propiedad se desarrolla con notable generosidad. La sala de estar principal es un impresionante espacio de 75 m² centrado alrededor de una antigua chimenea de hierro forjado, que crea una atmósfera de calidez y tradición. Desde aquí, la casa fluye de forma natural hacia un patio interior, que forma una extensión serena de la sala de estar.
La planta baja está dedicada al descanso y la privacidad, y alberga las habitaciones, incluida una impresionante suite principal con baño privado y vestidor. Esta suite está bañada por la luz natural y da a un tranquilo patio de inspiración japonesa con un estanque con peces koi, lo que crea una sensación única de calma tanto en el dormitorio como en el baño.
En la planta superior hay una sala exclusiva de cine y entretenimiento con una barra de bar clásica, que ofrece un espacio de ocio refinado que se abre directamente a la terraza superior, en una posición perfecta para disfrutar de las vistas abiertas y del sol del invierno.
Comodidades La casa adosada está completamente equipada para ofrecer comodidad y practicidad, con aire acondicionado centralizado, calefacción por suelo radiante en todas partes y un ascensor que conecta todas las plantas, incluido el acceso directo desde el garaje privado. La cocina cerrada está diseñada para la cocina tradicional, equipada con un horno de gas clásico y una plancha de hierro forjado, y complementada con un área de lavandería dedicada. Los armarios empotrados, una puerta de entrada blindada y un sistema de alarma completo mejoran tanto la funcionalidad como la seguridad.
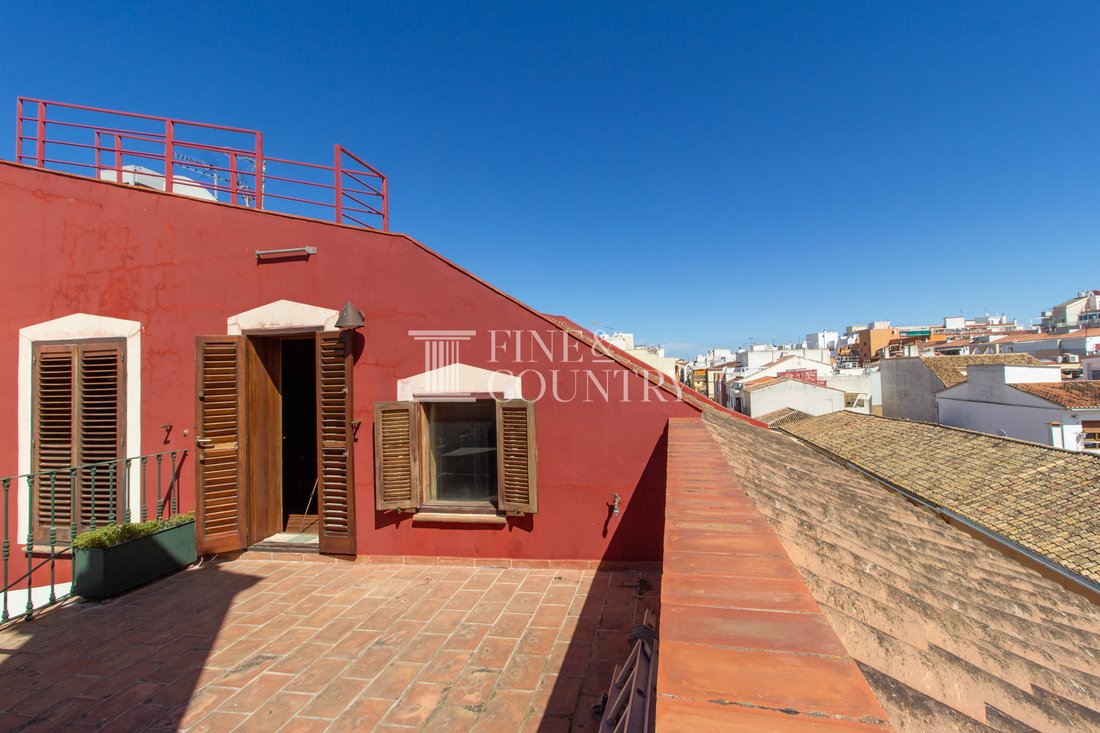
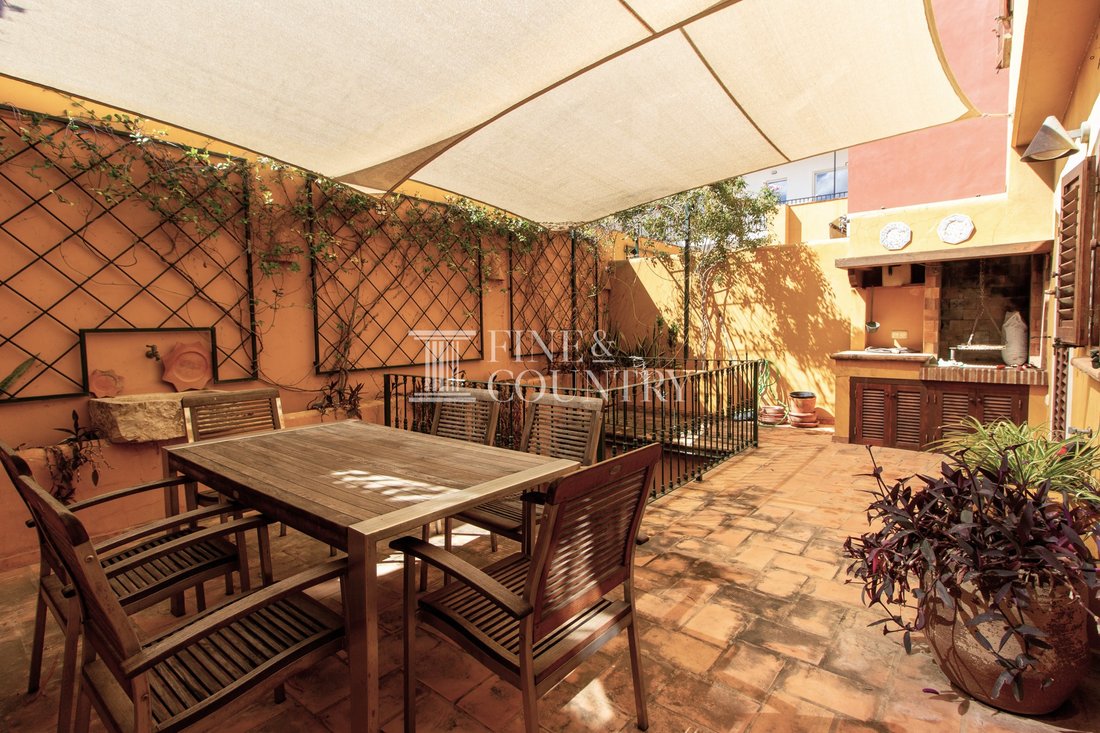
Vida al aire libre A pesar de su ubicación central, la propiedad ofrece una serie de espacios exteriores íntimos diseñados para la relajación y el entretenimiento. El patio interior ofrece un refugio tranquilo, con una zona de barbacoa a la sombra bajo un toldo de vela, ideal para cenar al aire libre con total privacidad. En la parte superior, la terraza superior disfruta de vistas abiertas hacia el Montgó y se beneficia de una orientación soleada orientada al sur, lo que la convierte en un lugar privilegiado para disfrutar durante todo el año.
Características únicas Una característica que define a esta casa adosada es su rara combinación de escala, privacidad y ubicación. Las entradas independientes en dos plantas permiten una vivienda flexible, mientras que el garaje privado con capacidad para tres vehículos es un verdadero lujo en el centro de Dénia. La sala de cine con bar, el patio de estilo japonés con estanque de peces koi y el acceso sin interrupciones en ascensor a todos los niveles convierten a esta propiedad en una residencia urbana distintiva y muy atractiva. La eficiencia energética de clasificación B mejora aún más su atractivo como hogar cómodo y sostenible.
DETALLES DE LA PROPIEDAD Arquitectura y diseño Esta distinguida casa adosada se define por su construcción robusta, sus materiales tradicionales y su elegante flujo arquitectónico. Los toldos de madera, los detalles de hierro forjado y las texturas cálidas introducen un encanto rústico atemporal, mientras que la inclusión de un ascensor y refinadas escaleras interiores añade sofisticación moderna. El diseño equilibra la privacidad y la apertura, creando un hogar que se siente a la vez sustancial y acogedor en sus tres amplios niveles.
Diseño interior Con aproximadamente 300 m² de espacio habitable interior dentro de un área total construida de 450 m², la propiedad se desarrolla con notable generosidad. La sala de estar principal es un impresionante espacio de 75 m² centrado alrededor de una antigua chimenea de hierro forjado, que crea una atmósfera de calidez y tradición. Desde aquí, la casa fluye de forma natural hacia un patio interior, que forma una extensión serena de la sala de estar.
La planta baja está dedicada al descanso y la privacidad, y alberga las habitaciones, incluida una impresionante suite principal con baño privado y vestidor. Esta suite está bañada por la luz natural y da a un tranquilo patio de inspiración japonesa con un estanque con peces koi, lo que crea una sensación única de calma tanto en el dormitorio como en el baño.
En la planta superior hay una sala exclusiva de cine y entretenimiento con una barra de bar clásica, que ofrece un espacio de ocio refinado que se abre directamente a la terraza superior, en una posición perfecta para disfrutar de las vistas abiertas y del sol del invierno.
Comodidades La casa adosada está completamente equipada para ofrecer comodidad y practicidad, con aire acondicionado centralizado, calefacción por suelo radiante en todas partes y un ascensor que conecta todas las plantas, incluido el acceso directo desde el garaje privado. La cocina cerrada está diseñada para la cocina tradicional, equipada con un horno de gas clásico y una plancha de hierro forjado, y complementada con un área de lavandería dedicada. Los armarios empotrados, una puerta de entrada blindada y un sistema de alarma completo mejoran tanto la funcionalidad como la seguridad.
Vida al aire libre A pesar de su ubicación central, la propiedad ofrece una serie de espacios exteriores íntimos diseñados para la relajación y el entretenimiento. El patio interior ofrece un refugio tranquilo, con una zona de barbacoa a la sombra bajo un toldo de vela, ideal para cenar al aire libre con total privacidad. En la parte superior, la terraza superior disfruta de vistas abiertas hacia el Montgó y se beneficia de una orientación soleada orientada al sur, lo que la convierte en un lugar privilegiado para disfrutar durante todo el año.
Características únicas Una característica que define a esta casa adosada es su rara combinación de escala, privacidad y ubicación. Las entradas independientes en dos plantas permiten una vivienda flexible, mientras que el garaje privado con capacidad para tres vehículos es un verdadero lujo en el centro de Dénia. La sala de cine con bar, el patio de estilo japonés con estanque de peces koi y el acceso sin interrupciones en ascensor a todos los niveles convierten a esta propiedad en una residencia urbana distintiva y muy atractiva. La eficiencia energética de clasificación B mejora aún más su atractivo como hogar cómodo y sostenible.
PROPERTY AT A GLANCE Positioned in the very heart of Dénia, this imposing townhouse is a rare and characterful residence that blends generous proportions with authentic Mediterranean soul. Arranged over three floors and enjoying independent access on two levels, the property offers a refined urban lifestyle enriched by rustic detailing, private outdoor spaces and elevated views towards the Montgó. Just a short stroll from the port and the city’s celebrated gastronomic scene, it presents an exceptional opportunity for year-round living within one of the Costa Blanca North’s most vibrant coastal towns.
PROPERTY DETAILS Architecture & Design This distinguished townhouse is defined by its robust construction, traditional materials and elegant architectural flow. Wooden canopies, wrought iron detailing and warm textures introduce a timeless rustic charm, while the inclusion of a lift and refined interior staircases adds modern sophistication. The design balances privacy and openness, creating a home that feels both substantial and welcoming across its three expansive levels.
Interior Layout Offering approximately 300 m² of interior living space within a total constructed area of 450 m², the property unfolds with remarkable generosity. The main living area is a striking 75 m² space centred around an antique wrought iron fireplace, creating an atmosphere of warmth and tradition. From here, the home flows naturally into an interior patio, forming a serene extension of the living space.
The ground floor is dedicated to rest and privacy, housing the bedrooms including an impressive principal suite with en suite bathroom and dressing area. This suite is bathed in natural light and opens visually onto a tranquil Japanese-inspired patio with a koi pond, creating a unique sense of calm from both the bedroom and bathroom.
The upper level reveals a dedicated cinema and entertainment room with a classic bar counter, offering a refined leisure space that opens directly onto the upper terrace, perfectly positioned to enjoy open views and winter sunshine.
Amenities The townhouse is comprehensively equipped for comfort and practicality, featuring centralised air conditioning, underfloor heating throughout and a lift connecting all floors, including direct access from the private garage. The enclosed kitchen is designed for traditional cooking, fitted with a classic gas oven and forged iron griddle, and complemented by a dedicated laundry area. Fitted wardrobes, an armoured entrance door and a full alarm system enhance both functionality and security.
Outdoor Living Despite its central location, the property offers a series of intimate outdoor spaces designed for relaxation and entertaining. The interior patio provides a peaceful retreat, complete with a shaded barbecue area beneath a sail canopy, ideal for al fresco dining in total privacy. Above, the upper terrace enjoys open views towards the Montgó and benefits from a sunny south-facing orientation, making it a privileged spot for year-round enjoyment.
Unique Features A defining feature of this townhouse is its rare combination of scale, privacy and location. Independent entrances on two floors allow for flexible living arrangements, while the private garage with capacity for three vehicles is a true luxury in the centre of Dénia. The cinema room with bar, Japanese-style patio with koi pond and seamless lift access across all levels elevate this property into a distinctive and highly desirable urban residence. The B-rated energy efficiency further enhances its appeal as a comfortable and sustainable home.
PROPERTY DETAILS Architecture & Design This distinguished townhouse is defined by its robust construction, traditional materials and elegant architectural flow. Wooden canopies, wrought iron detailing and warm textures introduce a timeless rustic charm, while the inclusion of a lift and refined interior staircases adds modern sophistication. The design balances privacy and openness, creating a home that feels both substantial and welcoming across its three expansive levels.
Interior Layout Offering approximately 300 m² of interior living space within a total constructed area of 450 m², the property unfolds with remarkable generosity. The main living area is a striking 75 m² space centred around an antique wrought iron fireplace, creating an atmosphere of warmth and tradition. From here, the home flows naturally into an interior patio, forming a serene extension of the living space.
The ground floor is dedicated to rest and privacy, housing the bedrooms including an impressive principal suite with en suite bathroom and dressing area. This suite is bathed in natural light and opens visually onto a tranquil Japanese-inspired patio with a koi pond, creating a unique sense of calm from both the bedroom and bathroom.
The upper level reveals a dedicated cinema and entertainment room with a classic bar counter, offering a refined leisure space that opens directly onto the upper terrace, perfectly positioned to enjoy open views and winter sunshine.
Amenities The townhouse is comprehensively equipped for comfort and practicality, featuring centralised air conditioning, underfloor heating throughout and a lift connecting all floors, including direct access from the private garage. The enclosed kitchen is designed for traditional cooking, fitted with a classic gas oven and forged iron griddle, and complemented by a dedicated laundry area. Fitted wardrobes, an armoured entrance door and a full alarm system enhance both functionality and security.
Outdoor Living Despite its central location, the property offers a series of intimate outdoor spaces designed for relaxation and entertaining. The interior patio provides a peaceful retreat, complete with a shaded barbecue area beneath a sail canopy, ideal for al fresco dining in total privacy. Above, the upper terrace enjoys open views towards the Montgó and benefits from a sunny south-facing orientation, making it a privileged spot for year-round enjoyment.
Unique Features A defining feature of this townhouse is its rare combination of scale, privacy and location. Independent entrances on two floors allow for flexible living arrangements, while the private garage with capacity for three vehicles is a true luxury in the centre of Dénia. The cinema room with bar, Japanese-style patio with koi pond and seamless lift access across all levels elevate this property into a distinctive and highly desirable urban residence. The B-rated energy efficiency further enhances its appeal as a comfortable and sustainable home.
-
Tipo de propiedad
Villa
-
Precio/pie²
$468
Características
- Terraza
- Garaje
- Chimenea
- Vestidor
- Cine
- Cocina exterior
- Ascensor
- Vista a la Montaña
- Oficina
Características
Lote
- Vista a la Montaña
- Privacidad
Interior
- Techo alto
- Oficina
- Chimenea
- Aire Acondicionado
- Estufa de gas
- Bar
- Lavadero
- Cine
- Ascensor
- Vestidor
Outdoor
- Terraza
- Balcón
- Garaje
- Cocina exterior
Explorar la zona
Centro, Denia, 03700, Spain
Ver en Google Maps
Precio por sqft
Bajo
Alto
Se unió hace 7 años
Usted ha preguntado por esta propiedad
El agente se comunicará con usted pronto por
Publicado por
245
Anuncios
2020
Se unió
Reserva una visita con the agent
Elija una fecha y si prefiere una visita virtual o presencial con el agente.
Fecha preferida
Tipo de tour

Fine & Country Costa Blanca North
Marina de Denia, Darsena de Babor, Puerto de Denia, Edificio E, Bajo 2, 03700, Denia, Spain
Ver perfil de la agencia
Fine & Country Costa Blanca North specialises in the marketing and sale of luxury and lifestyle properties. We
Fine & Country Costa Blanca North specialises in the marketing and sale of luxury and lifestyle properties. We are an award-winning estate agency with a regional office in Denia, the mid-way point between Alicante and Valencia, specialising in the areas North of Alicante that includes the desirable coastal towns of Altea, Calpe, Benissa, Teulada-Moraira, Benitachell, Javea, the city of Denia and Oliva. For the buyer seeking peace and tranquillity, we cover the enchanting inland villages situated in the Jalon and Orba valleys. We have a first-class range of real estate for sale in Costa Blanca North that includes resales, new builds including bespoke state-of-the-art, and investment properties. We are part of an ever-expanding Fine & Country global network of over 300 locations worldwide with a Head Office situated on Park Lane, Mayfair, London, arguably one of the most prestigious locations in Europe. The Park Lane office not only serves the lucrative London market but also provides a vital hub for our international market, referring clients from all over the world. With Fine & Country Costa Blanca North you benefit from the knowledge of our experienced and professional team, including local native Spanish, native English, and multi-lingual speaking French, Dutch, German and Flemish, offering the best advice in today’s real estate market for both the seller and buyer. We deliver a free hands-on, bespoke service to clients managing the property sourcing from not only what we have on our own website but other sought-after on and off-market properties that might not be on your radar or with other potential agents either. This allows us to fully manage the property sourcing on your behalf alleviating you of all the hard work and ensuring it is as stress-free as possible. Our aim is to exceed our clients’ expectations and to add value to your property needs with a personalised detailed search as we assist from the initial enquiry providing invaluable information about living, owning, and investing in the different types of property available here in the Costa Blanca North and the specific lifestyle each location can offer, to arranging viewings and then all the way through to negotiation, acquisition, and completion. With Fine & Country, our service does not end after the sales process. Working with our personally selected preferred partners we offer a VIP After Sales Concierge Service to assist should clients require the services of a Private Chef for in-villa gourmet dining experiences, Private Yacht Rental to include trips to the nearby islands of Ibiza or Formentera, in-villa Spa Services ranging from massages, facials, manicure/pedicure to make-up and hairstyling plus a range of services for the home that include interior design/decoration and party planning. We are here to help and assist with all your needs. If you are thinking of buying or selling property on the Costa Blanca North, please contact our team for an exceptional real estate service. At Fine & Country Costa Blanca North we help buyers find the dream property to suit their lifestyle and sellers to find the right buyer wherever they are in the world. We don’t just sell properties, we sell the lifestyle.
Última actualización
Marzo 26
Primera publicación
Enero 31
Referencia del anuncio
FCD2418CA
Propiedades similares cercanas
Nuevos anuncios en Denia





Explorar más viviendas en venta
Denia, Comunidad Valenciana, España tipos de propiedad
- Villas en venta en Denia, Comunidad Valenciana, España
- Casas en venta en Denia, Comunidad Valenciana, España
- Chalets en venta en Denia, Comunidad Valenciana, España
- Apartamentos en venta en Denia, Comunidad Valenciana, España
- Penthouses en venta en Denia, Comunidad Valenciana, España
- Terreno en venta en Denia, Comunidad Valenciana, España
- Fincas en venta en Denia, Comunidad Valenciana, España
- Castillos en venta en Denia, Comunidad Valenciana, España
- Ranchos en venta en Denia, Comunidad Valenciana, España
- Bungalows en venta en Denia, Comunidad Valenciana, España
Denia, Comunidad Valenciana, España búsquedas populares
- Propiedades Vista al Mar en Denia, Comunidad Valenciana, España
- Propiedades Vista al Lago en Denia, Comunidad Valenciana, España
- Propiedades Vista al Campo de Golf en Denia, Comunidad Valenciana, España
- Propiedades Comunidad Cerrada en Denia, Comunidad Valenciana, España
- Propiedades Frente al Agua en Denia, Comunidad Valenciana, España
- Propiedades Moderno en Denia, Comunidad Valenciana, España
- Propiedades Ecuestre en Denia, Comunidad Valenciana, España
- Propiedades Obras nuevas en Denia, Comunidad Valenciana, España
- Propiedades con Balcón en Denia, Comunidad Valenciana, España
- Propiedades Frente a la Playa en Denia, Comunidad Valenciana, España
- Propiedades con Piscina cubierta en Denia, Comunidad Valenciana, España
Denia, Comunidad Valenciana, España Barrios
Guías e historias relacionadas
La confianza de los mejores brokers del mundo
Los agentes tras las propiedades más excepcionales del mundo publican en JamesEdition.
- Anuncios de Sotheby's, Christie's, BARNES y Engel & Völkers
- Cada anuncio se revisa antes de publicarse
- Conecte directamente con agentes verificados
Al continuar, acepta nuestros Términos y la Política de Privacidad.