



$3,995,000
Single Family Residence In Dallas
- 3 Hab.
- 4 Baños
- 4,139 Sqft
- 9,279 Sqft lot
- Actualizado: Mayo 12
- Fuente: North Texas Real Estate Information Systems (NTREIS) MLS#21264540
Sobre la propiedad
La descripción se tradujo automáticamente.
La descripción se muestra en el idioma original.
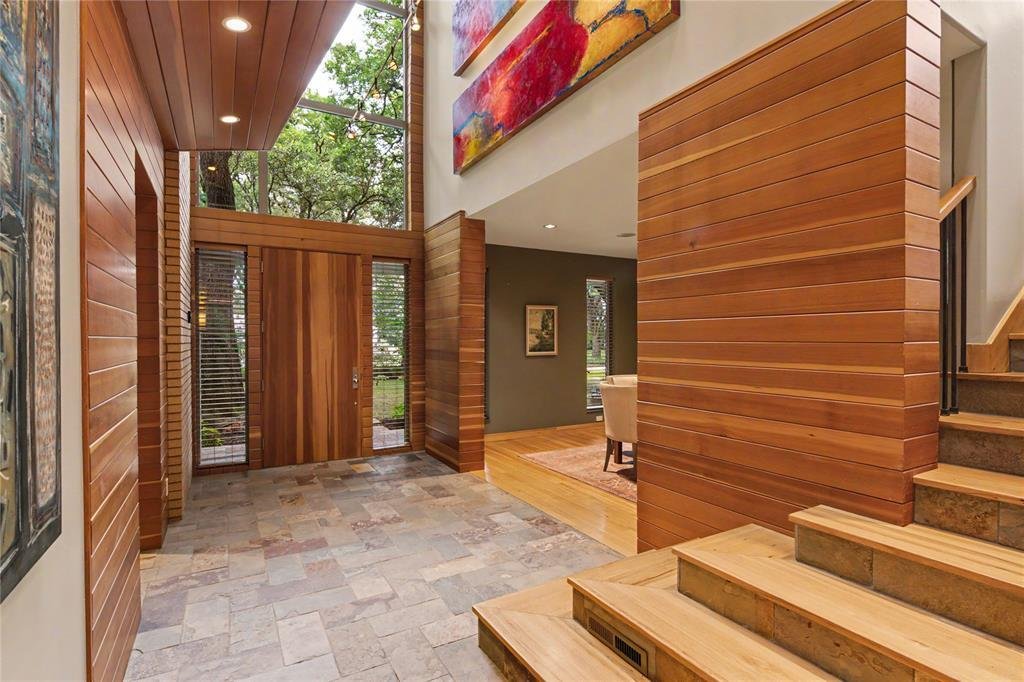
Architectural masterpiece by Mark Domiteaux, inspired by Frank Lloyd Wright’s Meyer May house, this organic modern residence is a symphony of natural materials & thoughtful engineering. Artfully set into the terrain to cascade from front to back, utilizing a timeless palette of Douglas fir, slate, copper, and Norman size brick to emphasize its striking horizontal profile. The experience begins
Architectural masterpiece by Mark Domiteaux, inspired by Frank Lloyd Wright’s Meyer May house, this organic modern residence is a symphony of natural materials & thoughtful engineering. Artfully set into the terrain to cascade from front to back, utilizing a timeless palette of Douglas fir, slate, copper, and Norman size brick to emphasize its striking horizontal profile. The experience begins at the oversized front door, where a soaring foyer offers immediate views through the living area to a lush garden anchored by a decades old live oak tree. The interior aesthetics are defined by warm Douglas fir columns, granite surfaces accented with copper backsplashes, and a majestic Arkansas Gold stone fireplace that carries its natural coloration seamlessly from the living room to the adjacent outdoor patios. Extra deep hickory pecan steps with slate risers lead to the upper level, where a library area juts over the foyer to create a cozy bird’s nest retreat with access to private decks nestled within the tree canopy. Beyond its aesthetic brilliance, the home is designed with meticulous attention to functional luxury and longevity. Featuring two primary suites, with the lower suite offering independent heating, hot water, and laundry hookups, making it an ideal solution for guests or multi generational living. For the motor enthusiast, the four car garage serves as a hobbyist’s sanctuary, equipped with industrial cooling fans, a transition mudroom, & custom flooring that pays homage to KTM motorcycles. Every detail was chosen for ease of use and durability, including granite and Corian sills designed to withstand sun exposure and stainless steel lateral beams over the patio for minimal maintenance. Abundant built in storage is found throughout, including custom cabinetry in the primary suite & butler’s pantry. This residence is a rare synthesis of high design pedigree & modern utility, complete with 220V electricity for a hot tub installation on the southwest stone patio.
-
Tipo de propiedad
Casa
-
Año de construcción
2006
-
Precio/pie²
$965
Características
Explorar la zona
3622 Cragmont Avenue, Dallas, Texas, Estados Unidos
Ver en Google Maps
Precio por sqft
Bajo
Alto
Se unió hace 11 meses
Usted ha preguntado por esta propiedad
El agente se comunicará con usted pronto por
Publicado por
377
Anuncios
2025
Se unió
Reserva una visita con the agent
Elija una fecha y si prefiere una visita virtual o presencial con el agente.
Fecha preferida
Tipo de tour
Última actualización
Mayo 12
Primera publicación
Mayo 12
Referencia del anuncio
21264540
Estado del anuncio
The data relating to real estate for sale on this web site comes in part from the Broker Reciprocity Program of the NTREIS Multiple Listing Service. Real estate listings held by brokerage firms other than this broker are marked with the Broker Reciprocity logo and detailed information about them includes the name of the listing brokers.
Propiedades similares cercanas
Nuevos anuncios en Dallas


Explorar más viviendas en venta
Dallas, TX, Estados Unidos tipos de propiedad
- Casas en venta en Dallas, TX, Estados Unidos
- Condominios en venta en Dallas, TX, Estados Unidos
- Casas adosadas en venta en Dallas, TX, Estados Unidos
- Terreno en venta en Dallas, TX, Estados Unidos
- Apartamentos en venta en Dallas, TX, Estados Unidos
- Villas en venta en Dallas, TX, Estados Unidos
- Ranchos en venta en Dallas, TX, Estados Unidos
Dallas, TX, Estados Unidos búsquedas populares
- Propiedades con Jardín en Dallas, TX, Estados Unidos
- Propiedades con Piscina en Dallas, TX, Estados Unidos
- Propiedades con Balcón en Dallas, TX, Estados Unidos
- Propiedades Moderno en Dallas, TX, Estados Unidos
- Propiedades con Gimnasio en Dallas, TX, Estados Unidos
- Propiedades Renovado en Dallas, TX, Estados Unidos
- Propiedades Vista de la ciudad en Dallas, TX, Estados Unidos
- Propiedades con Ascensor en Dallas, TX, Estados Unidos
- Propiedades Comunidad Cerrada en Dallas, TX, Estados Unidos
- Propiedades con Cine en Dallas, TX, Estados Unidos
- Propiedades Vista Panorámica en Dallas, TX, Estados Unidos
- Propiedades con Cancha de Tenis en Dallas, TX, Estados Unidos
- Propiedades con Sauna en Dallas, TX, Estados Unidos
- Propiedades con Biblioteca en Dallas, TX, Estados Unidos
- Propiedades Vista al Agua en Dallas, TX, Estados Unidos
- Propiedades Frente al Agua en Dallas, TX, Estados Unidos
- Propiedades Frente al Lago en Dallas, TX, Estados Unidos
- Propiedades Vista al Lago en Dallas, TX, Estados Unidos
- Propiedades Mansión en Dallas, TX, Estados Unidos
- Propiedades Cima de una colina en Dallas, TX, Estados Unidos
- Propiedades Vista a la Montaña en Dallas, TX, Estados Unidos
- Propiedades Vista al Río en Dallas, TX, Estados Unidos
- Propiedades Vista al Campo de Golf en Dallas, TX, Estados Unidos
- Propiedades con Piscina cubierta en Dallas, TX, Estados Unidos
- Propiedades Frente al río en Dallas, TX, Estados Unidos
Guías e historias relacionadas
La confianza de los mejores brokers del mundo
Los agentes tras las propiedades más excepcionales del mundo publican en JamesEdition.
- Anuncios de Sotheby's, Christie's, BARNES y Engel & Völkers
- Cada anuncio se revisa antes de publicarse
- Conecte directamente con agentes verificados
Al continuar, acepta nuestros Términos y la Política de Privacidad.
brokerages we
partnered with
partnered with