$1,495,000
Single Family Residence in Dallas
- 5 Hab.
- 5 Baños
- 3,825 Sqft
- 6,099 Sqft lot
- Actualizado: Octubre 4
- Fuente: North Texas Real Estate Information Systems (NTREIS) MLS#21401400
Sobre la propiedad
La descripción se tradujo automáticamente.
La descripción se muestra en el idioma original.
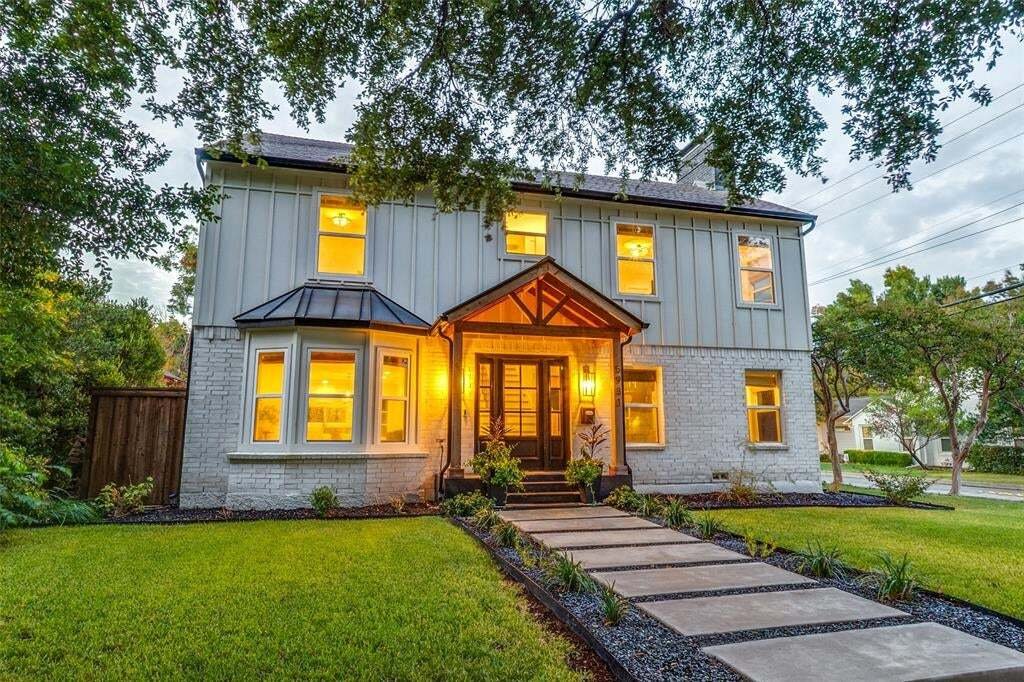
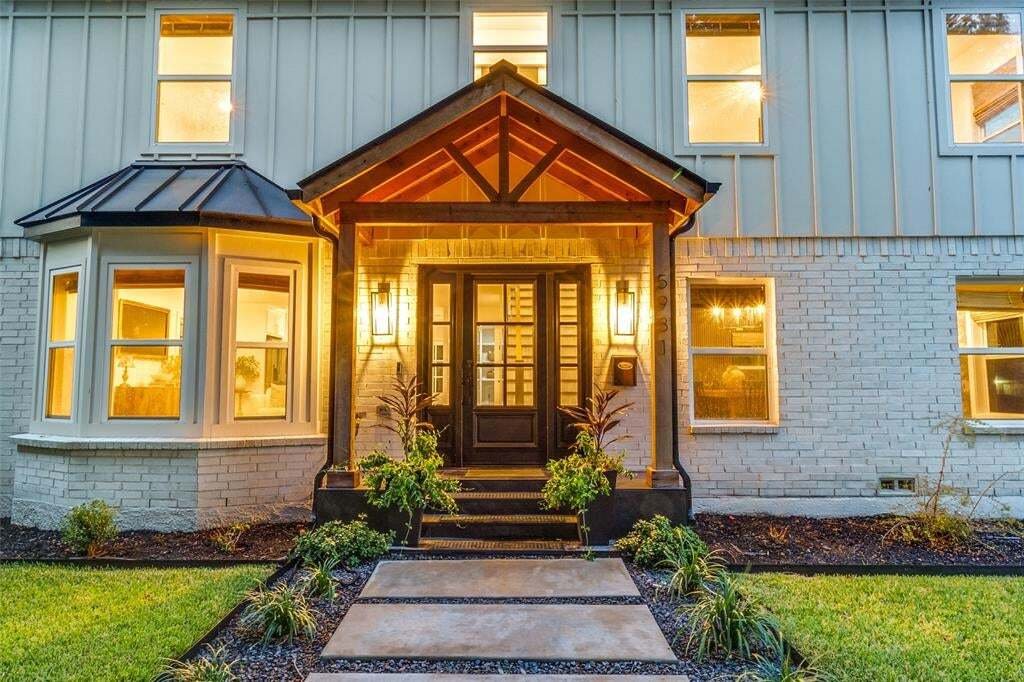
Nestled in highly desirable Stonewall Terrace, just minutes from Lower Greenville and Mockingbird Elementary, this inviting 3,825-square-foot home offers the perfect blend of comfort, character, and thoughtful design. With 5 bedrooms, 5 bathrooms, and three spacious levels, there is room for everyone to spread out, gather, and enjoy everyday family life.
The heart of the home is the warm
The heart of the home is the warm
Nestled in highly desirable Stonewall Terrace, just minutes from Lower Greenville and Mockingbird Elementary, this inviting 3,825-square-foot home offers the perfect blend of comfort, character, and thoughtful design. With 5 bedrooms, 5 bathrooms, and three spacious levels, there is room for everyone to spread out, gather, and enjoy everyday family life.
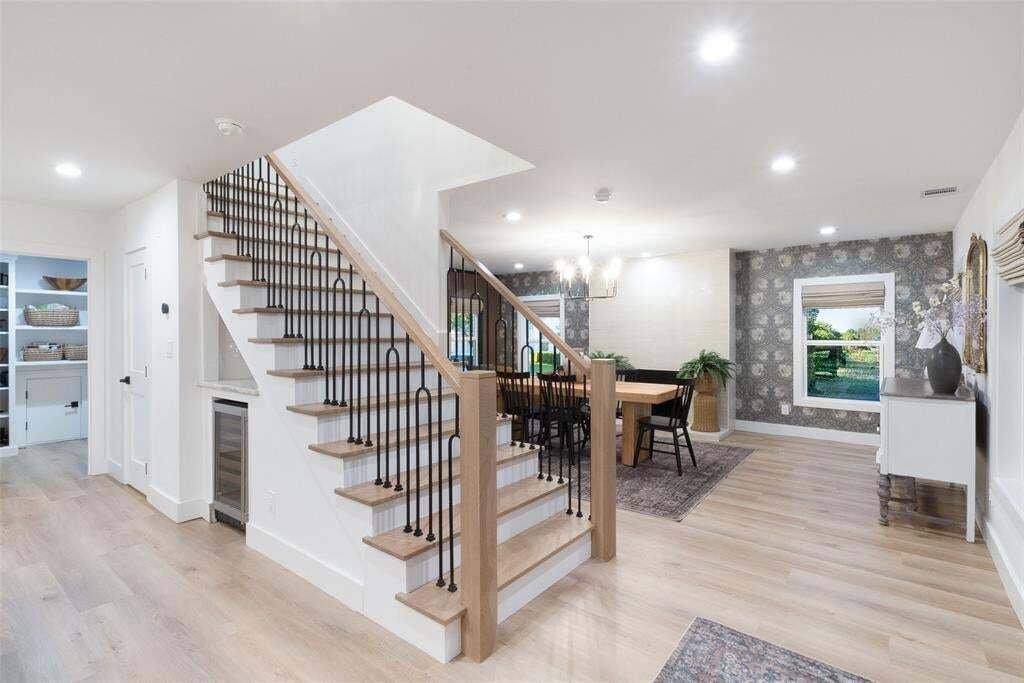
The heart of the home is the warm and welcoming kitchen, designed for both busy mornings and easy entertaining. It features commercial-grade gas appliances, custom stone countertops, a large center island, pot filler, walk-in pantry, and an adjacent dry bar with a built-in wine cooler. A custom Costco door connects the garage directly to the pantry, making groceries and everyday errands incredibly convenient. Just off the dining room, a private speakeasy-style bar adds a fun and unexpected space for entertaining or enjoying a quiet evening at home.
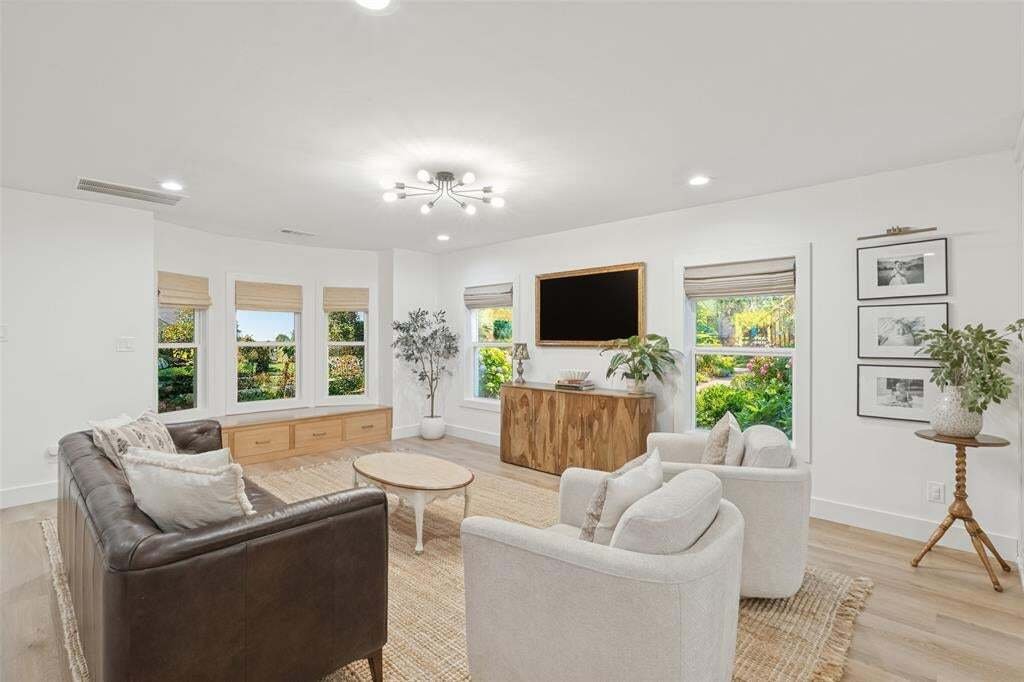
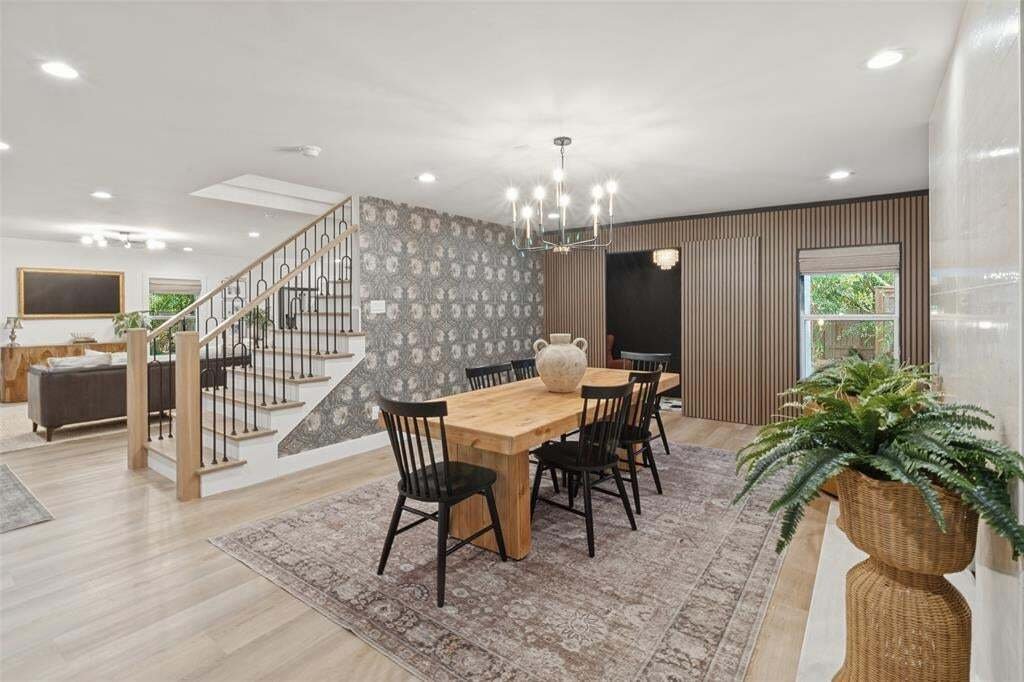
The light-filled main level is comfortable and inviting, with dual staircases, beautiful decorative lighting, custom drapes, and thoughtful finishes throughout. The open living spaces make it easy for everyone to be together while still offering defined areas for dining, relaxing, and entertaining.
Upstairs, the spacious primary retreat includes a cozy sitting area, custom walk-in closet cabinetry, and a spa-like bath with double vanities and a separate walk-in shower. Additional bedrooms provide plenty of space for family and guests, while the third-floor loft offers flexibility for a playroom, game room, homework space, home office, or additional hangout area.
Outside, the two-car side-facing garage features epoxy flooring and an EV charging station. With its generous floor plan, practical family-friendly features, and inviting spaces designed for gathering, this is a home that truly feels made for living.
The heart of the home is the warm and welcoming kitchen, designed for both busy mornings and easy entertaining. It features commercial-grade gas appliances, custom stone countertops, a large center island, pot filler, walk-in pantry, and an adjacent dry bar with a built-in wine cooler. A custom Costco door connects the garage directly to the pantry, making groceries and everyday errands incredibly convenient. Just off the dining room, a private speakeasy-style bar adds a fun and unexpected space for entertaining or enjoying a quiet evening at home.
The light-filled main level is comfortable and inviting, with dual staircases, beautiful decorative lighting, custom drapes, and thoughtful finishes throughout. The open living spaces make it easy for everyone to be together while still offering defined areas for dining, relaxing, and entertaining.
Upstairs, the spacious primary retreat includes a cozy sitting area, custom walk-in closet cabinetry, and a spa-like bath with double vanities and a separate walk-in shower. Additional bedrooms provide plenty of space for family and guests, while the third-floor loft offers flexibility for a playroom, game room, homework space, home office, or additional hangout area.
Outside, the two-car side-facing garage features epoxy flooring and an EV charging station. With its generous floor plan, practical family-friendly features, and inviting spaces designed for gathering, this is a home that truly feels made for living.
-
Tipo de propiedad
Casa
-
Año de construcción
1940
-
Precio/pie²
$390
Características
Explorar la zona
5931 Kenwood Avenue, Dallas, Texas, Estados Unidos
Ver en Google Maps
Precio por sqft
Bajo
Alto
Se unió hace 1 año
Usted ha preguntado por esta propiedad
El agente se comunicará con usted pronto por
Publicado por
340
Anuncios
2025
Se unió
Reserva una visita con the agent
Elija una fecha y si prefiere una visita virtual o presencial con el agente.
Fecha preferida
Tipo de tour
Última actualización
Octubre 4
Primera publicación
Octubre 3
Referencia del anuncio
21401400
Estado del anuncio
The data relating to real estate for sale on this web site comes in part from the Broker Reciprocity Program of the NTREIS Multiple Listing Service. Real estate listings held by brokerage firms other than this broker are marked with the Broker Reciprocity logo and detailed information about them includes the name of the listing brokers.
Propiedades similares cercanas
Nuevos anuncios en Dallas




Explorar más viviendas en venta
Dallas, TX, Estados Unidos tipos de propiedad
- Casas en venta en Dallas, TX, Estados Unidos
- Condominios en venta en Dallas, TX, Estados Unidos
- Casas adosadas en venta en Dallas, TX, Estados Unidos
- Terreno en venta en Dallas, TX, Estados Unidos
- Apartamentos en venta en Dallas, TX, Estados Unidos
- Villas en venta en Dallas, TX, Estados Unidos
- Ranchos en venta en Dallas, TX, Estados Unidos
Dallas, TX, Estados Unidos búsquedas populares
- Propiedades con Jardín en Dallas, TX, Estados Unidos
- Propiedades con Piscina en Dallas, TX, Estados Unidos
- Propiedades con Balcón en Dallas, TX, Estados Unidos
- Propiedades Moderno en Dallas, TX, Estados Unidos
- Propiedades Renovado en Dallas, TX, Estados Unidos
- Propiedades con Gimnasio en Dallas, TX, Estados Unidos
- Propiedades Vista de la ciudad en Dallas, TX, Estados Unidos
- Propiedades con Ascensor en Dallas, TX, Estados Unidos
- Propiedades Comunidad Cerrada en Dallas, TX, Estados Unidos
- Propiedades con Cine en Dallas, TX, Estados Unidos
- Propiedades Vista Panorámica en Dallas, TX, Estados Unidos
- Propiedades Vista al Agua en Dallas, TX, Estados Unidos
- Propiedades con Biblioteca en Dallas, TX, Estados Unidos
- Propiedades con Sauna en Dallas, TX, Estados Unidos
- Propiedades con Cancha de Tenis en Dallas, TX, Estados Unidos
- Propiedades Frente al Agua en Dallas, TX, Estados Unidos
- Propiedades Vista al Lago en Dallas, TX, Estados Unidos
- Propiedades Frente al Lago en Dallas, TX, Estados Unidos
- Propiedades Cima de una colina en Dallas, TX, Estados Unidos
- Propiedades Vista al Campo de Golf en Dallas, TX, Estados Unidos
- Propiedades Mansión en Dallas, TX, Estados Unidos
- Propiedades Vista al Río en Dallas, TX, Estados Unidos
- Propiedades Vista a la Montaña en Dallas, TX, Estados Unidos
- Propiedades con Piscina cubierta en Dallas, TX, Estados Unidos
Guías e historias relacionadas
La confianza de los mejores brokers del mundo
Los agentes tras las propiedades más excepcionales del mundo publican en JamesEdition.
- Anuncios de Sotheby's, Christie's, BARNES y Engel & Völkers
- Cada anuncio se revisa antes de publicarse
- Conecte directamente con agentes verificados
Al continuar, acepta nuestros Términos y la Política de Privacidad.
Brokerages we
partnered with
partnered with