$1,490,000
Single Family Detached Dacula
- 4 Hab.
- 7 Baños
- 6,176 Sqft
- 26,572 Sqft lot
- Actualizado: Noviembre 19
- MLS#10893045
Sobre la propiedad
La descripción se tradujo automáticamente.
La descripción se muestra en el idioma original.
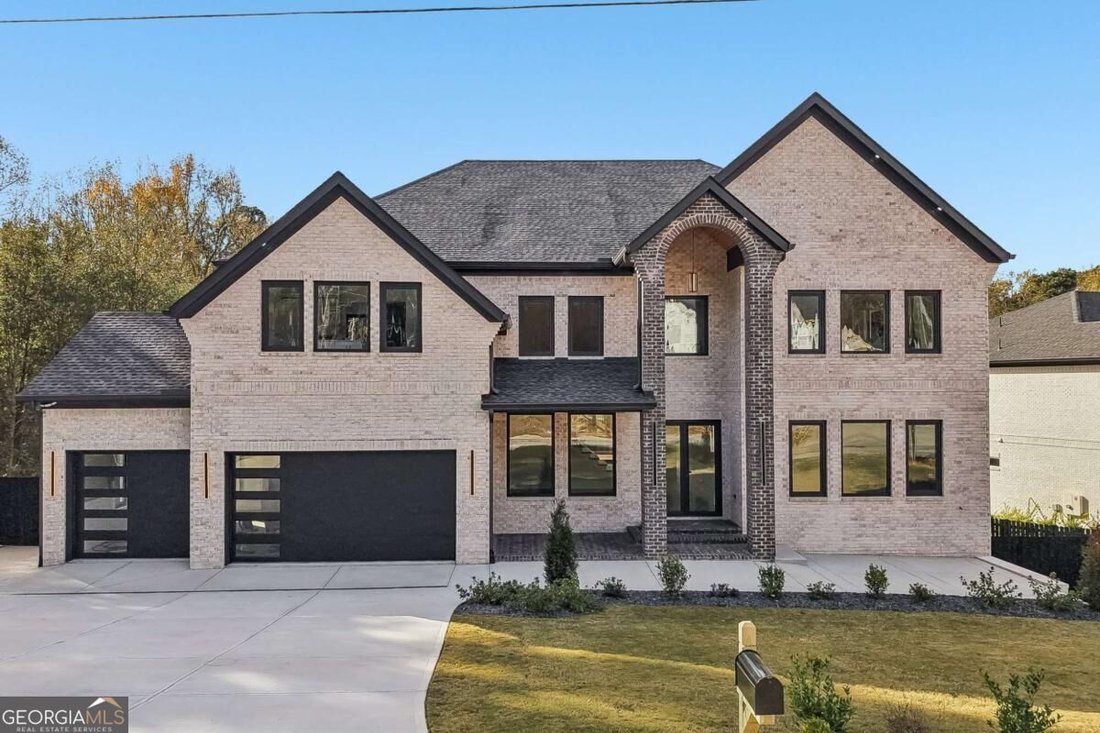
TWO LUXURIOUS PRIMARY SUITES, TWO FULLY EQUIPPED KITCHENS, TWO LAUNDRY ROOMS, A 3-CAR GARAGE, MULTIPLE FIREPLACES, AN EXPANSIVE MEDIA ROOM, AND AN UNFINISHED WALKOUT BASEMENT WITH A FINISHED FULL BATHROOM! This extraordinary residence offers an exceptional combination of luxury, versatility, and sophisticated design, perfectly suited for multigenerational living, entertaining, and everyday comfort
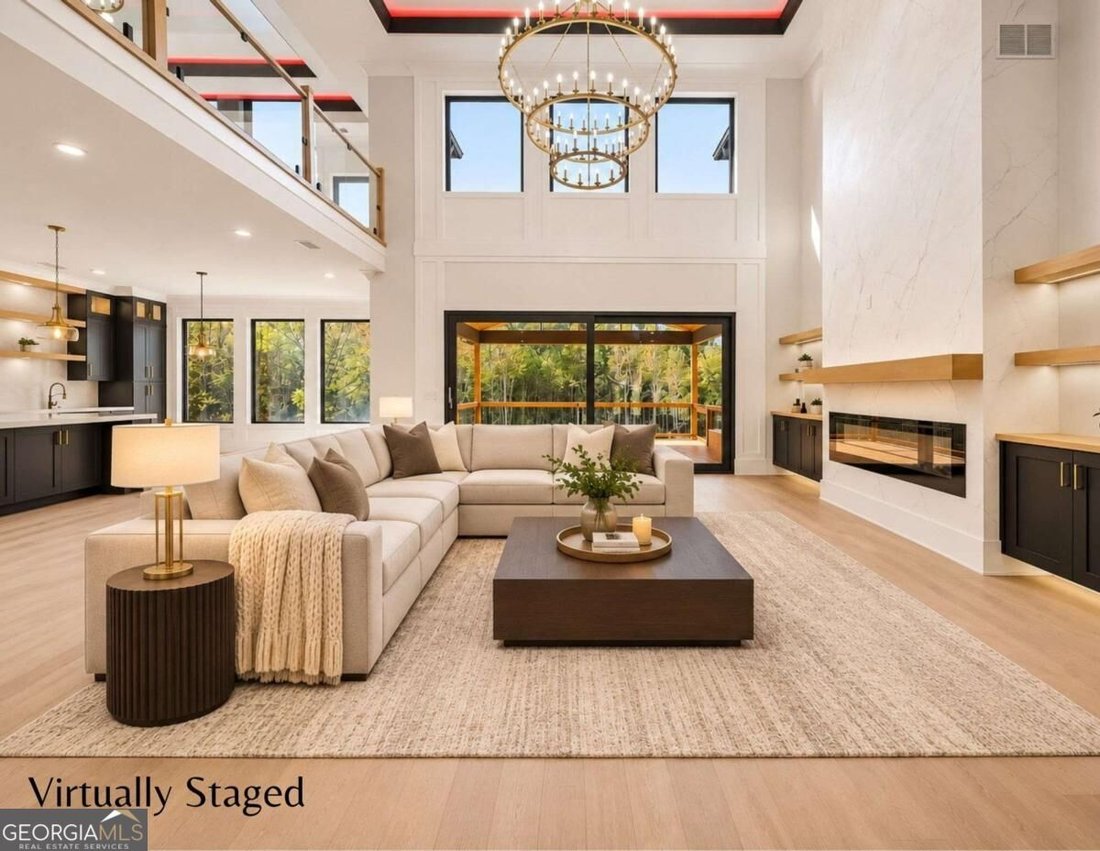
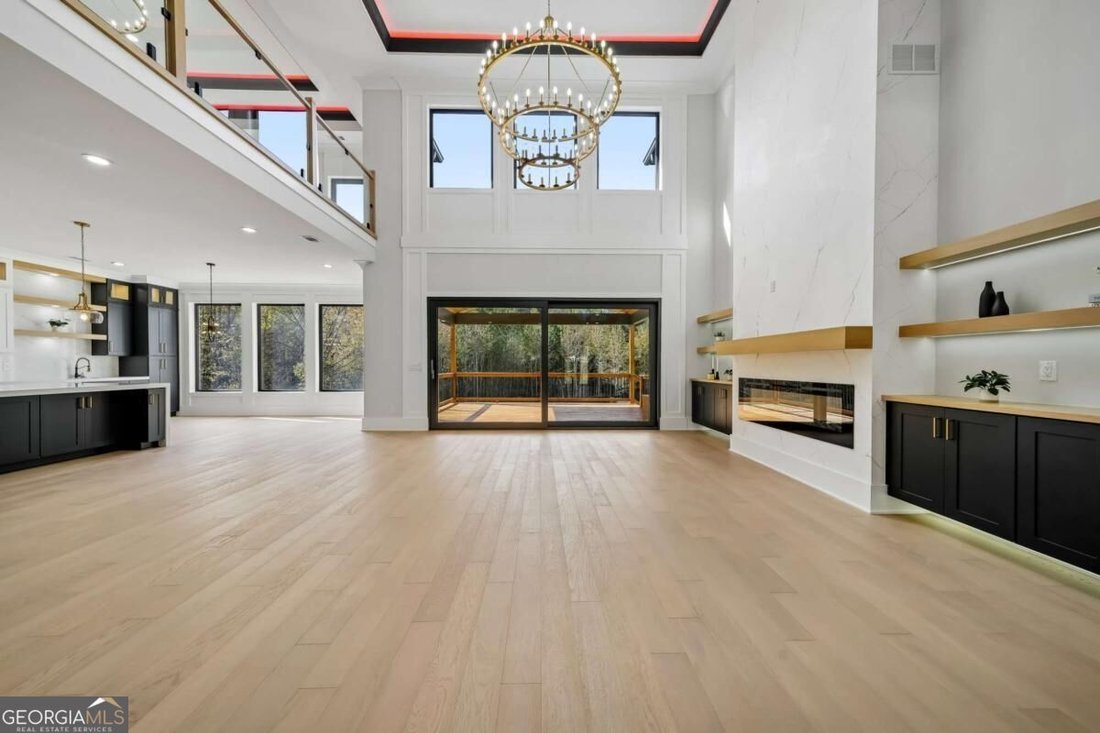
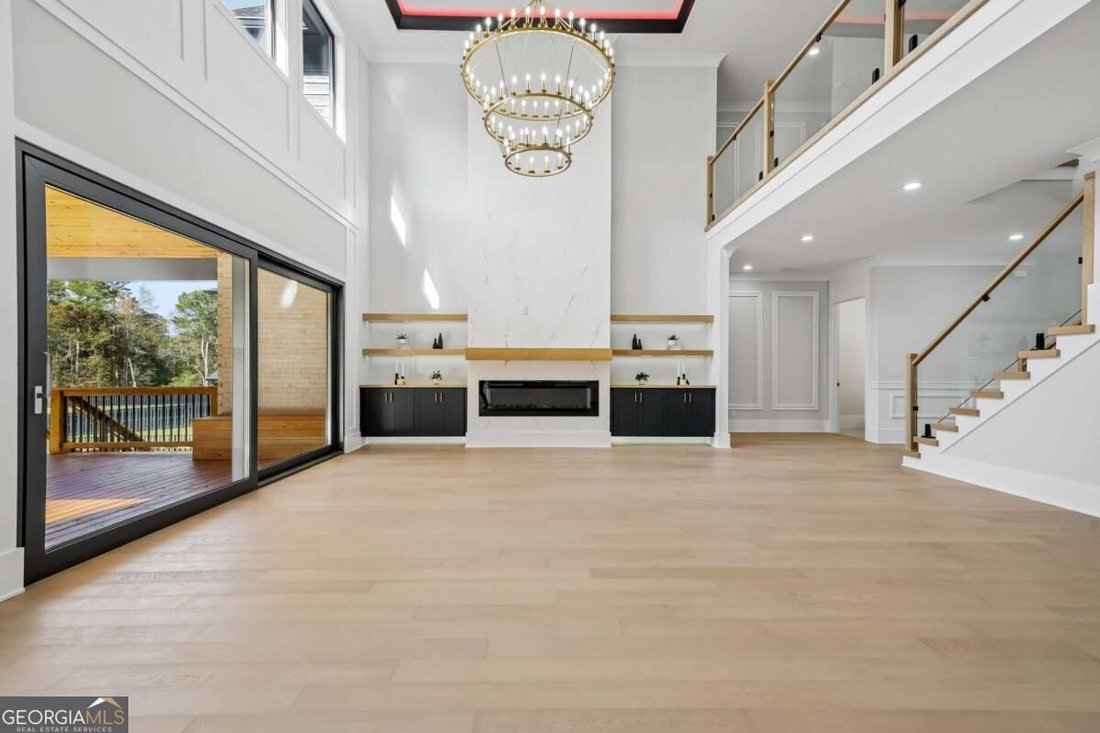
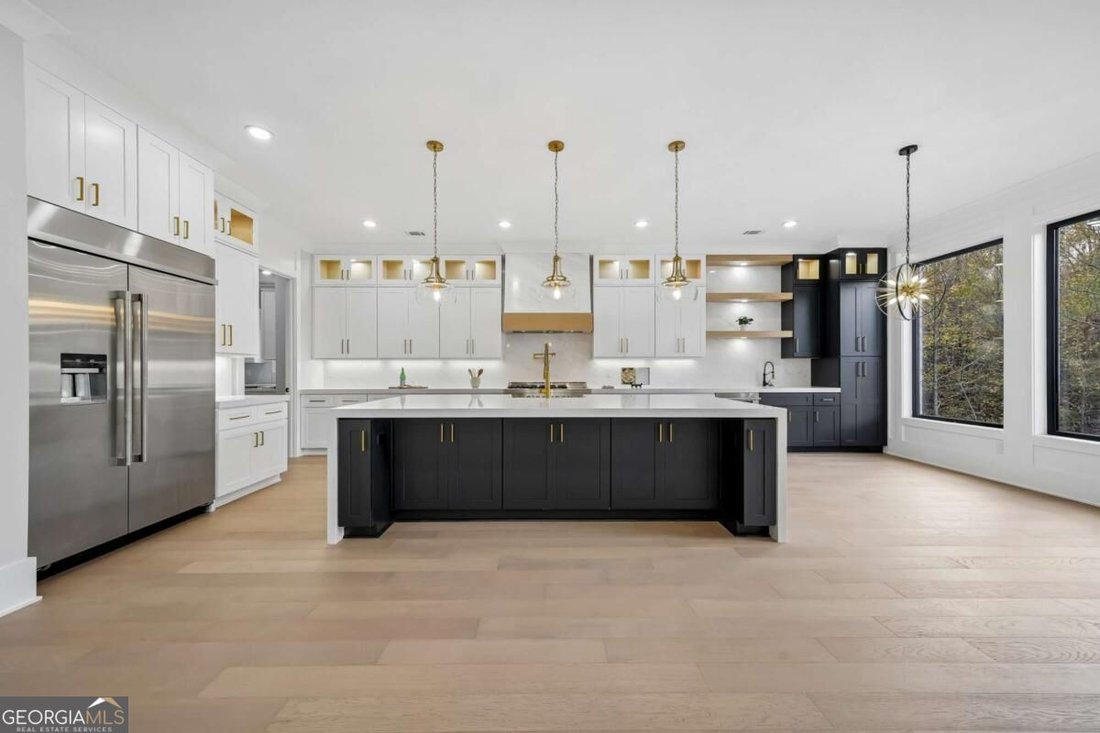
TWO LUXURIOUS PRIMARY SUITES, TWO FULLY EQUIPPED KITCHENS, TWO LAUNDRY ROOMS, A 3-CAR GARAGE, MULTIPLE FIREPLACES, AN EXPANSIVE MEDIA ROOM, AND AN UNFINISHED WALKOUT BASEMENT WITH A FINISHED FULL BATHROOM! This extraordinary residence offers an exceptional combination of luxury, versatility, and sophisticated design, perfectly suited for multigenerational living, entertaining, and everyday comfort. From the moment you enter the breathtaking two-story foyer, you’ll be impressed by the exquisite architectural details, beautiful finishes, and elegant tray ceilings featuring remote-controlled, color-changing accent lighting throughout the home. The stunning living room showcases a beautiful fireplace framed by custom built-in shelving with integrated lighting, creating a warm yet sophisticated gathering space. A separate formal dining room provides an elegant setting for special occasions, while the spectacular gourmet kitchen is designed to impress! An oversized quartz center island anchors the space, complemented by a premium JennAir appliance package featuring a 6-burner gas range, vent hood, pot filler, microwave, and beverage cooler. An additional prep sink, abundant cabinetry with integrated lighting, and a spacious breakfast room complete this exceptional kitchen. The SECOND FULL KITCHEN offers incredible flexibility with a Frigidaire appliance package including a 4-burner gas range, refrigerator, microwave, and sink. A convenient grocery pass-through from the 3-car garage makes unloading groceries effortless! The MAIN-LEVEL PRIMARY SUITE is a luxurious private retreat featuring its own fireplace and spa-inspired bathroom with a spacious walk-in shower, soaking tub, oversized dual vanities, and an impressive walk-in closet complete with a dedicated makeup station, mirror, and abundant storage. A private office with custom built-in cabinetry, a main-level laundry room with utility sink, and a powder room provide additional convenience. Upstairs, the SECOND PRIMARY SUITE is equally impressive, featuring a beautifully appointed ensuite bathroom with a walk-in shower, soaking tub, and dual vanities. The extraordinary walk-in closet offers a center island dresser and extensive storage. Two additional spacious bedrooms each feature their own private ensuite bathrooms and walk-in closets, offering exceptional comfort and privacy. The upper level also features an AMAZING MEDIA AND ENTERTAINMENT ROOM with a fireplace, custom shelving, and a wet bar complete with sink and beverage cooler. Whether enjoying movie nights, hosting gatherings, or simply relaxing, this incredible space provides another inviting place to entertain. A SECOND LAUNDRY ROOM with utility sink and an additional powder room complete the upper level. Step outside to the OVERSIZED REAR DECK overlooking the private, fully fenced, level backyard. With ample space for outdoor dining, entertaining, and relaxing, this beautiful outdoor setting is an extension of the home’s impressive living spaces. Rear stairs provide convenient access to the backyard. The expansive UNFINISHED WALKOUT BASEMENT offers endless possibilities for future customization and already includes a FINISHED FULL BATHROOM! Create your dream home theater, fitness center, recreation room, or additional living space while enjoying convenient walkout access to the backyard. With its exceptional floor plan, premium finishes, thoughtfully designed spaces, and extraordinary attention to detail, this remarkable home delivers the perfect balance of luxury and functionality. TWO PRIMARY SUITES, TWO COMPLETE KITCHENS, TWO LAUNDRY ROOMS, AND MULTIPLE ENTERTAINING SPACES make this a truly distinctive property that must be experienced in person!
-
Tipo de propiedad
Casa
-
Año de construcción
2026
-
Precio/pie²
$241
Características
- Garaje
- Vestidor
- Chimenea
- Jardín
- Terraza
- Plano de planta 2D
- Lavadora Secadora
- Espacio de vida al aire libre
- Estufa de gas
Características
Interior
- Techo alto
- Oficina
- Chimenea
- Isla de cocina
- Estufa de gas
- Lavadora Secadora
- Bar
- Lavadero
- Sótano
- Encimeras de piedra
- Vestidor
Outdoor
- Terraza
- Garaje
- Espacio de vida al aire libre
- Jardín
Explorar la zona
3065 Bold Springs Road, Dacula, GA 30019, Georgia, Estados Unidos
Ver en Google Maps
Precio por sqft
Bajo
Alto

Se unió hace 5 años
Usted ha preguntado por esta propiedad
El agente se comunicará con usted pronto por
Publicado por
27
Anuncios
2022
Se unió
Reserva una visita con Mindy Cintron
Elija una fecha y si prefiere una visita virtual o presencial con el agente.
Fecha preferida
Tipo de tour

Atlanta-North Forsyth
540 Lake Center Parkway, Ste 201, 30040, Cumming, United States
Ver perfil de la agencia
Última actualización
Noviembre 19
Primera publicación
Noviembre 19
Licencia del agente
#386717
Referencia del anuncio
2182354737452998
Estado del anuncio
New
Propiedades similares cercanas
Nuevos anuncios en Dacula


Explorar más viviendas en venta
Dacula, GA, Estados Unidos tipos de propiedad
Dacula, GA, Estados Unidos búsquedas populares
- Propiedades con Garaje en Dacula, GA, Estados Unidos
- Propiedades con Jardín en Dacula, GA, Estados Unidos
- Propiedades con Piscina en Dacula, GA, Estados Unidos
- Propiedades con Cocina abierta en Dacula, GA, Estados Unidos
- Propiedades con Balcón en Dacula, GA, Estados Unidos
- Propiedades con Cine en Dacula, GA, Estados Unidos
- Propiedades Comunidad Cerrada en Dacula, GA, Estados Unidos
- Propiedades Vista al Agua en Dacula, GA, Estados Unidos
- Propiedades Frente al Agua en Dacula, GA, Estados Unidos
- Propiedades con Biblioteca en Dacula, GA, Estados Unidos
- Propiedades Vista al Lago en Dacula, GA, Estados Unidos
- Propiedades Vista al Campo de Golf en Dacula, GA, Estados Unidos
- Propiedades Frente al Lago en Dacula, GA, Estados Unidos
- Propiedades con Sauna en Dacula, GA, Estados Unidos
- Propiedades Propiedad de Inversión en Dacula, GA, Estados Unidos
- Propiedades con Viñedo / Bodega en Dacula, GA, Estados Unidos
Guías e historias relacionadas
La confianza de los mejores brokers del mundo
Los agentes tras las propiedades más excepcionales del mundo publican en JamesEdition.
- Anuncios de Sotheby's, Christie's, BARNES y Engel & Völkers
- Cada anuncio se revisa antes de publicarse
- Conecte directamente con agentes verificados
Al continuar, acepta nuestros Términos y la Política de Privacidad.
Brokerages we
partnered with
partnered with