$1,749,999
Single Family Detached Dacula
- 5 Hab.
- 7 Baños
- 7,200 Sqft
- 1.3 Ac lot
- Actualizado: Hoy
- MLS#10886577
Sobre la propiedad
La descripción se tradujo automáticamente.
La descripción se muestra en el idioma original.
AN ARCHITECTURAL MASTERPIECE. A PRIVATE RESORT. AN EXTRAORDINARY WAY OF LIVING. A striking expression of modern grandeur and bespoke craftsmanship, this Dacula estate captivates at first glance. Beyond its stately four-sided brick exterior, a sweeping driveway winds through expansive, lushly landscaped grounds, offering parking for over 20 vehicles in addition to a four-car garage. Fully gated and
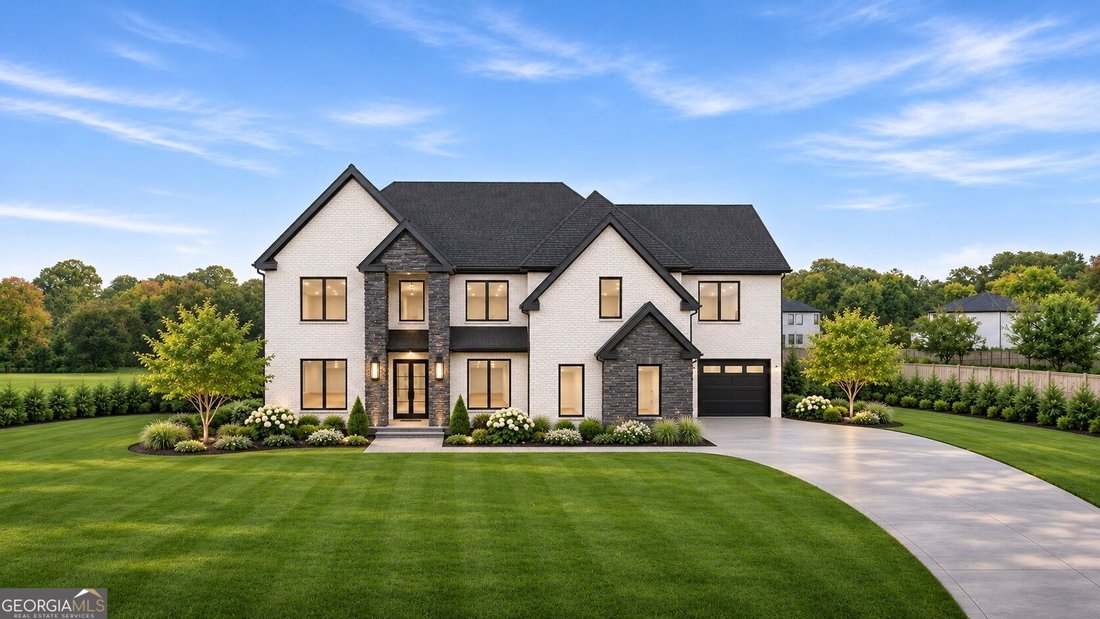
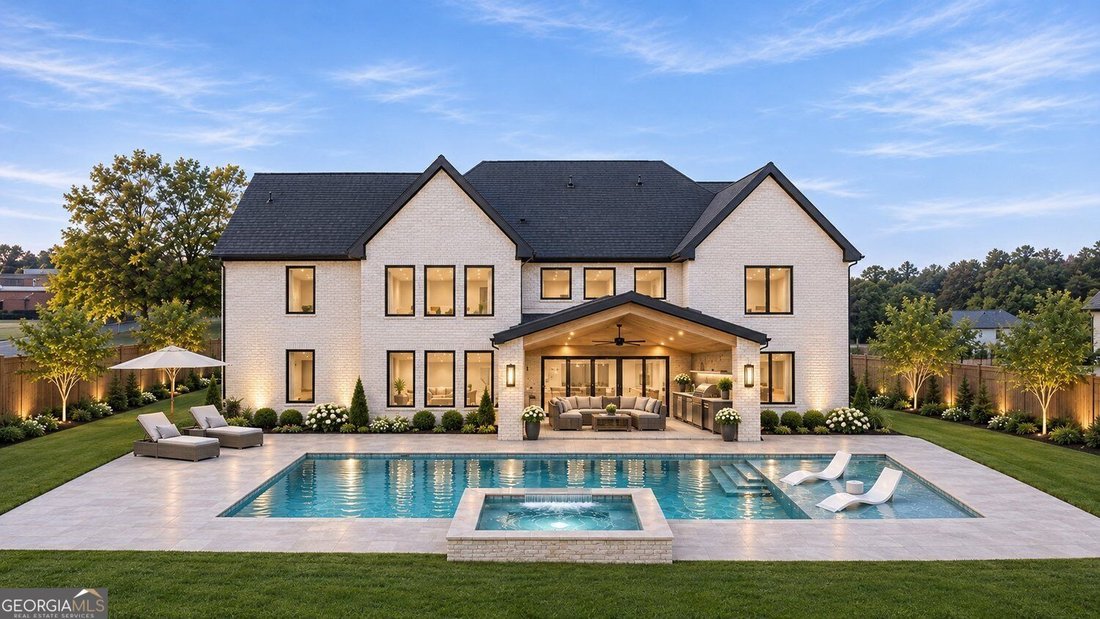
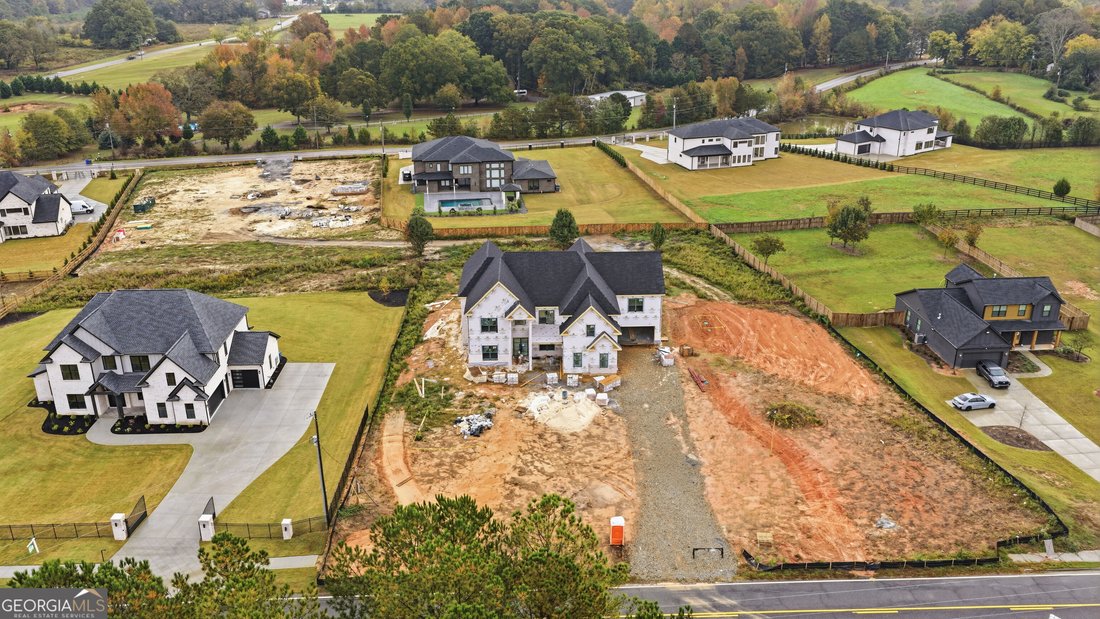
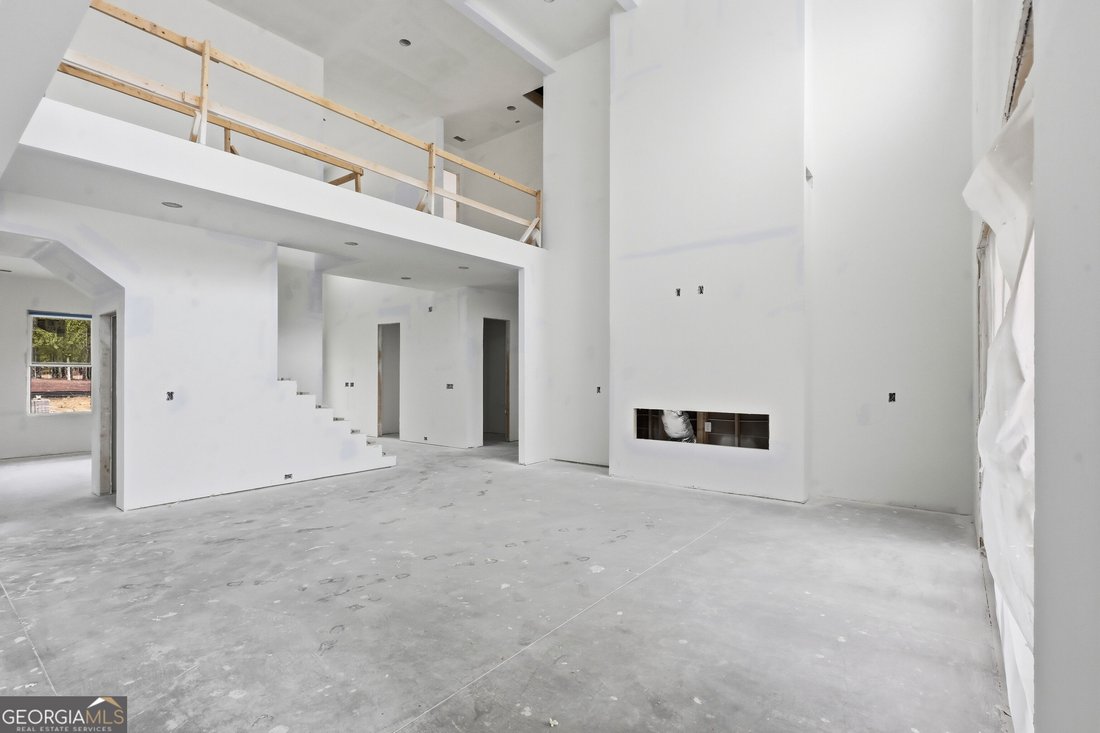
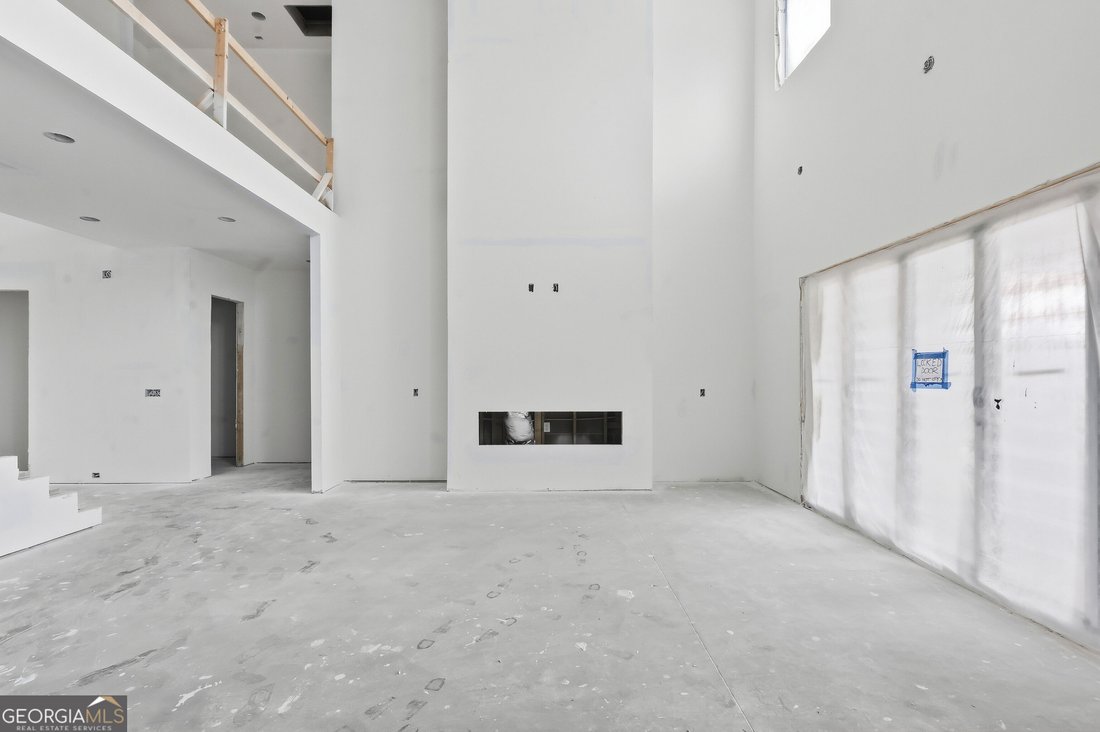
AN ARCHITECTURAL MASTERPIECE. A PRIVATE RESORT. AN EXTRAORDINARY WAY OF LIVING. A striking expression of modern grandeur and bespoke craftsmanship, this Dacula estate captivates at first glance. Beyond its stately four-sided brick exterior, a sweeping driveway winds through expansive, lushly landscaped grounds, offering parking for over 20 vehicles in addition to a four-car garage. Fully gated and fenced, with no HOA, the estate offers privacy and grand-scale entertaining. A spectacular pool, spa, tanning ledges, and pickleball-ready grounds create a resort experience entirely your own. Select customization opportunities remain available. A grand entrance reveals a two-story foyer crowned by a dramatic chandelier. An elegant formal dining room comfortably seats 12 or more, setting the tone for unforgettable gatherings. Beyond, the showstopping living room unfolds with soaring proportions and a magnificent floor-to-ceiling fireplace wall, sculptural plaster detailing, floating bookshelves, and integrated LED illumination. Expansive 16-foot sliding glass doors open to a spectacular covered porch, where cathedral ceilings, an outdoor grilling area, and uninterrupted views of the manicured grounds blur the lines between indoor elegance and open-air living. Designed to impress as much as it performs, the chef’s kitchen showcases exquisite white oak Shaker cabinetry, luminous quartzite countertops, an oversized waterfall island, and a custom plaster-wrapped vent hood that reads as a work of art. Professional-grade JennAir appliances, including a 48-inch gas range & 48 inch professional refridgerator, elevate everyday cooking and entertaining. A fully equipped second kitchen with matching cabinetry, full applianace package, a generous walk-in pantry with custom shelving, a butler’s pantry, and a separate breakfast area overlooking the backyard complete this exceptional culinary experience. The main-level primary suite is a study in quiet opulence, anchored by a statement accent wall and a sumptuous, spa-inspired bath. White marble and porcelain finishes surround a freestanding soaking tub, expansive walk-in shower, and elegant dual vanities. Its boutique-style dressing room, appointed with custom shelving, cabinetry, and a central island, completes the retreat. A stylish powder room and convenient main-level laundry add to the home’s thoughtful design. An illuminated staircase framed by sleek metal railings rises to an impressive upper level, where wide gallery-style hallways reveal dramatic views of the interiors below. An oversized entertaining loft with custom bookshelves is ideal for a sophisticated lounge or memorable gatherings. Every secondary bedroom feels like a private junior primary retreat, complete with its own en-suite bath, porcelain tile, and spa-inspired walk-in shower. An additional powder room for guests and a second laundry room make the upper level as functional as it is refined. Outside, the luxury continues. The resort-style swimming pool, relaxing spa, and expansive tanning ledges anchor a level backyard framed by lush landscaping, generous yard space, and incredible privacy. Whether hosting celebrations beneath the covered porch, dining outdoors, enjoying the pool, or envisioning a future pickleball court, this property makes entertaining feel effortless. Wide-plank hardwood floors, bespoke millwork, dramatic designer lighting, architectural accents, and meticulous craftsmanship distinguish the residence at every turn. Irrigation, a tankless water heater, and a 2-10 builder warranty bring added peace of mind. Located within the sought-after Archer High School district, this extraordinary estate offers convenient access to local amenities without sacrificing its secluded atmosphere. RARE IN SCALE. EXCEPTIONAL IN DESIGN. UNFORGETTABLE IN EVERY DETAIL. This is more than a luxury home; it is a private destination, designed for extraordinary living and ready for your final personal vision. Completion by Jan 2027.
-
Tipo de propiedad
Casa
-
Año de construcción
2027
-
Precio/pie²
$243
Características
- Garaje
- Vestidor
- Chimenea
- Jardín
- Moderno
- Cocina exterior
- Piscina
- Jacuzzi
- Espacio de vida al aire libre
Características
Lote
- Privacidad
- Moderno
Interior
- Techo alto
- Chimenea
- Isla de cocina
- Estufa de gas
- Jacuzzi
- Lavadero
- Vestidor
Outdoor
- Aparcamiento
- Piscina
- Garaje
- Cocina exterior
- Espacio de vida al aire libre
- Puerta
- Jardín
Explorar la zona
3571 New Hope Road, Dacula, GA 30019, Georgia, Estados Unidos
Ver en Google Maps
Precio por sqft
Bajo
Alto
Se unió hace 5 años
Usted ha preguntado por esta propiedad
El agente se comunicará con usted pronto por
Publicado por
100
Anuncios
2022
Se unió
Reserva una visita con the agent
Elija una fecha y si prefiere una visita virtual o presencial con el agente.
Fecha preferida
Tipo de tour

Atlanta-Sugarloaf
1960 Satellite Blvd, Ste. 1100, 30097, Duluth, United States
Ver perfil de la agencia
Última actualización
Hoy
Primera publicación
Noviembre 7
Licencia del agente
#371080
Referencia del anuncio
2177810633356556
Estado del anuncio
New
Propiedades similares cercanas
Nuevos anuncios en Dacula


Explorar más viviendas en venta
Dacula, GA, Estados Unidos tipos de propiedad
Dacula, GA, Estados Unidos búsquedas populares
- Propiedades con Garaje en Dacula, GA, Estados Unidos
- Propiedades con Jardín en Dacula, GA, Estados Unidos
- Propiedades con Piscina en Dacula, GA, Estados Unidos
- Propiedades con Cocina abierta en Dacula, GA, Estados Unidos
- Propiedades con Balcón en Dacula, GA, Estados Unidos
- Propiedades Comunidad Cerrada en Dacula, GA, Estados Unidos
- Propiedades con Cine en Dacula, GA, Estados Unidos
- Propiedades Vista al Agua en Dacula, GA, Estados Unidos
- Propiedades Frente al Agua en Dacula, GA, Estados Unidos
- Propiedades con Biblioteca en Dacula, GA, Estados Unidos
- Propiedades Vista al Campo de Golf en Dacula, GA, Estados Unidos
- Propiedades Vista al Lago en Dacula, GA, Estados Unidos
- Propiedades Propiedad de Inversión en Dacula, GA, Estados Unidos
- Propiedades Frente al Lago en Dacula, GA, Estados Unidos
- Propiedades con Sauna en Dacula, GA, Estados Unidos
- Propiedades con Viñedo / Bodega en Dacula, GA, Estados Unidos
- Propiedades con Bodega en Dacula, GA, Estados Unidos
- Propiedades Cima de una colina en Dacula, GA, Estados Unidos
Guías e historias relacionadas
La confianza de los mejores brokers del mundo
Los agentes tras las propiedades más excepcionales del mundo publican en JamesEdition.
- Anuncios de Sotheby's, Christie's, BARNES y Engel & Völkers
- Cada anuncio se revisa antes de publicarse
- Conecte directamente con agentes verificados
Al continuar, acepta nuestros Términos y la Política de Privacidad.
brokerages we
partnered with
partnered with