

$1,250,000
Precio reducido en $250,000 el Sep 16, 2026
Single Family Residence In Crossville
- 4 Hab.
- 4 Baños
- 5,120 Sqft
- 2.5 Ac lot
- Actualizado: Septiembre 16
- Fuente: Realtracs MLS#3211416
Sobre la propiedad
La descripción se tradujo automáticamente.
La descripción se muestra en el idioma original.
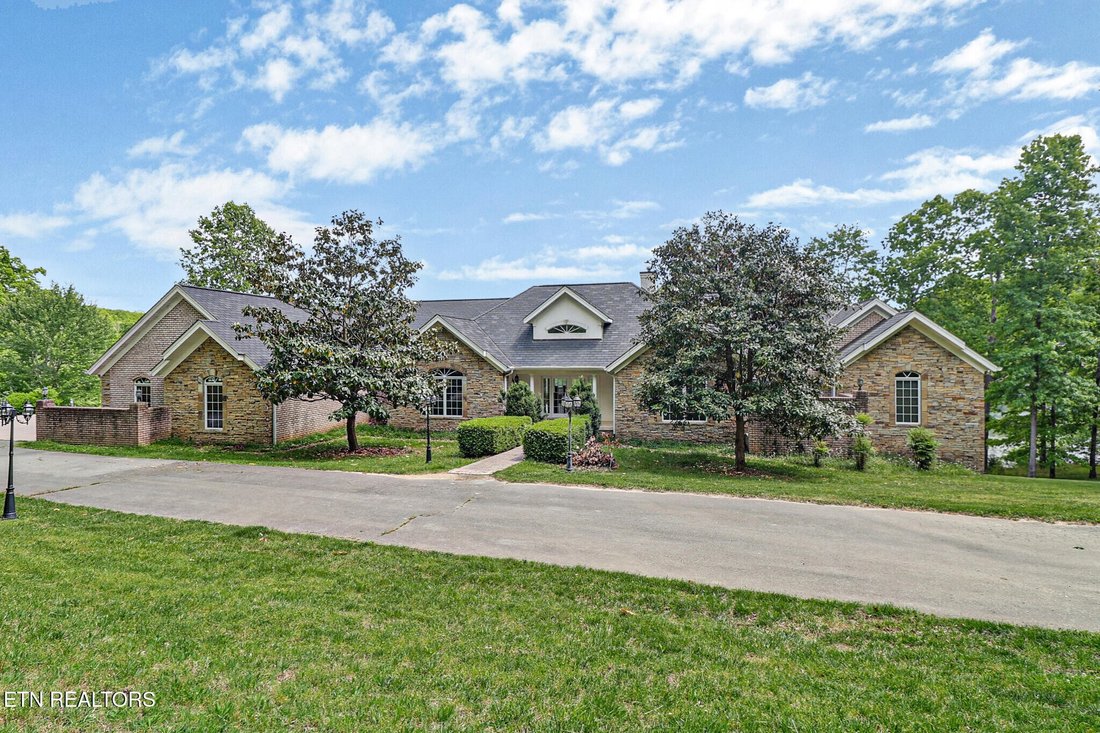
A long winding driveway welcomes you to this extraordinary lakeview estate offering privacy, seclusion, and breathtaking natural beauty. From the moment you arrive, you’ll appreciate the quality craftsmanship and stunning surroundings that pictures simply cannot capture. This remarkable home features a 3-car attached garage plus an additional 1,450 sq. ft. detached garage/workshop, providing abund
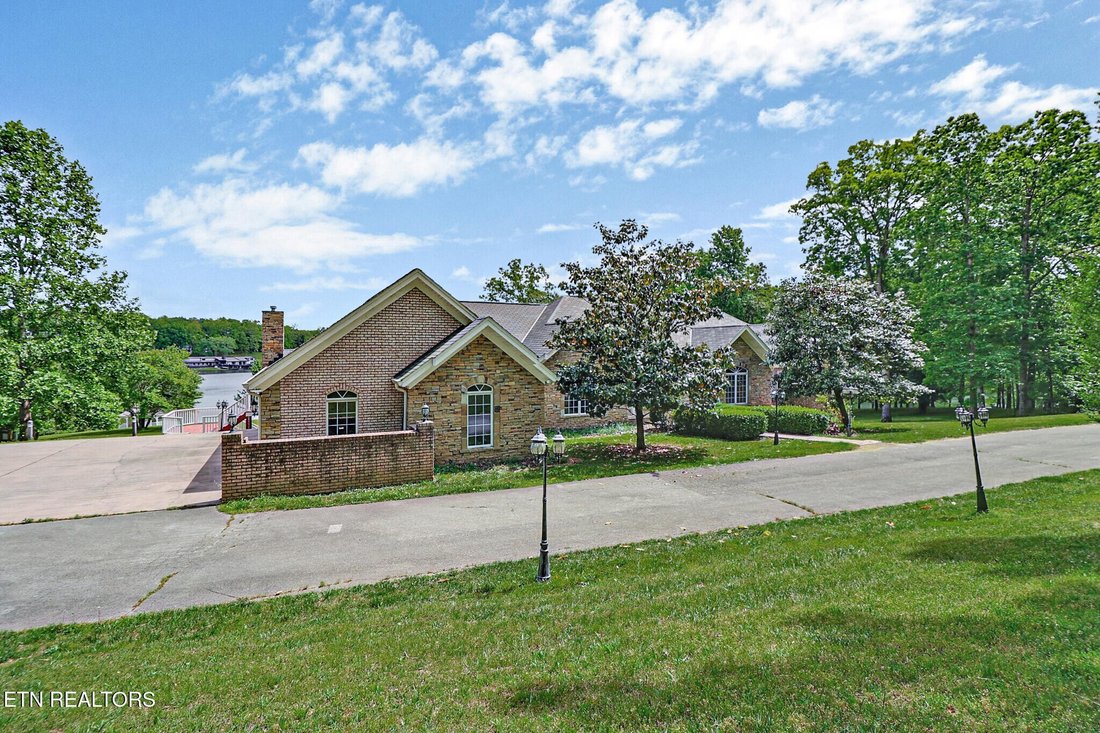
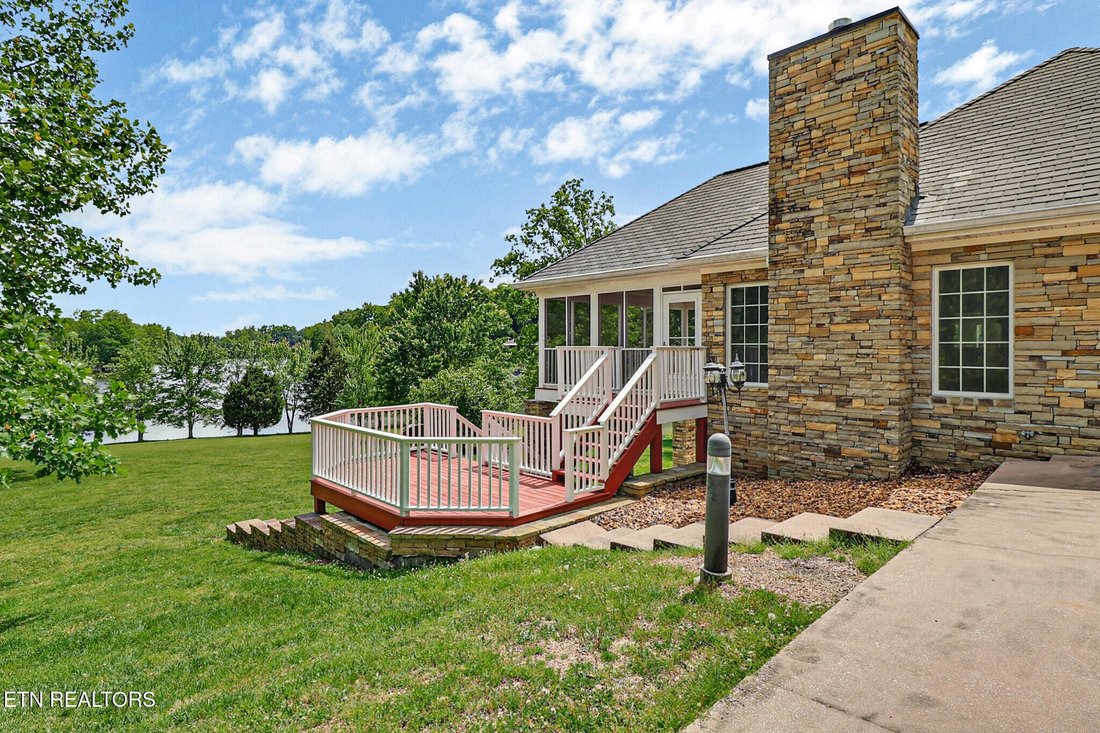
A long winding driveway welcomes you to this extraordinary lakeview estate offering privacy, seclusion, and breathtaking natural beauty. From the moment you arrive, you’ll appreciate the quality craftsmanship and stunning surroundings that pictures simply cannot capture. This remarkable home features a 3-car attached garage plus an additional 1,450 sq. ft. detached garage/workshop, providing abundant space for vehicles, hobbies, storage, or recreational equipment. The exterior showcases timeless stone and brick construction accented by a durable slate roof, while covered porches, open decks, and private outdoor spaces invite you to relax and enjoy the peaceful setting. Step through the grand front entrance into a formal living room filled with natural light from oversized windows framing spectacular lake views. Hardwood and tile flooring flow throughout the home, enhancing the elegant design and warm atmosphere. The chef’s kitchen is designed to impress with custom cabinetry, granite countertops, stainless steel appliances, and double ovens. The open layout connects seamlessly to the spacious family room featuring a gas fireplace, creating the perfect gathering space for entertaining or everyday living. Enjoy dining outdoors on the open deck or screened porch while taking in the tranquil sounds of nature and beautiful water views.
The luxurious primary suite offers a tray ceiling, double vanities, tiled walk-in shower, and oversized walk-in closets. Two additional spacious bedrooms on the main level also feature walk-in closets for ample storage. The finished lower level is ideal for entertaining with a large great room, gas fireplace, wet bar area, additional bedroom, and full bath. Expansive windows continue the stunning lake views downstairs, while the tiled patio leads to the beautifully landscaped yard, gazebo by the water, enjoy all that nature has to offer.
The luxurious primary suite offers a tray ceiling, double vanities, tiled walk-in shower, and oversized walk-in closets. Two additional spacious bedrooms on the main level also feature walk-in closets for ample storage. The finished lower level is ideal for entertaining with a large great room, gas fireplace, wet bar area, additional bedroom, and full bath. Expansive windows continue the stunning lake views downstairs, while the tiled patio leads to the beautifully landscaped yard, gazebo by the water, enjoy all that nature has to offer.
-
Tipo de propiedad
Casa
-
Pisos
1
-
Año de construcción
2006
-
Precio/pie²
$244
Características
- Garaje
- Chimenea
- Vestidor
- Jardín
- Vista al Lago
- Vista al Agua
- Frente al Agua
- Frente al Lago
- Privacidad
Características
Lote
- Vista al Agua
- Frente al Agua
- Frente al Lago
- Privacidad
- Vista al Lago
Interior
- Chimenea
- Lavadora Secadora
- Bar
- Vestidor
Outdoor
- Garaje
- Jardín
Explorar la zona
310 Old Stagecoach Place, Crossville, Tennessee, Estados Unidos
Ver en Google Maps
Precio por sqft
Bajo
Alto
Se unió hace 9 meses
Usted ha preguntado por esta propiedad
El agente se comunicará con usted pronto por
Publicado por
7
Anuncios
2025
Se unió
Reserva una visita con the agent
Elija una fecha y si prefiere una visita virtual o presencial con el agente.
Fecha preferida
Tipo de tour
Última actualización
Septiembre 16
Primera publicación
Mayo 15
Referencia del anuncio
3211416
Estado del anuncio
Based on information submitted to the MLS GRID as of 2026. All data is obtained from various sources and may not have been verified by broker or MLS GRID. Supplied Open House Information is subject to change without notice. All information should be independently reviewed and verified for accuracy. Properties may or may not be listed by the office/agent presenting the information.
Propiedades similares cercanas
Nuevos anuncios en Crossville


Explorar más viviendas en venta
Crossville, TN, Estados Unidos tipos de propiedad
Crossville, TN, Estados Unidos búsquedas populares
- Propiedades con Garaje en Crossville, TN, Estados Unidos
- Propiedades con Piscina en Crossville, TN, Estados Unidos
- Propiedades Frente al Lago en Crossville, TN, Estados Unidos
- Propiedades Frente al Agua en Crossville, TN, Estados Unidos
- Propiedades Vista al Lago en Crossville, TN, Estados Unidos
- Propiedades con Cancha de Tenis en Crossville, TN, Estados Unidos
- Propiedades con Cocina abierta en Crossville, TN, Estados Unidos
- Propiedades Vista a la Montaña en Crossville, TN, Estados Unidos
- Propiedades Vista al Campo de Golf en Crossville, TN, Estados Unidos
- Propiedades con Cocina exterior en Crossville, TN, Estados Unidos
- Propiedades con Piscina cubierta en Crossville, TN, Estados Unidos
- Propiedades Comunidad Cerrada en Crossville, TN, Estados Unidos
- Propiedades Ecuestre en Crossville, TN, Estados Unidos
- Propiedades con Cine en Crossville, TN, Estados Unidos
Guías e historias relacionadas
La confianza de los mejores brokers del mundo
Los agentes tras las propiedades más excepcionales del mundo publican en JamesEdition.
- Anuncios de Sotheby's, Christie's, BARNES y Engel & Völkers
- Cada anuncio se revisa antes de publicarse
- Conecte directamente con agentes verificados
Al continuar, acepta nuestros Términos y la Política de Privacidad.
brokerages we
partnered with
partnered with