$524,000
3 Bedrooms Single Family Detached
- 3 Hab.
- 4 Baños
- 3,281 Sqft
- 12,633 Sqft lot
- Actualizado: Hoy
- MLS#1360185
Sobre la propiedad
La descripción se tradujo automáticamente.
La descripción se muestra en el idioma original.
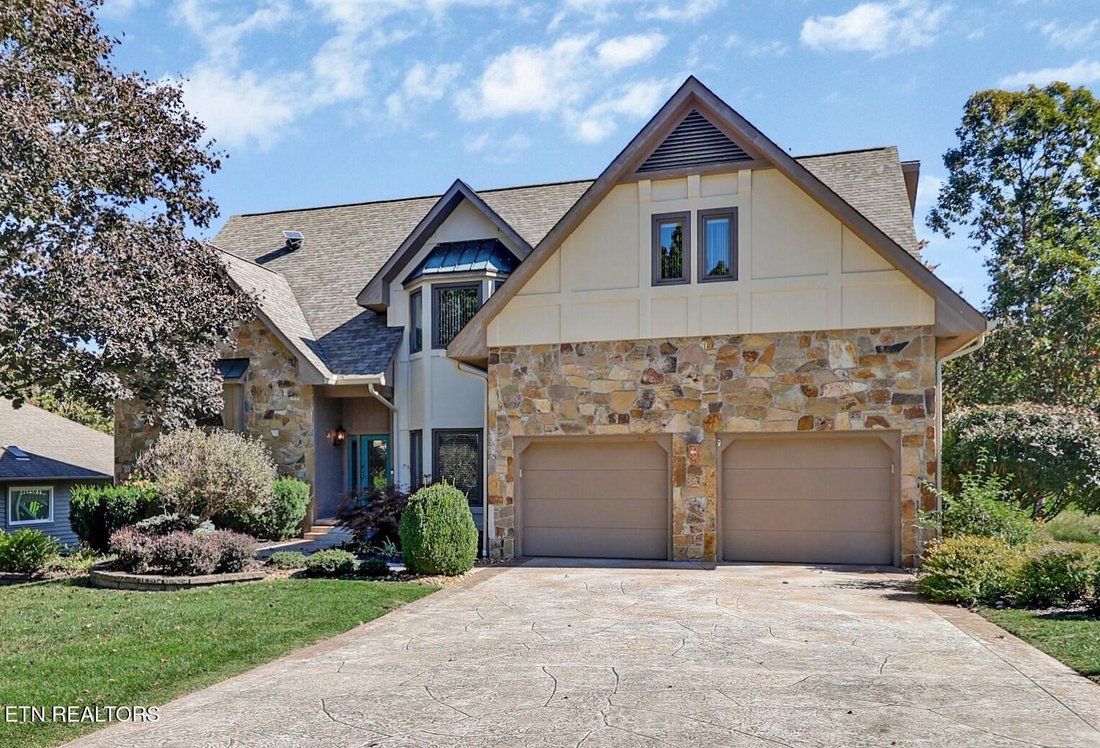
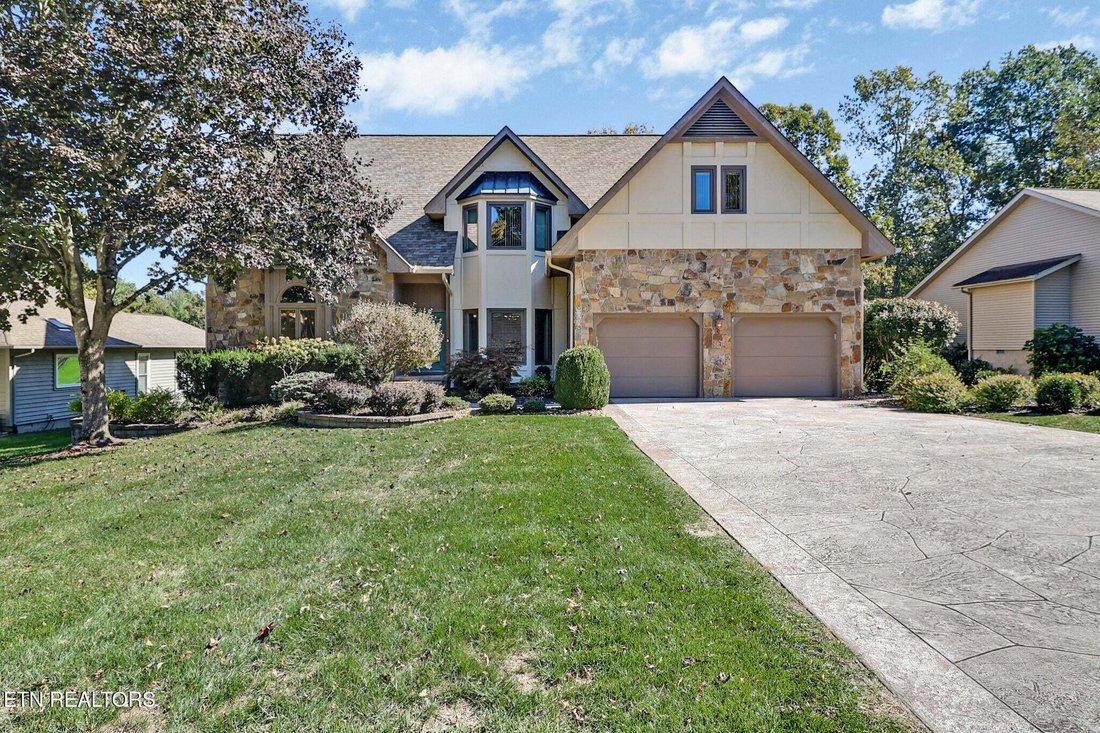
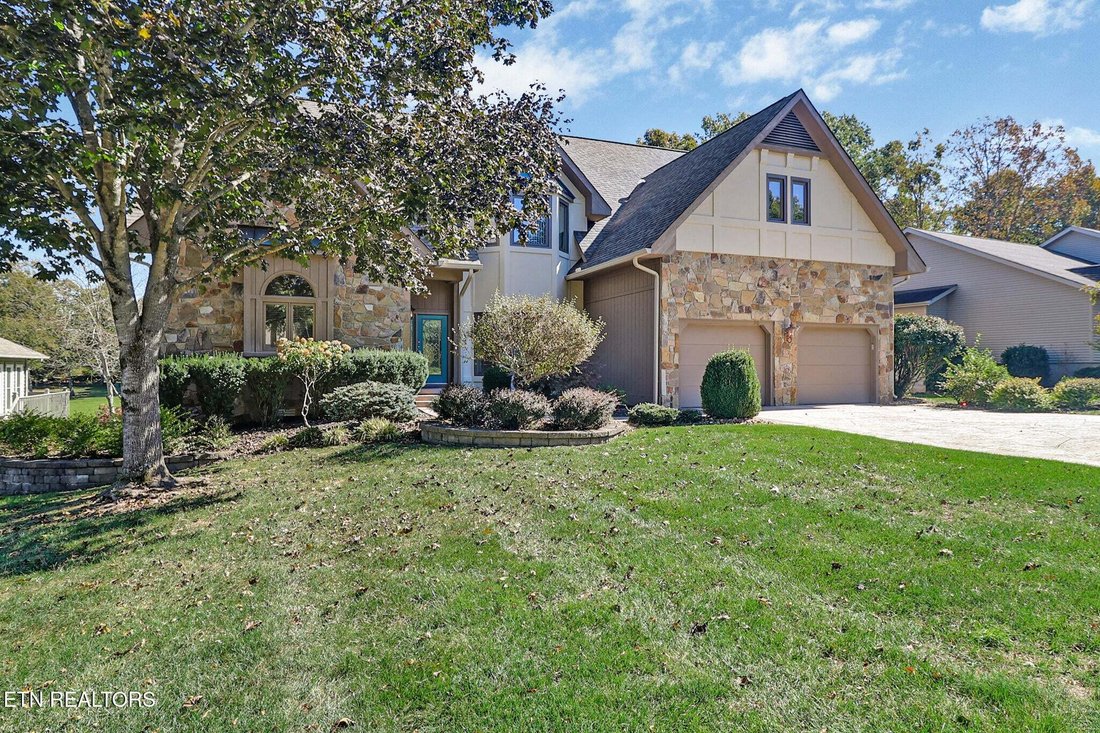
This beautiful and elegant two-story home in the Heather Glen neighborhood offers ample space for comfortable living as well as great entertaining.
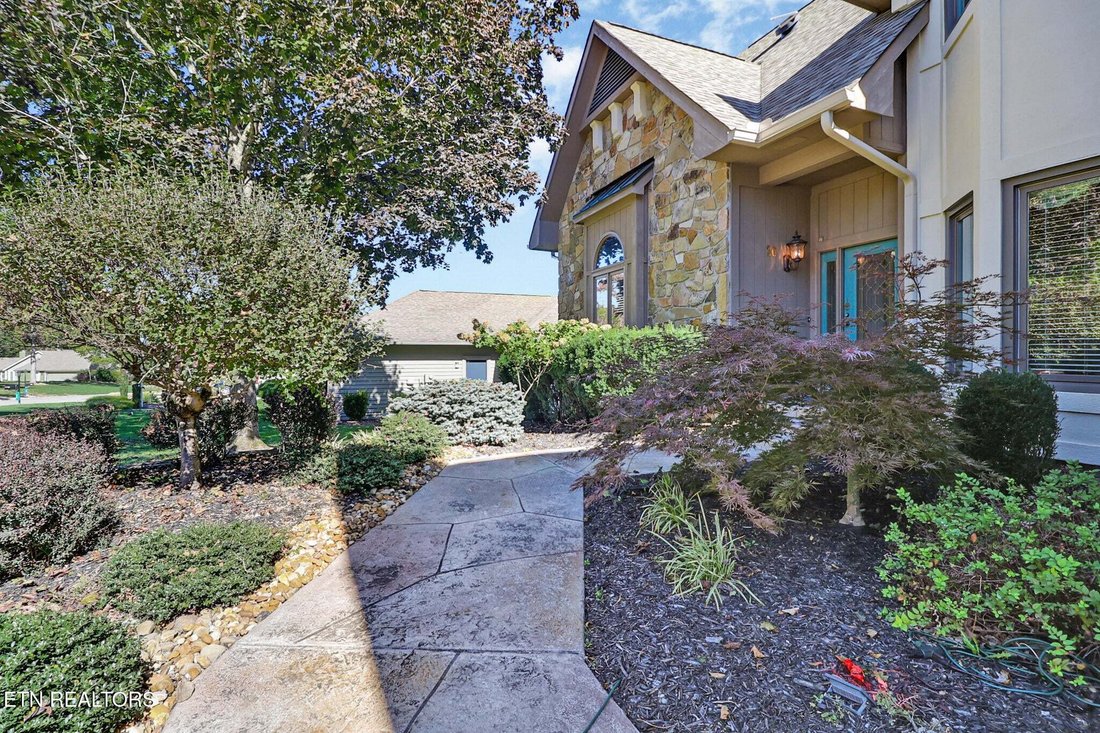
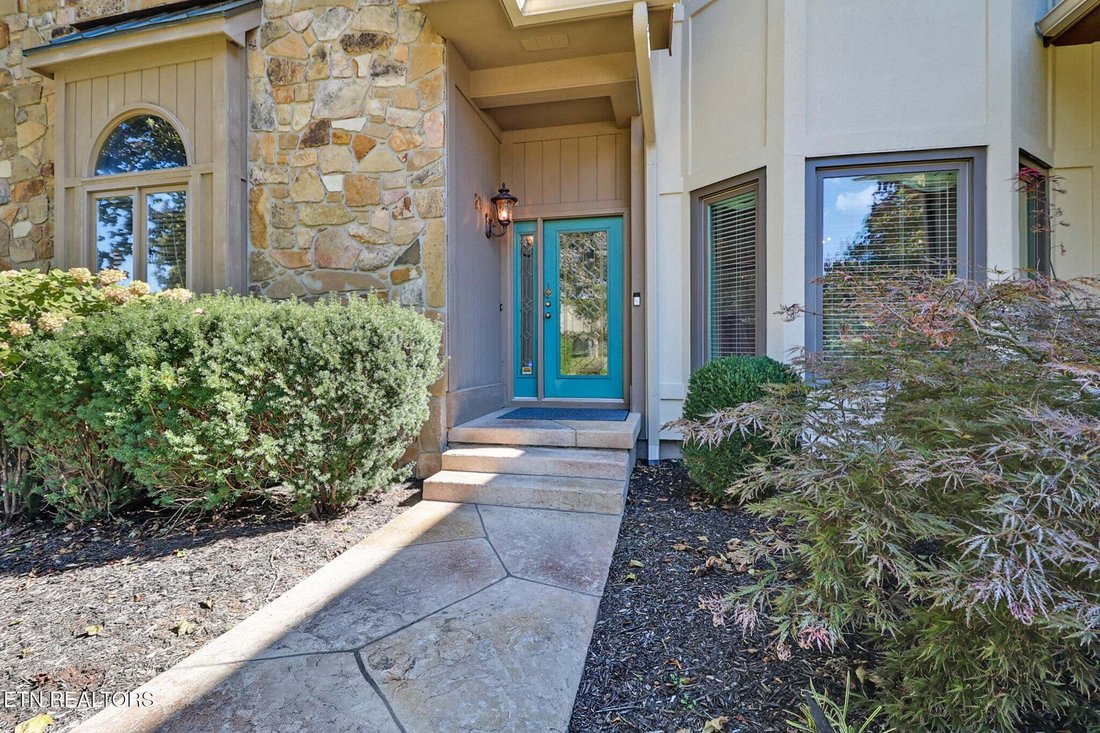
The stamped concrete driveway and walkway lead you to the front entrance with field stone, wood and stucco exterior that make the home so impressive and inviting.
This well-maintained 3-bedroom, 2 full-baths home offers approximately 3,281 squa
The stamped concrete driveway and walkway lead you to the front entrance with field stone, wood and stucco exterior that make the home so impressive and inviting.
This well-maintained 3-bedroom, 2 full-baths home offers approximately 3,281 squa
This beautiful and elegant two-story home in the Heather Glen neighborhood offers ample space for comfortable living as well as great entertaining.
The stamped concrete driveway and walkway lead you to the front entrance with field stone, wood and stucco exterior that make the home so impressive and inviting.
This well-maintained 3-bedroom, 2 full-baths home offers approximately 3,281 square feet, with 2 additional ½ baths, an oversized attached 2-car garage and a wonderfully flexible floor plan designed for comfort, convenience, entertaining and enjoying the outdoors.
Step inside and to the right of the foyer is a large inviting formal dining room with full size windows inviting plenty of natural light in, as you continue forward the spacious living room with tall ceilings and multiple large windows which allow the enjoyment of panoramic gorgeous golf front views and unique rock formations.
The kitchen is both attractive and functional, featuring ceramic tiles and granite countertops, plenty of hardwood cabinetry, custom refrigerator and generous workspace, kitchen island with cooktop. Full pantry and additional pantry closet under stairs.
The breakfast area provides the perfect spot for morning coffee and casual meals; the adjacent hearth room showcases a propane gas fireplace and convenient access to the rear 2 level decking for effortless indoor-outdoor living.
A separate laundry room with utility sink and lots of cabinetry adds even more storage space and convenience as well as a desk area and second refrigerator.
At the other end of the house is the spacious primary suite with tray ceiling, large windows and access to the back deck. Walk-in his & her closets and an enormous Primary Bath with two vanities, Garden tub and a tiled walk-in shower.
Carpeted stairs take you to the second floor, which offers two additional bedrooms, a walk-in closet, a full bathroom, a large linen closet, a study with built-in desk/workstation and exercise room that offer flexibility for family, guests or hobbies. Two large unfinished attic areas for more storage is a plus.
The back deck extends across the entire length of the rear of the house, offering an expansive outdoor living space.
The encapsulated crawlspace (2026) also adds more valuable storage.
A nice feature is the underground utilities, high speed internet and some of the updates are new skylights when roof installed in 2025, fresh paint (2021), electric water heater (2022), new dehumidifier (2026), installed 17 new windows (2026), two HVAC systems
Upstairs (2025) and main floor (2024) and new engineered wood flooring.
This home combines scenic surroundings, great neighborhood, & community -- In Fairfield Glade with Golf, Lakes, Pickleball, Hiking, Pools, Events, & more.
Prior to the Estate sale, the home buyer will have the first opportunity to select any furniture they wish to purchase.
All information deemed to reliable but not guaranteed, buyer to verify information prior to making an informed offer.
-
Tipo de propiedad
Casa
-
Año de construcción
1992
-
Precio/pie²
$159
Características
- Garaje
- Chimenea
- Vestidor
- Terraza
- Vista al Campo de Golf
- Gimnasio
- Espacio de vida al aire libre
- Vista Panorámica
- Isla de cocina
Características
Lote
- Vista Panorámica
- Vista al Campo de Golf
Interior
- Techo alto
- Chimenea
- Isla de cocina
- Estufa de gas
- Lavadora Secadora
- Lavadero
- Sótano
- Vestidor
- Gimnasio
Outdoor
- Terraza
- Garaje
- Espacio de vida al aire libre
Explorar la zona
26 Heather Glen Drive, Crossville, TN 38558, Tennessee, Estados Unidos
Ver en Google Maps
Precio por sqft
Bajo
Alto
Se unió hace 6 años
Usted ha preguntado por esta propiedad
El agente se comunicará con usted pronto por
Publicado por
18
Anuncios
2020
Se unió
Reserva una visita con the agent
Elija una fecha y si prefiere una visita virtual o presencial con el agente.
Fecha preferida
Tipo de tour
Better Homes and Gardens Real Estate Gwin Realty
Crossville, Tennessee, United States
Ver perfil de la agencia
Última actualización
Hoy
Primera publicación
Octubre 28
Referencia del anuncio
24cxf6
Propiedades similares cercanas
Nuevos anuncios en Crossville





Explorar más viviendas en venta
Crossville, TN, Estados Unidos tipos de propiedad
Crossville, TN, Estados Unidos búsquedas populares
- Propiedades con Garaje en Crossville, TN, Estados Unidos
- Propiedades con Piscina en Crossville, TN, Estados Unidos
- Propiedades Frente al Agua en Crossville, TN, Estados Unidos
- Propiedades Frente al Lago en Crossville, TN, Estados Unidos
- Propiedades Vista al Lago en Crossville, TN, Estados Unidos
- Propiedades Vista a la Montaña en Crossville, TN, Estados Unidos
- Propiedades con Cocina abierta en Crossville, TN, Estados Unidos
- Propiedades con Cancha de Tenis en Crossville, TN, Estados Unidos
- Propiedades Comunidad Cerrada en Crossville, TN, Estados Unidos
- Propiedades con Cocina exterior en Crossville, TN, Estados Unidos
- Propiedades Vista al Campo de Golf en Crossville, TN, Estados Unidos
- Propiedades con Cine en Crossville, TN, Estados Unidos
- Propiedades Ecuestre en Crossville, TN, Estados Unidos
- Propiedades con Piscina cubierta en Crossville, TN, Estados Unidos
Guías e historias relacionadas
La confianza de los mejores brokers del mundo
Los agentes tras las propiedades más excepcionales del mundo publican en JamesEdition.
- Anuncios de Sotheby's, Christie's, BARNES y Engel & Völkers
- Cada anuncio se revisa antes de publicarse
- Conecte directamente con agentes verificados
Al continuar, acepta nuestros Términos y la Política de Privacidad.
brokerages we
partnered with
partnered with