$625,000
Single Family Residence In Crossville
- 3 Hab.
- 3 Baños
- 2,673 Sqft
- 2.6 Ac lot
- Actualizado: Mayo 7
- Fuente: Realtracs MLS#3191181
Sobre la propiedad
La descripción se tradujo automáticamente.
La descripción se muestra en el idioma original.
Private Lake Living in Laurelwood - Peaceful Views, No HOA, Minutes to Town
Take a look at this lakefront tranquility in Laurelwood! Nestled on a quiet cul-de-sac and set on 2.6 acres, this beautifully maintained brick and stucco home offers stunning water views, fantastic fishing, and the freedom of NO HOA--all just minutes from town. This home blends comfort, privacy, and convenience in a tr
Take a look at this lakefront tranquility in Laurelwood! Nestled on a quiet cul-de-sac and set on 2.6 acres, this beautifully maintained brick and stucco home offers stunning water views, fantastic fishing, and the freedom of NO HOA--all just minutes from town. This home blends comfort, privacy, and convenience in a tr
Private Lake Living in Laurelwood - Peaceful Views, No HOA, Minutes to Town
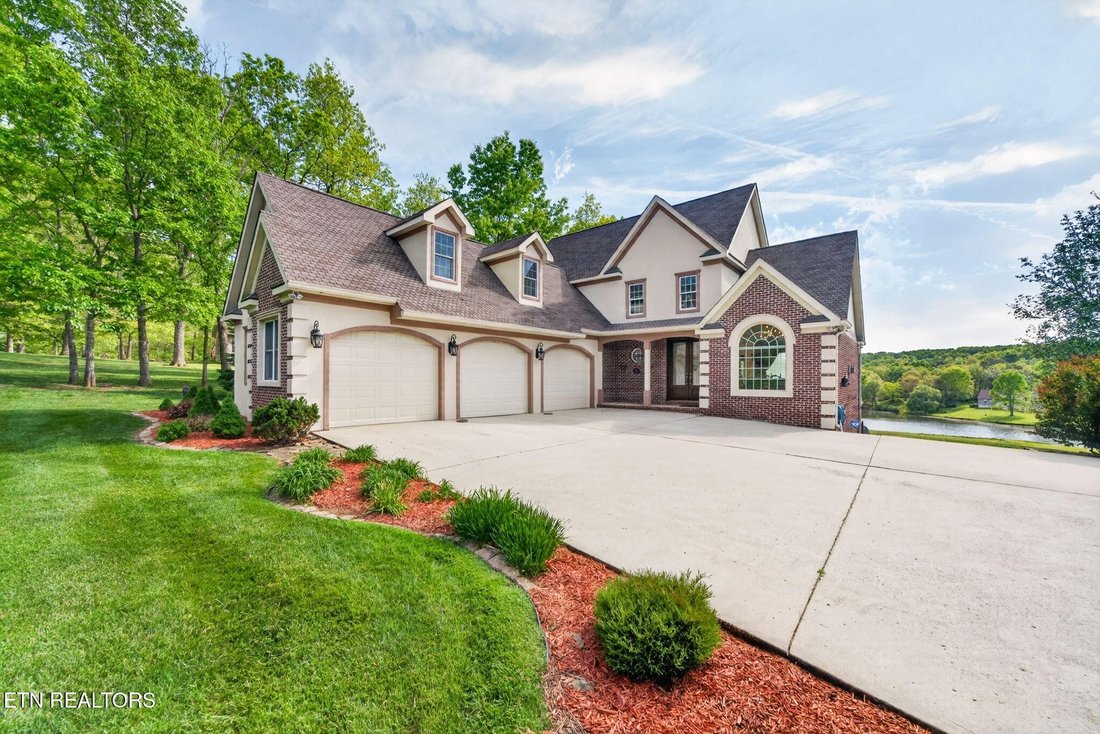
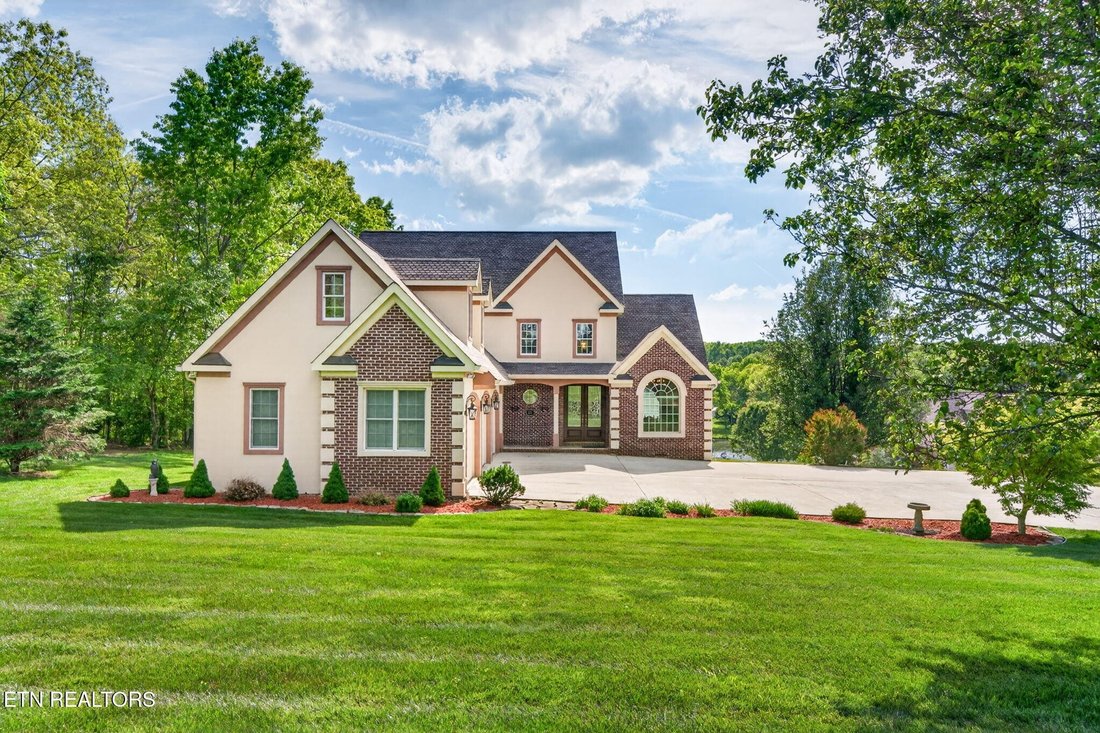
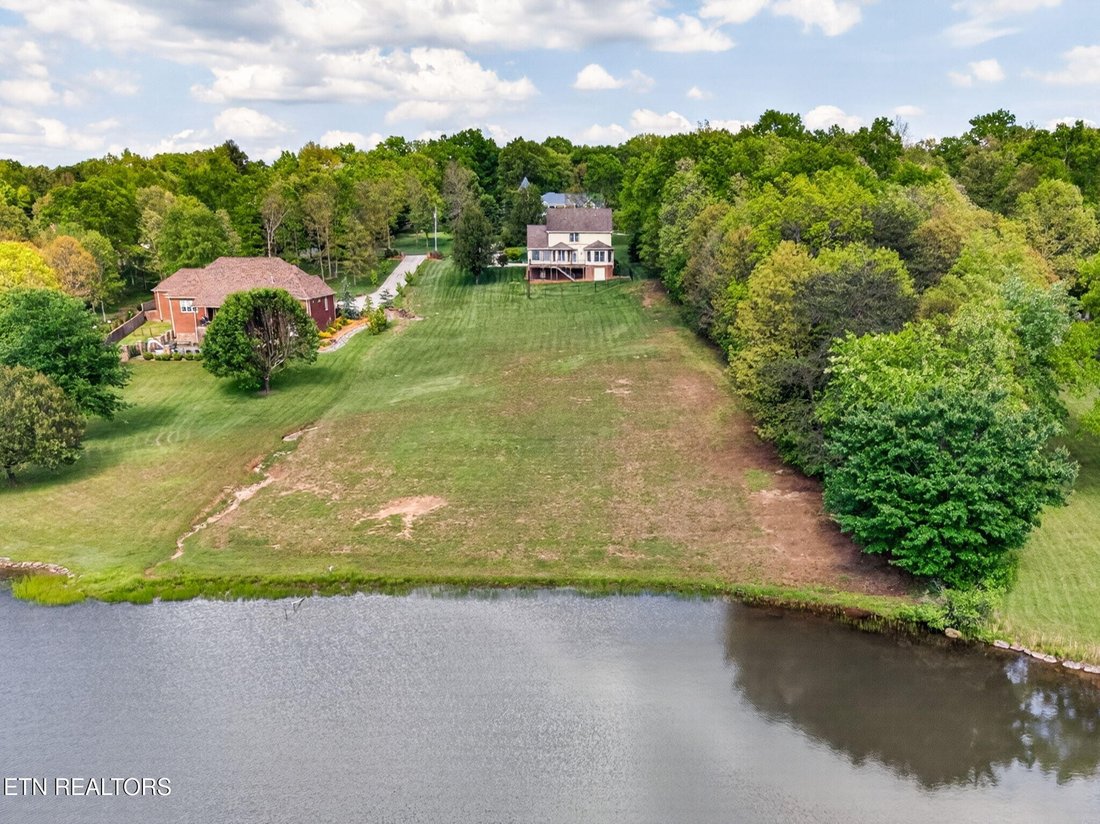
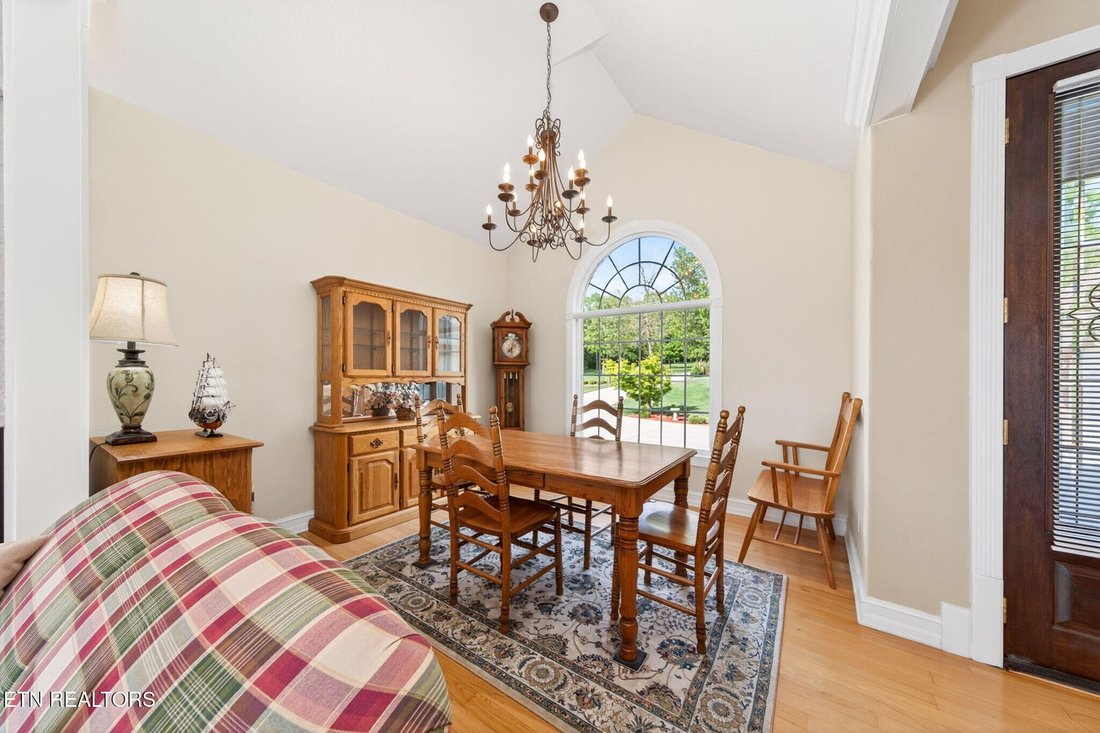
Take a look at this lakefront tranquility in Laurelwood! Nestled on a quiet cul-de-sac and set on 2.6 acres, this beautifully maintained brick and stucco home offers stunning water views, fantastic fishing, and the freedom of NO HOA--all just minutes from town. This home blends comfort, privacy, and convenience in a truly special setting.
🏡 PROPERTY HIGHLIGHTS:
• Private lake access with excellent fishing (electric motors only - perfect for kayaking & paddleboarding)
• Located in desirable Laurelwood on a quiet cul-de-sac
• No HOA restrictions
• Generous 2.6-acre lot with professional landscaping & irrigation system
• Large concrete driveway with plenty of parking & easy turnaround
🛋️ INTERIOR FEATURES:
• Main-level living with primary suite on the main floor
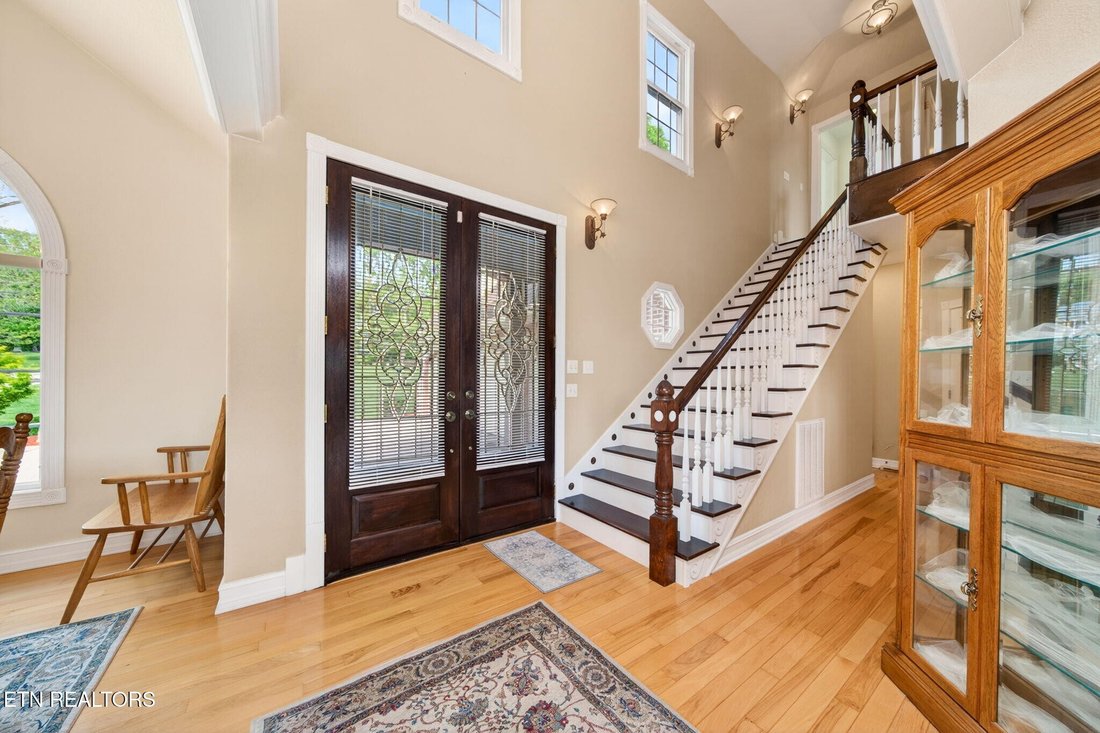
• Grand foyer with 2-story ceilings
• Open dining & living areas with vaulted ceilings and expansive lake-view windows
• Living room with switched gas log fireplace
• Whole-house speaker system
• Hardwood flooring throughout main living areas
🍽️ KITCHEN & DINING:
• Well-appointed kitchen with:
- Bar-height seating
- Smooth electric cooktop
- Stainless appliances (range hood, wall oven, microwave, dishwasher, trash compactor)
- Tile countertops & backsplash
• Bright breakfast nook with built-in seating and panoramic lake views
🛏️ BEDROOMS & LAYOUT:
• Main-level primary suite featuring:
- Trey ceiling & gas fireplace
- Large walk-in closet with dressing area
- Spa-like bath with soaking tub, double vanities & tiled walk-in shower (dual heads + handheld)
UPSTAIRS:
• 2 spacious bedrooms with Jack & Jill bath (separate vanities, updated fixtures)
• Massive bonus room with walk-in closet and dormer windows
🚗 GARAGE & STORAGE:
• Oversized 3-car side-entry garage
• Insulated doors
• Newer openers with cameras
• Walkout basement with ample storage + la
Take a look at this lakefront tranquility in Laurelwood! Nestled on a quiet cul-de-sac and set on 2.6 acres, this beautifully maintained brick and stucco home offers stunning water views, fantastic fishing, and the freedom of NO HOA--all just minutes from town. This home blends comfort, privacy, and convenience in a truly special setting.
🏡 PROPERTY HIGHLIGHTS:
• Private lake access with excellent fishing (electric motors only - perfect for kayaking & paddleboarding)
• Located in desirable Laurelwood on a quiet cul-de-sac
• No HOA restrictions
• Generous 2.6-acre lot with professional landscaping & irrigation system
• Large concrete driveway with plenty of parking & easy turnaround
🛋️ INTERIOR FEATURES:
• Main-level living with primary suite on the main floor
• Grand foyer with 2-story ceilings
• Open dining & living areas with vaulted ceilings and expansive lake-view windows
• Living room with switched gas log fireplace
• Whole-house speaker system
• Hardwood flooring throughout main living areas
🍽️ KITCHEN & DINING:
• Well-appointed kitchen with:
- Bar-height seating
- Smooth electric cooktop
- Stainless appliances (range hood, wall oven, microwave, dishwasher, trash compactor)
- Tile countertops & backsplash
• Bright breakfast nook with built-in seating and panoramic lake views
🛏️ BEDROOMS & LAYOUT:
• Main-level primary suite featuring:
- Trey ceiling & gas fireplace
- Large walk-in closet with dressing area
- Spa-like bath with soaking tub, double vanities & tiled walk-in shower (dual heads + handheld)
UPSTAIRS:
• 2 spacious bedrooms with Jack & Jill bath (separate vanities, updated fixtures)
• Massive bonus room with walk-in closet and dormer windows
🚗 GARAGE & STORAGE:
• Oversized 3-car side-entry garage
• Insulated doors
• Newer openers with cameras
• Walkout basement with ample storage + la
-
Tipo de propiedad
Casa
-
Pisos
2
-
Año de construcción
2001
-
Precio/pie²
$233
Características
- Garaje
- Chimenea
- Vestidor
- Vista al Agua
- Frente al Lago
- Vista al Lago
- Frente al Agua
- Aparcamiento
- Bar
Características
Lote
- Vista al Agua
- Frente al Agua
- Frente al Lago
- Privacidad
- Vista al Lago
Interior
- Chimenea
- Lavadora Secadora
- Bar
- Sótano
- Vestidor
Outdoor
- Aparcamiento
- Garaje
Explorar la zona
321 Magnolia Lane, Crossville, Tennessee, Estados Unidos
Ver en Google Maps
Precio por sqft
Bajo
Alto
Se unió hace 11 meses
Usted ha preguntado por esta propiedad
El agente se comunicará con usted pronto por
Publicado por
2
Anuncios
2025
Se unió
Reserva una visita con the agent
Elija una fecha y si prefiere una visita virtual o presencial con el agente.
Fecha preferida
Tipo de tour
Última actualización
Mayo 7
Primera publicación
Mayo 7
Referencia del anuncio
3191181
Estado del anuncio
Based on information submitted to the MLS GRID as of 2026. All data is obtained from various sources and may not have been verified by broker or MLS GRID. Supplied Open House Information is subject to change without notice. All information should be independently reviewed and verified for accuracy. Properties may or may not be listed by the office/agent presenting the information.
Propiedades similares cercanas
Nuevos anuncios en Crossville





Explorar más viviendas en venta
Crossville, TN, Estados Unidos tipos de propiedad
Crossville, TN, Estados Unidos búsquedas populares
- Propiedades con Garaje en Crossville, TN, Estados Unidos
- Propiedades con Piscina en Crossville, TN, Estados Unidos
- Propiedades Frente al Agua en Crossville, TN, Estados Unidos
- Propiedades Frente al Lago en Crossville, TN, Estados Unidos
- Propiedades Vista al Lago en Crossville, TN, Estados Unidos
- Propiedades Vista a la Montaña en Crossville, TN, Estados Unidos
- Propiedades con Cocina abierta en Crossville, TN, Estados Unidos
- Propiedades Comunidad Cerrada en Crossville, TN, Estados Unidos
- Propiedades con Cancha de Tenis en Crossville, TN, Estados Unidos
- Propiedades Vista al Campo de Golf en Crossville, TN, Estados Unidos
- Propiedades con Cocina exterior en Crossville, TN, Estados Unidos
- Propiedades con Cine en Crossville, TN, Estados Unidos
- Propiedades con Piscina cubierta en Crossville, TN, Estados Unidos
- Propiedades Ecuestre en Crossville, TN, Estados Unidos
Guías e historias relacionadas
La confianza de los mejores brokers del mundo
Los agentes tras las propiedades más excepcionales del mundo publican en JamesEdition.
- Anuncios de Sotheby's, Christie's, BARNES y Engel & Völkers
- Cada anuncio se revisa antes de publicarse
- Conecte directamente con agentes verificados
Al continuar, acepta nuestros Términos y la Política de Privacidad.
brokerages we
partnered with
partnered with