$1,499,000
4 Bedrooms Single Family Detached
- 4 Hab.
- 5 Baños
- 7,079 Sqft
- 1.19 Ac lot
- Actualizado: Septiembre 16
- MLS#26049254
Sobre la propiedad
La descripción se tradujo automáticamente.
La descripción se muestra en el idioma original.
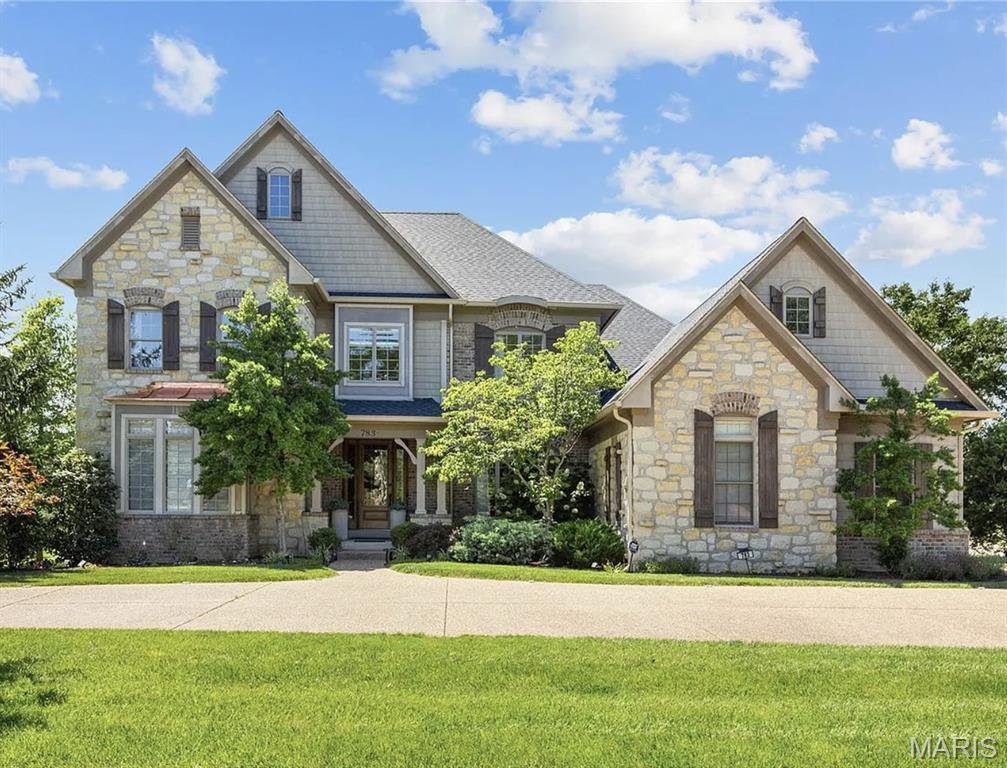
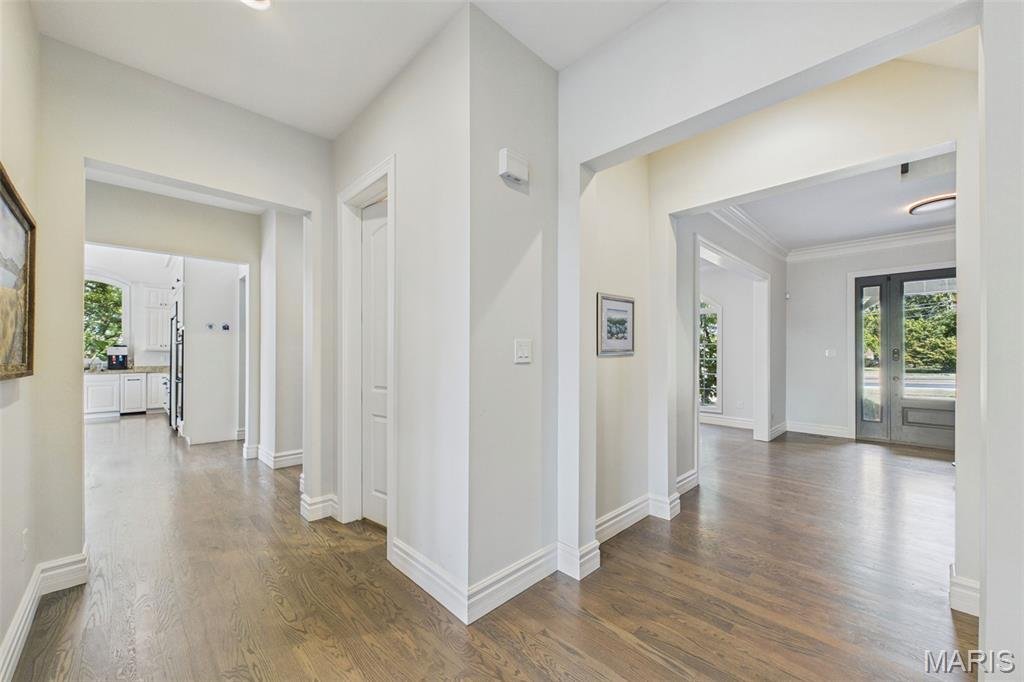
An impressive brick & stone elevation highlights the remarkable curb appeal of this spectacular 7079 sq ft 1.5 Sty. Exceptional craftsmanship and curated design elements including soaring ceilings, arched entryways, detailed trim work & oak hardwoods create effortless comfort and livability. The covered porch entrance with 8’ oak front door leads to welcoming foyer highlighted by dramatic
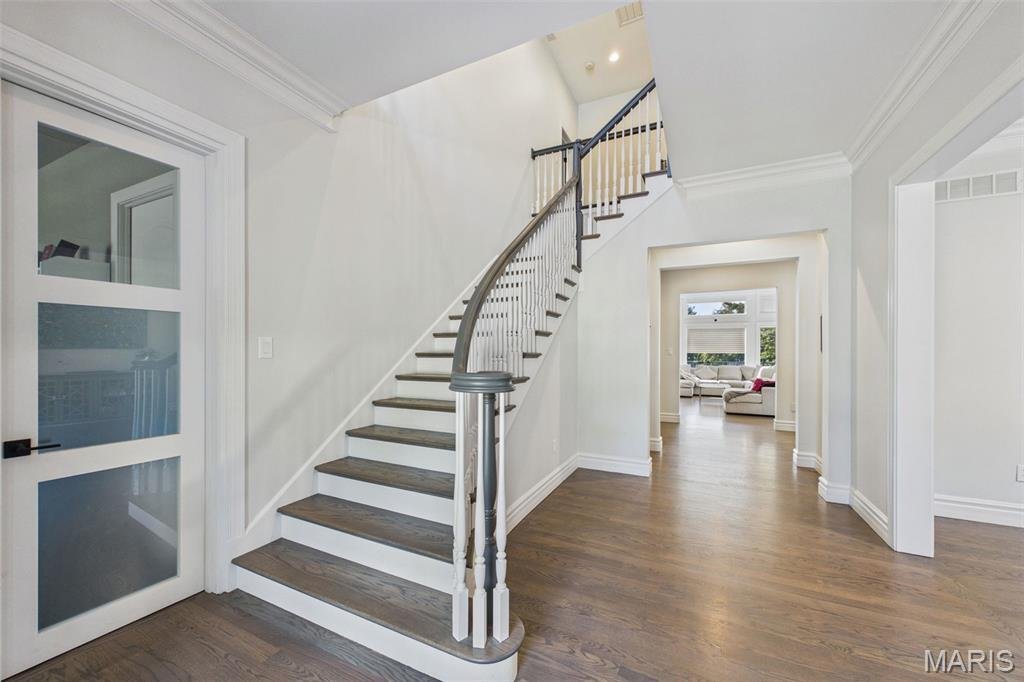
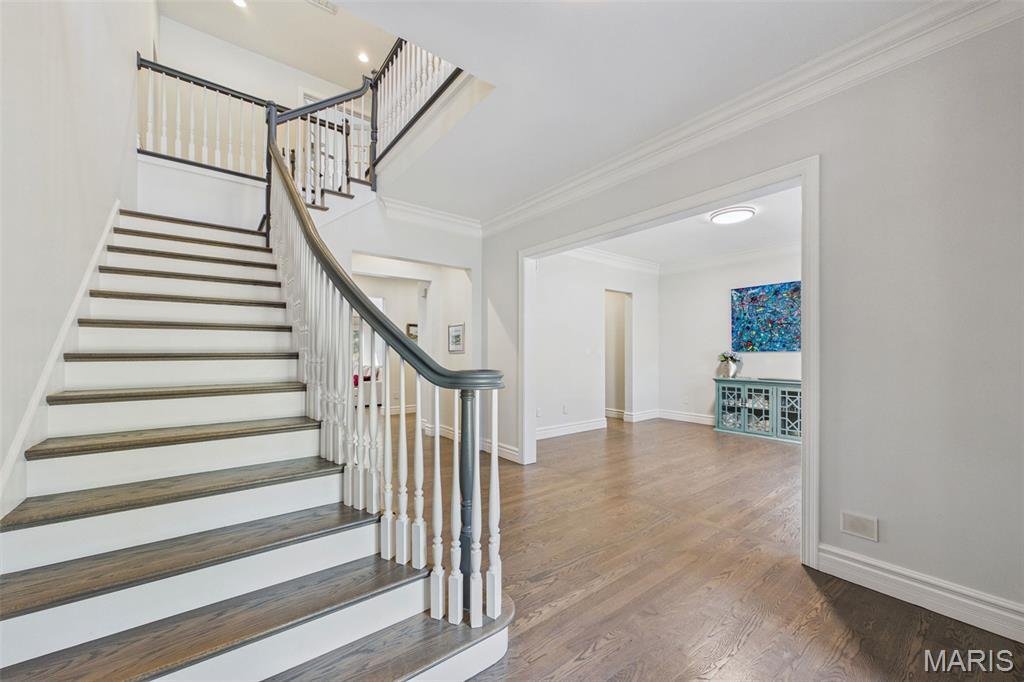
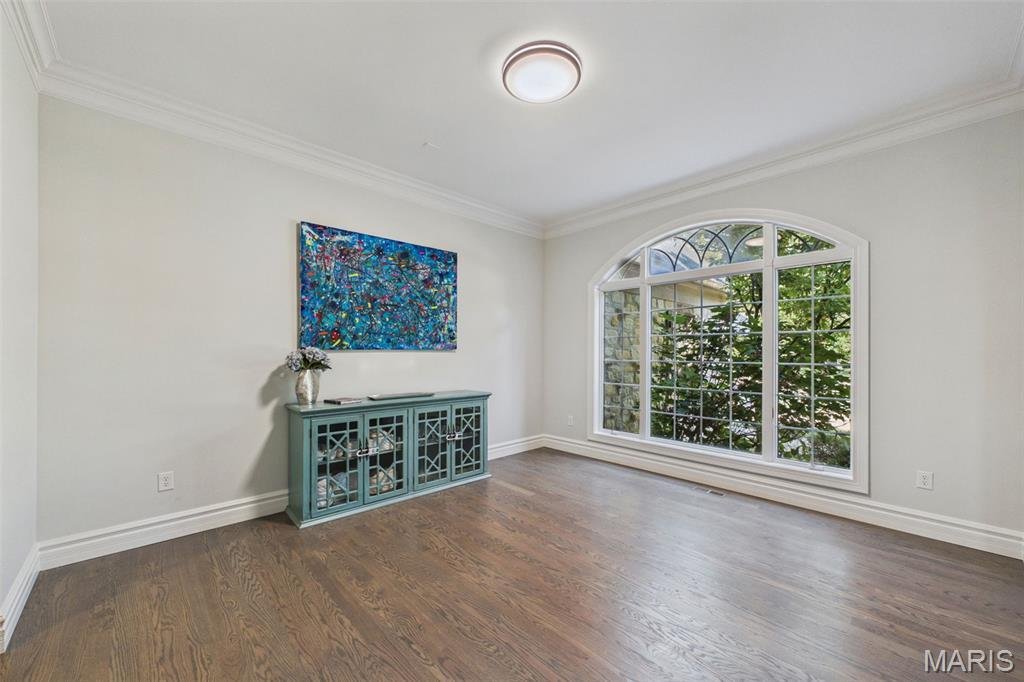
An impressive brick & stone elevation highlights the remarkable curb appeal of this spectacular 7079 sq ft 1.5 Sty. Exceptional craftsmanship and curated design elements including soaring ceilings, arched entryways, detailed trim work & oak hardwoods create effortless comfort and livability. The covered porch entrance with 8’ oak front door leads to welcoming foyer highlighted by dramatic flared staircase, private study with 8’ frosted glass double doors and formal dining room. A 12’ box beam ceiling, cast stone fireplace & expansive wall of windows set the tone for the stunning great room. Culinary enthusiasts will love the designer kitchen with custom white cabinetry, granite countertops, butler’s pantry, 8’ center island & convenient planning center. The light-filled breakfast room and vaulted hearth room with wide arched entryway framed by architectural columns & stone fireplace provide an ideal gathering place. The spacious primary bedroom suite offers an appealing retreat with walk-in closet & beautifully appointed bath with jetted tub. Front & rear staircases access gallery landing surrounded by 3 additional bedrooms, 2 with Jack n’ Jill bath, & hall full bath plus step-up bonus room. Lower Level entertainment space includes recreation room, game room, office & full bath. Situated on parklike 1.2-acre grounds with composite deck, hot tub deck, circular drive & 3-car garage.
-
Tipo de propiedad
Casa
-
Año de construcción
2006
-
Precio/pie²
$211
Características
- Garaje
- Chimenea
- Jardín
- Vestidor
- Sala de juegos
- Jacuzzi
- Terraza
- Oficina
- Techo alto
Características
Interior
- Techo alto
- Oficina
- Chimenea
- Isla de cocina
- Jacuzzi
- Bar
- Sala de juegos
- Sótano
- Encimeras de piedra
- Vestidor
Outdoor
- Terraza
- Garaje
- Jardín
Explorar la zona
783 N Mason Road, Creve Coeur, MO 63141, Misuri, Estados Unidos
Ver en Google Maps
Precio por sqft
Bajo
Alto
Se unió hace 6 años
Usted ha preguntado por esta propiedad
El agente se comunicará con usted pronto por
Publicado por
28
Anuncios
2021
Se unió
Reserva una visita con the agent
Elija una fecha y si prefiere una visita virtual o presencial con el agente.
Fecha preferida
Tipo de tour

Coldwell Banker Realty - Gundaker - Chesterfield
1100 Town and Country Crossing Dr, 63017, Chesterfield, Missouri, United States
Ver perfil de la agencia
#1 Office in the #1 real estate company in Saint Louis. #1 Office in the state of Missouri in production with a 200
#1 Office in the #1 real estate company in Saint Louis. #1 Office in the state of Missouri in production with a 2005 sales volume of over $728,000,000. Our goal is to maintain a team of top quality, experienced professionals offering high energy, positive mental attitudes and a desire to provide the best service in town!
Última actualización
Septiembre 16
Primera publicación
Sep 11
Referencia del anuncio
pcp6ec
Propiedades similares cercanas
Nuevos anuncios en Creve Coeur




Explorar más viviendas en venta
Creve Coeur, MO, Estados Unidos búsquedas populares
Guías e historias relacionadas
La confianza de los mejores brokers del mundo
Los agentes tras las propiedades más excepcionales del mundo publican en JamesEdition.
- Anuncios de Sotheby's, Christie's, BARNES y Engel & Völkers
- Cada anuncio se revisa antes de publicarse
- Conecte directamente con agentes verificados
Al continuar, acepta nuestros Términos y la Política de Privacidad.
brokerages we
partnered with
partnered with