$3,500,000
4 Bedrooms Single Family Detached
- 4 Hab.
- 8 Baños
- 9,124 Sqft
- 43,560 Sqft lot
- Actualizado: Septiembre 23
- 1
- MLS#26059021
Sobre la propiedad
La descripción se tradujo automáticamente.
La descripción se muestra en el idioma original.
This beautiful estate with truly check all your boxes with quality construction, endless amenities, and centrally located in the Ladue school district within walking distance to Spoede elementary. Wonderful curb appeal; situated at the end of a cul-de-sac and next to community park, constructed of predominately stone with stucco accents, this beautiful home will certainly stand out from the compet
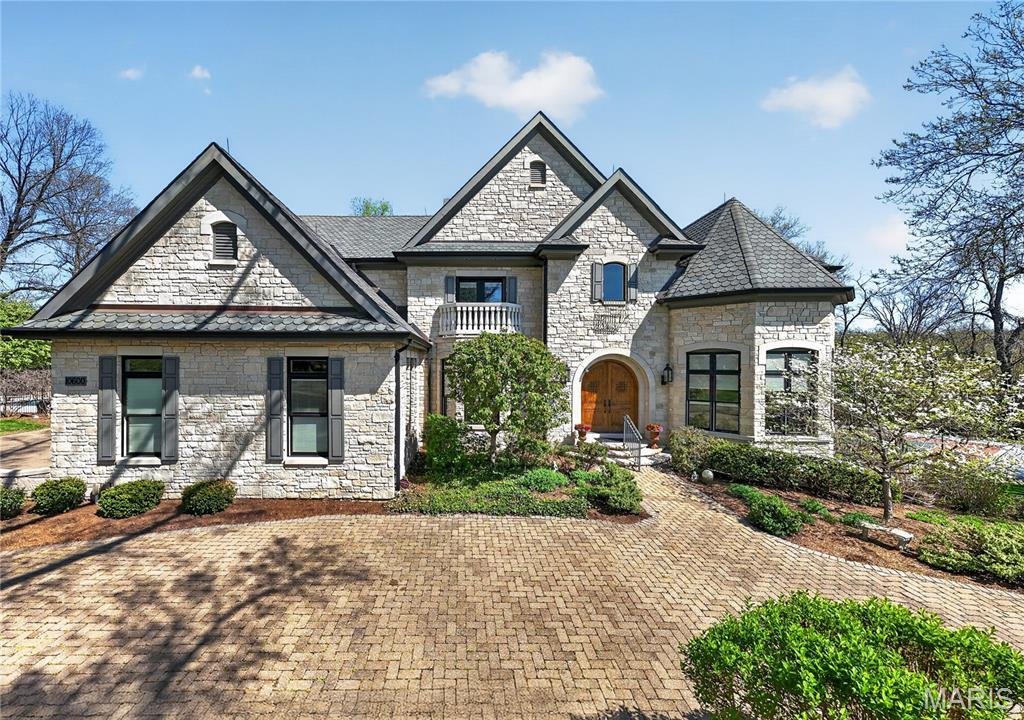
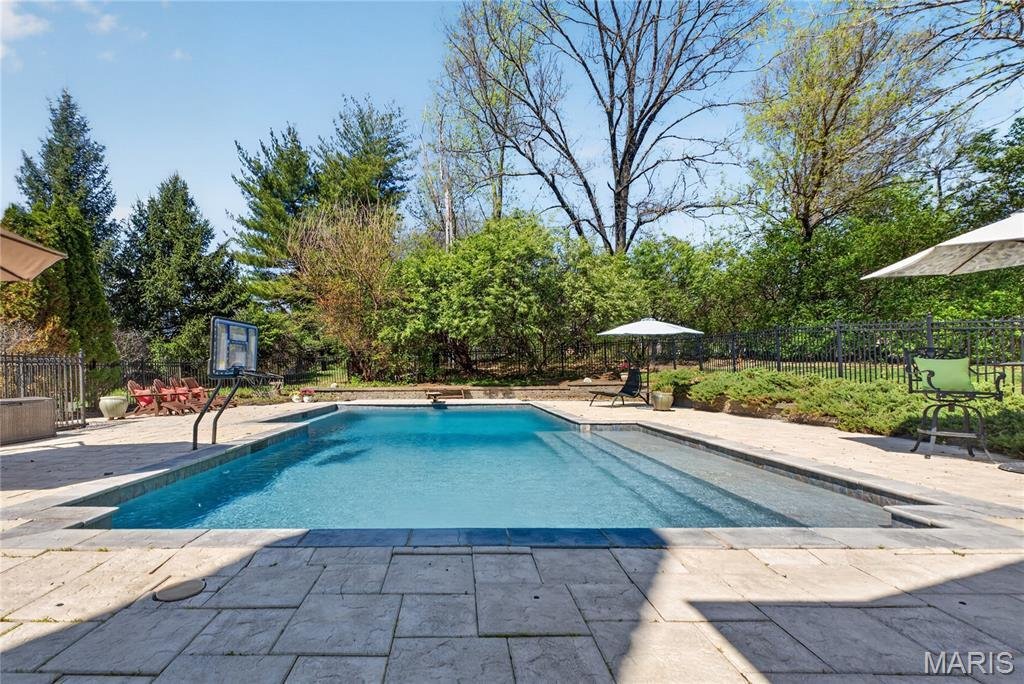
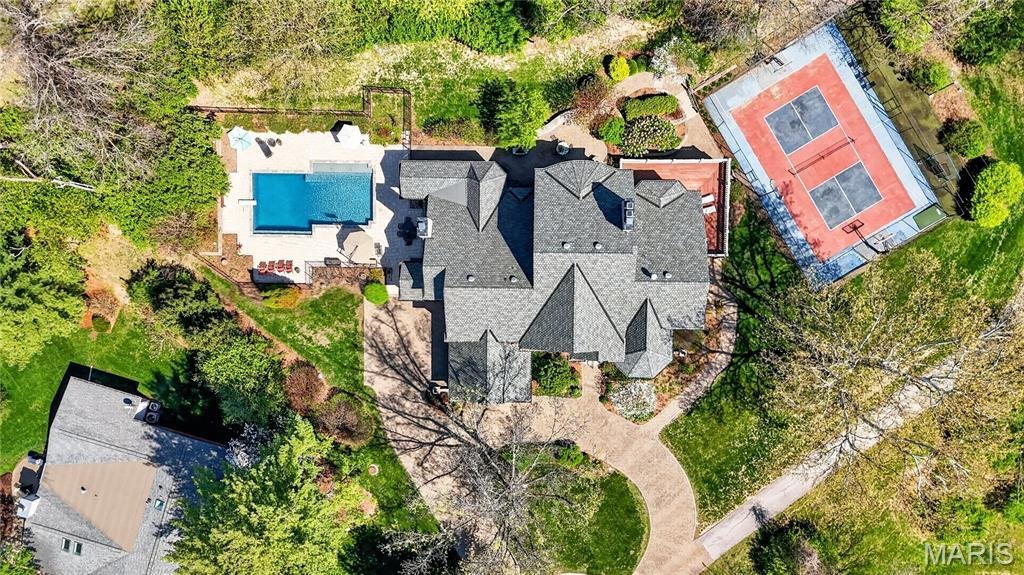
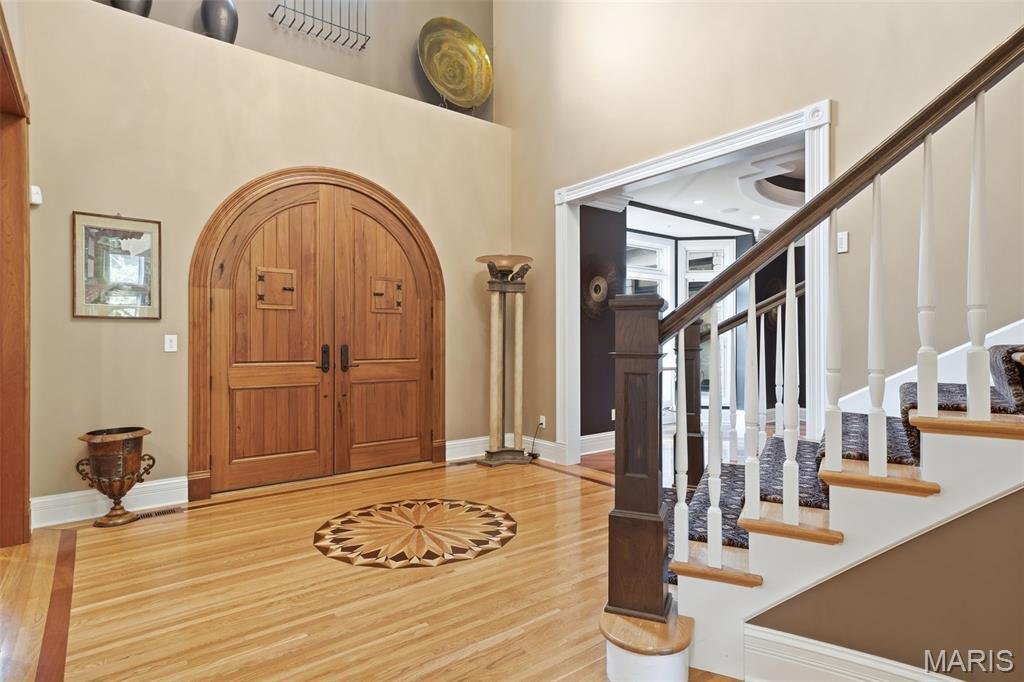
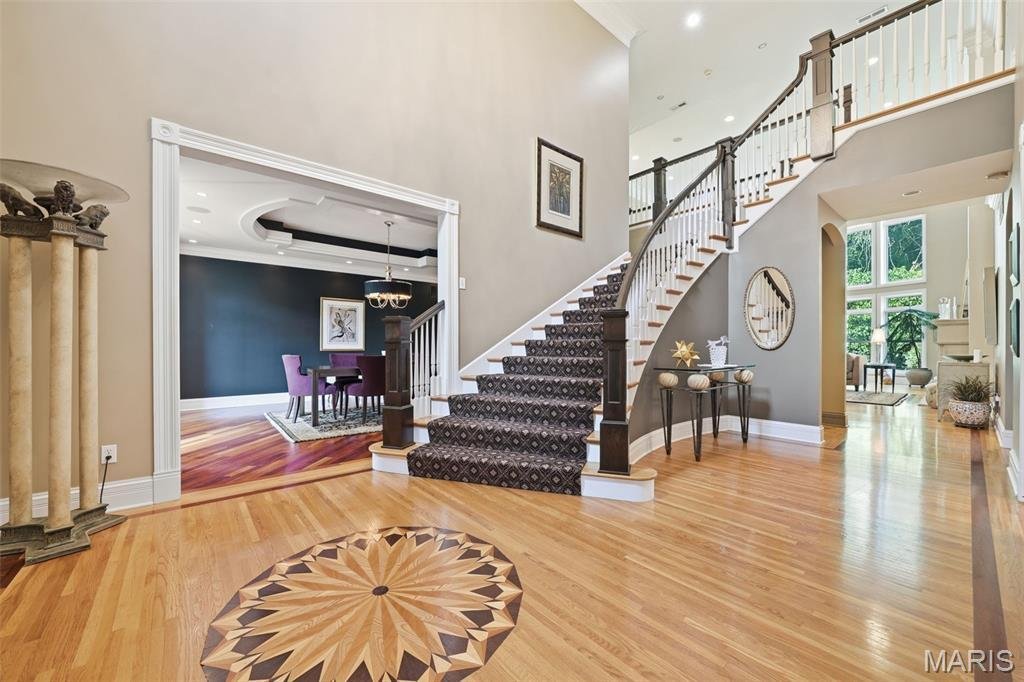
This beautiful estate with truly check all your boxes with quality construction, endless amenities, and centrally located in the Ladue school district within walking distance to Spoede elementary. Wonderful curb appeal; situated at the end of a cul-de-sac and next to community park, constructed of predominately stone with stucco accents, this beautiful home will certainly stand out from the competition. A gorgeous private, gunite, salt water pool is located off of the kitchen and charming screened porch. It is bordered with inlaid stones creating plenty of area for play and entertaining. There is also a private patio to the rear that creates that private setting for quite dinners and barbeque time. Lastly, there is a private sport court for pickleball and basketball which is fenced and can be enjoyed day or night with lighting. Inside the rooms are expansive with soaring ceilings, wood floors, and rich moldings. A spacious 2 story entry with custom staircase leads to the private dinning room with wood flooring, tray ceiling and formal study with built in bookcases and rich woodwork on walls and ceiling. The greatroom is located in the center of the home with a wall of windows to the rear overlooking the private patio: two stories, gas fireplace, wet bar, wood floors, balcony overlooking from upstairs bedroom area. The kitchen/hearth room is truly like no other with a large center island that opens to sitting and breakfast room area; Wood floors, gas fireplace, stone accent wall, freshly painted, custom cabinets, hard surface counters, stainless appliances, vaulted ceiling, walk in pantry, planning desk, butlers pantry, half bath, huge laundry with endless built-ins. The primary bedroom that is very generous in size is also located on the main floor and has new carpeting, wood floors, walk out to private deck overlooking rear patio and sport court, gas fireplace, two large customized walk in closets and a private in suite bath with double vanities, separate tub and shower, private commode area. Upstairs there are three large bedrooms all with their own private bath and walk in closets. These three rooms have been recently painted with new carpet as well. The lower level is perfect for entertaining with a large walk behind wet bar, family room with gas fireplace that walks out to rear lower level patio and sport court, recreation room, wine cellar holding over 1000 bottles, exercise room and 1.5 baths. There is a 9 foot pour in the lower level with a stamped concrete floor. Roof was recently replaced. 3 car side entry garage with front circle drive. In ground sprinklers, security system and Geothermal heating and cooling. This home has it all and truly is the one you will never want to leave.
-
Tipo de propiedad
Casa
-
Año de construcción
2007
-
Precio/pie²
$383
Características
Explorar la zona
10600 Country View Drive, Creve Coeur, MO 63141, Misuri, Estados Unidos
Ver en Google Maps
Precio por sqft
Bajo
Alto
Se unió hace 6 años
Usted ha preguntado por esta propiedad
El agente se comunicará con usted pronto por
Publicado por
3
Anuncios
2021
Se unió
Reserva una visita con the agent
Elija una fecha y si prefiere una visita virtual o presencial con el agente.
Fecha preferida
Tipo de tour

Coldwell Banker Realty - Gundaker - Chesterfield
16505 Wild Horse Creek Rd, 63017, Chesterfield, Missouri, United States
Ver perfil de la agencia
Coldwell Banker Gundaker: These trusted names assure home buyers, and sellers that they are being served by a team
Coldwell Banker Gundaker: These trusted names assure home buyers, and sellers that they are being served by a team of dedicated individuals with a long-standing reputation for helping satisfied clients. Call us today so that we may go to work for you! Why you should join our Coldwell Banker Gundaker Chesterfield West office Non-competing managers A State of the Art Facility Support Services Experienced Office Staff Training & Education
Última actualización
Septiembre 23
Primera publicación
Septiembre 12
Referencia del anuncio
srqemz
Propiedades similares cercanas
Nuevos anuncios en Creve Coeur

Explorar más viviendas en venta
Creve Coeur, MO, Estados Unidos búsquedas populares
- Propiedades con Piscina en Creve Coeur, MO, Estados Unidos
- Propiedades con Cocina abierta en Creve Coeur, MO, Estados Unidos
- Propiedades Vista al Agua en Creve Coeur, MO, Estados Unidos
- Propiedades con Piscina cubierta en Creve Coeur, MO, Estados Unidos
- Propiedades Moderno en Creve Coeur, MO, Estados Unidos
Guías e historias relacionadas
La confianza de los mejores brokers del mundo
Los agentes tras las propiedades más excepcionales del mundo publican en JamesEdition.
- Anuncios de Sotheby's, Christie's, BARNES y Engel & Völkers
- Cada anuncio se revisa antes de publicarse
- Conecte directamente con agentes verificados
Al continuar, acepta nuestros Términos y la Política de Privacidad.
brokerages we
partnered with
partnered with