House Crawley
- 5 Hab.
- 3 Baños
- 2,003 Sqft
- Actualizado: Octubre 22
Sobre la propiedad
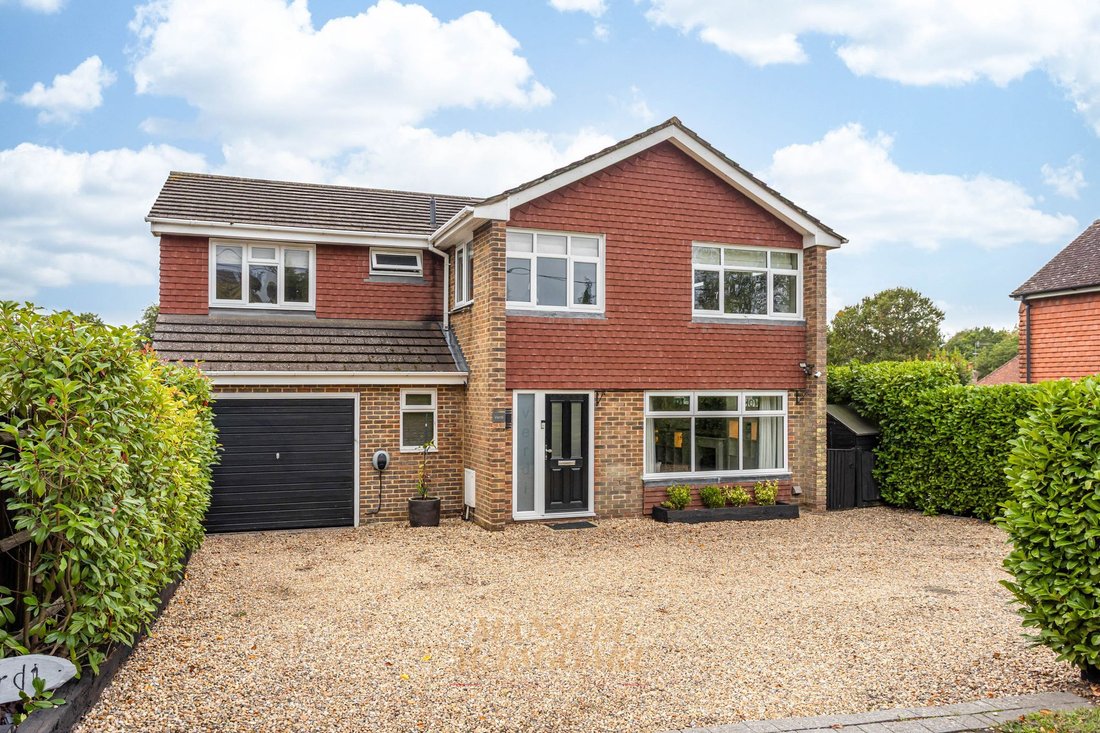
An attractive and substantially extended five-bedroom detached family home, offering generous and versatile accommodation throughout. The property benefits from an impressive frontage providing off-road parking for several vehicles, an integral garage and side access to a beautifully landscaped, south-facing courtyard garden.
The property is entered via a welcoming and light-filled entran
An attractive and substantially extended five-bedroom detached family home, offering generous and versatile accommodation throughout. The property benefits from an impressive frontage providing off-road parking for several vehicles, an integral garage and side access to a beautifully landscaped, south-facing courtyard garden.
The property is entered via a welcoming and light-filled entrance hall, featuring a useful understairs storage cupboard and ample space for coats and shoes. A conveniently positioned downstairs cloakroom comprises a low-level WC, wash hand basin with storage beneath and radiator.
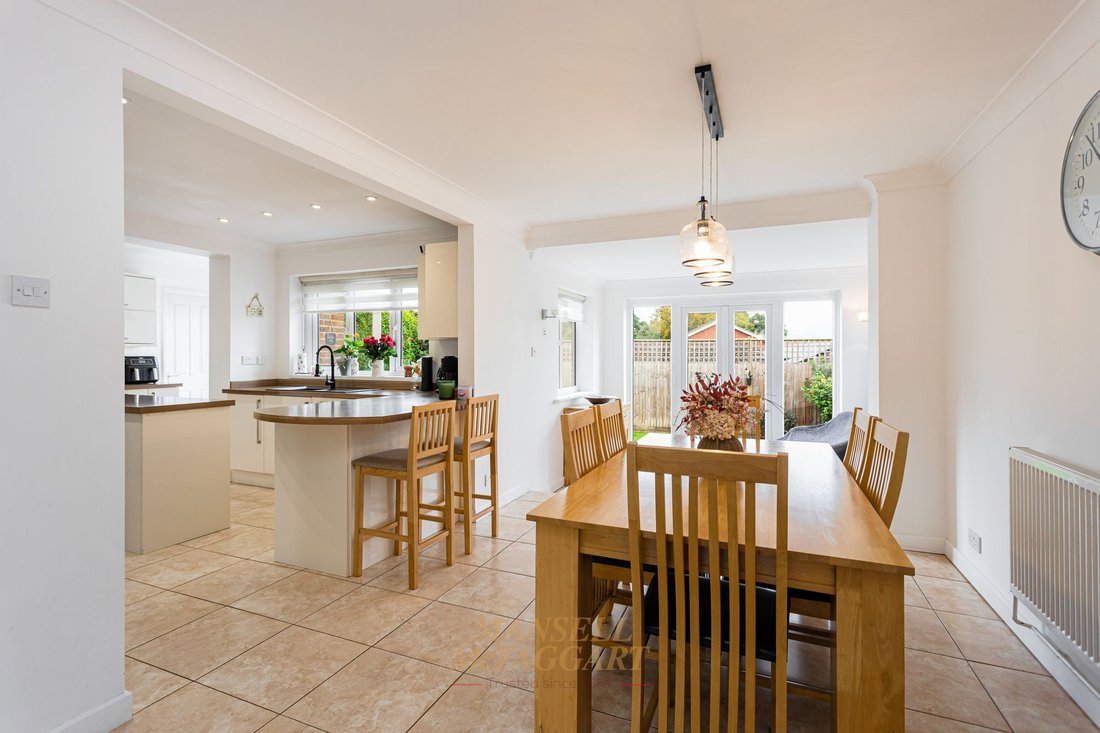
The spacious living room is situated at the front of the property, enjoying plenty of natural light and offering ample space for freestanding furniture and comfortable seating. Double doors open through to the impressive open-plan kitchen, breakfast and dining area, creating an ideal space for both everyday family life and entertaining.
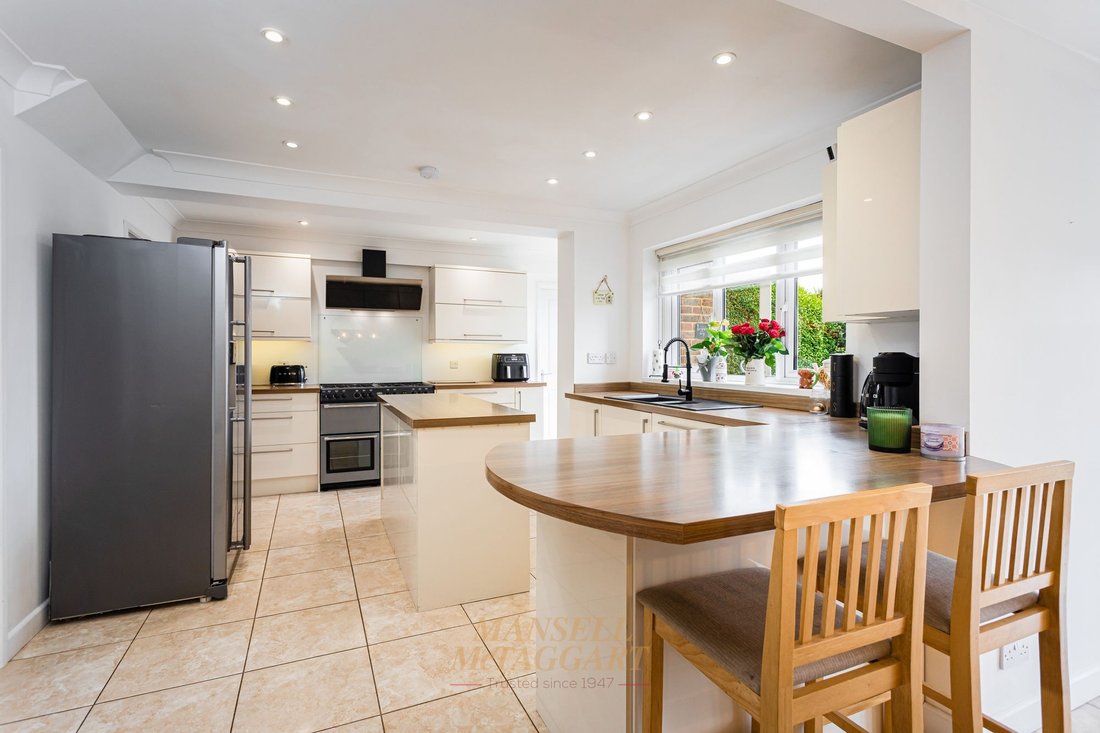
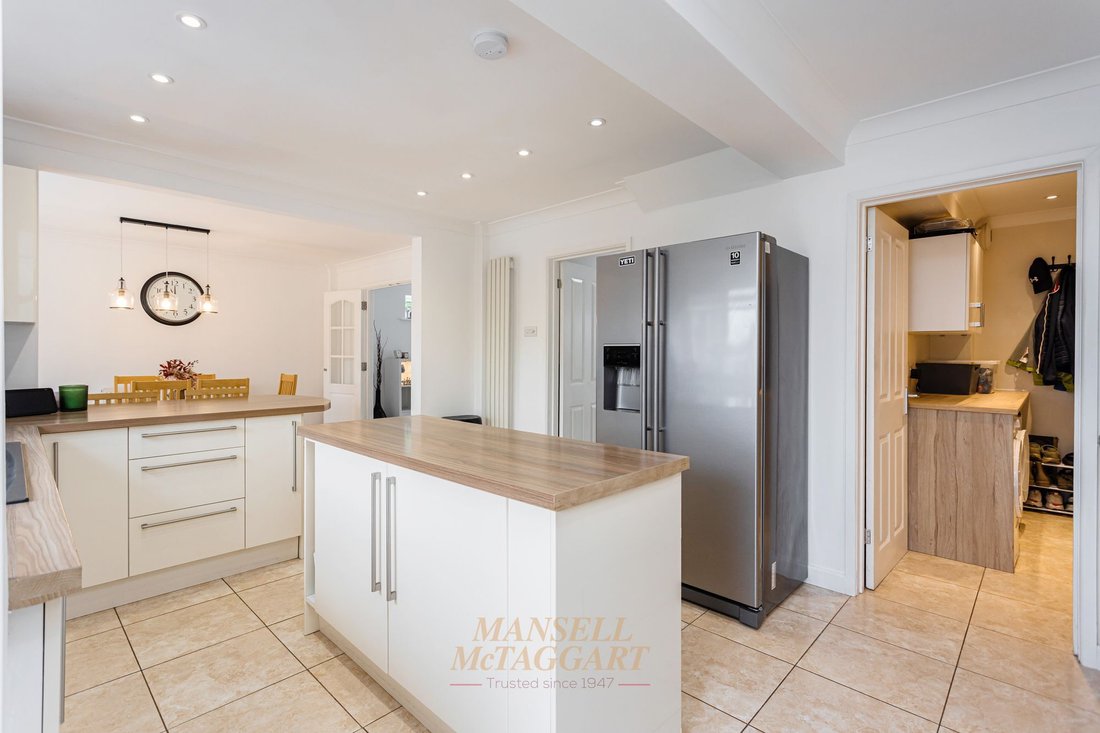
The kitchen is fitted with a range of contemporary high-gloss wall and base units, complemented by work surfaces and a breakfast bar. There is space for a Rangemaster-style range cooker and an American-style fridge freezer, together with an integrated dishwasher. A rear door provides convenient external access.
Adjacent to the kitchen is a generously proportioned utility room, fitted with additional base units and offering plumbing and space for a washing machine. The utility room also provides direct access to the integral garage, adding further practicality to the ground-floor layout.
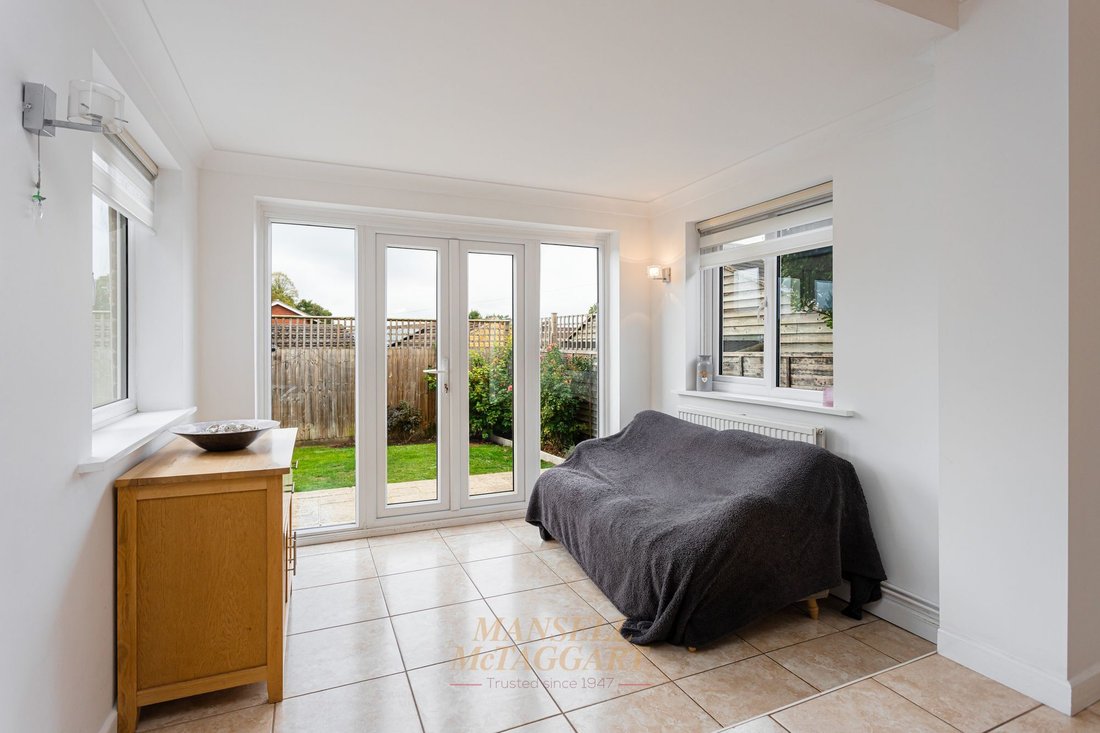
A separate study, overlooking the rear garden, provides an ideal space for home working or could be utilised as a hobby room. The additional family area is positioned off the dining space and features patio doors opening directly onto the garden. This versatile reception area offers further space for relaxed seating and provides a seamless connection between the indoor and outdoor living spaces.
Stairs rise from the entrance hall to a spacious first-floor landing, giving access to five well-proportioned bedrooms and the family bathroom.
The principal bedroom is a particularly generous double room, enjoying a dual-aspect outlook and benefiting from a walk-in wardrobe and a spacious en-suite shower room. The en-suite is fitted with a large walk-in shower, wash hand basin, WC, heated towel rail and part-tiled walls, together with a frosted window providing natural light and privacy.
The second bedroom is also a good-sized double and benefits from its own en-suite shower room, making it ideal for older children, guests or visiting family members. Two further bedrooms provide flexible accommodation for family living, guests or additional workspace, while the family bathroom serves the remaining bedrooms.
Outside, the property enjoys a substantial frontage with a private driveway providing off-road parking for several vehicles, alongside the integral garage. Side access leads to the attractive, south-facing courtyard garden, which has been landscaped to create a pleasant and relatively low-maintenance outdoor space. The garden is predominantly paved, with a lawned area complemented by established shrubs and attractive flower beds along three sides. Enclosed by wooden panel fencing, the garden offers a private setting in which to relax, entertain and enjoy the sunshine throughout the day.
Overall, this impressive detached home offers spacious and flexible family accommodation, multiple reception areas, five bedrooms, two en-suite facilities, a study, utility room, integral garage and a delightful south-facing garden.
-
Tipo de propiedad
Casa
-
Precio/pie²
$517
Características
- Jardín
- Garaje
- Chimenea
- Vestidor
- Cocina abierta
- Puerta
- Oficina
- Espacio de vida al aire libre
- Lavadero
Lote
- Privacidad
Interior
- Oficina
- Chimenea
- Isla de cocina
- Bar
- Lavadero
- Cocina abierta
- Vestidor
Outdoor
- Aparcamiento
- Garaje
- Espacio de vida al aire libre
- Puerta
- Jardín
Explorar la zona
El agente se comunicará con usted pronto por
Publicado por
Reserva una visita con the agent
Elija una fecha y si prefiere una visita virtual o presencial con el agente.
La confianza de los mejores brokers del mundo
Los agentes tras las propiedades más excepcionales del mundo publican en JamesEdition.
- Anuncios de Sotheby's, Christie's, BARNES y Engel & Völkers
- Cada anuncio se revisa antes de publicarse
- Conecte directamente con agentes verificados
Al continuar, acepta nuestros Términos y la Política de Privacidad.