House Crawley
- 4 Hab.
- 3 Baños
- 2,239 Sqft
- 7,126 Sqft lot
- Actualizado: Octubre 20
Sobre la propiedad
Guide Price £850,000 – £900,000
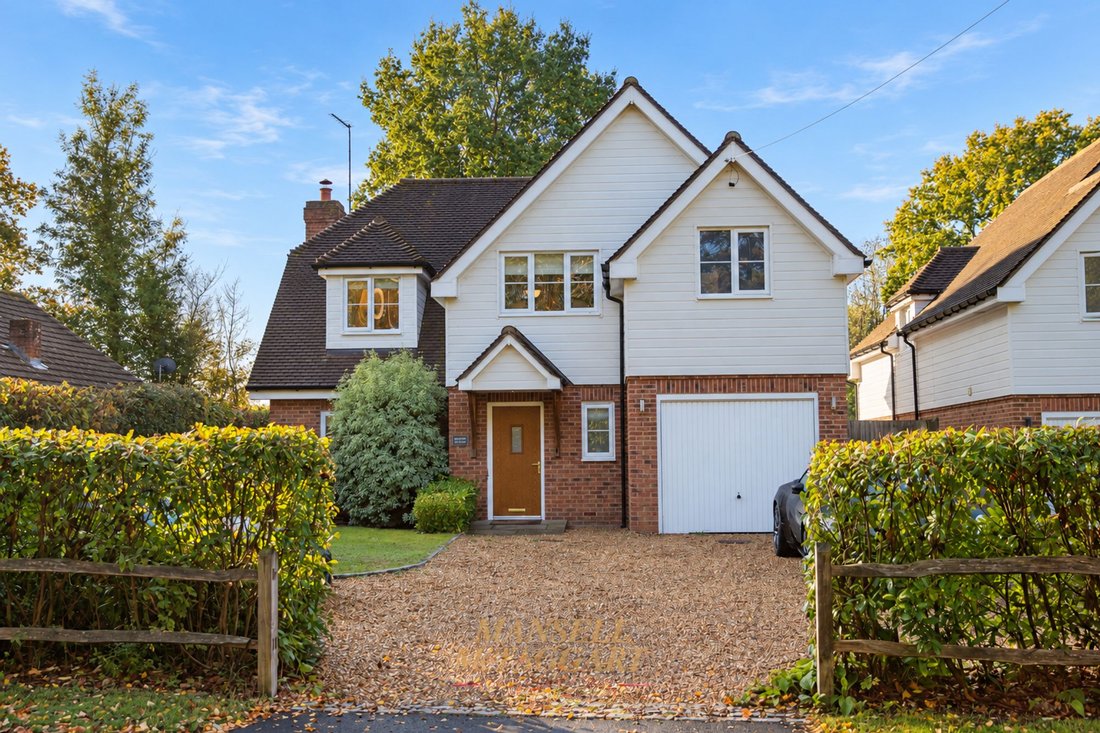
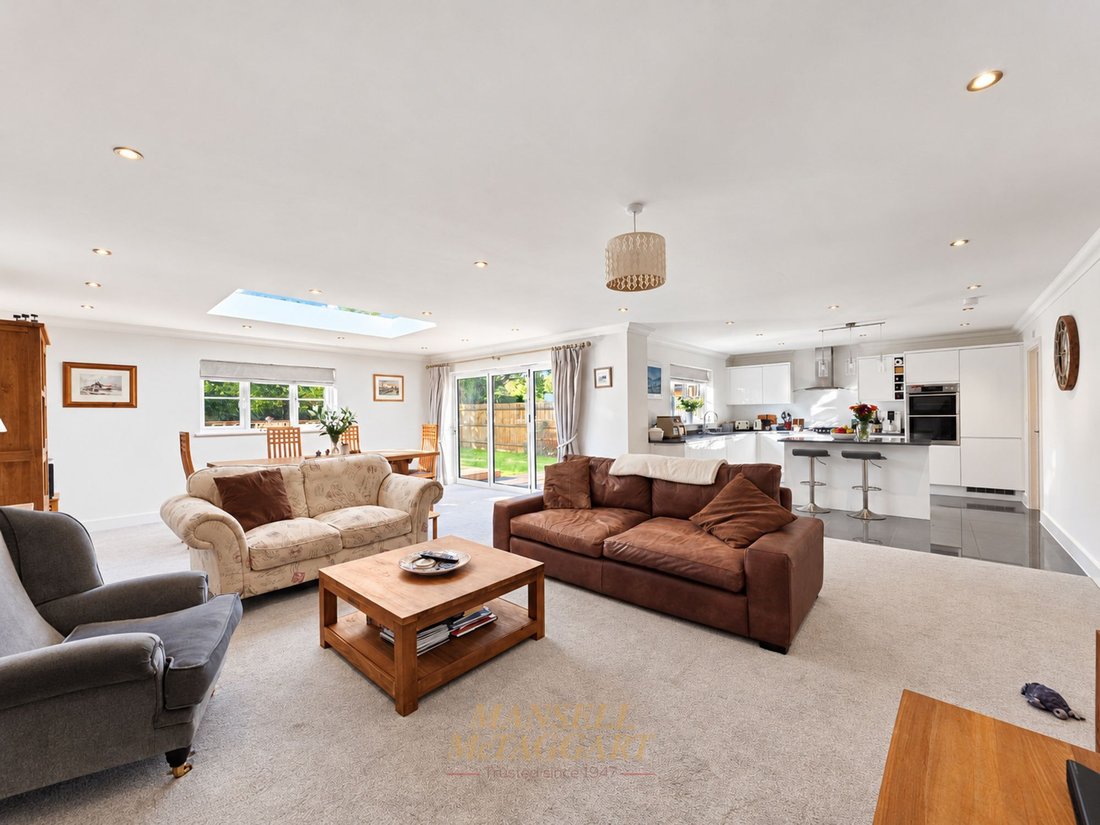
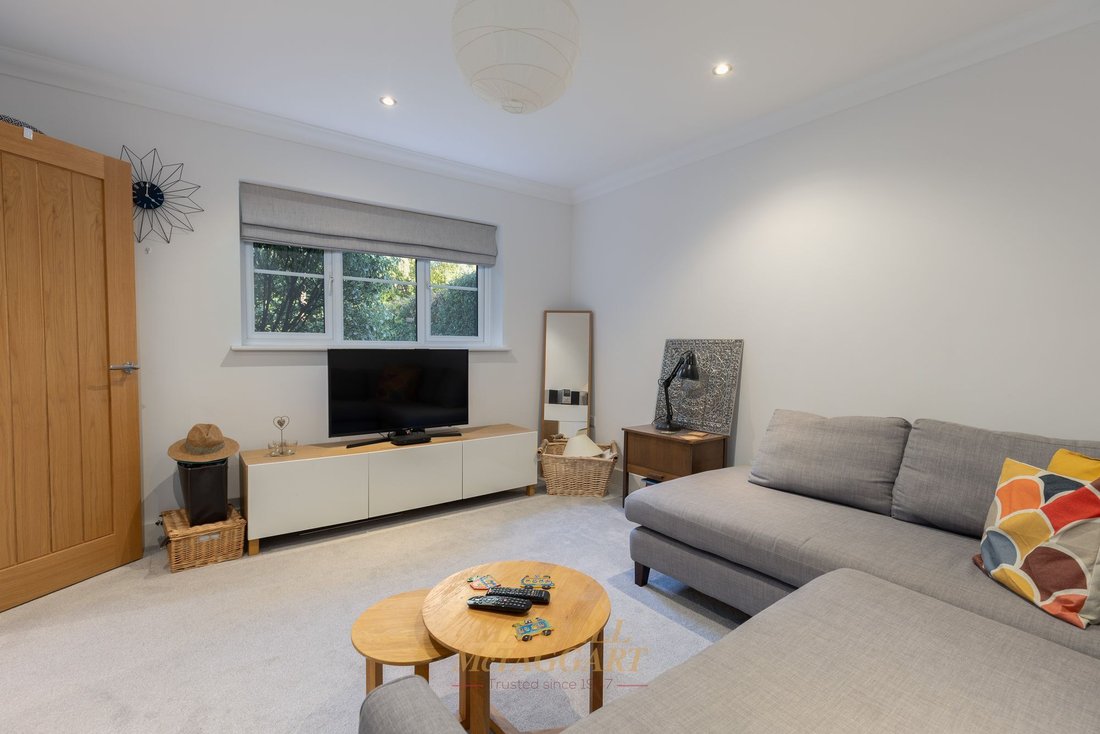
A well presented and modern four double bedroom detached family home, built in 2017 to a high standard. The property offers 2,243 sq ft of living space and benefits from a generous open-plan kitchen/dining/family room, integral single garage, driveway parking and a south-facing rear garden.
The living accommodation briefly comprises: entrance hall wit
Guide Price £850,000 – £900,000
A well presented and modern four double bedroom detached family home, built in 2017 to a high standard. The property offers 2,243 sq ft of living space and benefits from a generous open-plan kitchen/dining/family room, integral single garage, driveway parking and a south-facing rear garden.
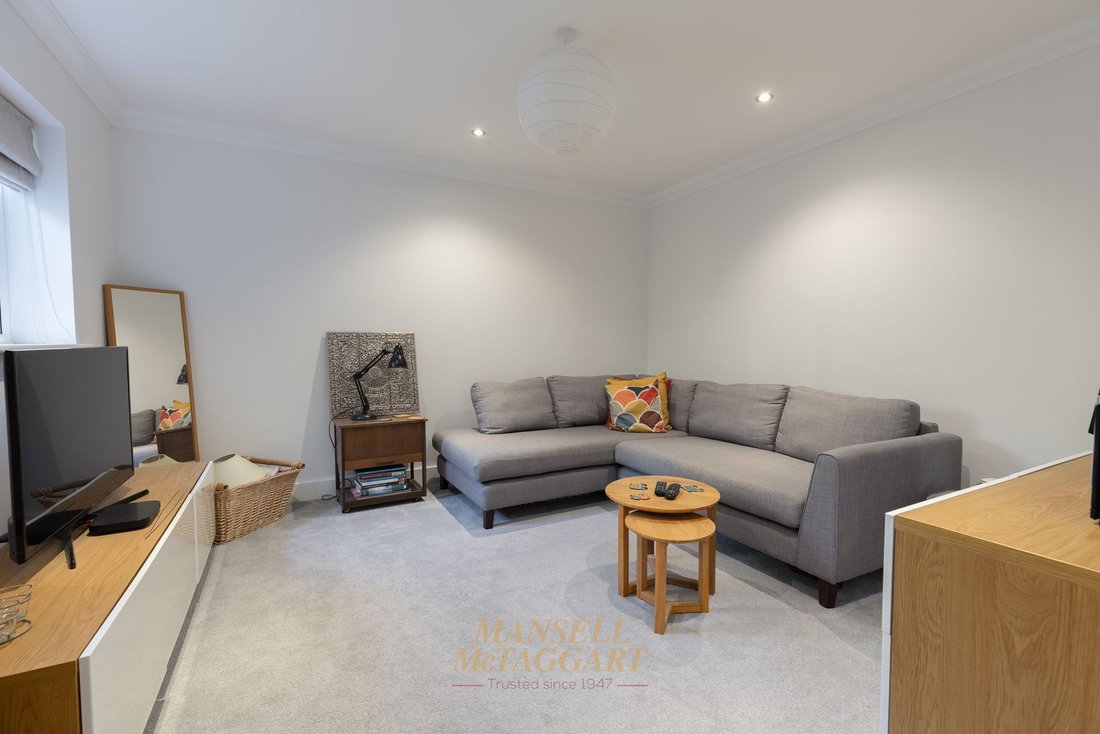
The living accommodation briefly comprises: entrance hall with an airing cupboard; downstairs cloakroom with a WC and wash hand basin; living room; open-plan kitchen/dining/family room with a fitted kitchen with a range of wall and base level units, kitchen island, five-ring gas hob, dishwasher, stacked electric ovens, fridge freezer, open fireplace, roof windows and bi-fold doors to the garden. A utility room with a range of wall and base level units, plumbing for a washing machine, tumble dryer and back door access to the garden concludes the ground floor.
There is underfloor heating throughout the whole of the ground floor.
The first floor consists of a landing with loft hatch access to the partially boarded loft; master bedroom with a dressing room with fitted wardrobes and en suite shower room with a WC and wash hand basin; double guest bedroom with en suite shower room with a WC and wash hand basin; family bathroom with a WC, wash hand basin, heated towel rail and bath with an overhead shower. Two further double bedrooms complete the living accommodation.
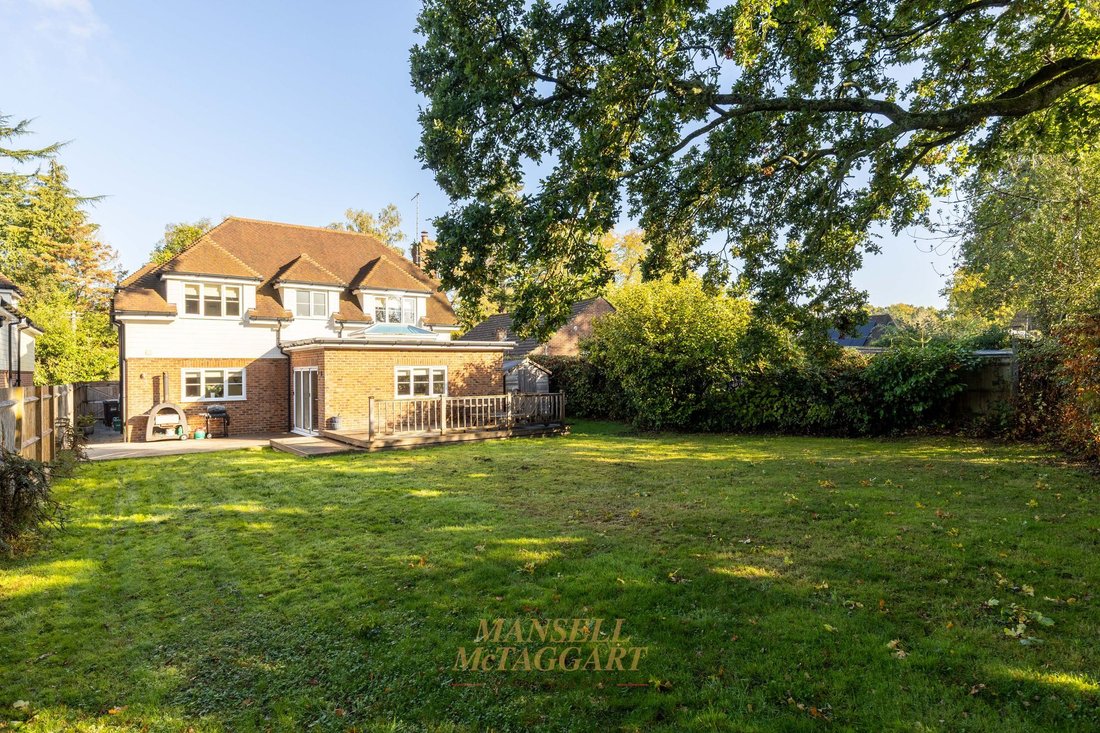
Externally, the property benefits from driveway parking for four to five vehicles, along with an electric car charging point. The integral single garage is accessed via an up-and-over door and benefits from power and lighting. Gated side access leads to the south-facing rear garden, which is mainly laid to lawn with a decked seating area adjoining the rear of the property.
-
Tipo de propiedad
Casa
-
Precio/pie²
$507
Características
- Jardín
- Terraza
- Garaje
- Chimenea
- Cocina abierta
- Moderno
- Vestidor
- Obras nuevas
- Lavadora Secadora
Lote
Interior
- Techo alto
- Chimenea
- Isla de cocina
- Estufa de gas
- Lavadora Secadora
- Bar
- Lavadero
- Cocina abierta
- Encimeras de piedra
- Vestidor
Outdoor
Explorar la zona
El agente se comunicará con usted pronto por
Publicado por
Reserva una visita con the agent
Elija una fecha y si prefiere una visita virtual o presencial con el agente.
Propiedades similares cercanas
Nuevos anuncios en Crawley Down (Worth)


Explorar más viviendas en venta
Crawley Down (Worth), Crawley Down, Inglaterra tipos de propiedad
Crawley Down (Worth), Crawley Down, Inglaterra búsquedas populares
- Propiedades con Terraza en Crawley Down (Worth), Crawley Down, Inglaterra
- Propiedades con Bar en Crawley Down (Worth), Crawley Down, Inglaterra
- Propiedades con Oficina en Crawley Down (Worth), Crawley Down, Inglaterra
- Propiedades con Jardín en Crawley Down (Worth), Crawley Down, Inglaterra
- Propiedades Privacidad en Crawley Down (Worth), Crawley Down, Inglaterra
- Propiedades Moderno en Crawley Down (Worth), Crawley Down, Inglaterra
- Propiedades Ecuestre en Crawley Down (Worth), Crawley Down, Inglaterra
- Propiedades Obras nuevas en Crawley Down (Worth), Crawley Down, Inglaterra
- Propiedades con Biblioteca en Crawley Down (Worth), Crawley Down, Inglaterra
- Propiedades con Chimenea en Crawley Down (Worth), Crawley Down, Inglaterra
- Propiedades con Piscina en Crawley Down (Worth), Crawley Down, Inglaterra
- Propiedades con Garaje en Crawley Down (Worth), Crawley Down, Inglaterra
- Propiedades con Cocina abierta en Crawley Down (Worth), Crawley Down, Inglaterra
- Propiedades con Piscina cubierta en Crawley Down (Worth), Crawley Down, Inglaterra
Guías e historias relacionadas
La confianza de los mejores brokers del mundo
Los agentes tras las propiedades más excepcionales del mundo publican en JamesEdition.
- Anuncios de Sotheby's, Christie's, BARNES y Engel & Völkers
- Cada anuncio se revisa antes de publicarse
- Conecte directamente con agentes verificados
Al continuar, acepta nuestros Términos y la Política de Privacidad.