


House Crawley
- 4 Hab.
- 3 Baños
- 1,841 Sqft
- Actualizado: Octubre 1
- 1
Sobre la propiedad
GUIDE PRICE £680,000 - £700,000 -
An attractive and thoughtfully designed double-fronted modern family home, ideally positioned within a peaceful cul-de-sac and conveniently located within a short walk of the centre of Crawley Down Village. Offering spacious and versatile accommodation arranged over two floors, the property provides an excellent balance of family living, entertaining spac
GUIDE PRICE £680,000 - £700,000 -
An attractive and thoughtfully designed double-fronted modern family home, ideally positioned within a peaceful cul-de-sac and conveniently located within a short walk of the centre of Crawley Down Village. Offering spacious and versatile accommodation arranged over two floors, the property provides an excellent balance of family living, entertaining space and practical amenities.
Upon entering the property, you are welcomed by a particularly impressive, bright and airy entrance hall. The generous proportions create an excellent first impression and provide ample space for coats, shoes and everyday family storage. From the entrance hall, doors lead to the principal reception rooms and ground-floor accommodation.
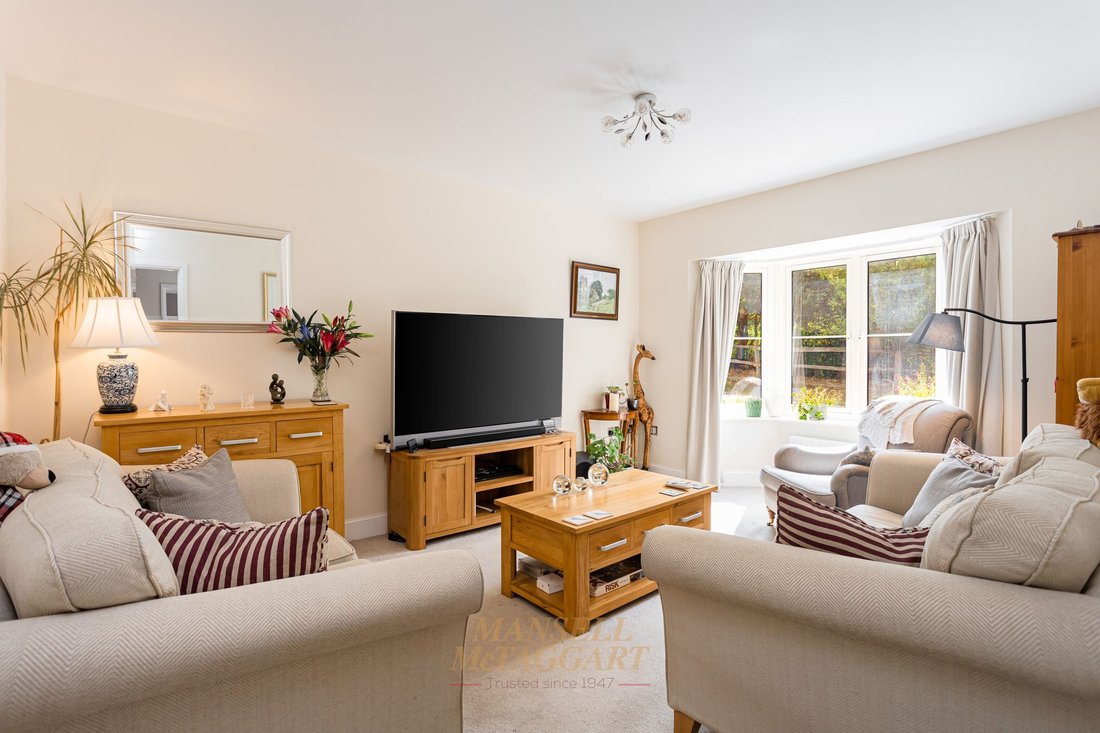
To the front of the property is a spacious and naturally light living room, featuring an attractive bay-fronted window which provides plenty of natural light and creates a pleasant focal point. There is ample space for a range of freestanding furniture, making this an ideal room in which to relax and unwind.
The separate dining room is also positioned to the front of the property and benefits from a bay-fronted window. This is a particularly well-proportioned room, with ample space for a large eight-seater dining table and additional furniture. The room provides an excellent setting for formal dining, family occasions and entertaining guests.
To the rear of the house is the impressive kitchen/breakfast room, which forms an important part of the home’s everyday living space. The kitchen is fitted with an attractive range of contemporary wall and base units, complemented by generous work surfaces and excellent storage. Integrated appliances include a dishwasher, gas hob and electric oven. There is also sufficient space for a breakfast table or informal seating area, making this a versatile room for both cooking and family life.
A separate utility room provides valuable additional storage and workspace and is fitted with matching contemporary wall and base units. There is plumbing and space for a washing machine, together with direct access to the rear garden, making this a particularly practical addition to the home.
Also located to the rear is a versatile family room/playroom, which benefits from direct access to the garden. This flexible space could be used in a variety of ways depending on individual requirements, including as a children’s playroom, family room, home office or additional reception space.
The first floor is approached via a staircase from the entrance hall, leading to a spacious gallery-style landing. The landing provides access to the loft and airing cupboard and leads to all four bedrooms and the family bathroom.
The master bedroom is a generous double bedroom with ample room for a king-size bed and additional bedroom furniture. Fitted wardrobes provide useful storage, while the accompanying en-suite shower room adds a further level of convenience and privacy.
The principal bedroom is also a well-proportioned room and benefits from its own en-suite shower room, making it particularly well suited to family living or accommodating guests.
There are two further bedrooms, both offering flexible accommodation and suitable for children, guests or home-working requirements. Completing the first floor is the family bathroom, serving the additional bedrooms and providing the property’s main family bathing facilities.
Outside
To the front, the property benefits from a private driveway providing parking for three vehicles. The driveway leads to the detached garage, which is fitted with an up-and-over door and provides useful additional storage or parking.
Side access leads through to the landscaped rear garden. The garden is predominantly laid to patio, creating a low-maintenance outdoor environment with plenty of space for garden furniture, outdoor dining and entertaining. The garden also provides a pleasant area for children and family members to enjoy during the warmer months.
Agents Note
There is an annual service charge of £550.00. This information should be confirmed by your solicitor.
-
Tipo de propiedad
Casa
-
Precio/pie²
$494
Características
- Jardín
- Garaje
- Moderno
- Oficina
- Estufa de gas
- Espacio de vida al aire libre
- Privacidad
- Encimeras de piedra
- Aparcamiento
Explorar la zona
El agente se comunicará con usted pronto por
Publicado por
Reserva una visita con the agent
Elija una fecha y si prefiere una visita virtual o presencial con el agente.
Propiedades similares cercanas
Nuevos anuncios en Crawley Down (Worth)


Explorar más viviendas en venta
Crawley Down (Worth), Crawley Down, Inglaterra tipos de propiedad
Crawley Down (Worth), Crawley Down, Inglaterra búsquedas populares
- Propiedades con Terraza en Crawley Down (Worth), Crawley Down, Inglaterra
- Propiedades con Bar en Crawley Down (Worth), Crawley Down, Inglaterra
- Propiedades con Oficina en Crawley Down (Worth), Crawley Down, Inglaterra
- Propiedades con Jardín en Crawley Down (Worth), Crawley Down, Inglaterra
- Propiedades Privacidad en Crawley Down (Worth), Crawley Down, Inglaterra
- Propiedades Moderno en Crawley Down (Worth), Crawley Down, Inglaterra
- Propiedades Ecuestre en Crawley Down (Worth), Crawley Down, Inglaterra
- Propiedades Obras nuevas en Crawley Down (Worth), Crawley Down, Inglaterra
- Propiedades con Biblioteca en Crawley Down (Worth), Crawley Down, Inglaterra
- Propiedades con Chimenea en Crawley Down (Worth), Crawley Down, Inglaterra
- Propiedades con Piscina en Crawley Down (Worth), Crawley Down, Inglaterra
- Propiedades con Garaje en Crawley Down (Worth), Crawley Down, Inglaterra
- Propiedades con Cocina abierta en Crawley Down (Worth), Crawley Down, Inglaterra
- Propiedades con Piscina cubierta en Crawley Down (Worth), Crawley Down, Inglaterra
Guías e historias relacionadas
La confianza de los mejores brokers del mundo
Los agentes tras las propiedades más excepcionales del mundo publican en JamesEdition.
- Anuncios de Sotheby's, Christie's, BARNES y Engel & Völkers
- Cada anuncio se revisa antes de publicarse
- Conecte directamente con agentes verificados
Al continuar, acepta nuestros Términos y la Política de Privacidad.