House Crawley
- 5 Hab.
- 2 Baños
- 3,219 Sqft
- Actualizado: Septiembre 8
- 2
Sobre la propiedad
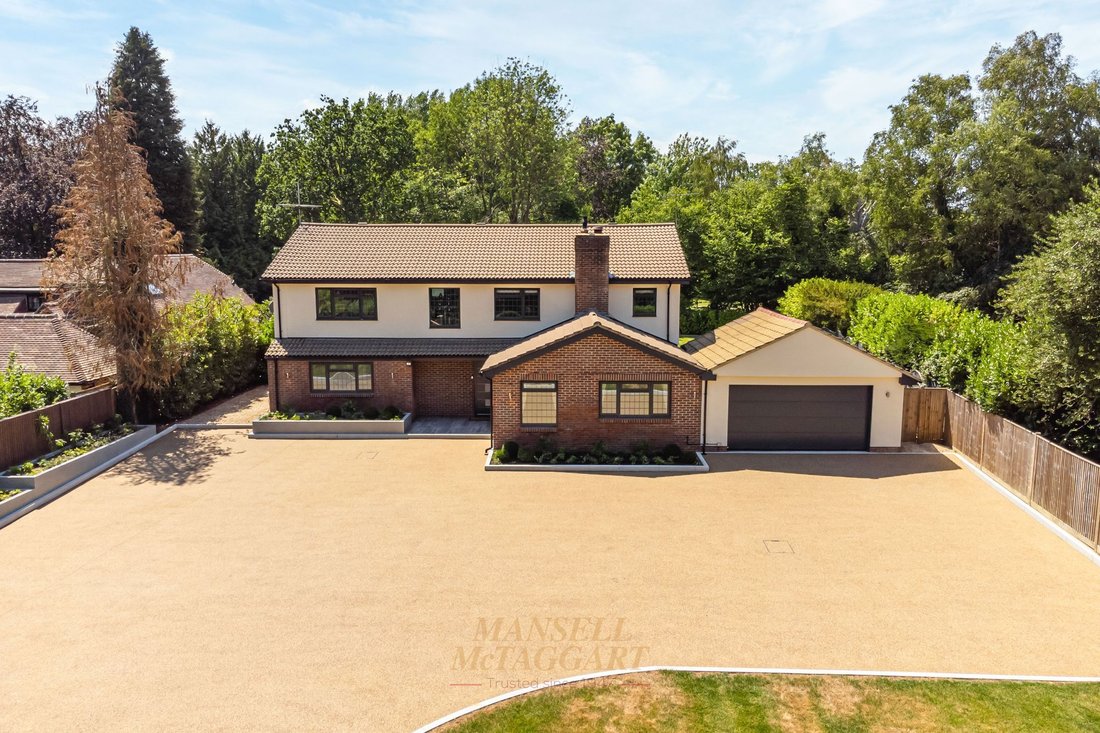
Occupying a magnificent plot of over half an acre (TBV) within the exclusive Old Domewood private estate, this outstanding detached residence represents a rare opportunity to acquire a beautifully refurbished family home of exceptional quality, extending to approximately 4,000 sq ft and offering a seamless blend of luxury, privacy and contemporary living.
Approached via a striking brick-p
Occupying a magnificent plot of over half an acre (TBV) within the exclusive Old Domewood private estate, this outstanding detached residence represents a rare opportunity to acquire a beautifully refurbished family home of exceptional quality, extending to approximately 4,000 sq ft and offering a seamless blend of luxury, privacy and contemporary living.
Approached via a striking brick-pillared entrance with electric gates and number plate recognition technology, the property immediately impresses with its sense of scale and presence. A sweeping resin-bound driveway curves gracefully through landscaped grounds to provide extensive parking for multiple vehicles, whilst a substantial double garage with electric doors, lighting and CCTV further enhances the practicality and security of this remarkable home.
Having undergone an extensive programme of refurbishment, every aspect of the property has been thoughtfully considered and meticulously executed. Elegant interiors, refined finishes and a sophisticated palette of soft neutral tones create a timeless aesthetic throughout, while an abundance of natural light enhances the feeling of space and openness.
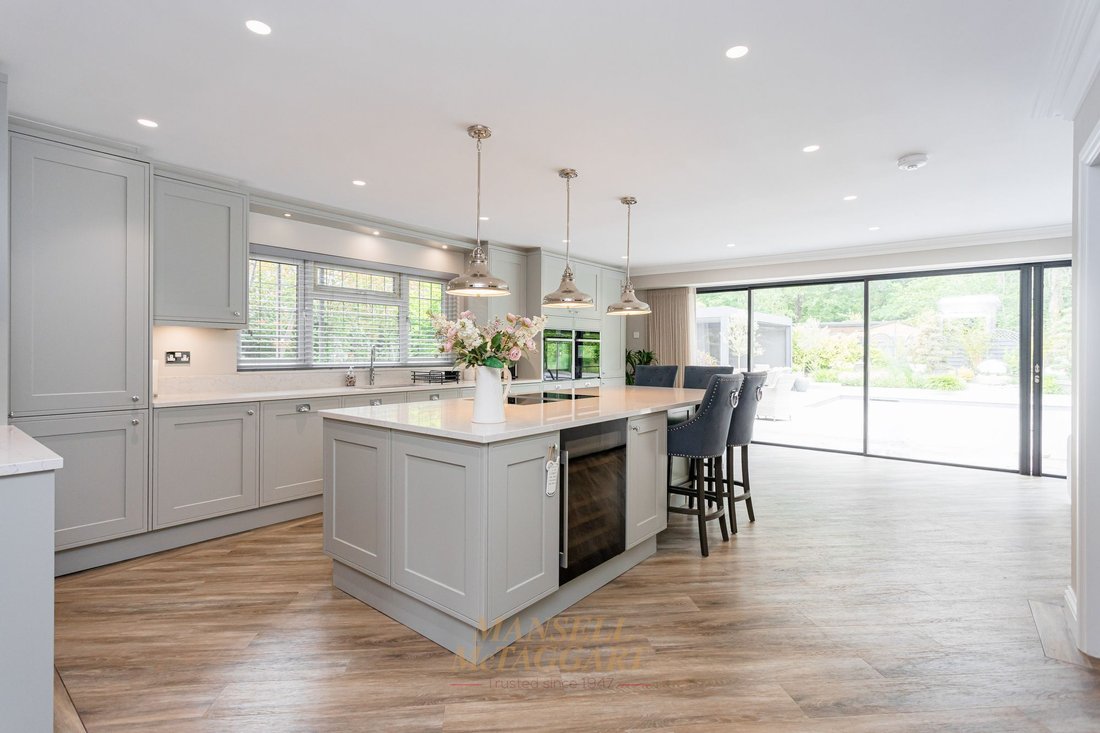
The welcoming reception hall provides a grand introduction and immediately showcases the quality evident throughout the home. Flowing from here is the spectacular open-plan kitchen, dining and family living area, unquestionably the heart of the house and a space designed for modern family life and entertaining on an impressive scale.
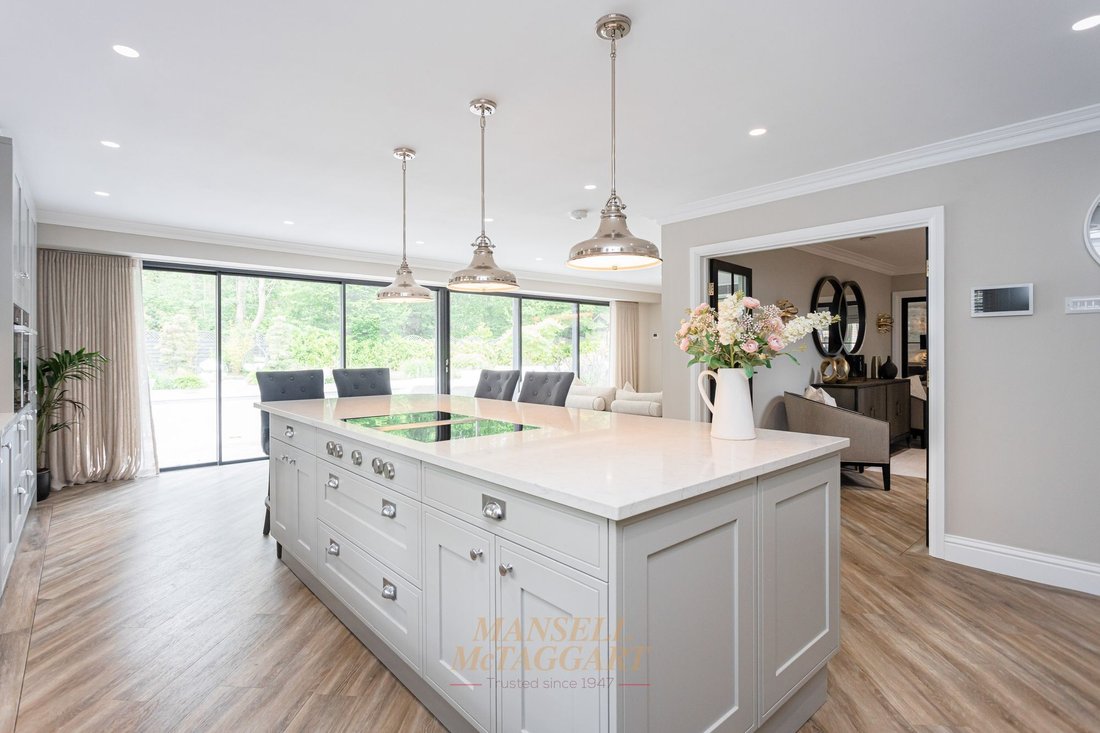
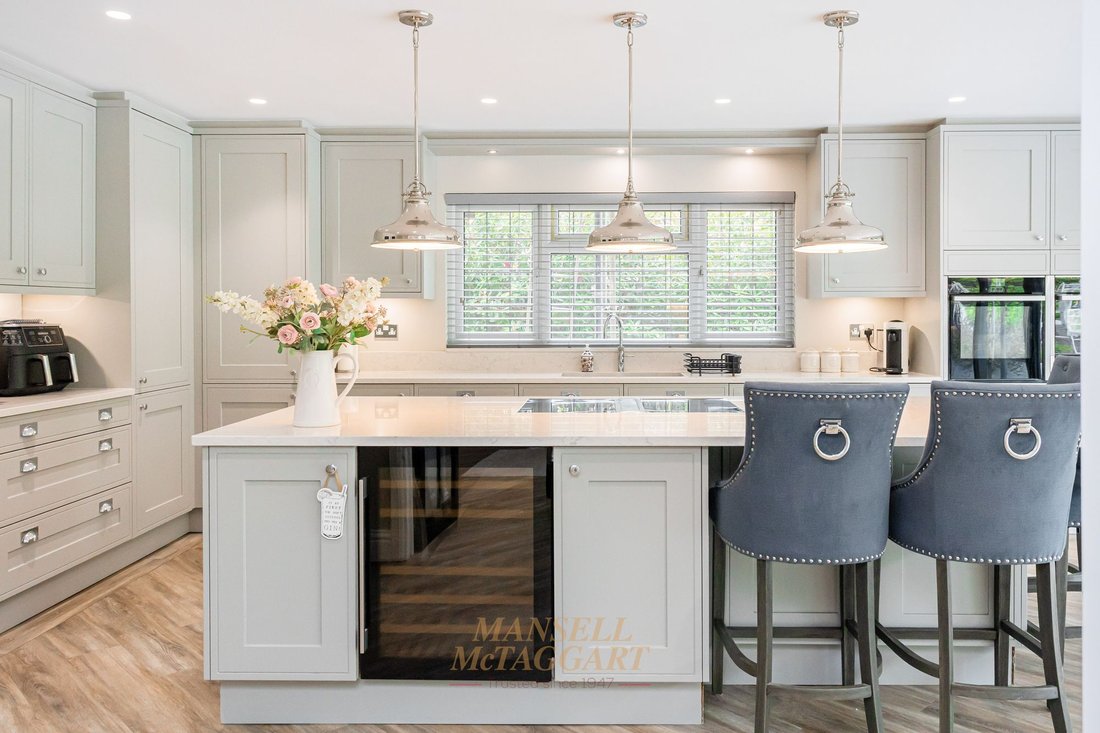
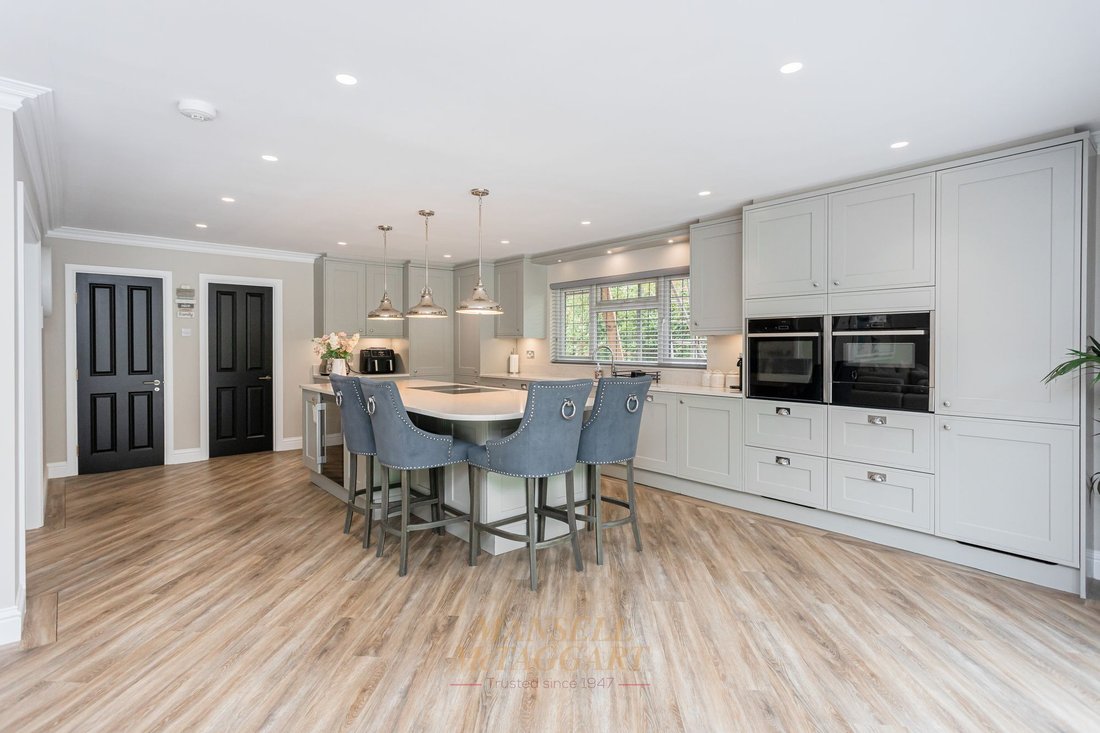
The bespoke kitchen is beautifully appointed with marble work surfaces, a comprehensive range of contemporary cabinetry and a substantial central island that forms a natural gathering point. A suite of premium integrated appliances, including Neff ovens, warming drawer, microwave, dishwasher, wine cooler and Bora induction hob, ensures both functionality and style, while the Quooker tap and Franke sink further reflect the exceptional specification.
What truly sets this room apart is the breathtaking wall of full-height glazing extending approximately eight metres across the rear elevation. Comprising six retractable panels, it creates an opening of over five metres, dissolving the boundary between indoors and outdoors and allowing uninterrupted views across the beautifully landscaped south-facing gardens. Whether hosting summer gatherings or enjoying quieter family moments, the connection to the outside environment is simply outstanding.
The adjoining family seating area provides a relaxed and inviting space, complete with air conditioning for year-round comfort. Alongside this, the elegant lounge and dining room offers a more formal entertaining environment, centred around an attractive open fireplace and enjoying a dual-aspect outlook with direct access to the terrace.
A third reception room provides exceptional versatility and is currently arranged as a luxurious media and relaxation room. Equally suited as a home cinema, games room, formal drawing room or executive home office, it adds valuable flexibility to the accommodation.
Ascending the staircase, a large feature window floods the landing with natural light and creates a wonderful sense of openness. The principal bedroom suite serves as a luxurious private retreat, featuring extensive fitted wardrobes, air conditioning and generous proportions. The beautifully appointed en-suite bathroom offers a spa-like experience, complete with bath, separate shower enclosure, contemporary vanity unit and underfloor heating.
The remaining four bedrooms are all exceptionally generous in size, each comfortably accommodating king-size furnishings and offering excellent storage. Designed with family living in mind, the bedroom accommodation provides a perfect balance of comfort, practicality and style. The family bathroom is equally impressive, finished to an exacting standard with high-quality fittings, separate bath and shower, underfloor heating and elegant tiling.
Outside, the grounds have been transformed into a private resort-style setting that is perfectly suited to both entertaining and everyday enjoyment. Extensive porcelain terraces wrap around the rear of the property and lead seamlessly to the magnificent swimming pool, which benefits from a retractable cover and energy-efficient ground source heat pump heating system.
The outdoor entertainment complex is a particular highlight and elevates the property far beyond the ordinary. Thoughtfully designed to create a luxurious year-round entertaining environment, it incorporates a fully equipped outdoor kitchen with integrated barbecue, pizza oven, refrigerator and hot and cold water supply. The adjoining bar area provides the perfect setting for social occasions, while the retractable roof and side panels allow the space to adapt effortlessly to changing weather conditions.
Integrated lighting, heating and a discreet outdoor sound system create an exceptional atmosphere long into the evening, making this a venue as much as a garden. Whether hosting large-scale celebrations, relaxed family gatherings or intimate dinners with friends, the space delivers an unrivalled outdoor lifestyle experience.
Beyond the entertainment area, the landscaped gardens continue to impress with carefully curated planting, bespoke water features, manicured lawns, a putting green and multiple seating areas positioned to capture the sun throughout the day. Mature boundaries and thoughtful landscaping ensure a high degree of privacy and tranquillity, creating a peaceful sanctuary rarely found in such a convenient location.
With planning permission already approved for a substantial two-storey extension, the property also offers exciting potential for future enlargement should additional accommodation be required.
Combining exceptional living space, luxury specification, outstanding leisure facilities and beautifully landscaped grounds, this is a home of genuine distinction that offers an enviable lifestyle within one of the region’s most desirable private estates.
Agents Note
There is an annual service charge of £350.00. This will be increasing to £375 next year and £400 the year after and reviewed and voted on at the AGM each year. This information should be confirmed by your solicitor.
-
Tipo de propiedad
Casa
-
Precio/pie²
$696
Características
Lote
- Privacidad
- Moderno
Interior
- Oficina
- Chimenea
- Aire Acondicionado
- Isla de cocina
- Bar
- Cine
- Encimeras de piedra
Outdoor
- Terraza
- Aparcamiento
- Piscina
- Garaje
- Cocina exterior
- Espacio de vida al aire libre
- Puerta
- Pérgola
- Jardín
Explorar la zona
El agente se comunicará con usted pronto por
Publicado por
Reserva una visita con the agent
Elija una fecha y si prefiere una visita virtual o presencial con el agente.
Propiedades similares cercanas
Nuevos anuncios en Felbridge


Explorar más viviendas en venta
Felbridge, Inglaterra búsquedas populares
- Propiedades Propiedad de Inversión en Felbridge, Inglaterra
- Propiedades Moderno en Felbridge, Inglaterra
- Propiedades Ecuestre en Felbridge, Inglaterra
- Propiedades con Aire Acondicionado en Felbridge, Inglaterra
- Propiedades con Piscina en Felbridge, Inglaterra
- Propiedades Renovado en Felbridge, Inglaterra
- Propiedades con Cine en Felbridge, Inglaterra
Felbridge, Inglaterra Barrios
Guías e historias relacionadas
La confianza de los mejores brokers del mundo
Los agentes tras las propiedades más excepcionales del mundo publican en JamesEdition.
- Anuncios de Sotheby's, Christie's, BARNES y Engel & Völkers
- Cada anuncio se revisa antes de publicarse
- Conecte directamente con agentes verificados
Al continuar, acepta nuestros Términos y la Política de Privacidad.