House Crawley
- 3 Hab.
- 2 Baños
- 1,658 Sqft
- Actualizado: Septiembre 3
- 1
Sobre la propiedad
GUIDE PRICE £800,000 - £850,000 -
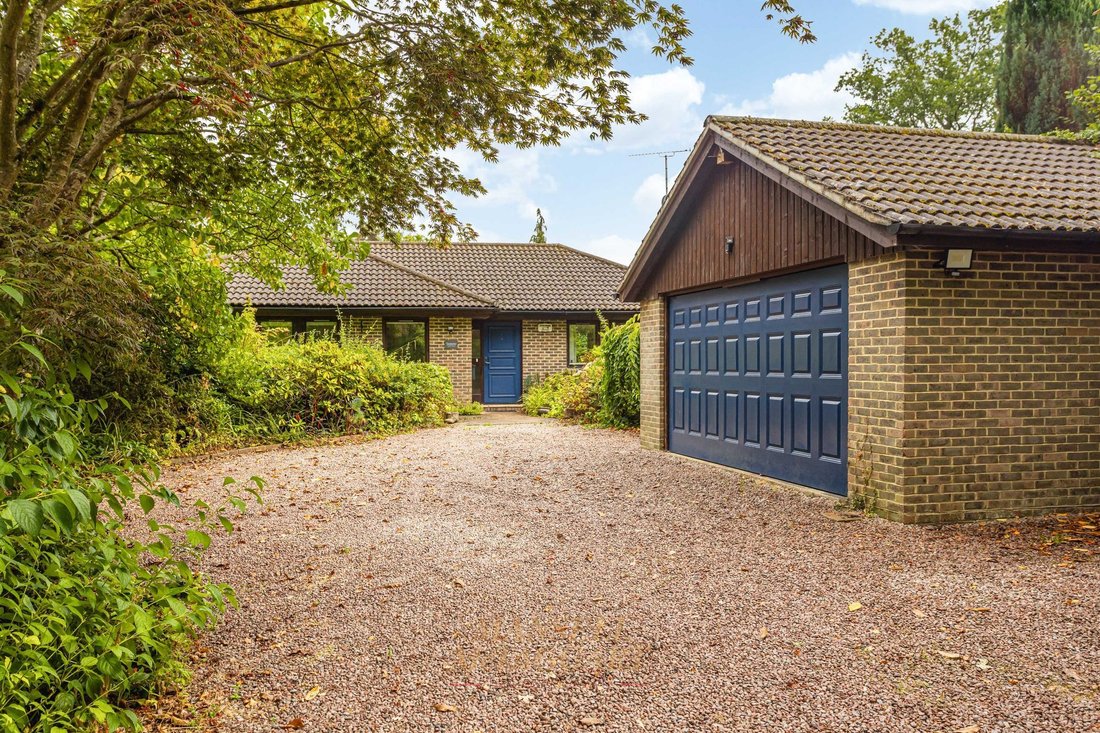
A very attractive Scandia Hus detached bungalow built in the mid 90’s and situated on a 1/3 of an acre plot in the desirable private estate of Domewood. As with all Scandia Hus properties Seasons is very energy efficient with highly insulated walls and floors as well as triple glazing throughout.
On entering the property into the entrance hall,
GUIDE PRICE £800,000 - £850,000 -
A very attractive Scandia Hus detached bungalow built in the mid 90’s and situated on a 1/3 of an acre plot in the desirable private estate of Domewood. As with all Scandia Hus properties Seasons is very energy efficient with highly insulated walls and floors as well as triple glazing throughout.
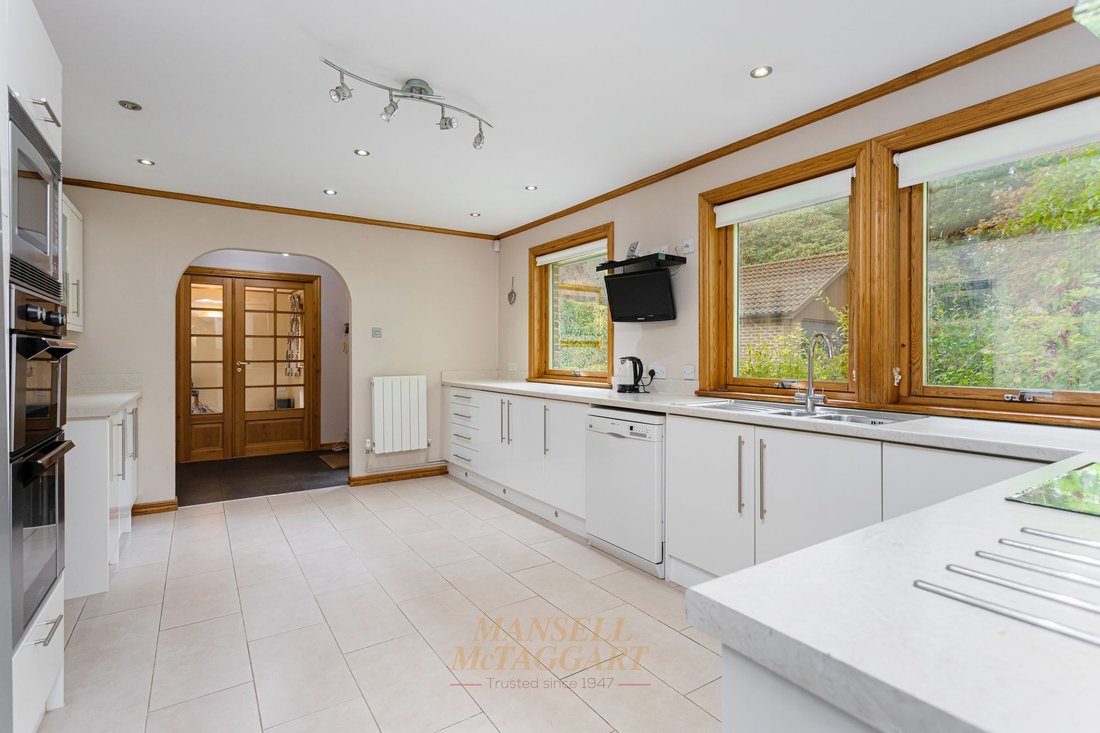
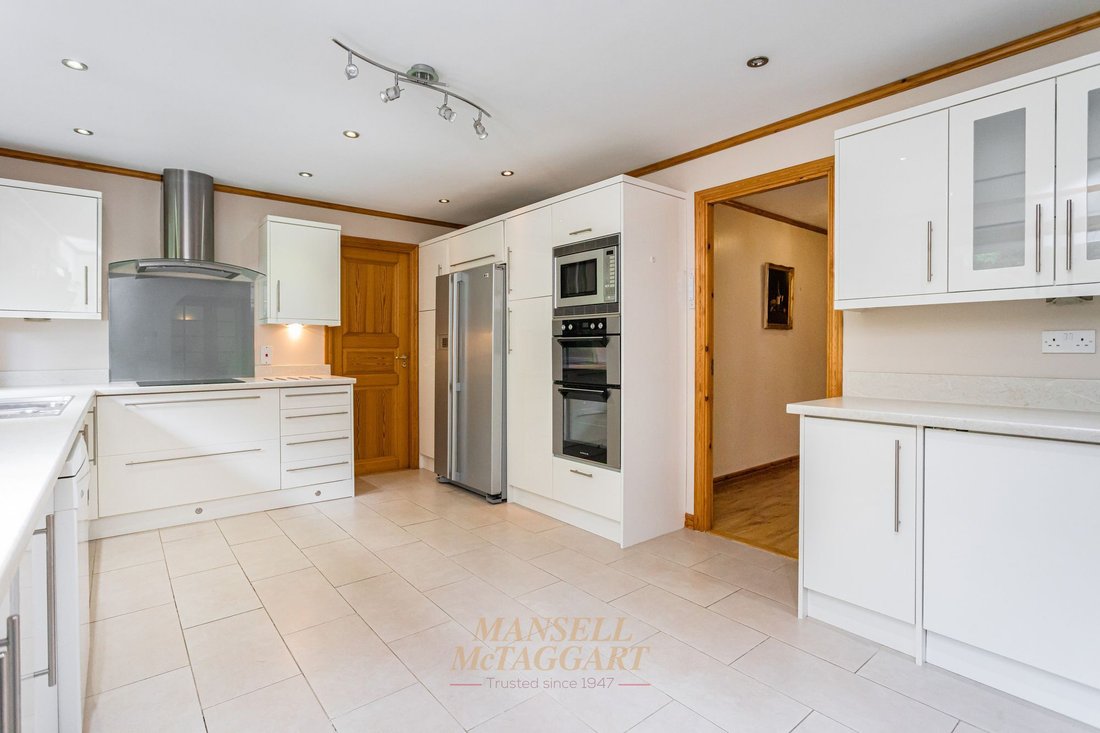
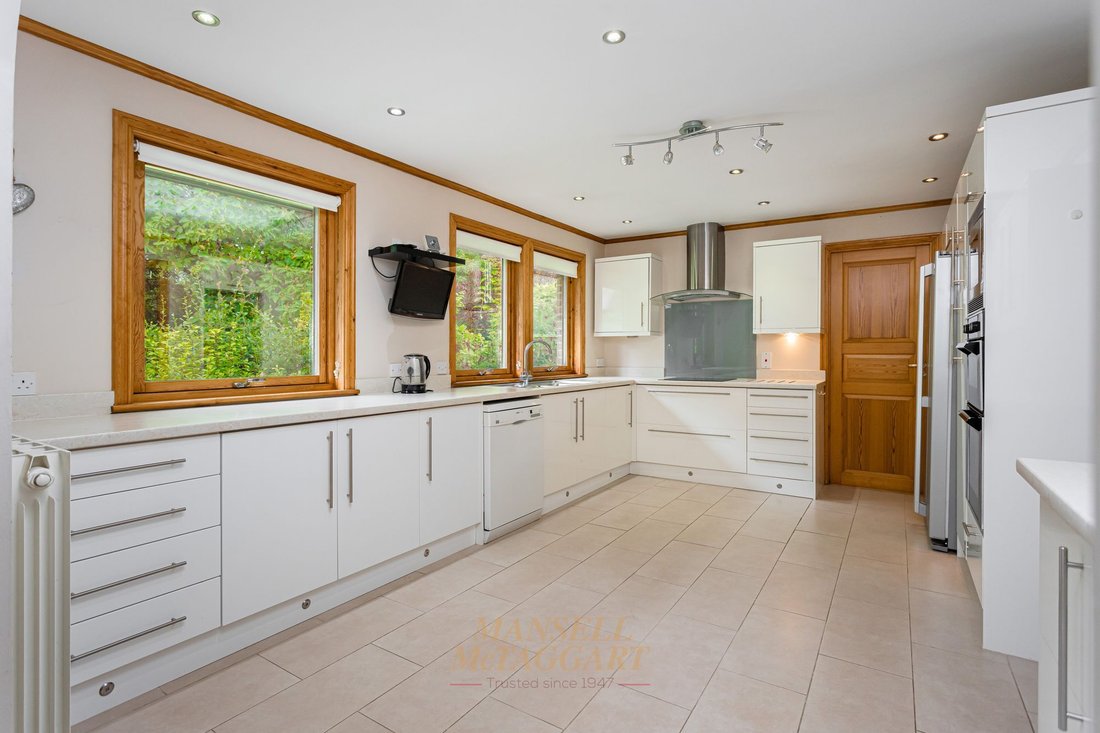
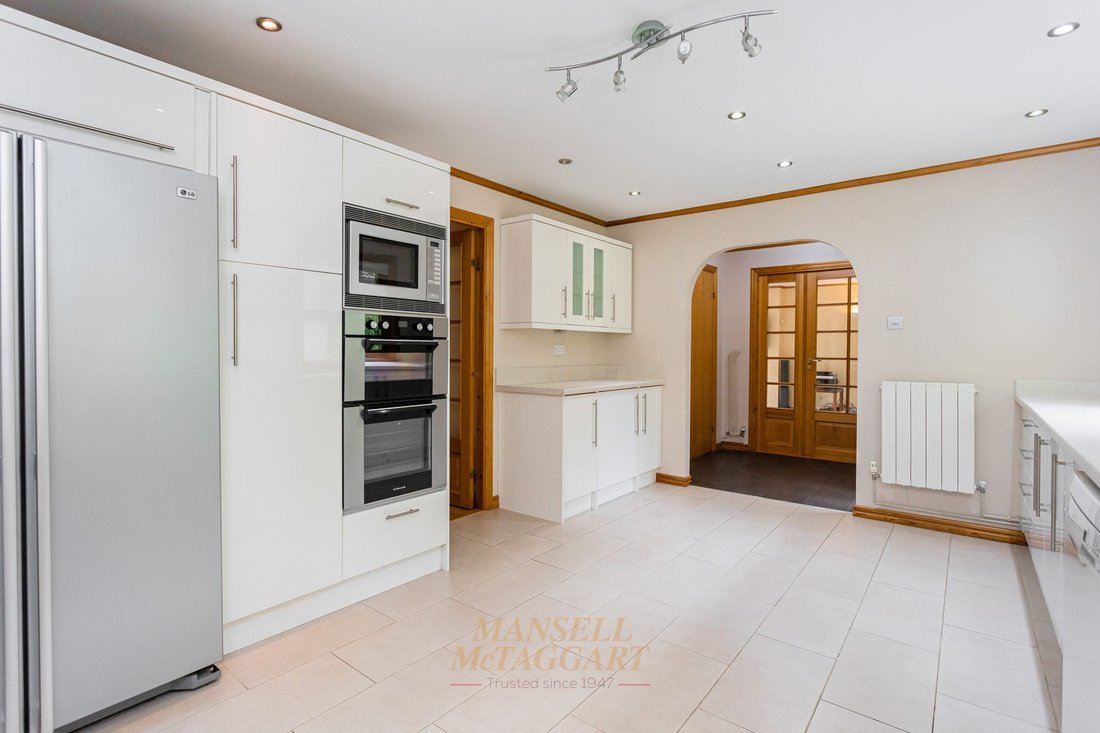
On entering the property into the entrance hall, access leads to the kitchen/breakfast room and living room. Within the main hallway is a large storage cupboard. The light and airy dual aspect living room overlooks the front of the house and has large patio doors leading to the rear garden. Within the living room is an attractive gas fireplace and wooden French doors leading to the dining room. The dining room overlooks the rear garden and leads back round to an internal hallway with access to the kitchen/breakfast room. The modern kitchen/breakfast room overlooks the front of the house with 3 good sized windows allowing lots of natural light into the room. The kitchen is fitted with a range of wall and base units with quality work surfaces, integrated appliances include a double electric oven, an electric induction hob, a microwave and an under counter freezer. Within the kitchen there is space for a wine fridge, an American fridge/freezer (no plumbing), recessed spotlights, feature lighting fitted within the kickboard and a tiled floor. Leading from the kitchen is a utility room and separate W. C. The utility room allows door access to the side of property; the room is fitted with a range of wall and base units with roll top work surfaces. Within the room there is space and plumbing for a washing machine and a dishwasher.
The internal hallway leads from the kitchen and dining room to the bedroom accommodation of the property. The hallway offers ladder access to a part boarded loft as well as an airing cupboard housing the hot water tank and additional shelving. The master bedroom with en -suite shower room overlooks the rear garden and fitted with 4 mirrored sliding luxury wardrobes. The en-suite is fitted with shower cubicle, W. C, wash hand basin with vanity unit, mirror with light and heated towel rail. The dual aspect 2nd bedroom is a good size double and is fitted with triple built in wardrobes. Bedroom 3 has a window to the side and a built in wardrobe. Bedroom 4/study is a good sized room and overlooks the rear of the house. The family bathroom is fitted with a modern white suite comprising of corner Jacuzzi bath, a separate shower cubicle with rain head shower, W. C, wash hand basin, heated towel rail, under floor heating and recessed spotlights.
Outside the property has a large block paved and granite chipping driveway with parking for several vehicles. There is a detached double garage with electric up and over door with power and light. The garage also has a pedestrian door to the side.
The well maintained rear garden is mainly laid to lawn with a large patio and decking area abutting the rear of the house, an ideal spot for a summer barbeque. Within the garden there are attractive flower and shrub borders, an array of mature trees and the whole is enclosed by wooden fencing.
Agents Note
There is an annual service charge of £200.00 This information should be confirmed by your solicitor.
-
Tipo de propiedad
Casa
-
Precio/pie²
$640
Características
- Jardín
- Terraza
- Garaje
- Chimenea
- Jacuzzi
- Puerta
- Oficina
- Privacidad
- Encimeras de piedra
Lote
- Privacidad
Interior
- Oficina
- Chimenea
- Jacuzzi
- Encimeras de piedra
Outdoor
- Terraza
- Aparcamiento
- Garaje
- Puerta
- Jardín
Explorar la zona
El agente se comunicará con usted pronto por
Publicado por
Reserva una visita con the agent
Elija una fecha y si prefiere una visita virtual o presencial con el agente.
La confianza de los mejores brokers del mundo
Los agentes tras las propiedades más excepcionales del mundo publican en JamesEdition.
- Anuncios de Sotheby's, Christie's, BARNES y Engel & Völkers
- Cada anuncio se revisa antes de publicarse
- Conecte directamente con agentes verificados
Al continuar, acepta nuestros Términos y la Política de Privacidad.