

$2,216,709
Contemporary Villa With 4 Ensuite Bedrooms
- 4 Hab.
- 10 Baños
- 2,971 Sqft
Sobre la propiedad
La descripción se tradujo automáticamente.
La descripción se muestra en el idioma original.
SOTHEBY’S INTERNATIONAL REALTY LAC LEMAN presents:Located in the highly sought-after commune of Cranves-Sales, this exceptional contemporary villa featuring 276 square meters of living space and 404 square meters of total usable footprint has been completely renovated with taste and refinement by reputable local artisans. Delivering high-end finishes that are currently being finalized, this turn-k
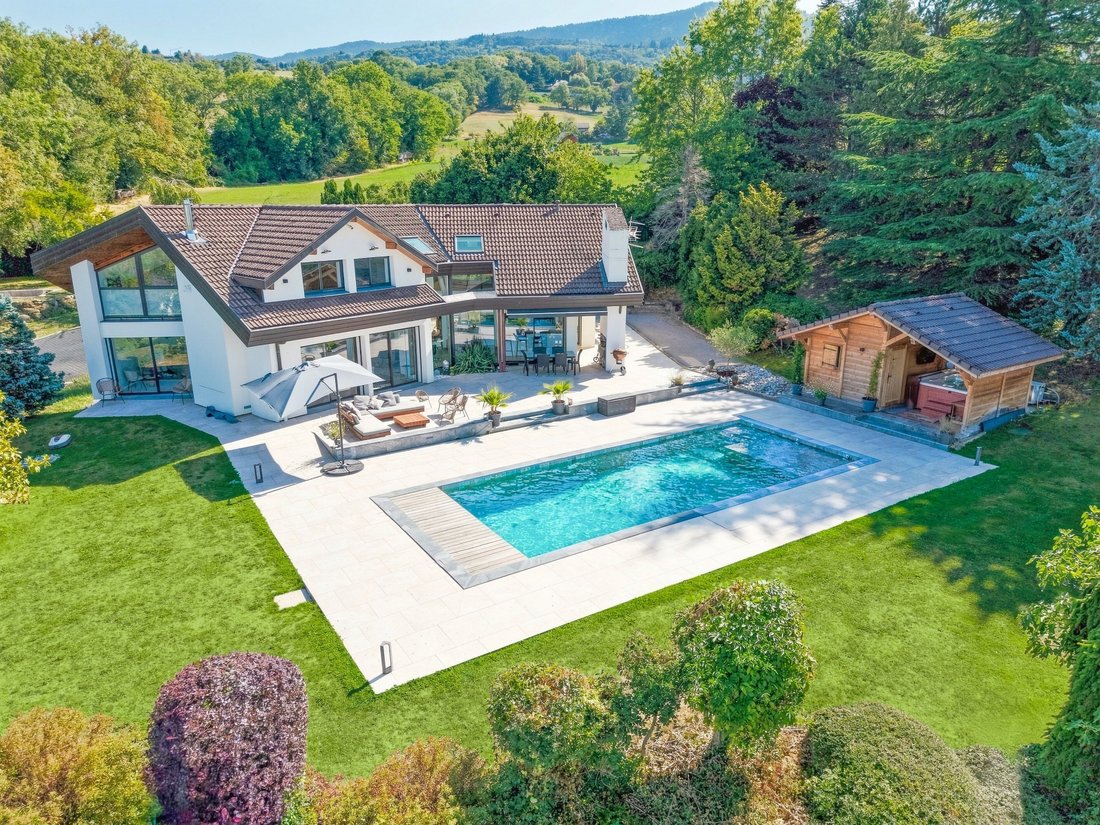
SOTHEBY’S INTERNATIONAL REALTY LAC LEMAN presents:Located in the highly sought-after commune of Cranves-Sales, this exceptional contemporary villa featuring 276 square meters of living space and 404 square meters of total usable footprint has been completely renovated with taste and refinement by reputable local artisans. Delivering high-end finishes that are currently being finalized, this turn-key property is in immaculate condition and ready for immediate occupancy.
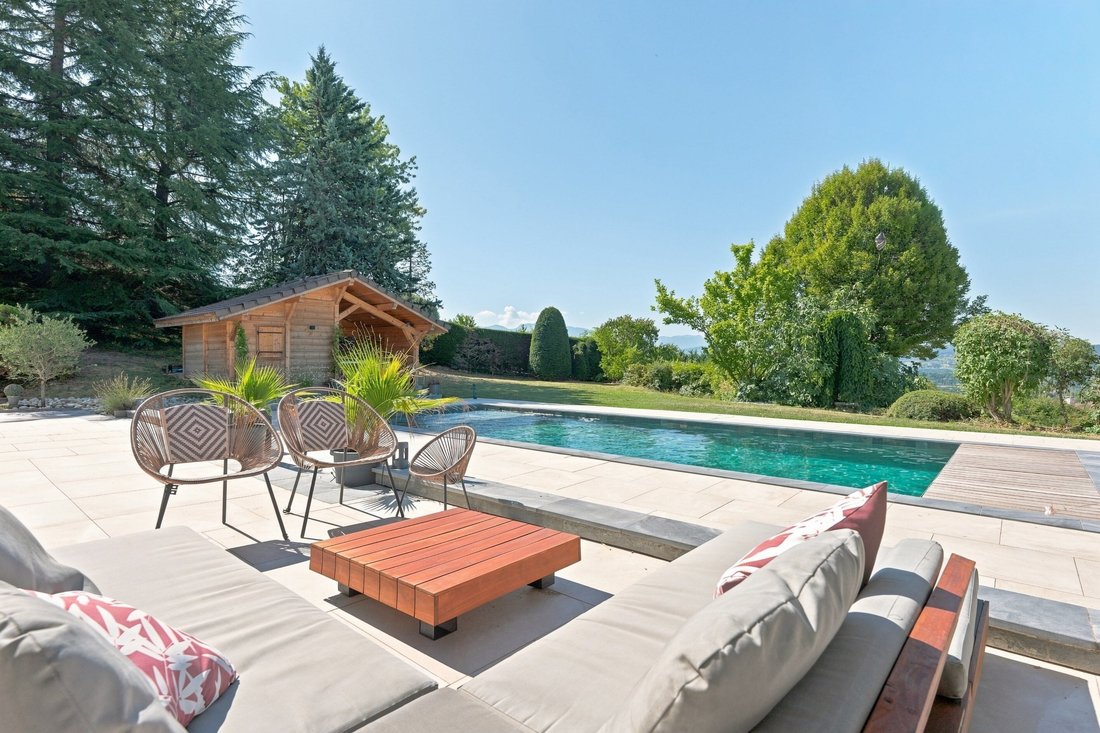
The residence is distinguished by its four ensuite bedrooms and achieves remarkable energy efficiency with a Class B rating, powered by an air-to-water heat pump system for ground-floor underfloor heating and multi-zone integrated air conditioning. A next-generation home automation system centralizes the property’s audio and lighting, extending seamlessly to underwater speakers within the 4.5m x 12m heated swimming pool.
Situated in a quiet position within a private park of 4,778 square meters with mature trees, the property enjoys an enclosed environment well-screened from view, offering complete freedom and privacy throughout the grounds bordered by a peaceful stream with a natural water source for garden irrigation. Secured by an electric gate, the estate includes a private driveway, a substantial double garage with rafter storage, and an outdoor courtyard with parking for multiple vehicles.
The main level features dramatic double-height ceilings and is bathed in natural light, opening completely to the stone terrace through floor-to-ceiling sliding glass walls. The reception entryway welcomes guests with a built-in wooden seating bench and open wardrobe shelving, leading into a grand living space centered around a fireplace with an insert and a flush wall recess for a television display. The sleek, open-concept American kitchen is outfitted with white cabinetry, a central island, integrated double ovens, and a massive double American refrigerator.
This level also includes a separate guest toilet, a dedicated laundry room, and a single-level master suite ideal for a nanny or guests, complete with a full walk-in dressing room, an ensuite bathroom with a bathtub and a walk-in rain shower, built-in closets, and independent external access.
A floating wooden staircase leads to the upper level where a light-filled mezzanine gallery with glass and timber balustrades, a skylight, and climate control connects to a flexible office or library alcove opening onto a private upper balcony. The top floor houses the primary master suite framing dual-aspect mountain views, featuring a customized walk-in dressing room lined with dark wood cabinetry and a resort-style master bath with double vessel vanities, a massive walk-in rain shower, a separate enclosed toilet, and a freestanding soaking tub positioned against a panoramic window.
A third double bedroom under exposed timber framing integrates its own freestanding bathtub, a vanity basin, and an enclosed private toilet.
The comprehensive lower level is dedicated to entertainment and utilities, featuring a professionally designed black-out home theater room with custom lighting accommodating a full-sized billiard table, a bar lounge with a custom built-in counter structure, a separate technical wine cellar, a guest shower room with a toilet, and a meticulous mechanical space with a water softening system. The grounds are completed by a covered wellness pavilion featuring a jacuzzi with its own independent shower room and toilet, alongside a traditional petanque court.
LAC LEMAN SOTHEBY’S INTERNATIONAL REALTY, YOUR EXPERT IN LUXURY PROPERTY SALES ON THE SHORES OF LAKE GENEVA AND THE SURROUNDING AREA.
La información sobre los riesgos a los que está expuesta esta propiedad está disponible en el sitio web de Géorisques: https://www.georisques.gouv.fr/
The residence is distinguished by its four ensuite bedrooms and achieves remarkable energy efficiency with a Class B rating, powered by an air-to-water heat pump system for ground-floor underfloor heating and multi-zone integrated air conditioning. A next-generation home automation system centralizes the property’s audio and lighting, extending seamlessly to underwater speakers within the 4.5m x 12m heated swimming pool.
Situated in a quiet position within a private park of 4,778 square meters with mature trees, the property enjoys an enclosed environment well-screened from view, offering complete freedom and privacy throughout the grounds bordered by a peaceful stream with a natural water source for garden irrigation. Secured by an electric gate, the estate includes a private driveway, a substantial double garage with rafter storage, and an outdoor courtyard with parking for multiple vehicles.
The main level features dramatic double-height ceilings and is bathed in natural light, opening completely to the stone terrace through floor-to-ceiling sliding glass walls. The reception entryway welcomes guests with a built-in wooden seating bench and open wardrobe shelving, leading into a grand living space centered around a fireplace with an insert and a flush wall recess for a television display. The sleek, open-concept American kitchen is outfitted with white cabinetry, a central island, integrated double ovens, and a massive double American refrigerator.
This level also includes a separate guest toilet, a dedicated laundry room, and a single-level master suite ideal for a nanny or guests, complete with a full walk-in dressing room, an ensuite bathroom with a bathtub and a walk-in rain shower, built-in closets, and independent external access.
A floating wooden staircase leads to the upper level where a light-filled mezzanine gallery with glass and timber balustrades, a skylight, and climate control connects to a flexible office or library alcove opening onto a private upper balcony. The top floor houses the primary master suite framing dual-aspect mountain views, featuring a customized walk-in dressing room lined with dark wood cabinetry and a resort-style master bath with double vessel vanities, a massive walk-in rain shower, a separate enclosed toilet, and a freestanding soaking tub positioned against a panoramic window.
A third double bedroom under exposed timber framing integrates its own freestanding bathtub, a vanity basin, and an enclosed private toilet.
The comprehensive lower level is dedicated to entertainment and utilities, featuring a professionally designed black-out home theater room with custom lighting accommodating a full-sized billiard table, a bar lounge with a custom built-in counter structure, a separate technical wine cellar, a guest shower room with a toilet, and a meticulous mechanical space with a water softening system. The grounds are completed by a covered wellness pavilion featuring a jacuzzi with its own independent shower room and toilet, alongside a traditional petanque court.
LAC LEMAN SOTHEBY’S INTERNATIONAL REALTY, YOUR EXPERT IN LUXURY PROPERTY SALES ON THE SHORES OF LAKE GENEVA AND THE SURROUNDING AREA.
La información sobre los riesgos a los que está expuesta esta propiedad está disponible en el sitio web de Géorisques: https://www.georisques.gouv.fr/
-
Tipo de propiedad
Casa
-
Año de construcción
1986
-
Precio/pie²
$746
Características
- Jardín
- Piscina
- Terraza
- Garaje
- Biblioteca
- Bodega
- Jacuzzi
- Moderno
- Vista a la Montaña
Características
Lote
- Vista a la Montaña
- Privacidad
- Renovado
- Moderno
Interior
- Oficina
- Chimenea
- Aire Acondicionado
- Jacuzzi
- Bar
- Lavadero
- Bodega
- Biblioteca
Outdoor
- Terraza
- Balcón
- Aparcamiento
- Piscina
- Garaje
- Espacio de vida al aire libre
- Puerta
- Jardín
Explorar la zona
CRANVES SALES, V 74380, Cranves-Sales, Auvernia-Ródano-Alpes, Francia
Ver en Google Maps
Precio por sqft
Bajo
Alto
Se unió hace 9 años
Usted ha preguntado por esta propiedad
El agente se comunicará con usted pronto por
Publicado por
Propriétés du Lac Léman Sotheby's International Realty
Haute-Savoie, France
Ver perfil de la agencia
22
Anuncios
2017
Se unió
Reserva una visita con the agent
Elija una fecha y si prefiere una visita virtual o presencial con el agente.
Fecha preferida
Tipo de tour

Propriétés du Lac Léman Sotheby's International Realty
25 Rue du Bourg, 74140, Messery, Haute-Savoie, France
Ver perfil de la agencia
The property agency ”Evian Immobilier Sotheby’s International Realty” offers its international and local clients a
The property agency ”Evian Immobilier Sotheby’s International Realty” offers its international and local clients a wide selection of luxury properties in all price ranges in and around Evian on the Geneva Lake. Situated in a prime location in Evian just opposite the lake, ”Evian Immobilier Sotheby’s International Realty” is ideally located to welcome its distinguished local and international clients in search of Evian luxury properties. Its friendly, multi-lingual staff members are delighted to cater to their clients’ needs by offering custom-made luxury property services including luxury property sales, luxury property estimates and luxury property rentals. The property agency ”Evian Immobilier Sotheby’s International Realty” has been founded in 1991, having celebrated its 17th anniversary in spring 2008. The property agency quickly developed into one of the region’s leading property agencies for luxury properties, offering quality properties in all prices ranges, from charming pied-à-terres to lakefront villas, from elegant country houses to historic mansions. Nowadays, the property agency ”Evian Immobilier Sotheby’s International Realty” is one of the leading property agencies for luxury properties in and around Evian, covering the entire Lake Geneva region.
Última actualización
Agosto 12
Primera publicación
Jun 15
Enlace del anuncio
Referencia del anuncio
MBPBPH
Propiedades similares cercanas
Nuevos anuncios en Cranves-Sales

Explorar más viviendas en venta
Cranves-Sales, Auvernia-Ródano-Alpes, Francia tipos de propiedad
Cranves-Sales, Auvernia-Ródano-Alpes, Francia búsquedas populares
- Propiedades Vista de la ciudad en Cranves-Sales, Auvernia-Ródano-Alpes, Francia
- Propiedades Privacidad en Cranves-Sales, Auvernia-Ródano-Alpes, Francia
- Propiedades Ecuestre en Cranves-Sales, Auvernia-Ródano-Alpes, Francia
- Propiedades Obras nuevas en Cranves-Sales, Auvernia-Ródano-Alpes, Francia
- Propiedades con Sauna en Cranves-Sales, Auvernia-Ródano-Alpes, Francia
- Propiedades con Biblioteca en Cranves-Sales, Auvernia-Ródano-Alpes, Francia
- Propiedades con Cocina abierta en Cranves-Sales, Auvernia-Ródano-Alpes, Francia
- Propiedades Renovado en Cranves-Sales, Auvernia-Ródano-Alpes, Francia
- Propiedades con Cine en Cranves-Sales, Auvernia-Ródano-Alpes, Francia
Guías e historias relacionadas
La confianza de los mejores brokers del mundo
Los agentes tras las propiedades más excepcionales del mundo publican en JamesEdition.
- Anuncios de Sotheby's, Christie's, BARNES y Engel & Völkers
- Cada anuncio se revisa antes de publicarse
- Conecte directamente con agentes verificados
Al continuar, acepta nuestros Términos y la Política de Privacidad.