$2,789,297
Cranves Sales House
- 6 Hab.
- Actualizado: Hoy
Sobre la propiedad
La descripción se tradujo automáticamente.
La descripción se muestra en el idioma original.
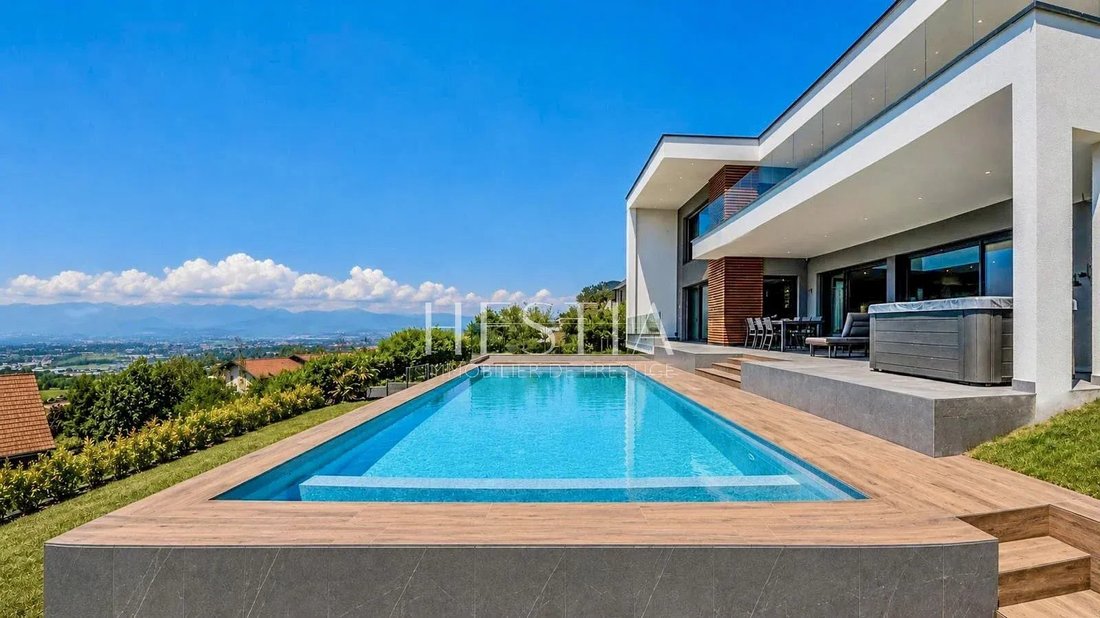
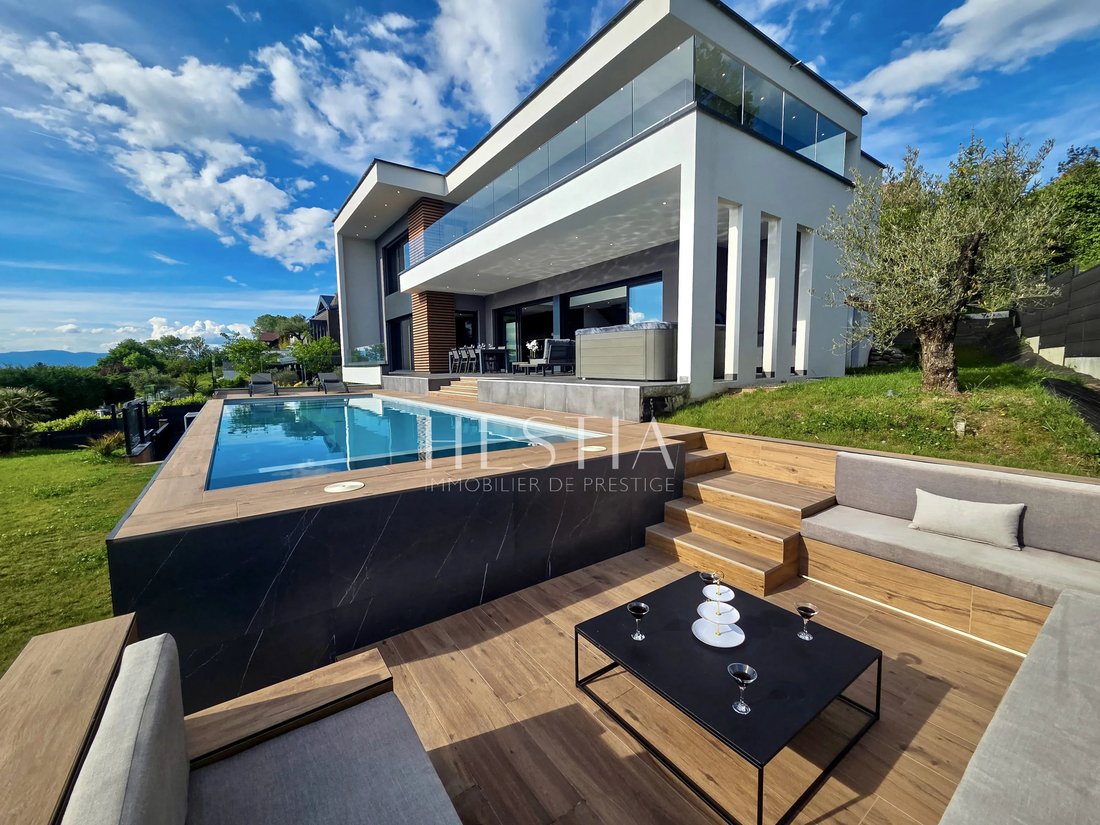
On the heights of Cranves Sales, a contemporary detached house of 375m² offering a spectacular panoramic view, worthy of a postcard.
Designed with meticulous attention to detail, this house features a resolutely contemporary architecture and unique design, offering remarkable volumes and very high-end finishes.
The living area, over 100m², impresses with its proportions and 6-met
Designed with meticulous attention to detail, this house features a resolutely contemporary architecture and unique design, offering remarkable volumes and very high-end finishes.
The living area, over 100m², impresses with its proportions and 6-met
On the heights of Cranves Sales, a contemporary detached house of 375m² offering a spectacular panoramic view, worthy of a postcard.
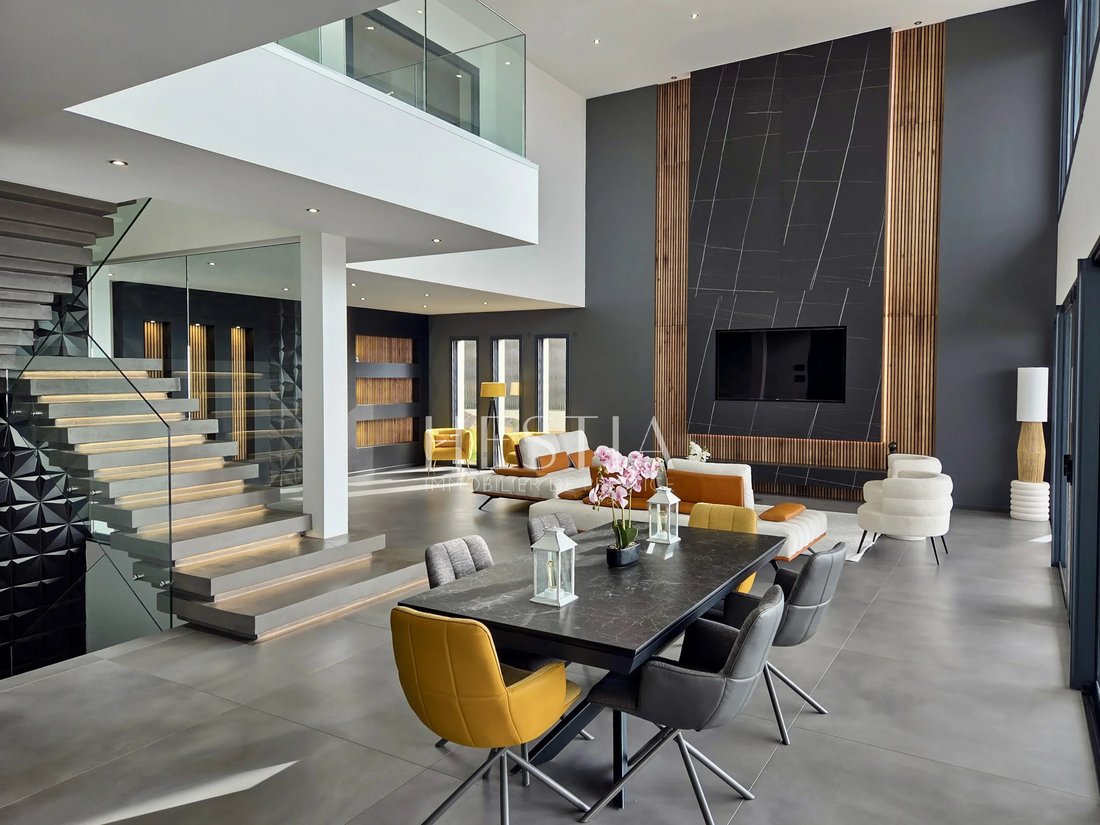
Designed with meticulous attention to detail, this house features a resolutely contemporary architecture and unique design, offering remarkable volumes and very high-end finishes.
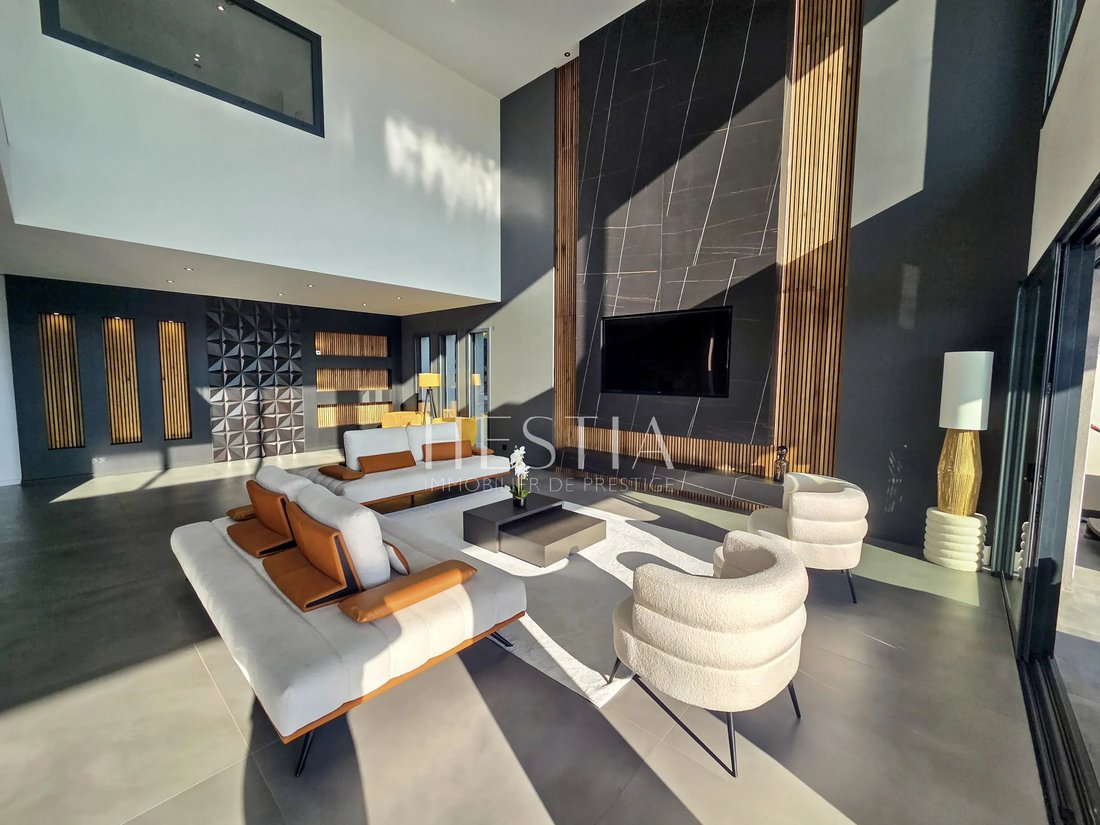
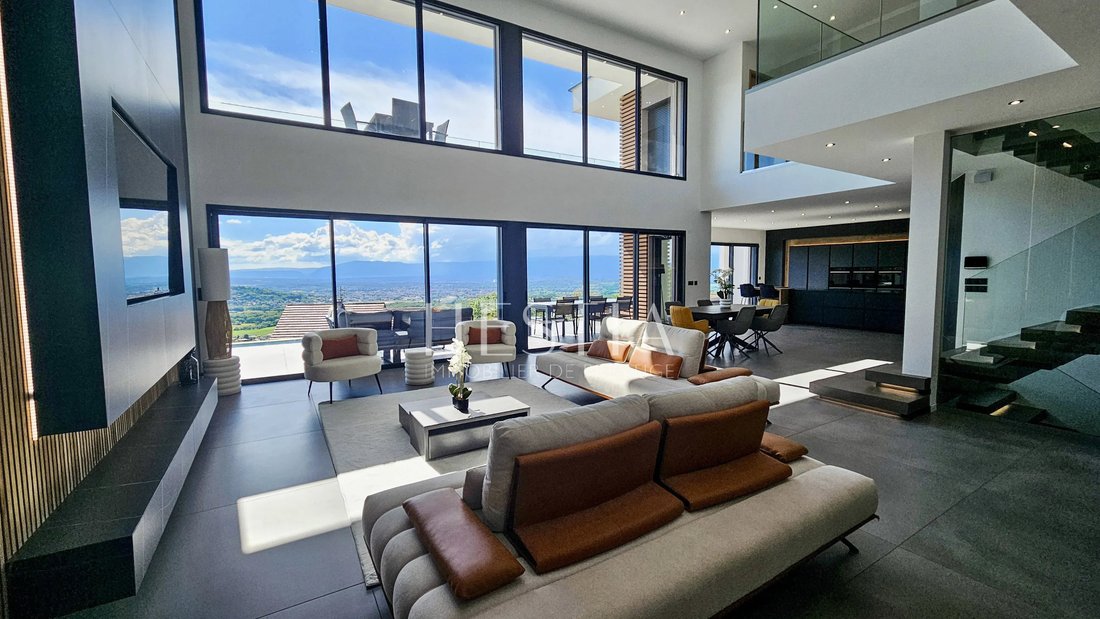
The living area, over 100m², impresses with its proportions and 6-meter ceiling height, creating an exceptional sense of space and remarkable brightness.
The house includes 4 master suites, including a main suite of about 50m², designed as a true private space.
The architecture, materials, and finishes reflect special care given to every detail, with high-end contemporary features.
Outside, the spaces have been carefully arranged to extend the comfort of the house. You will enjoy a heated pool, a 6-seat spa, a garden lounge, and a summer kitchen, all in a privileged setting facing the view.
For family or friends gatherings, a state-of-the-art cinema room offers a truly immersive experience.
An independent apartment of about 70m² completes the house. It includes a fitted kitchen, 2 bedrooms, a laundry room, and a shower room, offering many usage possibilities.
For added comfort and peace of mind, the house is fully automated and equipped with a high-performance alarm and video surveillance system.
Regarding parking, the house offers numerous spaces, as well as a garage of about 50m² that can accommodate 2 vehicles and 1 motorcycle.
A rare property combining volume, comfort, technology, high-end features, and an exceptional panorama.
A privileged address where contemporary architecture, elegance, and lifestyle meet in a unique setting.
For more information:
Phone: [hidden information]
[hidden information]
Contact by phone: [hidden information]
Contact by email: [hidden information]
La información sobre los riesgos a los que está expuesta esta propiedad está disponible en el sitio web de Géorisques: https://www.georisques.gouv.fr/
Designed with meticulous attention to detail, this house features a resolutely contemporary architecture and unique design, offering remarkable volumes and very high-end finishes.
The living area, over 100m², impresses with its proportions and 6-meter ceiling height, creating an exceptional sense of space and remarkable brightness.
The house includes 4 master suites, including a main suite of about 50m², designed as a true private space.
The architecture, materials, and finishes reflect special care given to every detail, with high-end contemporary features.
Outside, the spaces have been carefully arranged to extend the comfort of the house. You will enjoy a heated pool, a 6-seat spa, a garden lounge, and a summer kitchen, all in a privileged setting facing the view.
For family or friends gatherings, a state-of-the-art cinema room offers a truly immersive experience.
An independent apartment of about 70m² completes the house. It includes a fitted kitchen, 2 bedrooms, a laundry room, and a shower room, offering many usage possibilities.
For added comfort and peace of mind, the house is fully automated and equipped with a high-performance alarm and video surveillance system.
Regarding parking, the house offers numerous spaces, as well as a garage of about 50m² that can accommodate 2 vehicles and 1 motorcycle.
A rare property combining volume, comfort, technology, high-end features, and an exceptional panorama.
A privileged address where contemporary architecture, elegance, and lifestyle meet in a unique setting.
For more information:
Phone: [hidden information]
[hidden information]
Contact by phone: [hidden information]
Contact by email: [hidden information]
La información sobre los riesgos a los que está expuesta esta propiedad está disponible en el sitio web de Géorisques: https://www.georisques.gouv.fr/
-
Tipo de propiedad
Casa
-
Año de construcción
2023
Características
Explorar la zona
Cranves-Sales, Auvernia-Ródano-Alpes, Francia
Ver en Google Maps
Precio por sqft
Bajo
Alto
Se unió hace 4 años
Usted ha preguntado por esta propiedad
El agente se comunicará con usted pronto por
Publicado por
52
Anuncios
2022
Se unió
Reserva una visita con the agent
Elija una fecha y si prefiere una visita virtual o presencial con el agente.
Fecha preferida
Tipo de tour
Última actualización
Hoy
Primera publicación
Octubre 5
Referencia del anuncio
87438327
Propiedades similares cercanas
Nuevos anuncios en Cranves-Sales


Explorar más viviendas en venta
Cranves-Sales, Auvernia-Ródano-Alpes, Francia tipos de propiedad
Cranves-Sales, Auvernia-Ródano-Alpes, Francia búsquedas populares
- Propiedades Vista de la ciudad en Cranves-Sales, Auvernia-Ródano-Alpes, Francia
- Propiedades Privacidad en Cranves-Sales, Auvernia-Ródano-Alpes, Francia
- Propiedades Frente al Agua en Cranves-Sales, Auvernia-Ródano-Alpes, Francia
- Propiedades Ecuestre en Cranves-Sales, Auvernia-Ródano-Alpes, Francia
- Propiedades Obras nuevas en Cranves-Sales, Auvernia-Ródano-Alpes, Francia
- Propiedades con Sauna en Cranves-Sales, Auvernia-Ródano-Alpes, Francia
- Propiedades con Biblioteca en Cranves-Sales, Auvernia-Ródano-Alpes, Francia
- Propiedades con Cocina abierta en Cranves-Sales, Auvernia-Ródano-Alpes, Francia
- Propiedades Renovado en Cranves-Sales, Auvernia-Ródano-Alpes, Francia
Guías e historias relacionadas
La confianza de los mejores brokers del mundo
Los agentes tras las propiedades más excepcionales del mundo publican en JamesEdition.
- Anuncios de Sotheby's, Christie's, BARNES y Engel & Völkers
- Cada anuncio se revisa antes de publicarse
- Conecte directamente con agentes verificados
Al continuar, acepta nuestros Términos y la Política de Privacidad.