$5,297,199
Mansión Medieval Que Data De 1170 Ubicada En Acres De Terreno Privado
- 14 Hab.
- 9 Baños
- 8,388 Sqft
- Actualizado: Julio 21, 2025
- 65
Sobre la propiedad
La descripción se tradujo automáticamente.
La descripción se muestra en el idioma original.
Podría decirse que SCOLES MANOR se encuentra en uno de los lugares más mágicos de Inglaterra. Cuando te acercas, el paisaje que se despliega es de proporciones cinematográficas. Las vistas se extienden por el valle hacia el castillo de Corfe y más allá. La campiña ondulada alberga serpenteantes rebaños de ganado vacuno y rebaños de ovejas, y el tren de vapor que viaja a la ciudad costera de Swanag
SCOLES MANOR is arguably sited in one of the most magical locations in England. Upon your approach, the unfolding landscape is of cinematic proportions. Views stretch down the valley towards Corfe Castle and beyond. The rolling countryside is home to meandering herds of cattle and flocks of sheep, and the steam train which journeys to the seaside town of Swanage. In the foreground of this bucolic
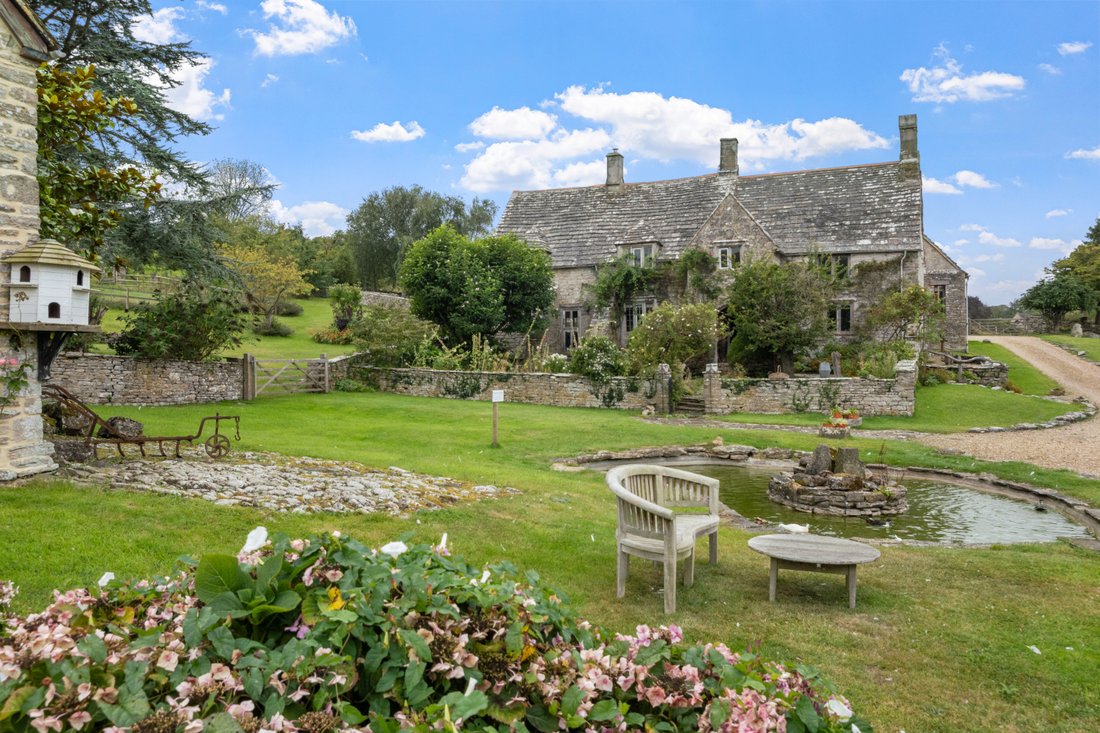
Podría decirse que SCOLES MANOR se encuentra en uno de los lugares más mágicos de Inglaterra. Cuando te acercas, el paisaje que se despliega es de proporciones cinematográficas. Las vistas se extienden por el valle hacia el castillo de Corfe y más allá. La campiña ondulada alberga serpenteantes rebaños de ganado vacuno y rebaños de ovejas, y el tren de vapor que viaja a la ciudad costera de Swanage. En primer plano de esta escena bucólica hay un estanque de patos, árboles maduros y un césped bien cuidado.
Las vistas por sí solas son motivo suficiente para enamorarse de Scoles Manor, como hicieron los vendedores actuales hace unos 30 años.
La casa señorial
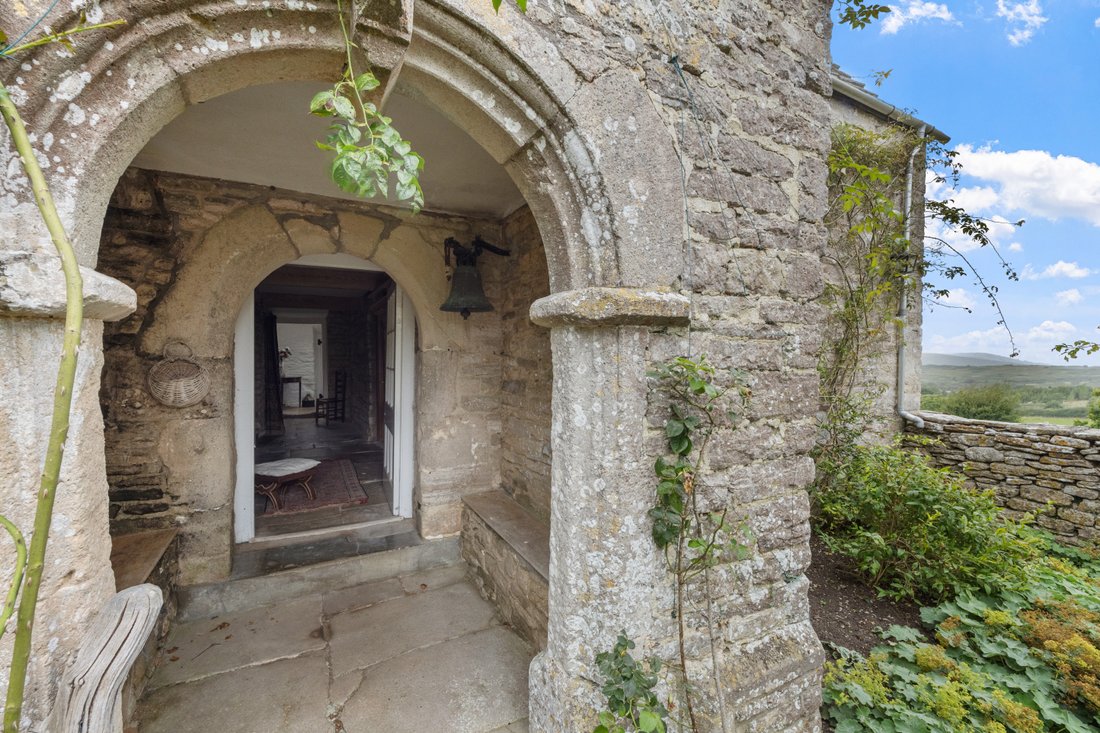
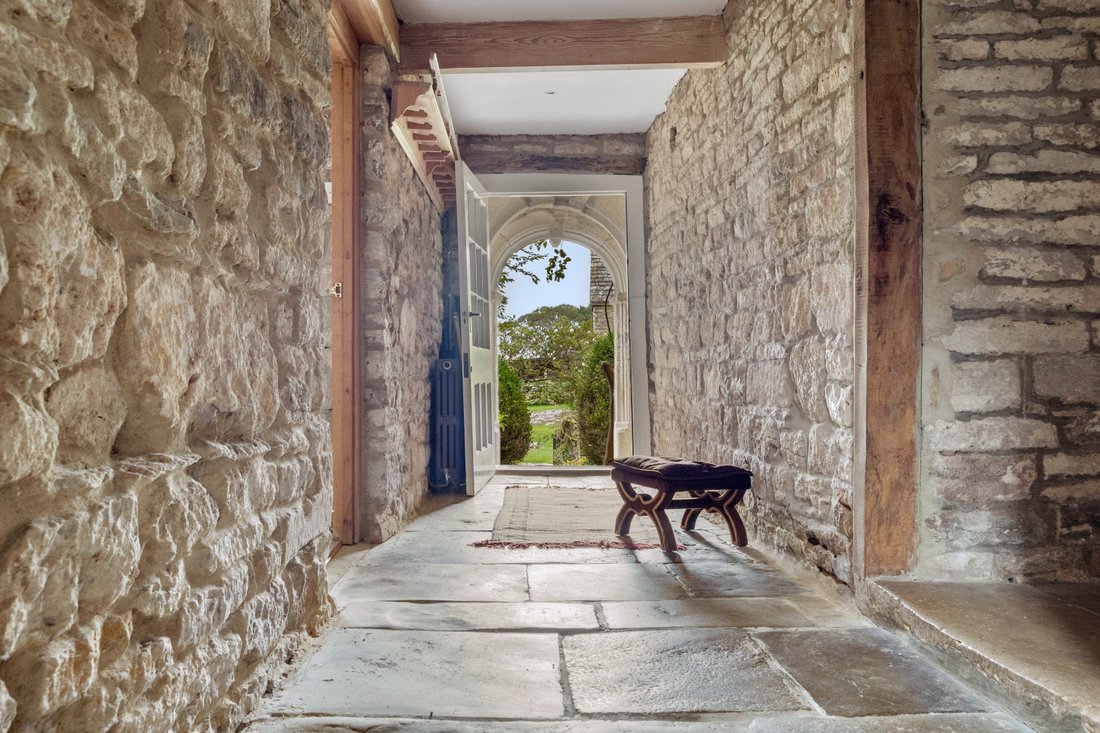
La imponente puerta de piedra en forma de arco se abre al pasillo principal, con suelo de losa y paredes de piedra de Purbeck a la vista. A la derecha está el COMEDOR, con una chimenea rectangular, ventanas que dan al oeste, este y norte, y espacio suficiente para albergar las mejores cenas.
A la izquierda del pasillo hay otra sala de recepción llamada modestamente THE SNUG, con otra antigua chimenea rinconera...
... una escalera curva de piedra que conduce al primer piso y una ventana interior que da al pasillo interior. La cómoda se ha utilizado como sala de billar, pero se presta igualmente bien para su uso como biblioteca o sala de música.
Desde aquí se abre una puerta a la cocina, otra habitación de enormes dimensiones que, en siglos pasados, sirvió como quesería. En su centro se encuentra un Aga tradicional rodeado de paredes de piedra de Purbeck a la vista y vigas en la parte superior.
Por un lado, esta habitación luminosa y soleada tiene ventanas que dan a los jardines, al estanque de patos y al Gran Granero. Al otro lado, un asiento junto a la ventana da a unos bonitos potreros
y otra ventana sobre el lavabo da al jardín de piedra y al huerto que hay más allá. Una puerta acristalada del establo da a los jardines frontales llenos de flores, y otra puerta conduce a un área de servicio, donde hay una despensa a ras de suelo y un fregadero perfecto para preparar verduras y flores cuando llegan del huerto. Al lado hay un aseo separado. Las losas originales se extienden por todo este espacio, con la luz que entra por varias ventanas y tragaluces. Una puerta arqueada conduce a un raro patio medieval y al pantano.
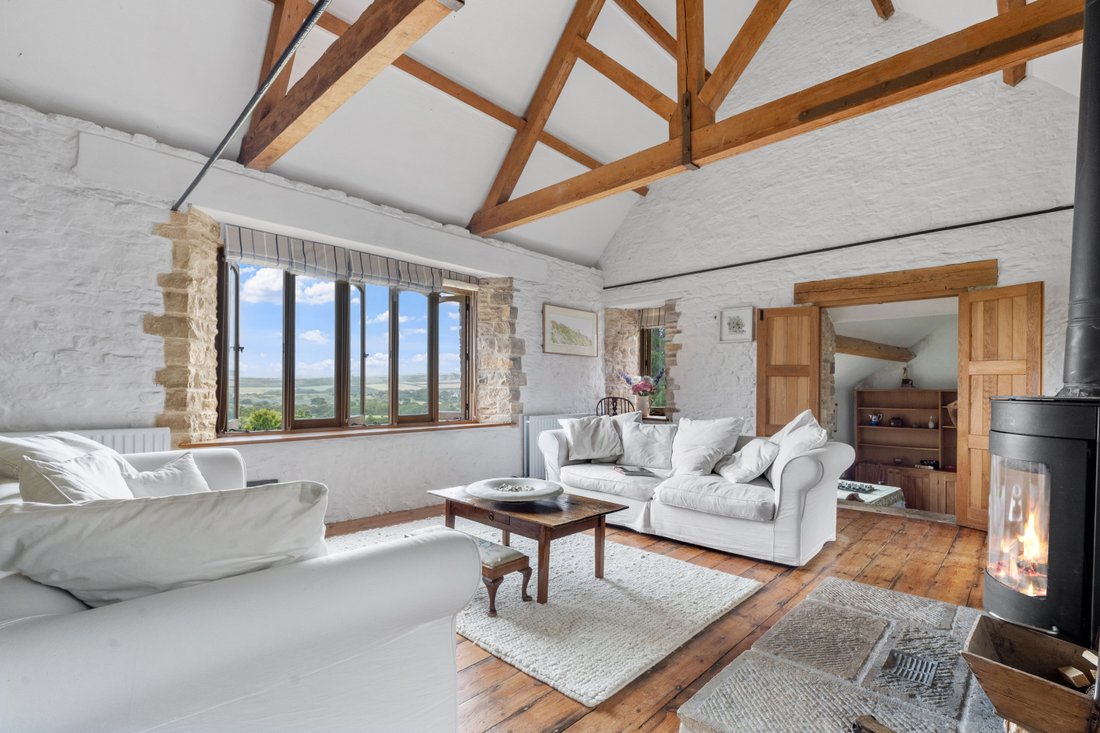
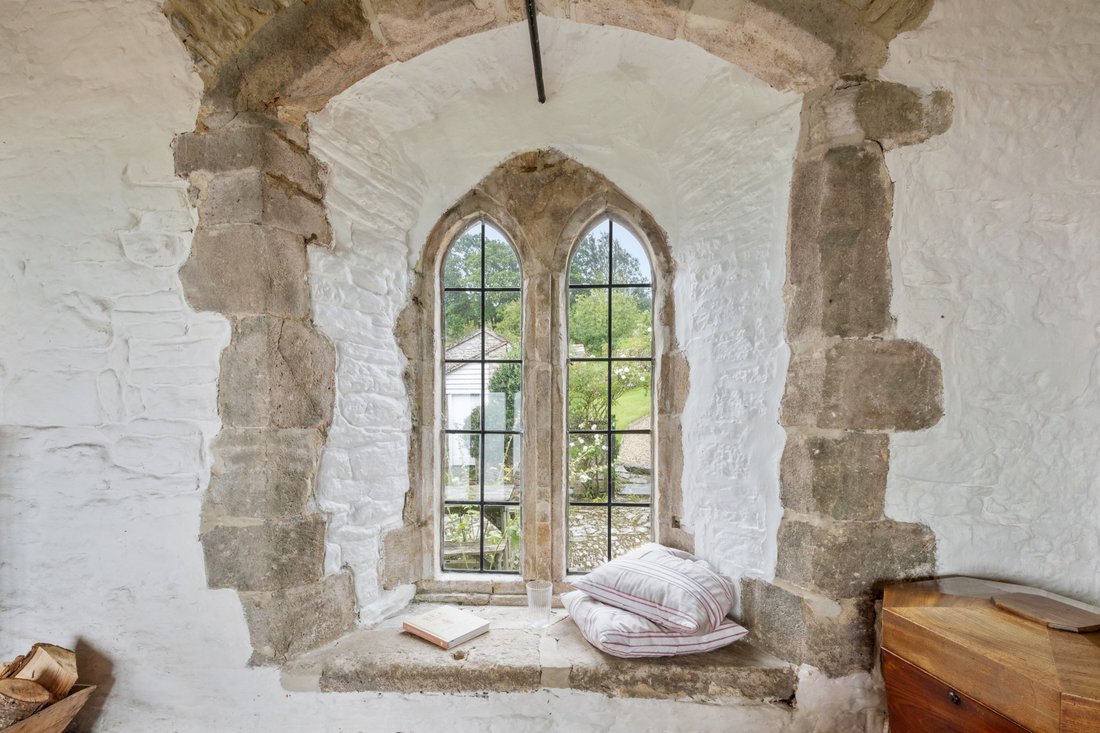
En el otro extremo del pasillo interior hay un área que actualmente alberga la biblioteca de la familia, donde una mesa y sillas debajo de la ventana permiten disfrutar al máximo de las espectaculares vistas del castillo y más allá. Desde aquí, unos escalones artesanales conducen a la CAPILLA, donde descubrirás un techo abovedado, un suelo de madera que levita sobre los adoquines medievales originales, una ventana antigua que da a los adoquines y paredes de piedra a la vista que han sido testigos de siglos de historia. Al principio, todo esto puede pasar desapercibido, ya que inmediatamente te atrae la gran ventana que enmarca una de las vistas más emblemáticas de Gran Bretaña: el castillo de Corfe, construido por Guillermo el Conquistador y antiguo hogar de los reyes medievales de Inglaterra. Con una acogedora estufa de leña, esta habitación llena de luz se utiliza como la sala de estar principal.
Volviendo a su ambiente acogedor, la escalera de piedra original conduce al primer piso, pasando por unas ventanas profundas que conducen a un rellano de dos niveles por el que dan acceso a todas las habitaciones. Al norte se encuentra el gigantesco DORMITORIO PRINCIPAL. Con ventanas en tres lados que permiten disfrutar de las vistas, se ha utilizado tradicionalmente como habitación infantil (piense en las guarderías infantiles eduardianas de los dramas de época) y es fácilmente lo suficientemente grande como para dividirse en dos habitaciones dobles. Al lado hay un cuarto de ducha tipo Jack & Jill, que también da servicio a la tercera habitación, por donde sale la piedra vista de la enorme chimenea que calienta la parte central de la casa. Las ventanas con parteluces rodeadas de rosas se abren a las impresionantes vistas al campo. La puerta principal de esta habitación se abre al rellano donde, al lado, está el DORMITORIO DOS. Actualmente utilizada como dormitorio principal debido a las envidiables vistas desde ambos lados, esta habitación también cuenta con piedra vista de lo que originalmente era una chimenea. Al final del rellano se encuentra el baño familiar principal y, junto a él, hay unos escalones que conducen a la encantadora HABITACIÓN CUATRO, que es otra habitación doble con vistas espectaculares.
The Bothy
Junto a la casa principal se encuentra The Bothy, que actualmente se utiliza como alojamiento para huéspedes. Una antigua puerta de piedra se abre a un pequeño hall de entrada con un BAÑO CON DUCHA a la derecha, y luego a la COCINA/SALA DE ESTAR. Las puertas dobles conducen desde aquí a la SALA DE SOL, una elegante sala de estar acristalada con puertas de vidrio que se abren a una terraza de piedra y que mira hacia el césped, el huerto y el huerto.
Desde la cocina, unas escaleras de madera ingeniosamente diseñadas suben a un loft para dormir con vistas secretas al valle y al castillo de Corfe. Lo que le falta a este espacio en altura lo compensa con creces con su vista de nido de pájaros en Purbeck.
El patio
Más adelante se encuentra el patio de la granja original, en el que se encuentran The Little Barn, The Great Barn y The Dairy. Estas casas, que ofrecen espacios de vida magníficos y contemporáneos, cada una con vistas envidiables de Purbeck, pueden generar un flujo de ingresos seguro o proporcionar alojamiento adicionaldación cuando el hogar se expande con familiares e invitados. Además, hay otro granero que alberga cocheras, un almacén y una lavandería.
El pequeño granero
Este acogedor refugio aprovecha al máximo su espacio con una «vida inversa». Las escaleras suben hasta la zona combinada de cocina y sala de estar, que aprovecha al máximo las amplias vistas hacia el castillo de Corfe y a Purbeck.
En la planta baja están los dormitorios. El DORMITORIO PRINCIPAL tiene dos ventanas, una que enmarca las vistas del valle y la otra que enmarca una vista del jardín.
El segundo dormitorio es una habitación individual con encantadoras vistas a los jardines. También en el pasillo de la planta baja hay un útil armario de servicio y el BAÑO.
El gran granero
Este magnífico edificio también se beneficia de la vida invertida. Se accede al Gran Granero a través de un pasillo amplio y luminoso con pisos de piedra y acabados contemporáneos. A la derecha está el BAÑO UNO, con un acabado estándar que cabría esperar de un hotel de 5 estrellas, y al lado está el DORMITORIO TRES, una habitación doble con vistas a los cuidados jardines. Un magnífico pasillo con suelo de piedra conduce al DORMITORIO PRINCIPAL, una habitación grande con vistas aún más impresionantes, y al SEGUNDO BAÑO, que tiene una ventana larga al pie de la bañera que enmarca hermosas vistas al jardín. Al final del pasillo y subiendo unos escalones, se encuentra el DORMITORIO TRES, que ofrece más vistas.
Unas escaleras que permiten disfrutar de unas vistas aún más magníficas conducen a la sala de estar principal, donde las vigas enmarcan el techo abovedado y dividen esta gran habitación de la planta superior en áreas de estar, comedor y escritorio. En el extremo norte hay una cocina grande con vistas al patio por un extremo y a los jardines por el otro.
La lechería
The Dairy presenta una sala de estar de una sola planta bellamente diseñada. Desde la parte superior del patio, se accede al PASILLO, con su propio espacio de almacenamiento. A la derecha está el cavernoso ESPACIO HABITABLE, que se eleva hasta el techo abovedado con vigas originales y ofrece majestuosas vistas desde el patio hasta el castillo de Corfe y el puerto de Poole, más allá. Este espacio incluye una amplia cocina de planta abierta y espacio para una mesa de comedor con capacidad para ocho personas. Una gran área de descanso rodea el ventanal del piso al techo, que inunda la habitación de luz.
Volviendo al hall de entrada, el ala este de The Dairy alberga el DORMITORIO PRINCIPAL, con unas vistas por las que la mayoría de los hoteles cobrarían una prima. Gracias a las ventanas de triple aspecto, las vistas que te dan la bienvenida son un espléndido comienzo para cualquier mañana, sin importar en qué lado de la cama te despiertes. Al lado se encuentra el baño con ducha y, al otro lado del pasillo, la segunda habitación doble con vistas a los potreros, que cobran vida con flores silvestres durante la primavera y el verano.
En el otro extremo de la sala de estar hay una puerta que da a un pasillo con luz natural en el ala oeste de The Dairy. Aquí está la HABITACIÓN CUATRO, una habitación doble con una ventana grande que da al castillo de Corfe y a Purbeck más allá. Junto a esto se encuentra el baño familiar contemporáneo, con un toque boutique presente en toda la propiedad. Al final del pasillo se encuentra la TERCERA HABITACIÓN, otra habitación doble con techo abovedado y magníficas vistas. Con un espacioso CUARTO DE BAÑO CON DUCHA, esta habitación se siente como una posible candidata para el dormitorio principal.
La tierra y los jardines
Scoles Manor y todas sus propiedades asociadas se encuentran en aproximadamente 30 acres de terreno que comprende jardines establecidos, un huerto, potreros y bosques de campanillas. Decir que el entorno es impresionante es subestimar las proporciones jurásicas.
Las vistas están libres de vallas o setos, pero las manadas de ciervos están contenidas en una especie de ja, ja, ja. El césped ondulado enmarca la casa y es el escenario perfecto para fiestas familiares y cafés a primera hora de la mañana mientras respiras el paisaje que se extiende ante ti. En la parte delantera de la mansión, un jardín amurallado alberga una colección consolidada de rosas y plantas caseras. Más allá, donde el césped se encuentra con The Great Barn, hay un encantador ESTANQUE DE PATOS, el patio de recreo para los patos que «reman» y viven en este lugar. Detrás de la casa hay más jardines ornamentales que conducen a potreros. Los parterres elevados del huerto proporcionan flores cortadas y un suministro abundante de frutas y verduras para la casa. Más allá se encuentra el ya consolidado ORCHARD, donde un columpio perfectamente situado permite disfrutar de más vistas a vista de pájaro. A Scoles no le faltan pequeños asientos secretos perfectamente posicionados para esconderse durante una o dos horas tranquilas.
Los potreros más pequeños ofrecen espacios aptos para animales (y niños) para que criaturas de todos los tamaños corran libremente con total seguridad, y en la parte delantera del COURTYARD hay un área dedicada a los niños de todas las edades, con estructuras para trepar, toboganes e incluso una casa secreta en el árbol. También es la entrada perfecta al bosquecillo, que, en la época adecuada del año, está cubierto de campanillas azules. También dentro del bosquecillo se encuentra «El viejo roble», que se cree que tiene más de 600 años, y, durante muchos meses del año, un arroyo que baja por el valle. Al salir de aquí, se llega al campo superior, un lugar ideal para los caballos, ya que es plano y libre drenando. Con vistas al mar hacia la Isla de Wight, está bordeado por paredes de piedra renovadas con cariño por los propietarios actuales. Debajo del campo superior se encuentra el PRADO DE FLORES SILVESTRES, que a su vez desemboca en el campo inferior, donde las ovejas pastan y los patos exploran. La tierra agrícola está gestionada actualmente por un granjero vecino.
Algunos misterios e historias de Scoles
Las primeras partes de Scoles Manor se remontan a la Edad Media. La cocina y la capilla se construyeron alrededor de 1100, y la antigua ventana de la capilla data de 1170. Ubicado en un rico arroyo de mármol, Scoles estaba en el centro de las canteras de mármol de aquella época. El exterior de la capilla tiene misteriosos «cuencos para abejas» en un extremo, cuyo uso ha sido objeto de controversia. Algunos historiadores creen que durante la peste se utilizaban para dejar comida a los mendigos o leprosos que pasaban por allí (adquirieron un uso similar durante la pandemia, cuando las entregas se dejaban en estos cuencos para evitar el contacto cercano), mientras que otros creen que se usaron como colmenas para la producción de miel.
Entre el Bothy y la capilla hay un raro patio medieval, que se cree que es uno de los pocos que aún existen. Hay varios pozos y bombas de agua alrededor del recinto, algunos de los cuales todavía se utilizan hoy en día. Scoles Manor cuenta con su propio pozo o pozo (bastante más moderno) y, como tal, obtiene su propia agua de manantiales subterráneos.
Cómo es vivir en Purbeck
Scoles Manor es la joya central de la corona de Purbeck y, como tal, tiene fácil acceso a todo lo que esta península tiene para ofrecer. Wareham, la ciudad comercial local, es virgen y se encuentra a orillas del río Frome, desde donde salen dos trenes por hora hasta Waterloo, Londres. Swanage es una próspera ciudad costera con playas poco extensas, un teatro, tiendas independientes, galerías y restaurantes, y una conexión en tren de vapor con el castillo de Corfe.
Las opciones de navegación son variadas: el East Dorset Sailing Club (Poole Harbour), el Swanage Sailing Club para barcos de hasta 40 pies y el Redclyffe Sailing Club (Wareham). Solo para el amarre, se recomienda el Lake Yard Boat Club (Poole).
Tener caballos en Scoles es perfectamente factible, pero entre las muchas opciones de decoración locales se encuentra Lulworth. Para disfrutar de espectaculares paseos por la costa, no hay nada mejor que Studland.
Cada año, las Semanas del Arte de Purbeck suelen durar más de un mes, y el Festival de Cine de Purbeck ofrece la oportunidad de ver películas en lugares únicos, como los terrenos de un castillo, un anfiteatro al aire libre o la magnífica catedral de Purbeck, a pocos minutos de Scoles Manor. En el pasado, Scoles ha organizado noches de jazz bajo las estrellas, además de numerosas fiestas privadas. Si a esto le sumamos restaurantes frente al mar o ubicados entre lagos, o incluso barbacoas públicas en Studland Beach, hay muchas opciones para entretener a familiares y amigos que estén de visita.
Las vistas por sí solas son motivo suficiente para enamorarse de Scoles Manor, como hicieron los vendedores actuales hace unos 30 años.
La casa señorial
La imponente puerta de piedra en forma de arco se abre al pasillo principal, con suelo de losa y paredes de piedra de Purbeck a la vista. A la derecha está el COMEDOR, con una chimenea rectangular, ventanas que dan al oeste, este y norte, y espacio suficiente para albergar las mejores cenas.
A la izquierda del pasillo hay otra sala de recepción llamada modestamente THE SNUG, con otra antigua chimenea rinconera...
... una escalera curva de piedra que conduce al primer piso y una ventana interior que da al pasillo interior. La cómoda se ha utilizado como sala de billar, pero se presta igualmente bien para su uso como biblioteca o sala de música.
Desde aquí se abre una puerta a la cocina, otra habitación de enormes dimensiones que, en siglos pasados, sirvió como quesería. En su centro se encuentra un Aga tradicional rodeado de paredes de piedra de Purbeck a la vista y vigas en la parte superior.
Por un lado, esta habitación luminosa y soleada tiene ventanas que dan a los jardines, al estanque de patos y al Gran Granero. Al otro lado, un asiento junto a la ventana da a unos bonitos potreros
y otra ventana sobre el lavabo da al jardín de piedra y al huerto que hay más allá. Una puerta acristalada del establo da a los jardines frontales llenos de flores, y otra puerta conduce a un área de servicio, donde hay una despensa a ras de suelo y un fregadero perfecto para preparar verduras y flores cuando llegan del huerto. Al lado hay un aseo separado. Las losas originales se extienden por todo este espacio, con la luz que entra por varias ventanas y tragaluces. Una puerta arqueada conduce a un raro patio medieval y al pantano.
En el otro extremo del pasillo interior hay un área que actualmente alberga la biblioteca de la familia, donde una mesa y sillas debajo de la ventana permiten disfrutar al máximo de las espectaculares vistas del castillo y más allá. Desde aquí, unos escalones artesanales conducen a la CAPILLA, donde descubrirás un techo abovedado, un suelo de madera que levita sobre los adoquines medievales originales, una ventana antigua que da a los adoquines y paredes de piedra a la vista que han sido testigos de siglos de historia. Al principio, todo esto puede pasar desapercibido, ya que inmediatamente te atrae la gran ventana que enmarca una de las vistas más emblemáticas de Gran Bretaña: el castillo de Corfe, construido por Guillermo el Conquistador y antiguo hogar de los reyes medievales de Inglaterra. Con una acogedora estufa de leña, esta habitación llena de luz se utiliza como la sala de estar principal.
Volviendo a su ambiente acogedor, la escalera de piedra original conduce al primer piso, pasando por unas ventanas profundas que conducen a un rellano de dos niveles por el que dan acceso a todas las habitaciones. Al norte se encuentra el gigantesco DORMITORIO PRINCIPAL. Con ventanas en tres lados que permiten disfrutar de las vistas, se ha utilizado tradicionalmente como habitación infantil (piense en las guarderías infantiles eduardianas de los dramas de época) y es fácilmente lo suficientemente grande como para dividirse en dos habitaciones dobles. Al lado hay un cuarto de ducha tipo Jack & Jill, que también da servicio a la tercera habitación, por donde sale la piedra vista de la enorme chimenea que calienta la parte central de la casa. Las ventanas con parteluces rodeadas de rosas se abren a las impresionantes vistas al campo. La puerta principal de esta habitación se abre al rellano donde, al lado, está el DORMITORIO DOS. Actualmente utilizada como dormitorio principal debido a las envidiables vistas desde ambos lados, esta habitación también cuenta con piedra vista de lo que originalmente era una chimenea. Al final del rellano se encuentra el baño familiar principal y, junto a él, hay unos escalones que conducen a la encantadora HABITACIÓN CUATRO, que es otra habitación doble con vistas espectaculares.
The Bothy
Junto a la casa principal se encuentra The Bothy, que actualmente se utiliza como alojamiento para huéspedes. Una antigua puerta de piedra se abre a un pequeño hall de entrada con un BAÑO CON DUCHA a la derecha, y luego a la COCINA/SALA DE ESTAR. Las puertas dobles conducen desde aquí a la SALA DE SOL, una elegante sala de estar acristalada con puertas de vidrio que se abren a una terraza de piedra y que mira hacia el césped, el huerto y el huerto.
Desde la cocina, unas escaleras de madera ingeniosamente diseñadas suben a un loft para dormir con vistas secretas al valle y al castillo de Corfe. Lo que le falta a este espacio en altura lo compensa con creces con su vista de nido de pájaros en Purbeck.
El patio
Más adelante se encuentra el patio de la granja original, en el que se encuentran The Little Barn, The Great Barn y The Dairy. Estas casas, que ofrecen espacios de vida magníficos y contemporáneos, cada una con vistas envidiables de Purbeck, pueden generar un flujo de ingresos seguro o proporcionar alojamiento adicionaldación cuando el hogar se expande con familiares e invitados. Además, hay otro granero que alberga cocheras, un almacén y una lavandería.
El pequeño granero
Este acogedor refugio aprovecha al máximo su espacio con una «vida inversa». Las escaleras suben hasta la zona combinada de cocina y sala de estar, que aprovecha al máximo las amplias vistas hacia el castillo de Corfe y a Purbeck.
En la planta baja están los dormitorios. El DORMITORIO PRINCIPAL tiene dos ventanas, una que enmarca las vistas del valle y la otra que enmarca una vista del jardín.
El segundo dormitorio es una habitación individual con encantadoras vistas a los jardines. También en el pasillo de la planta baja hay un útil armario de servicio y el BAÑO.
El gran granero
Este magnífico edificio también se beneficia de la vida invertida. Se accede al Gran Granero a través de un pasillo amplio y luminoso con pisos de piedra y acabados contemporáneos. A la derecha está el BAÑO UNO, con un acabado estándar que cabría esperar de un hotel de 5 estrellas, y al lado está el DORMITORIO TRES, una habitación doble con vistas a los cuidados jardines. Un magnífico pasillo con suelo de piedra conduce al DORMITORIO PRINCIPAL, una habitación grande con vistas aún más impresionantes, y al SEGUNDO BAÑO, que tiene una ventana larga al pie de la bañera que enmarca hermosas vistas al jardín. Al final del pasillo y subiendo unos escalones, se encuentra el DORMITORIO TRES, que ofrece más vistas.
Unas escaleras que permiten disfrutar de unas vistas aún más magníficas conducen a la sala de estar principal, donde las vigas enmarcan el techo abovedado y dividen esta gran habitación de la planta superior en áreas de estar, comedor y escritorio. En el extremo norte hay una cocina grande con vistas al patio por un extremo y a los jardines por el otro.
La lechería
The Dairy presenta una sala de estar de una sola planta bellamente diseñada. Desde la parte superior del patio, se accede al PASILLO, con su propio espacio de almacenamiento. A la derecha está el cavernoso ESPACIO HABITABLE, que se eleva hasta el techo abovedado con vigas originales y ofrece majestuosas vistas desde el patio hasta el castillo de Corfe y el puerto de Poole, más allá. Este espacio incluye una amplia cocina de planta abierta y espacio para una mesa de comedor con capacidad para ocho personas. Una gran área de descanso rodea el ventanal del piso al techo, que inunda la habitación de luz.
Volviendo al hall de entrada, el ala este de The Dairy alberga el DORMITORIO PRINCIPAL, con unas vistas por las que la mayoría de los hoteles cobrarían una prima. Gracias a las ventanas de triple aspecto, las vistas que te dan la bienvenida son un espléndido comienzo para cualquier mañana, sin importar en qué lado de la cama te despiertes. Al lado se encuentra el baño con ducha y, al otro lado del pasillo, la segunda habitación doble con vistas a los potreros, que cobran vida con flores silvestres durante la primavera y el verano.
En el otro extremo de la sala de estar hay una puerta que da a un pasillo con luz natural en el ala oeste de The Dairy. Aquí está la HABITACIÓN CUATRO, una habitación doble con una ventana grande que da al castillo de Corfe y a Purbeck más allá. Junto a esto se encuentra el baño familiar contemporáneo, con un toque boutique presente en toda la propiedad. Al final del pasillo se encuentra la TERCERA HABITACIÓN, otra habitación doble con techo abovedado y magníficas vistas. Con un espacioso CUARTO DE BAÑO CON DUCHA, esta habitación se siente como una posible candidata para el dormitorio principal.
La tierra y los jardines
Scoles Manor y todas sus propiedades asociadas se encuentran en aproximadamente 30 acres de terreno que comprende jardines establecidos, un huerto, potreros y bosques de campanillas. Decir que el entorno es impresionante es subestimar las proporciones jurásicas.
Las vistas están libres de vallas o setos, pero las manadas de ciervos están contenidas en una especie de ja, ja, ja. El césped ondulado enmarca la casa y es el escenario perfecto para fiestas familiares y cafés a primera hora de la mañana mientras respiras el paisaje que se extiende ante ti. En la parte delantera de la mansión, un jardín amurallado alberga una colección consolidada de rosas y plantas caseras. Más allá, donde el césped se encuentra con The Great Barn, hay un encantador ESTANQUE DE PATOS, el patio de recreo para los patos que «reman» y viven en este lugar. Detrás de la casa hay más jardines ornamentales que conducen a potreros. Los parterres elevados del huerto proporcionan flores cortadas y un suministro abundante de frutas y verduras para la casa. Más allá se encuentra el ya consolidado ORCHARD, donde un columpio perfectamente situado permite disfrutar de más vistas a vista de pájaro. A Scoles no le faltan pequeños asientos secretos perfectamente posicionados para esconderse durante una o dos horas tranquilas.
Los potreros más pequeños ofrecen espacios aptos para animales (y niños) para que criaturas de todos los tamaños corran libremente con total seguridad, y en la parte delantera del COURTYARD hay un área dedicada a los niños de todas las edades, con estructuras para trepar, toboganes e incluso una casa secreta en el árbol. También es la entrada perfecta al bosquecillo, que, en la época adecuada del año, está cubierto de campanillas azules. También dentro del bosquecillo se encuentra «El viejo roble», que se cree que tiene más de 600 años, y, durante muchos meses del año, un arroyo que baja por el valle. Al salir de aquí, se llega al campo superior, un lugar ideal para los caballos, ya que es plano y libre drenando. Con vistas al mar hacia la Isla de Wight, está bordeado por paredes de piedra renovadas con cariño por los propietarios actuales. Debajo del campo superior se encuentra el PRADO DE FLORES SILVESTRES, que a su vez desemboca en el campo inferior, donde las ovejas pastan y los patos exploran. La tierra agrícola está gestionada actualmente por un granjero vecino.
Algunos misterios e historias de Scoles
Las primeras partes de Scoles Manor se remontan a la Edad Media. La cocina y la capilla se construyeron alrededor de 1100, y la antigua ventana de la capilla data de 1170. Ubicado en un rico arroyo de mármol, Scoles estaba en el centro de las canteras de mármol de aquella época. El exterior de la capilla tiene misteriosos «cuencos para abejas» en un extremo, cuyo uso ha sido objeto de controversia. Algunos historiadores creen que durante la peste se utilizaban para dejar comida a los mendigos o leprosos que pasaban por allí (adquirieron un uso similar durante la pandemia, cuando las entregas se dejaban en estos cuencos para evitar el contacto cercano), mientras que otros creen que se usaron como colmenas para la producción de miel.
Entre el Bothy y la capilla hay un raro patio medieval, que se cree que es uno de los pocos que aún existen. Hay varios pozos y bombas de agua alrededor del recinto, algunos de los cuales todavía se utilizan hoy en día. Scoles Manor cuenta con su propio pozo o pozo (bastante más moderno) y, como tal, obtiene su propia agua de manantiales subterráneos.
Cómo es vivir en Purbeck
Scoles Manor es la joya central de la corona de Purbeck y, como tal, tiene fácil acceso a todo lo que esta península tiene para ofrecer. Wareham, la ciudad comercial local, es virgen y se encuentra a orillas del río Frome, desde donde salen dos trenes por hora hasta Waterloo, Londres. Swanage es una próspera ciudad costera con playas poco extensas, un teatro, tiendas independientes, galerías y restaurantes, y una conexión en tren de vapor con el castillo de Corfe.
Las opciones de navegación son variadas: el East Dorset Sailing Club (Poole Harbour), el Swanage Sailing Club para barcos de hasta 40 pies y el Redclyffe Sailing Club (Wareham). Solo para el amarre, se recomienda el Lake Yard Boat Club (Poole).
Tener caballos en Scoles es perfectamente factible, pero entre las muchas opciones de decoración locales se encuentra Lulworth. Para disfrutar de espectaculares paseos por la costa, no hay nada mejor que Studland.
Cada año, las Semanas del Arte de Purbeck suelen durar más de un mes, y el Festival de Cine de Purbeck ofrece la oportunidad de ver películas en lugares únicos, como los terrenos de un castillo, un anfiteatro al aire libre o la magnífica catedral de Purbeck, a pocos minutos de Scoles Manor. En el pasado, Scoles ha organizado noches de jazz bajo las estrellas, además de numerosas fiestas privadas. Si a esto le sumamos restaurantes frente al mar o ubicados entre lagos, o incluso barbacoas públicas en Studland Beach, hay muchas opciones para entretener a familiares y amigos que estén de visita.
SCOLES MANOR is arguably sited in one of the most magical locations in England. Upon your approach, the unfolding landscape is of cinematic proportions. Views stretch down the valley towards Corfe Castle and beyond. The rolling countryside is home to meandering herds of cattle and flocks of sheep, and the steam train which journeys to the seaside town of Swanage. In the foreground of this bucolic scene are a duck pond, mature trees and manicured lawns.
The views alone are reason enough to fall in love with Scoles Manor, as the current vendors did some 30 years ago.
The Manor House
The imposing, arched, stone doorway opens to the main hallway, with flagstone floor and exposed Purbeck stone walls. To the right is the DINING ROOM with a walk-in inglenook fireplace, windows framing aspects to the West, East and North, and enough space to host the grandest of dinners.
To the left of the hallway is another reception room modestly referred to as THE SNUG, with another ancient inglenook fireplace…
… a curved, stone staircase leading to the first floor, and an internal window looking into the inner hallway. The snug has been used as a billiard room but would lend itself equally well to use as a library or music room.
A door from here opens into the KITCHEN, another formidably sized room which, in centuries past, served as a cheesery. At its heart is a traditional Aga surrounded by exposed Purbeck stone walls and beams above.
On one side, this light and sunny room has windows looking out to the gardens, duck pond and Great Barn. To the other side, a window seat looks out to pretty paddocks,
and a further window over the sink looks onto the stone garden and orchard beyond. A glazed stable door opens to the flower-filled front gardens, and a further door leads to a utility area, where there is a walk-in pantry and a sink perfect for preparing vegetables and flowers when they come in from the kitchen garden. Next to this is a separate WC. Original flagstones run throughout this space, with light flooding in from various windows and skylights. An arched door leads out to a rare medieval courtyard and the bothy.
At the other end of the inner hall is an area currently housing the family’s library, where a table and chairs beneath the window make the most of the spectacular views to the castle and beyond. Artisan steps lead up from here to THE CHAPEL, where you will discover a vaulted ceiling, a wooden floor levitating above original medieval cobbles, an ancient window looking out across the cobbles, and exposed stone walls that have witnessed centuries of history. Initially, all of this may go unnoticed, as you are immediately drawn to the large window that frames one of the most iconic views in Britain; Corfe Castle, built by William the Conqueror and former home to the medieval kings of England. With a cosy log-burner, this light-filled room is used as the principle sitting room.
Returning to the snug, the original stone staircase winds its way to the first floor, past deep-set windows to a split-level landing off which all the bedrooms radiate. To the north is the giant PRINCIPAL BEDROOM. With windows on three sides taking in the views, this has traditionally been used as a children’s room (think of those Edwardian children’s nurseries in period dramas) and is easily big enough to divide into two double bedrooms. Off this is a ‘Jack & Jill’ SHOWER ROOM also serving BEDROOM THREE, rising through which is the exposed-stone of the giant chimney breast which warms the central part of the house. Mullioned windows surrounded by roses open out to the stunning country views. The main door of this room opens off the landing where, next door, is BEDROOM TWO. Currently used as the principal bedroom because of the enviable views from two sides, this room also features exposed stone from what was originally a fireplace. At the end of the landing is the main FAMILY BATHROOM and, next to that, steps down to enchanting BEDROOM FOUR, which is another double sized room with spectacular views.
The Bothy
Adjacent to the main house is The Bothy, currently used as guest accommodation. An ancient stone doorway opens into a small entrance hall with a SHOWER ROOM to the right, then on to the KITCHEN / LIVING SPACE. Double doors lead from here into the SUN ROOM, a smart, glazed living space with glass doors opening out to stone terrace and looking up towards lawns, the kitchen garden and orchard.
From the kitchen, cleverly designed wooden stairs rise to a SLEEPING LOFT with secret views across the valley and down to Corfe Castle. What this space lacks in height it more than makes up for with its birds-nest view across Purbeck.
The Courtyard
Further on is the original farm’s courtyard, in which are The Little Barn, The Great Barn and The Dairy. Offering magnificent, contemporary living spaces, these homes, each with enviable views across Purbeck, can bring in a confident income stream or provide additional accommodation when the household expands with family and guests. In addition, there is a further barn housing CARPORTS, a STORE and a LAUNDRY ROOM.
The Little Barn
This cosy retreat makes the most of its space with ‘reverse living’. Stairs rise to the combined KITCHEN / LIVING AREA, which makes the most of the far-reaching views towards Corfe Castle and across Purbeck.
Downstairs are the sleeping quarters. The PRINCIPAL BEDROOM has two windows, one framing views across the valley, and the other framing a view of the garden.
BEDROOM Two is a single room with charming views across the gardens. Also off the downstairs hallway is a useful utility cupboard and the BATHROOM.
The Great Barn
This magnificent building also benefits from reverse living. The Great Barn is entered via a light and airy hallway with stone flooring and contemporary finishes. To the right is BATHROOM ONE, finished to a standard one might expect in a 5-star hotel, and next to this is BEDROOM THREE, a double room with views across the manicured lawns. A magnificent stone-floored passage leads to the PRINCIPAL BEDROOM, a sizeable room with yet more stunning views, and BATHROOM TWO, which has a long window at the foot of the bath framing beautiful garden views. At the end of the hall and up a few steps is BEDROOM THREE, taking in further views.
Stairs taking in yet more magnificent views rise to the main living space, where beams frame the vaulted ceiling and partition this large upstairs room into seating, dining and writing areas. To the northern end is a sizeable kitchen overlooking the courtyard at one end and the gardens from the other.
The Dairy
The Dairy showcases beautifully designed single-storey living. From the top of the courtyard, you enter the HALLWAY, with its own storage space. To the right is the cavernous LIVING SPACE, soaring up to the vaulted ceiling with original beams, and taking in majestic views beyond the courtyard to Corfe Castle and Poole Harbour beyond. This space includes a sizeable open-plan kitchen and space for a dining table that comfortably seats eight. A large seating area surrounds the floor-to-ceiling picture window, which floods the room with light.
Returning to the entrance hall, the east wing of The Dairy houses the PRINCIPAL BEDROOM, with views for which most hotels would charge a premium. With triple-aspect windows, the views that greet you are a splendid start to any morning, no matter on which side of the bed you wake up. Adjacent is the SHOWER ROOM, and across the hall is BEDROOM TWO, another double room with views across the paddocks, which come alive with wildflowers during spring and summer.
At the other end of the living space is a door to a naturally-lit hallway in the west wing of The Dairy. Off here is BEDROOM FOUR, a double room with a large window looking out to Corfe Castle and Purbeck beyond. Next to this is the contemporary FAMILY BATHROOM, with a boutique feel present throughout the property. At the end of the hallway is BEDROOM THREE, another double with a vaulted ceiling and magnificent views. With a spacious EN-SUITE SHOWER ROOM, this room feels like a possible contender for principal bedroom.
The land and gardens
Scoles Manor and all its associated properties sit within approximately 30 acres of estate land comprising established gardens, an orchard, paddocks and bluebell woods. To say the setting is impressive is an understatement of Jurassic proportions.
The views are unencumbered by fencing or hedges, but the herds of deer are contained by a type of ha-ha. Rolling lawns frame the house and are the perfect setting for family parties and early morning coffees while breathing in the landscape that stretches before you. To the front of the Manor, a WALLED GARDEN houses an established collection of roses and cottage plants. Beyond that, where the lawns meet The Great Barn, there is a charming DUCK POND, the playground for the ‘paddling’ of ducks who call this their home. Rising behind the house are more ornamental gardens leading into paddocks. The raised beds of the KITCHEN GARDEN provide cut flowers and a plentiful supply of fruit and vegetables for the house. Beyond this is the established ORCHARD, where a perfectly situated swing seat affords more birds-eye views. Scoles is not short of secret little seats perfectly positioned for hiding away for a quiet hour or two.
Smaller paddocks offer animal (and child) friendly spaces for creatures of all sizes to run free in perfect safety, and to the front of the COURTYARD is an area dedicated to children of all ages, with climbing frames, slides and even a secret tree house. This is also the perfect entrance into the COPSE, which, at the right time of year, is carpeted with bluebells. Also within the copse is ‘The Old Oak’, thought to be over 600 years old, and, for many months of the year, a stream making its way down the valley. Emerging from here takes you into the TOP FIELD, an ideal spot for horses, being flat and free draining. With sea views towards the Isle of Wight, it is bordered by stone walls lovingly renovated by the current owners. Below the top field is the WILDFLOWER MEADOW, which in turn flows down to the BOTTOM FIELD, where sheep graze and the ducks explore. The agricultural land is currently managed by a neighbouring farmer.
Some Mysteries and Histories of Scoles
The earliest parts of Scoles Manor date back to the Middle Ages. The kitchen and chapel were built around 1100, and the ancient window in the chapel has been dated at 1170. Located on a rich marble stream, Scoles was at the heart of the marble quarrying at that time. The exterior of the chapel has mysterious ‘bee bowls’ at one end, the use of which have been disputed. Some historians believe they were used to leave food for passing beggars or lepers during the plague (they gained similar use during the pandemic, when deliveries were left in these bowls to avoid close contact), while others believe they were used as bee hives in the production of honey.
Between The Bothy and the chapel is a rare medieval courtyard, thought to be one of only a few still in existence. There are several wells and water pumps around the grounds, some of which are still used to this day. Scoles Manor benefits from its own (rather more modern) well / bore hole and, as such, sources its own water from underground springs.
What it is like living in Purbeck
Scoles Manor is the central gem in the crown of Purbeck and, as such, has easy access to all this peninsular has to offer. Wareham, the local market town, is unspoilt and sits on the River Frome, with two trains an hour to London Waterloo. Swanage is a thriving seaside town with gently shelving beaches, a theatre, independent shops, galleries and restaurants, and a steam train connection to Corfe Castle.
Sailing options are varied, with East Dorset Sailing Club (Poole Harbour); Swanage Sailing Club for boats up to 40 feet; and Redclyffe Sailing Club (Wareham). For mooring only, the recommendation is Lake Yard Boat Club (Poole).
Keeping horses at Scoles is perfectly feasible, but among the many local livery options is Lulworth. For spectacular coastal riding, Studland can’t be beaten.
Annually, Purbeck Art Weeks tends to run for more than a month, and Purbeck Film Festival offers the opportunity to see movies in unique locations such as the grounds of a castle, an outdoor amphitheatre, or the magnificent ‘Cathedral of Purbeck’ just minutes from Scoles Manor. In times past, Scoles has hosted ‘Jazz under the Stars’ evenings in addition to many private parties. Add to this restaurants on the waterfront or set among lakes, or even public barbeques on Studland Beach, and there are plenty of options for entertaining visiting family and friends.
The views alone are reason enough to fall in love with Scoles Manor, as the current vendors did some 30 years ago.
The Manor House
The imposing, arched, stone doorway opens to the main hallway, with flagstone floor and exposed Purbeck stone walls. To the right is the DINING ROOM with a walk-in inglenook fireplace, windows framing aspects to the West, East and North, and enough space to host the grandest of dinners.
To the left of the hallway is another reception room modestly referred to as THE SNUG, with another ancient inglenook fireplace…
… a curved, stone staircase leading to the first floor, and an internal window looking into the inner hallway. The snug has been used as a billiard room but would lend itself equally well to use as a library or music room.
A door from here opens into the KITCHEN, another formidably sized room which, in centuries past, served as a cheesery. At its heart is a traditional Aga surrounded by exposed Purbeck stone walls and beams above.
On one side, this light and sunny room has windows looking out to the gardens, duck pond and Great Barn. To the other side, a window seat looks out to pretty paddocks,
and a further window over the sink looks onto the stone garden and orchard beyond. A glazed stable door opens to the flower-filled front gardens, and a further door leads to a utility area, where there is a walk-in pantry and a sink perfect for preparing vegetables and flowers when they come in from the kitchen garden. Next to this is a separate WC. Original flagstones run throughout this space, with light flooding in from various windows and skylights. An arched door leads out to a rare medieval courtyard and the bothy.
At the other end of the inner hall is an area currently housing the family’s library, where a table and chairs beneath the window make the most of the spectacular views to the castle and beyond. Artisan steps lead up from here to THE CHAPEL, where you will discover a vaulted ceiling, a wooden floor levitating above original medieval cobbles, an ancient window looking out across the cobbles, and exposed stone walls that have witnessed centuries of history. Initially, all of this may go unnoticed, as you are immediately drawn to the large window that frames one of the most iconic views in Britain; Corfe Castle, built by William the Conqueror and former home to the medieval kings of England. With a cosy log-burner, this light-filled room is used as the principle sitting room.
Returning to the snug, the original stone staircase winds its way to the first floor, past deep-set windows to a split-level landing off which all the bedrooms radiate. To the north is the giant PRINCIPAL BEDROOM. With windows on three sides taking in the views, this has traditionally been used as a children’s room (think of those Edwardian children’s nurseries in period dramas) and is easily big enough to divide into two double bedrooms. Off this is a ‘Jack & Jill’ SHOWER ROOM also serving BEDROOM THREE, rising through which is the exposed-stone of the giant chimney breast which warms the central part of the house. Mullioned windows surrounded by roses open out to the stunning country views. The main door of this room opens off the landing where, next door, is BEDROOM TWO. Currently used as the principal bedroom because of the enviable views from two sides, this room also features exposed stone from what was originally a fireplace. At the end of the landing is the main FAMILY BATHROOM and, next to that, steps down to enchanting BEDROOM FOUR, which is another double sized room with spectacular views.
The Bothy
Adjacent to the main house is The Bothy, currently used as guest accommodation. An ancient stone doorway opens into a small entrance hall with a SHOWER ROOM to the right, then on to the KITCHEN / LIVING SPACE. Double doors lead from here into the SUN ROOM, a smart, glazed living space with glass doors opening out to stone terrace and looking up towards lawns, the kitchen garden and orchard.
From the kitchen, cleverly designed wooden stairs rise to a SLEEPING LOFT with secret views across the valley and down to Corfe Castle. What this space lacks in height it more than makes up for with its birds-nest view across Purbeck.
The Courtyard
Further on is the original farm’s courtyard, in which are The Little Barn, The Great Barn and The Dairy. Offering magnificent, contemporary living spaces, these homes, each with enviable views across Purbeck, can bring in a confident income stream or provide additional accommodation when the household expands with family and guests. In addition, there is a further barn housing CARPORTS, a STORE and a LAUNDRY ROOM.
The Little Barn
This cosy retreat makes the most of its space with ‘reverse living’. Stairs rise to the combined KITCHEN / LIVING AREA, which makes the most of the far-reaching views towards Corfe Castle and across Purbeck.
Downstairs are the sleeping quarters. The PRINCIPAL BEDROOM has two windows, one framing views across the valley, and the other framing a view of the garden.
BEDROOM Two is a single room with charming views across the gardens. Also off the downstairs hallway is a useful utility cupboard and the BATHROOM.
The Great Barn
This magnificent building also benefits from reverse living. The Great Barn is entered via a light and airy hallway with stone flooring and contemporary finishes. To the right is BATHROOM ONE, finished to a standard one might expect in a 5-star hotel, and next to this is BEDROOM THREE, a double room with views across the manicured lawns. A magnificent stone-floored passage leads to the PRINCIPAL BEDROOM, a sizeable room with yet more stunning views, and BATHROOM TWO, which has a long window at the foot of the bath framing beautiful garden views. At the end of the hall and up a few steps is BEDROOM THREE, taking in further views.
Stairs taking in yet more magnificent views rise to the main living space, where beams frame the vaulted ceiling and partition this large upstairs room into seating, dining and writing areas. To the northern end is a sizeable kitchen overlooking the courtyard at one end and the gardens from the other.
The Dairy
The Dairy showcases beautifully designed single-storey living. From the top of the courtyard, you enter the HALLWAY, with its own storage space. To the right is the cavernous LIVING SPACE, soaring up to the vaulted ceiling with original beams, and taking in majestic views beyond the courtyard to Corfe Castle and Poole Harbour beyond. This space includes a sizeable open-plan kitchen and space for a dining table that comfortably seats eight. A large seating area surrounds the floor-to-ceiling picture window, which floods the room with light.
Returning to the entrance hall, the east wing of The Dairy houses the PRINCIPAL BEDROOM, with views for which most hotels would charge a premium. With triple-aspect windows, the views that greet you are a splendid start to any morning, no matter on which side of the bed you wake up. Adjacent is the SHOWER ROOM, and across the hall is BEDROOM TWO, another double room with views across the paddocks, which come alive with wildflowers during spring and summer.
At the other end of the living space is a door to a naturally-lit hallway in the west wing of The Dairy. Off here is BEDROOM FOUR, a double room with a large window looking out to Corfe Castle and Purbeck beyond. Next to this is the contemporary FAMILY BATHROOM, with a boutique feel present throughout the property. At the end of the hallway is BEDROOM THREE, another double with a vaulted ceiling and magnificent views. With a spacious EN-SUITE SHOWER ROOM, this room feels like a possible contender for principal bedroom.
The land and gardens
Scoles Manor and all its associated properties sit within approximately 30 acres of estate land comprising established gardens, an orchard, paddocks and bluebell woods. To say the setting is impressive is an understatement of Jurassic proportions.
The views are unencumbered by fencing or hedges, but the herds of deer are contained by a type of ha-ha. Rolling lawns frame the house and are the perfect setting for family parties and early morning coffees while breathing in the landscape that stretches before you. To the front of the Manor, a WALLED GARDEN houses an established collection of roses and cottage plants. Beyond that, where the lawns meet The Great Barn, there is a charming DUCK POND, the playground for the ‘paddling’ of ducks who call this their home. Rising behind the house are more ornamental gardens leading into paddocks. The raised beds of the KITCHEN GARDEN provide cut flowers and a plentiful supply of fruit and vegetables for the house. Beyond this is the established ORCHARD, where a perfectly situated swing seat affords more birds-eye views. Scoles is not short of secret little seats perfectly positioned for hiding away for a quiet hour or two.
Smaller paddocks offer animal (and child) friendly spaces for creatures of all sizes to run free in perfect safety, and to the front of the COURTYARD is an area dedicated to children of all ages, with climbing frames, slides and even a secret tree house. This is also the perfect entrance into the COPSE, which, at the right time of year, is carpeted with bluebells. Also within the copse is ‘The Old Oak’, thought to be over 600 years old, and, for many months of the year, a stream making its way down the valley. Emerging from here takes you into the TOP FIELD, an ideal spot for horses, being flat and free draining. With sea views towards the Isle of Wight, it is bordered by stone walls lovingly renovated by the current owners. Below the top field is the WILDFLOWER MEADOW, which in turn flows down to the BOTTOM FIELD, where sheep graze and the ducks explore. The agricultural land is currently managed by a neighbouring farmer.
Some Mysteries and Histories of Scoles
The earliest parts of Scoles Manor date back to the Middle Ages. The kitchen and chapel were built around 1100, and the ancient window in the chapel has been dated at 1170. Located on a rich marble stream, Scoles was at the heart of the marble quarrying at that time. The exterior of the chapel has mysterious ‘bee bowls’ at one end, the use of which have been disputed. Some historians believe they were used to leave food for passing beggars or lepers during the plague (they gained similar use during the pandemic, when deliveries were left in these bowls to avoid close contact), while others believe they were used as bee hives in the production of honey.
Between The Bothy and the chapel is a rare medieval courtyard, thought to be one of only a few still in existence. There are several wells and water pumps around the grounds, some of which are still used to this day. Scoles Manor benefits from its own (rather more modern) well / bore hole and, as such, sources its own water from underground springs.
What it is like living in Purbeck
Scoles Manor is the central gem in the crown of Purbeck and, as such, has easy access to all this peninsular has to offer. Wareham, the local market town, is unspoilt and sits on the River Frome, with two trains an hour to London Waterloo. Swanage is a thriving seaside town with gently shelving beaches, a theatre, independent shops, galleries and restaurants, and a steam train connection to Corfe Castle.
Sailing options are varied, with East Dorset Sailing Club (Poole Harbour); Swanage Sailing Club for boats up to 40 feet; and Redclyffe Sailing Club (Wareham). For mooring only, the recommendation is Lake Yard Boat Club (Poole).
Keeping horses at Scoles is perfectly feasible, but among the many local livery options is Lulworth. For spectacular coastal riding, Studland can’t be beaten.
Annually, Purbeck Art Weeks tends to run for more than a month, and Purbeck Film Festival offers the opportunity to see movies in unique locations such as the grounds of a castle, an outdoor amphitheatre, or the magnificent ‘Cathedral of Purbeck’ just minutes from Scoles Manor. In times past, Scoles has hosted ‘Jazz under the Stars’ evenings in addition to many private parties. Add to this restaurants on the waterfront or set among lakes, or even public barbeques on Studland Beach, and there are plenty of options for entertaining visiting family and friends.
-
Tipo de propiedad
Casa
-
Año de construcción
1107
-
Precio/pie²
$631
-
Emisiones
E
Características
- Terraza
- Garaje
- Vista a la Montaña
- Vista Panorámica
- Espacio de vida al aire libre
- Aparcamiento
Explorar la zona
Kingston, Corfe Castle, Wareham BH20 5LG, UK, Dorset, Inglaterra
Ver en Google Maps
Precio por sqft
Bajo
Alto
Se unió hace 1 año
Usted ha preguntado por esta propiedad
El agente se comunicará con usted pronto por
Publicado por
5
Anuncios
2025
Se unió
Reserva una visita con the agent
Elija una fecha y si prefiere una visita virtual o presencial con el agente.
Fecha preferida
Tipo de tour
Última actualización
Julio 21, 2025
Primera publicación
Julio 21, 2025
La confianza de los mejores brokers del mundo
Los agentes tras las propiedades más excepcionales del mundo publican en JamesEdition.
- Anuncios de Sotheby's, Christie's, BARNES y Engel & Völkers
- Cada anuncio se revisa antes de publicarse
- Conecte directamente con agentes verificados
Al continuar, acepta nuestros Términos y la Política de Privacidad.