$1,084,160
Copthorne Bank, Copthorne, Rh10
- 5 Hab.
- 3 Baños
- Actualizado: Septiembre 8
Sobre la propiedad
La descripción se tradujo automáticamente.
La descripción se muestra en el idioma original.
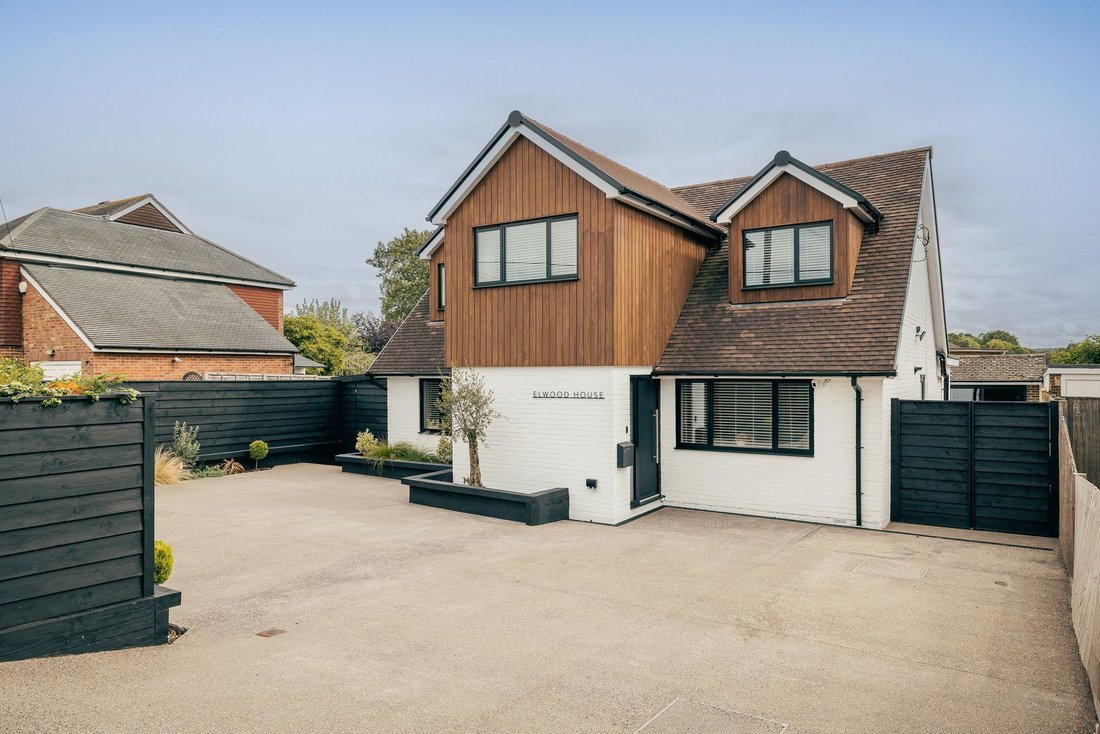
An exceptional five bedroom detached home, transformed to an extraordinary standard with stunning design, bespoke detailing and luxurious finishes, creating a truly remarkable property in the heart of Copthorne.
There are renovations, and then there are homes where the quality, imagination and attention to detail immediately set them apart. This exceptional five-bedroom detached home in the he
There are renovations, and then there are homes where the quality, imagination and attention to detail immediately set them apart. This exceptional five-bedroom detached home in the he
An exceptional five bedroom detached home, transformed to an extraordinary standard with stunning design, bespoke detailing and luxurious finishes, creating a truly remarkable property in the heart of Copthorne.
There are renovations, and then there are homes where the quality, imagination and attention to detail immediately set them apart. This exceptional five-bedroom detached home in the heart of Copthorne Village is very much the latter.
Completely transformed by the current owners, this is a home that has been designed rather than simply refurbished. From the moment you step inside, the level of finish is immediately apparent. Beautiful microcement finishes, aluminium windows, carefully considered lighting and bespoke detailing combine to create an interior that feels sophisticated and contemporary, yet remains wonderfully practical for family life.
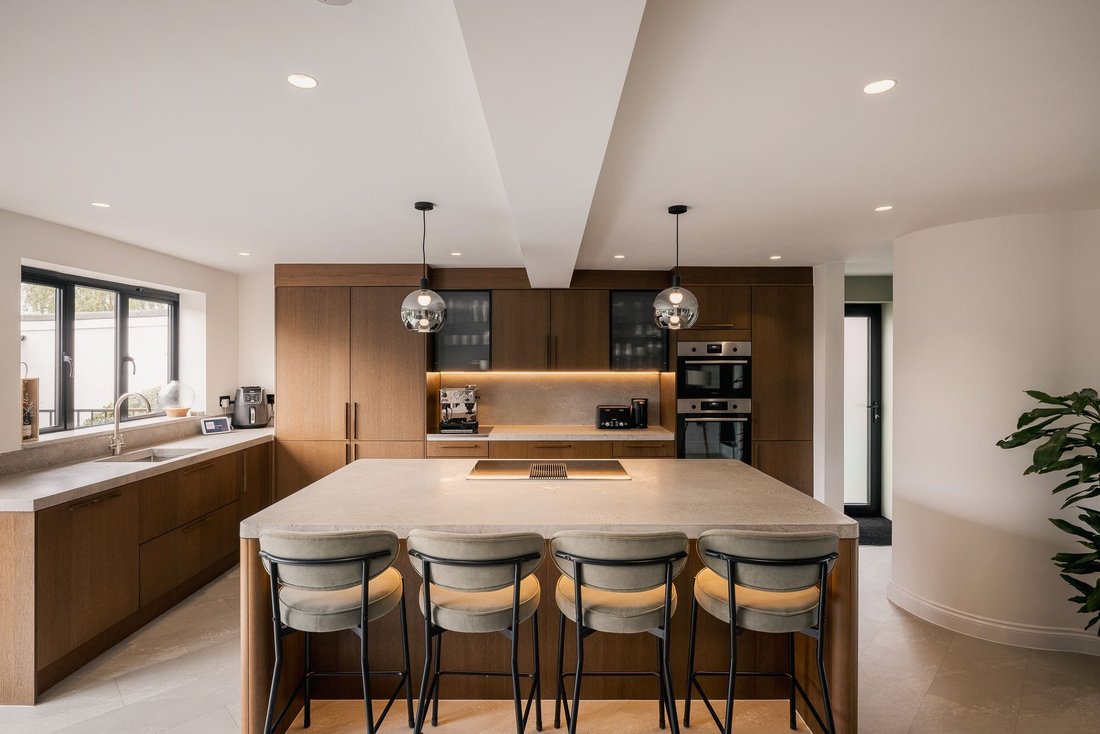
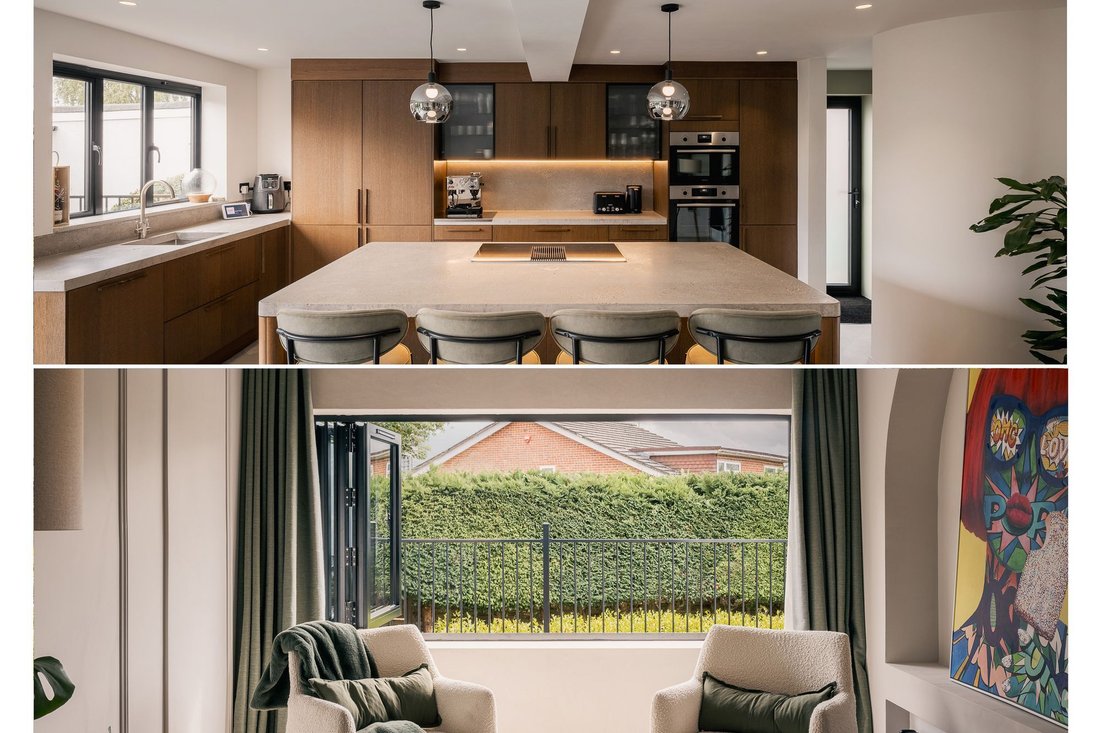
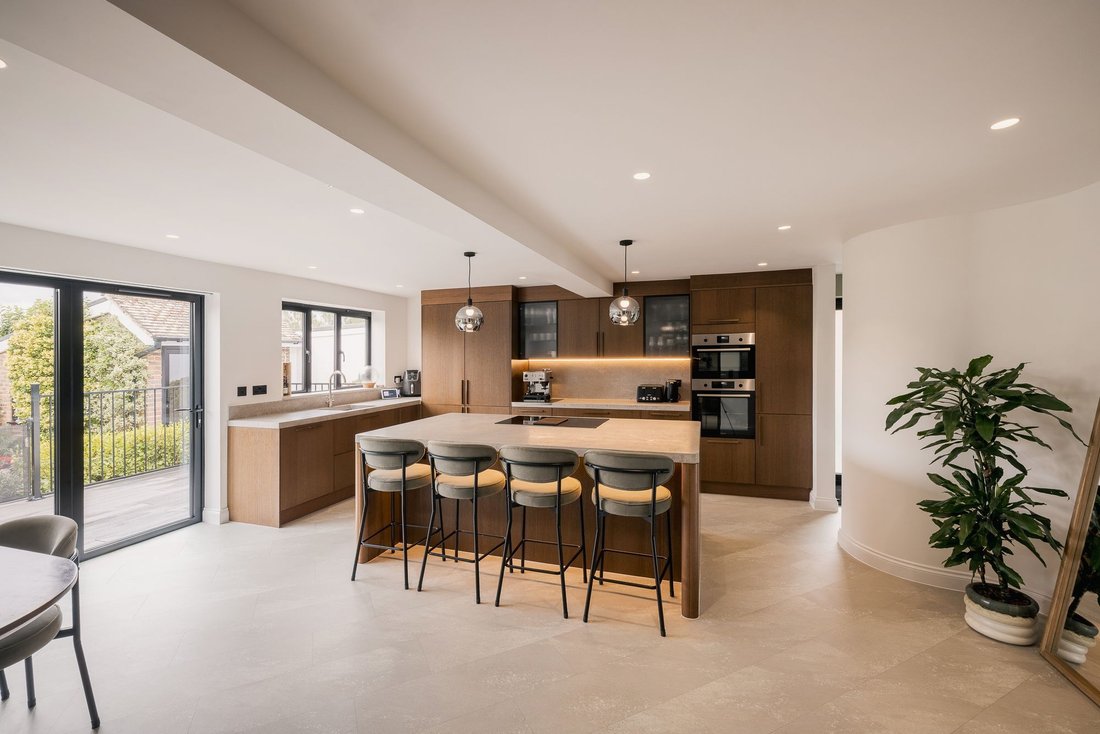
At the heart of the home is the outstanding kitchen and dining space. Real wood veneer, sleek cabinetry, polished concrete worktops, integrated Zanussi appliances and an impressive central island create a beautifully clean aesthetic, while the generous proportions make this a natural place for family and friends to gather. Bifolding doors open the room directly onto the garden, flooding the space with natural light and creating a seamless connection between inside and out during the warmer months.
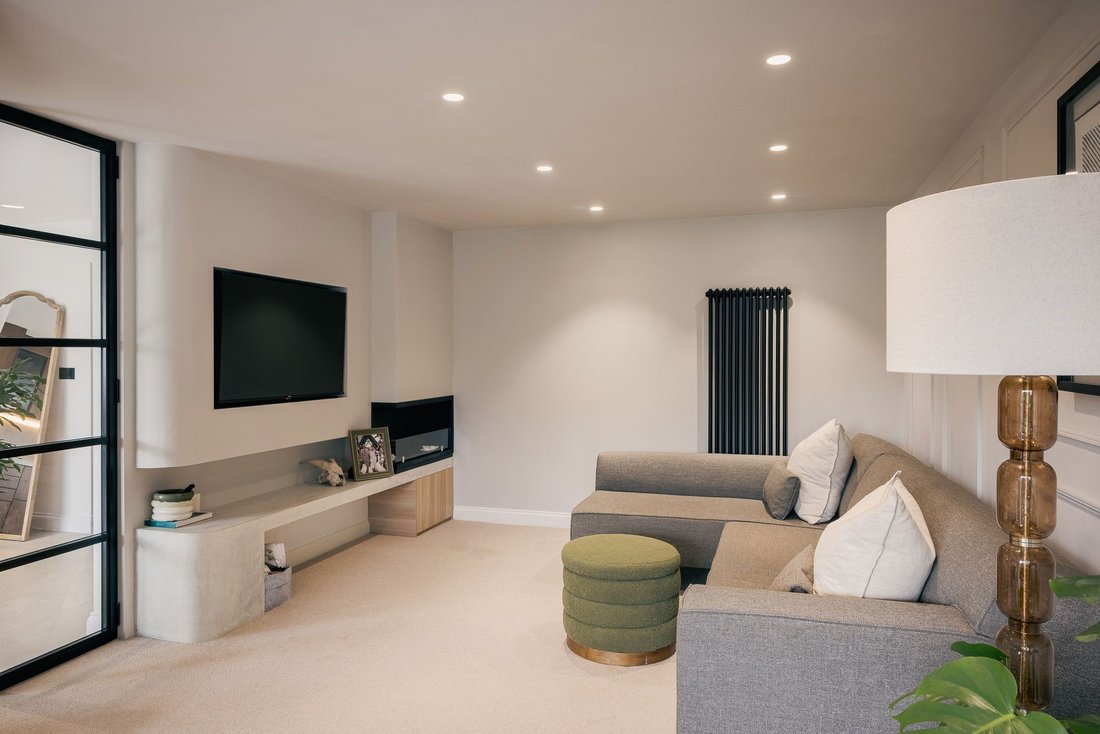
The living room is every bit as impressive. A bespoke media wall provides a striking focal point, with polished concrete fire hearth, while the unusual bifolding windows are a fantastic design feature, opening the room to the outside and reinforcing the sense that every element of this renovation has been carefully thought through. It is these details, beyond simply the quality of the finish, that make this home feel so special.
We love the flexibility of the accommodation too. There are five bedrooms, allowing the house to evolve around the needs of its next owners, whether that means children’s bedrooms, guest accommodation or additional working space. The principal bedroom provides a luxurious retreat with its own walk-in wardrobe, while a separate guest bedroom benefits from a beautifully finished en-suite.
The bathrooms continue the same design-led approach. A stylish family bathroom serves the first floor, complemented by a shower room downstairs, with the choice of finishes and detailing maintaining the consistency that runs throughout the entire home.
Even the former garage has been given the same level of consideration. Fully converted and complete with engineered oak flooring, underfloor heating, it provides an exceptional additional room that could work equally well as a home office, gym, studio or games room without compromising the main living accommodation.
Outside, the driveway provides off-street parking for three to four cars, while the rear garden becomes a natural extension of the living space, particularly when the bifolding doors and windows are opened.
What makes this home exceptional, however, is not any one room or individual feature. It is the way the entire renovation comes together. The materials, finishes, proportions and smaller design decisions have all been considered as part of one coherent vision. The result is a home with genuine wow factor, but one that hasn’t sacrificed warmth, practicality or the demands of everyday family life in pursuit of style.
Positioned in the heart of Copthorne Village, with local amenities, schools and excellent transport connections within easy reach, this is an incredibly rare opportunity to purchase a home where the hard work has not simply been done – it has been done to an extraordinary standard.
There are renovations, and then there are homes where the quality, imagination and attention to detail immediately set them apart. This exceptional five-bedroom detached home in the heart of Copthorne Village is very much the latter.
Completely transformed by the current owners, this is a home that has been designed rather than simply refurbished. From the moment you step inside, the level of finish is immediately apparent. Beautiful microcement finishes, aluminium windows, carefully considered lighting and bespoke detailing combine to create an interior that feels sophisticated and contemporary, yet remains wonderfully practical for family life.
At the heart of the home is the outstanding kitchen and dining space. Real wood veneer, sleek cabinetry, polished concrete worktops, integrated Zanussi appliances and an impressive central island create a beautifully clean aesthetic, while the generous proportions make this a natural place for family and friends to gather. Bifolding doors open the room directly onto the garden, flooding the space with natural light and creating a seamless connection between inside and out during the warmer months.
The living room is every bit as impressive. A bespoke media wall provides a striking focal point, with polished concrete fire hearth, while the unusual bifolding windows are a fantastic design feature, opening the room to the outside and reinforcing the sense that every element of this renovation has been carefully thought through. It is these details, beyond simply the quality of the finish, that make this home feel so special.
We love the flexibility of the accommodation too. There are five bedrooms, allowing the house to evolve around the needs of its next owners, whether that means children’s bedrooms, guest accommodation or additional working space. The principal bedroom provides a luxurious retreat with its own walk-in wardrobe, while a separate guest bedroom benefits from a beautifully finished en-suite.
The bathrooms continue the same design-led approach. A stylish family bathroom serves the first floor, complemented by a shower room downstairs, with the choice of finishes and detailing maintaining the consistency that runs throughout the entire home.
Even the former garage has been given the same level of consideration. Fully converted and complete with engineered oak flooring, underfloor heating, it provides an exceptional additional room that could work equally well as a home office, gym, studio or games room without compromising the main living accommodation.
Outside, the driveway provides off-street parking for three to four cars, while the rear garden becomes a natural extension of the living space, particularly when the bifolding doors and windows are opened.
What makes this home exceptional, however, is not any one room or individual feature. It is the way the entire renovation comes together. The materials, finishes, proportions and smaller design decisions have all been considered as part of one coherent vision. The result is a home with genuine wow factor, but one that hasn’t sacrificed warmth, practicality or the demands of everyday family life in pursuit of style.
Positioned in the heart of Copthorne Village, with local amenities, schools and excellent transport connections within easy reach, this is an incredibly rare opportunity to purchase a home where the hard work has not simply been done – it has been done to an extraordinary standard.
-
Tipo de propiedad
Casa
Características
- Jardín
- Terraza
- Chimenea
- Vestidor
- Sala de juegos
- Moderno
- Gimnasio
- Renovado
- Estufa de gas
Características
Lote
- Renovado
- Moderno
Interior
- Oficina
- Chimenea
- Isla de cocina
- Estufa de gas
- Bar
- Sala de juegos
- Encimeras de piedra
- Vestidor
- Gimnasio
Outdoor
- Terraza
- Aparcamiento
- Espacio de vida al aire libre
- Jardín
Explorar la zona
Crawley Down, Inglaterra
Ver en Google Maps
Precio por sqft
Bajo
Alto
Se unió hace 6 meses
Usted ha preguntado por esta propiedad
El agente se comunicará con usted pronto por
Publicado por
Move Revolution
Ver perfil de la agencia
6
Anuncios
2026
Se unió
Reserva una visita con the agent
Elija una fecha y si prefiere una visita virtual o presencial con el agente.
Fecha preferida
Tipo de tour
Move Revolution
Ver perfil de la agencia
Última actualización
Septiembre 8
Primera publicación
Sep 8
Referencia del anuncio
-
La confianza de los mejores brokers del mundo
Los agentes tras las propiedades más excepcionales del mundo publican en JamesEdition.
- Anuncios de Sotheby's, Christie's, BARNES y Engel & Völkers
- Cada anuncio se revisa antes de publicarse
- Conecte directamente con agentes verificados
Al continuar, acepta nuestros Términos y la Política de Privacidad.