$684,783
3.5 Room Flat With A Garden, Featuring Modern, Minimalist Architecture
- 2 Hab.
- 1 Baños
- 937 Sqft
- Actualizado: Octubre 20
Sobre la propiedad
La descripción se tradujo automáticamente.
La descripción se muestra en el idioma original.
”Le Jardin de Colette” Development / Completion December 2026
LAST UNIT / B01
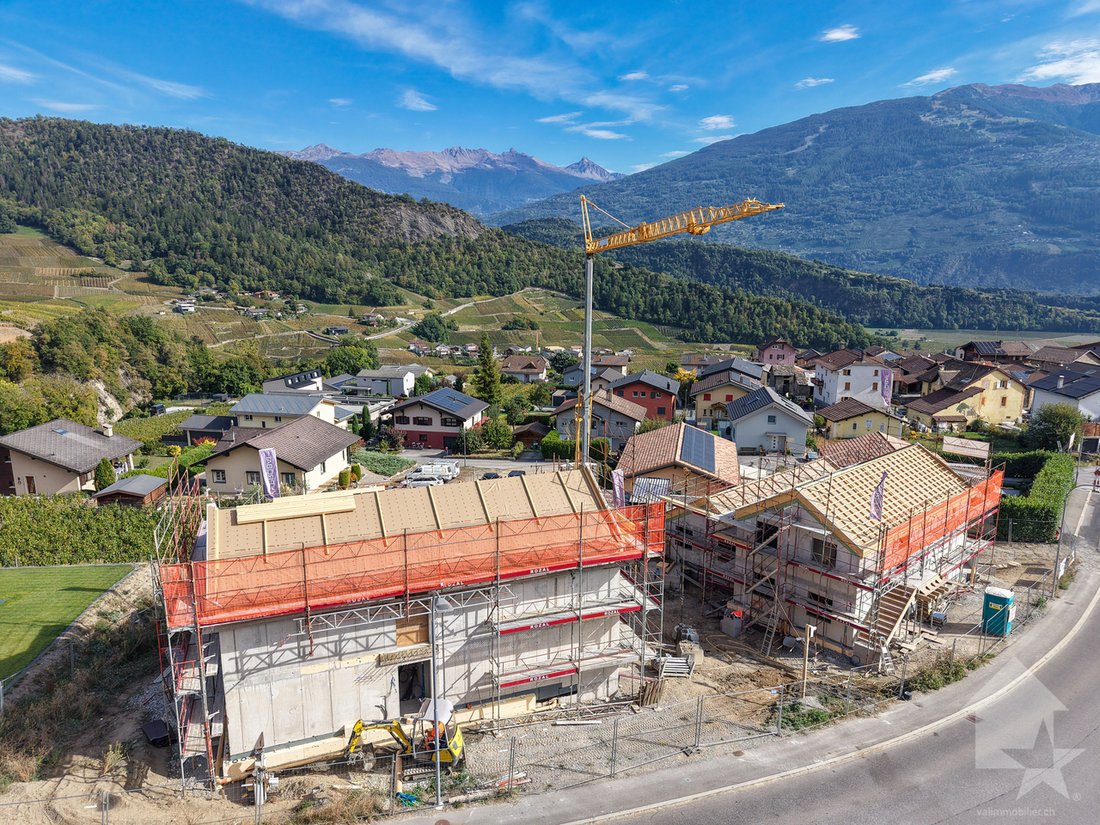
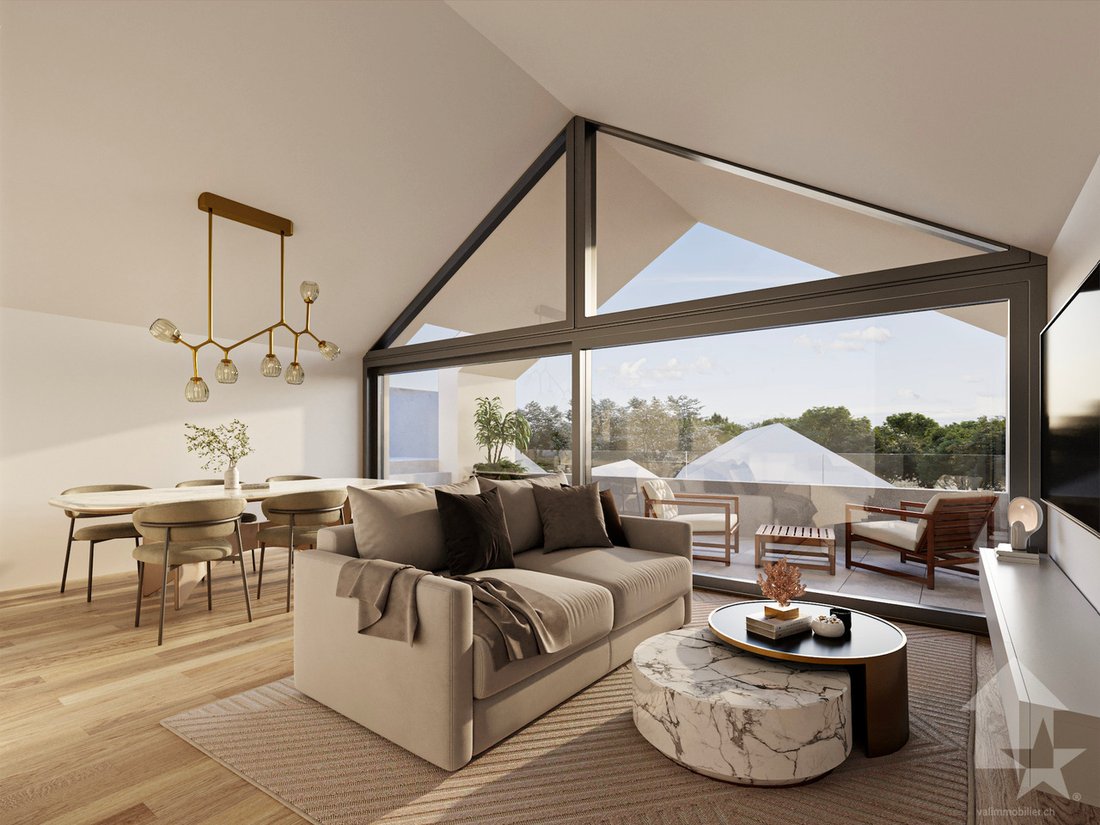
3.5-room apartment with 87 m2 of weighted living space, nestled on a hillside with a terrace and garden offering unobstructed views of the Alps and optimal sunlight.
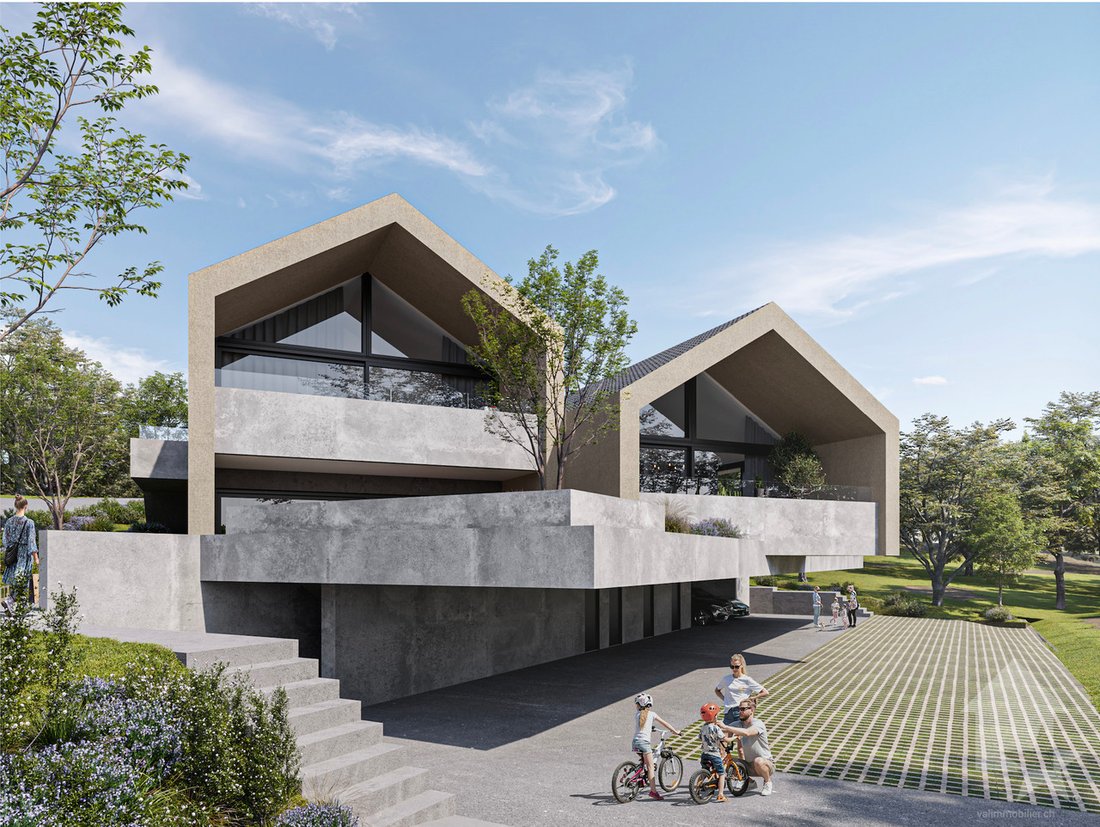
The apartment is located on the garden level of a two-unit villa that stands out for its modern, minimalist architectural design
”Le Jardin de Colette” Development / Completion December 2026
LAST UNIT / B01
3.5-room apartment with 87 m2 of weighted living space, nestled on a hillside with a terrace and garden offering unobstructed views of the Alps and optimal sunlight.
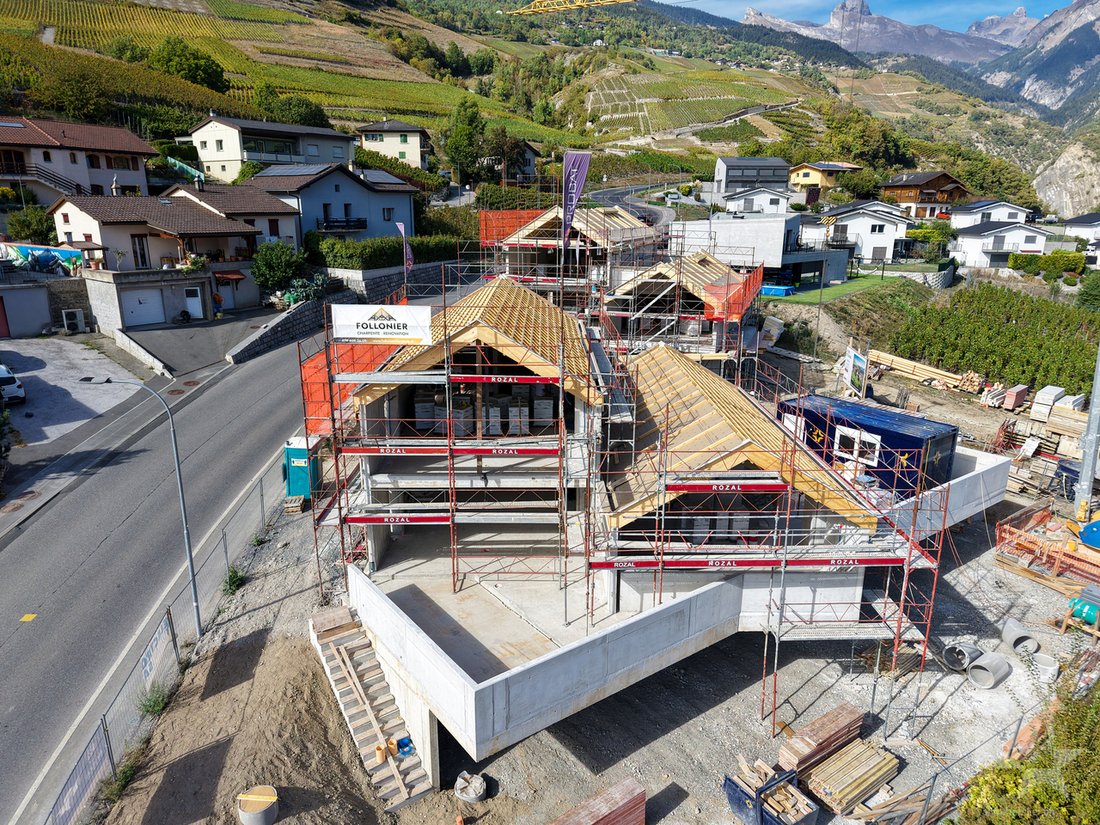
The apartment is located on the garden level of a two-unit villa that stands out for its modern, minimalist architectural design featuring a reimagined gabled roof.
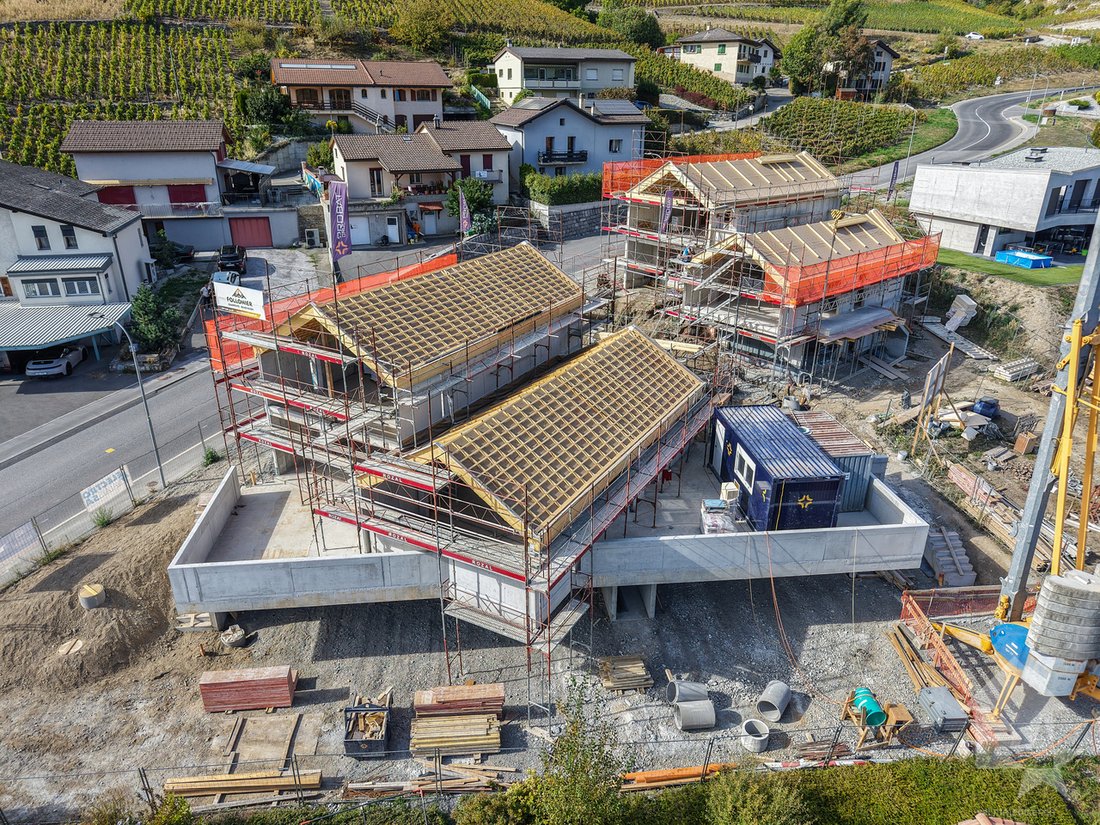
It is located in the heart of a new residential complex comprising 7 apartments spread across 4 “villas”, each offering bright and functional living spaces. The development was designed around attractive outdoor spaces (balconies, gardens, terraces) that foster a sense of community while preserving the privacy of each apartment.
The project’s energy concept reflects a commitment to energy efficiency, thanks to its heating system that combines an air-to-water heat pump with photovoltaic solar panels.
All choices are up to the buyer.
Reserve your off-plan apartment, to which you can make modifications in consultation with the architect in charge of the project.
The apartment is laid out as follows:
This property also includes:
In addition to the sale price:
Features:
Another unit still available:
For full details, visit our website: [hidden information]
This apartment has a weighted living area of 87 m2 (including 1/3 terrace and 1/10 garden), and a gross interior living area of 79.4 m2.
Location: Sensine is a small village in the municipality of Conthey, nestled on the right bank of the Rhône Valley. Ideally located 10 minutes from Sion and 5 minutes from the Conthey shopping district, the village offers an ideal and peaceful living environment. Its harmonious development, along with the growth of its infrastructure and available services (daycare, school, public transportation, shops, sports facilities, etc.), make this municipality an attractive place to live.
I would be delighted to schedule a meeting with you to present this project in detail.
LAST UNIT / B01
3.5-room apartment with 87 m2 of weighted living space, nestled on a hillside with a terrace and garden offering unobstructed views of the Alps and optimal sunlight.
The apartment is located on the garden level of a two-unit villa that stands out for its modern, minimalist architectural design featuring a reimagined gabled roof.
It is located in the heart of a new residential complex comprising 7 apartments spread across 4 “villas”, each offering bright and functional living spaces. The development was designed around attractive outdoor spaces (balconies, gardens, terraces) that foster a sense of community while preserving the privacy of each apartment.
The project’s energy concept reflects a commitment to energy efficiency, thanks to its heating system that combines an air-to-water heat pump with photovoltaic solar panels.
All choices are up to the buyer.
Reserve your off-plan apartment, to which you can make modifications in consultation with the architect in charge of the project.
The apartment is laid out as follows:
- Entryway with storage closet
- Bathroom with shower, toilet, and space for a washing machine 5.5 m2
- Two bedrooms: 11.5 m2 and 12.5 m2
- Kitchen open to the living room: 34 m2
- Pantry (can be converted into a guest restroom) 1.5 m2
- Living room with access to the terrace and lawn
- Southwest-facing terrace 16 m2
- Lawn measuring 20 m2
This property also includes:
- Cellar
In addition to the sale price:
- Covered parking space at CHF 20,000
- Outdoor parking space at CHF 12,500
Features:
- High-quality architectural design
- Optimal sunlight
- Unobstructed view of the Alps
- Available for sale as a second home
- High ceilings that give the apartment a spacious feel
- Triple-glazed windows
- Small building with 7 apartments
Another unit still available:
- Unit A01
For full details, visit our website: [hidden information]
This apartment has a weighted living area of 87 m2 (including 1/3 terrace and 1/10 garden), and a gross interior living area of 79.4 m2.
Location: Sensine is a small village in the municipality of Conthey, nestled on the right bank of the Rhône Valley. Ideally located 10 minutes from Sion and 5 minutes from the Conthey shopping district, the village offers an ideal and peaceful living environment. Its harmonious development, along with the growth of its infrastructure and available services (daycare, school, public transportation, shops, sports facilities, etc.), make this municipality an attractive place to live.
I would be delighted to schedule a meeting with you to present this project in detail.
-
Tipo de propiedad
Apartamento
-
Año de construcción
2026
-
Precio/pie²
$731
Características
- Jardín
- Terraza
- Vista a la Montaña
- Cocina abierta
- Cima de una colina
- Obras nuevas
- Plano de planta 2D
- Vista Panorámica
- Privacidad
Características
Lote
- Vista Panorámica
- Vista a la Montaña
- Privacidad
- Cima de una colina
- Obras nuevas
Interior
- Techo alto
- Cocina abierta
Outdoor
- Terraza
- Balcón
- Aparcamiento
- Jardín
Explorar la zona
- Sensine -, Conthey, Vallés, Suiza
Ver en Google Maps
Precio por sqft
Bajo
Alto
Se unió hace 7 años
Usted ha preguntado por esta propiedad
El agente se comunicará con usted pronto por
Publicado por
Valimmobilier SA
Ver perfil de la agencia
235
Anuncios
2019
Se unió
Reserva una visita con the agent
Elija una fecha y si prefiere una visita virtual o presencial con el agente.
Fecha preferida
Tipo de tour
Última actualización
Octubre 20
Primera publicación
Octubre 20
Referencia del anuncio
6291227
Propiedades similares cercanas
Nuevos anuncios en Conthey



Explorar más viviendas en venta
Conthey, Vallés, Suiza tipos de propiedad
Conthey, Vallés, Suiza búsquedas populares
Conthey, Vallés, Suiza Barrios
Guías e historias relacionadas
La confianza de los mejores brokers del mundo
Los agentes tras las propiedades más excepcionales del mundo publican en JamesEdition.
- Anuncios de Sotheby's, Christie's, BARNES y Engel & Völkers
- Cada anuncio se revisa antes de publicarse
- Conecte directamente con agentes verificados
Al continuar, acepta nuestros Términos y la Política de Privacidad.