$594,423
Renovated Townhouse: Quiet, With A View, And Sunny
- 2 Hab.
- 1 Baños
- 1,045 Sqft
- 6,028 Sqft lot
- Actualizado: Septiembre 12
Sobre la propiedad
La descripción se tradujo automáticamente.
La descripción se muestra en el idioma original.
EXCLUSIVE
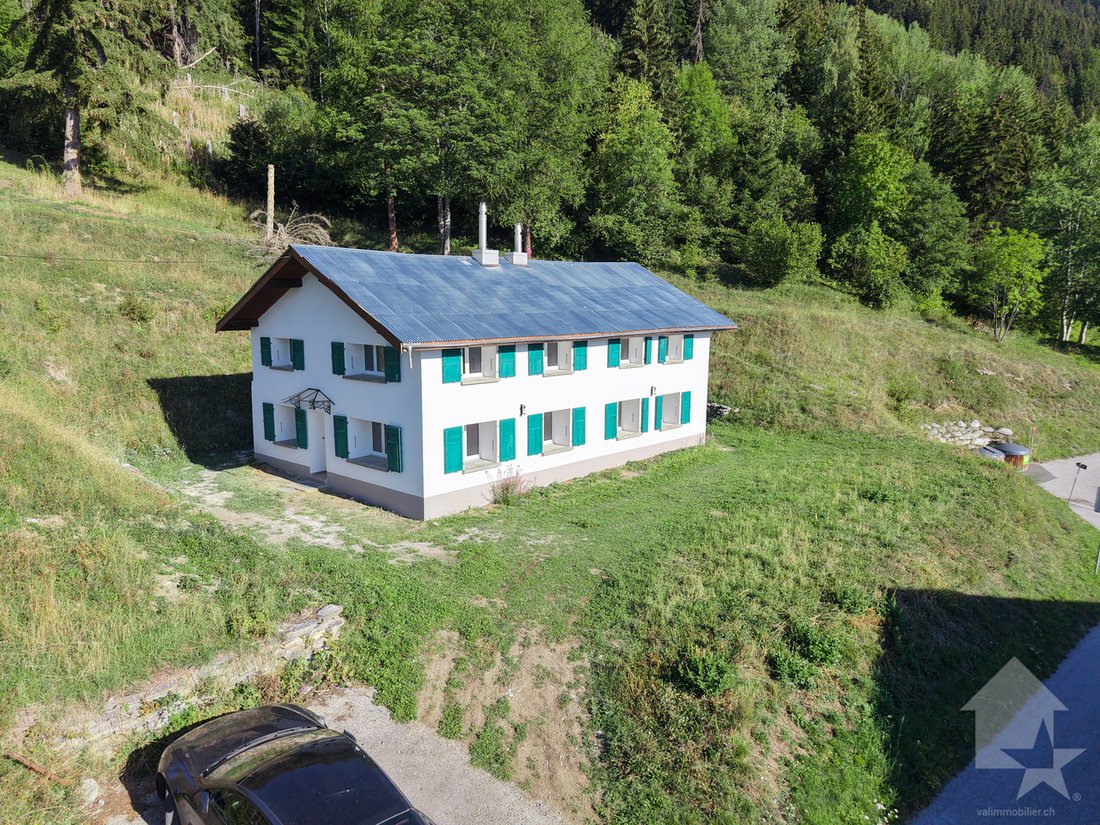
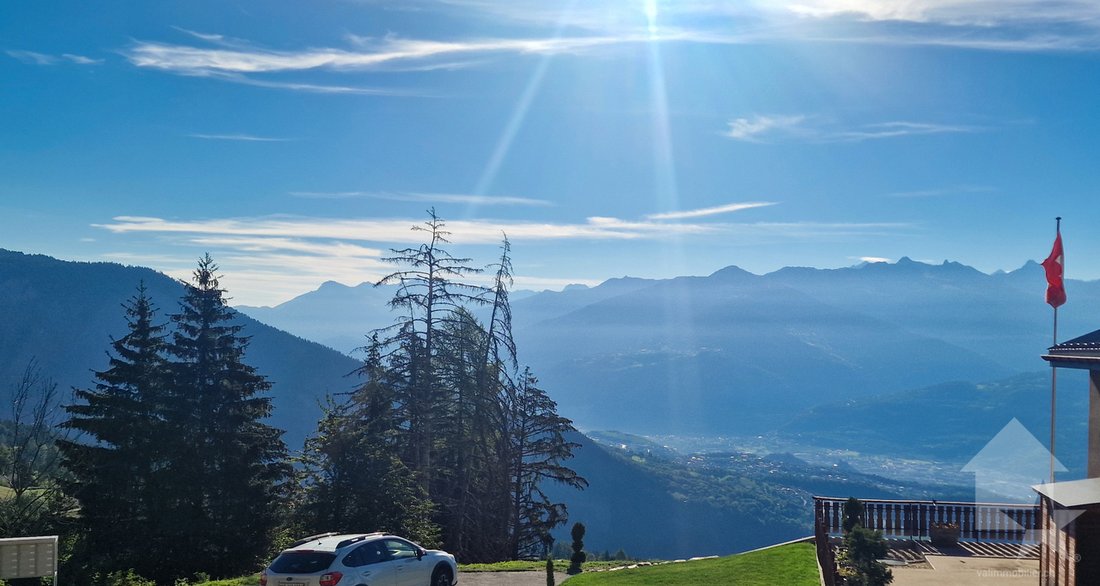
This completely renovated townhouse is located in Les Mayens-de-Conthey in an idyllic, quiet, surrounded by greenery, and enjoys plenty of sunshine year-round, from morning to night. It’s definitely the perfect spot if you want to immerse yourself in nature and breathe in the fresh air to your heart’s content! All while being less than 20 minutes from the valley and all its amen
This completely renovated townhouse is located in Les Mayens-de-Conthey in an idyllic, quiet, surrounded by greenery, and enjoys plenty of sunshine year-round, from morning to night. It’s definitely the perfect spot if you want to immerse yourself in nature and breathe in the fresh air to your heart’s content! All while being less than 20 minutes from the valley and all its amen
EXCLUSIVE
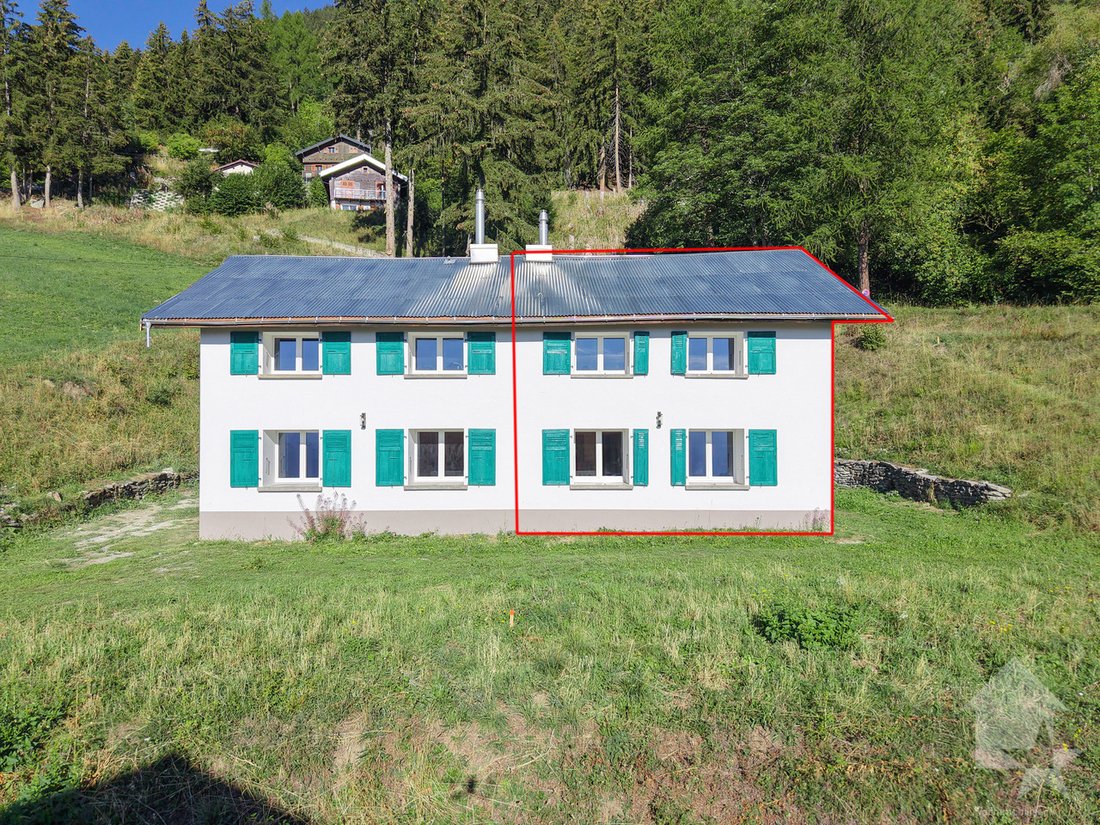
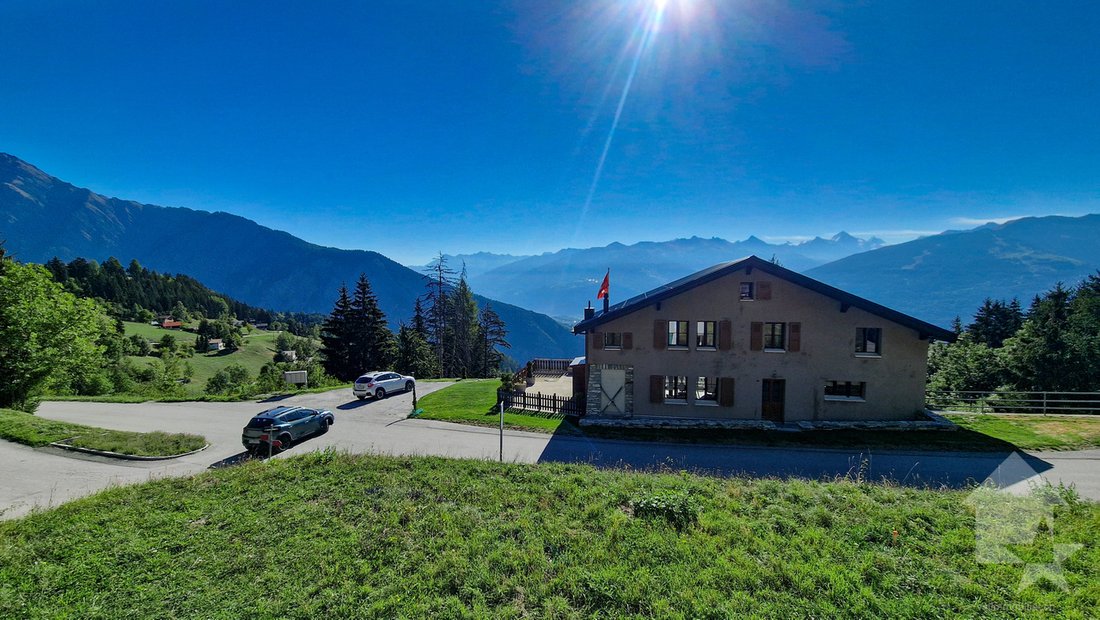
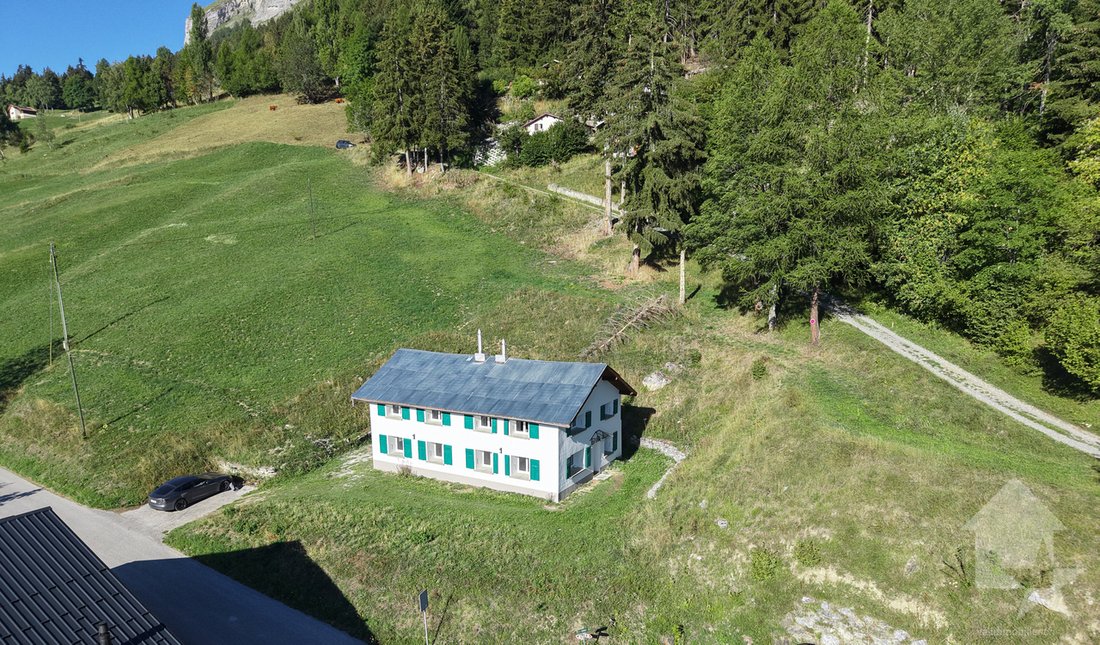
This completely renovated townhouse is located in Les Mayens-de-Conthey in an idyllic, quiet, surrounded by greenery, and enjoys plenty of sunshine year-round, from morning to night. It’s definitely the perfect spot if you want to immerse yourself in nature and breathe in the fresh air to your heart’s content! All while being less than 20 minutes from the valley and all its amenities.
It sits on a 560 m² lot with a large “lawn.”
There are numerous hiking opportunities in the region, and a children’s ski slope is just a stone’s throw away. Its location in central Valais, close to the capital and the plains, provides easy access to a wide range of activities and amenities.
Highlights:
Distances:
This property has been completely renovated from top to bottom, with taste and high-quality materials.
Everything has been redesigned and refurbished, both inside and out. The interior notably features new insulation, windows, plumbing, electrical systems, a stove, and more.
The renovation also extended to the roof, which is entirely new, including insulation, framing, roofing, and sheet metal work, among other elements. The exterior facades have also been completely renovated.
The layout is as follows:
Garden level:
First floor:
This property has a gross living area of approximately 97 m².
Miscellaneous:
This completely renovated townhouse is located in Les Mayens-de-Conthey in an idyllic, quiet, surrounded by greenery, and enjoys plenty of sunshine year-round, from morning to night. It’s definitely the perfect spot if you want to immerse yourself in nature and breathe in the fresh air to your heart’s content! All while being less than 20 minutes from the valley and all its amenities.
It sits on a 560 m² lot with a large “lawn.”
There are numerous hiking opportunities in the region, and a children’s ski slope is just a stone’s throw away. Its location in central Valais, close to the capital and the plains, provides easy access to a wide range of activities and amenities.
Highlights:
- Idyllic, lush, and very quiet setting
- Beautiful view of the mountains and part of the plain
- House completely renovated
- Far from civilization, yet close to amenities
- Beautiful, flat outdoor space
- Available for sale as a second home to Swiss nationals and non-Swiss residents with a B or C residence permit
Distances:
- Conthey train station 13 kilometers away (18 min. by car)
- Highway junction 12.7 kilometers away (17 min.)
- Shops 6.9 kilometers away (10 min.)
- Ski lift 1.3 kilometers away
- Restaurant 300 meters away
- Conthey shopping district 12 kilometers away (16 min.)
This property has been completely renovated from top to bottom, with taste and high-quality materials.
Everything has been redesigned and refurbished, both inside and out. The interior notably features new insulation, windows, plumbing, electrical systems, a stove, and more.
The renovation also extended to the roof, which is entirely new, including insulation, framing, roofing, and sheet metal work, among other elements. The exterior facades have also been completely renovated.
The layout is as follows:
Garden level:
- Entrance hall with closet space
- 2 bedrooms
- Bathroom with tub and sink
- Separate toilet
- Utility room with storage space
- Space for a washing machine with hookups
First floor:
- Spacious living room with cathedral ceilings and high ceilings, dining area, and open kitchen
- Fitted and fully equipped kitchen
This property has a gross living area of approximately 97 m².
Miscellaneous:
- No car access for part of the winter; the road is blocked off approximately 400 meters from the property, with parking available there.
- It cannot be used as a primary residence; there are restrictions during the winter.
- Sewage is connected to a private septic tank; drinking water and electricity are connected to the public utility grid
- 3 to 4 parking spaces are included with this property
- Available for sale as a second home to Swiss nationals and non-Swiss nationals holding a B or C residence visa
-
Tipo de propiedad
Casa
-
Año de construcción
1912
-
Precio/pie²
$569
Características
- Jardín
- Chimenea
- Vista a la Montaña
- Cocina abierta
- Renovado
- Lavadora Secadora
- Vista Panorámica
- Estufa de gas
- Techo alto
Características
Lote
- Vista Panorámica
- Vista a la Montaña
- Renovado
Interior
- Techo alto
- Chimenea
- Estufa de gas
- Lavadora Secadora
- Cocina abierta
Outdoor
- Aparcamiento
- Jardín
Explorar la zona
- Erde -, Conthey, Vallés
Ver en Google Maps
Precio por sqft
Bajo
Alto
Se unió hace 7 años
Usted ha preguntado por esta propiedad
El agente se comunicará con usted pronto por
Publicado por
Valimmobilier SA
Ver perfil de la agencia
238
Anuncios
2019
Se unió
Reserva una visita con the agent
Elija una fecha y si prefiere una visita virtual o presencial con el agente.
Fecha preferida
Tipo de tour
Última actualización
Septiembre 12
Primera publicación
Sep 12
Referencia del anuncio
6207907
La confianza de los mejores brokers del mundo
Los agentes tras las propiedades más excepcionales del mundo publican en JamesEdition.
- Anuncios de Sotheby's, Christie's, BARNES y Engel & Völkers
- Cada anuncio se revisa antes de publicarse
- Conecte directamente con agentes verificados
Al continuar, acepta nuestros Términos y la Política de Privacidad.