$983,828
Rural Retreat
- 5 Hab.
- 5 Baños
- 4,532 Sqft
- 2.27 Ac lot
- Actualizado: Ayer
Sobre la propiedad
La descripción se tradujo automáticamente.
La descripción se muestra en el idioma original.
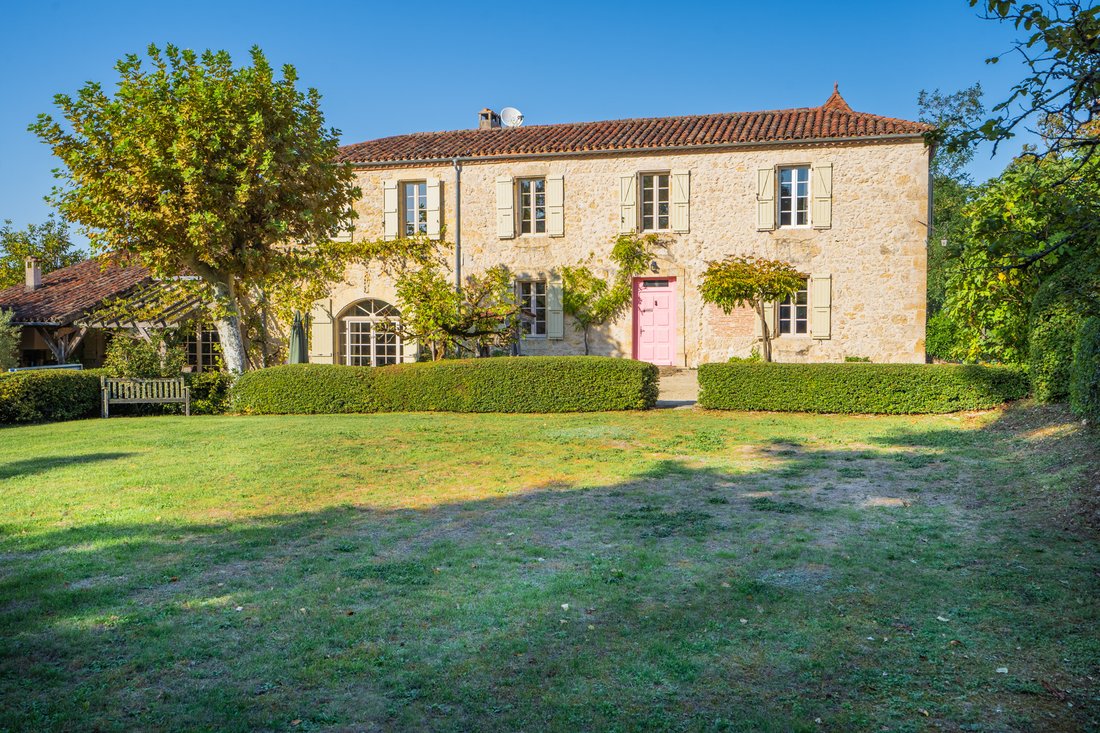
Set in open countryside and at the end of a rural road this handsome and particularly spacious and airy 19 century Manor reveals itself. This property is finely built in the light limestone and now professionally restored, remodeled and extended, combining old with modern comfort. The five bedrooms and 5 bathrooms offer space to welcome all the family and friends or just accommodate a large family
Set in open countryside and at the end of a rural road this handsome and particularly spacious and airy 19 century Manor reveals itself. This property is finely built in the light limestone and now professionally restored, remodeled and extended, combining old with modern comfort. The five bedrooms and 5 bathrooms offer space to welcome all the family and friends or just accommodate a large family.
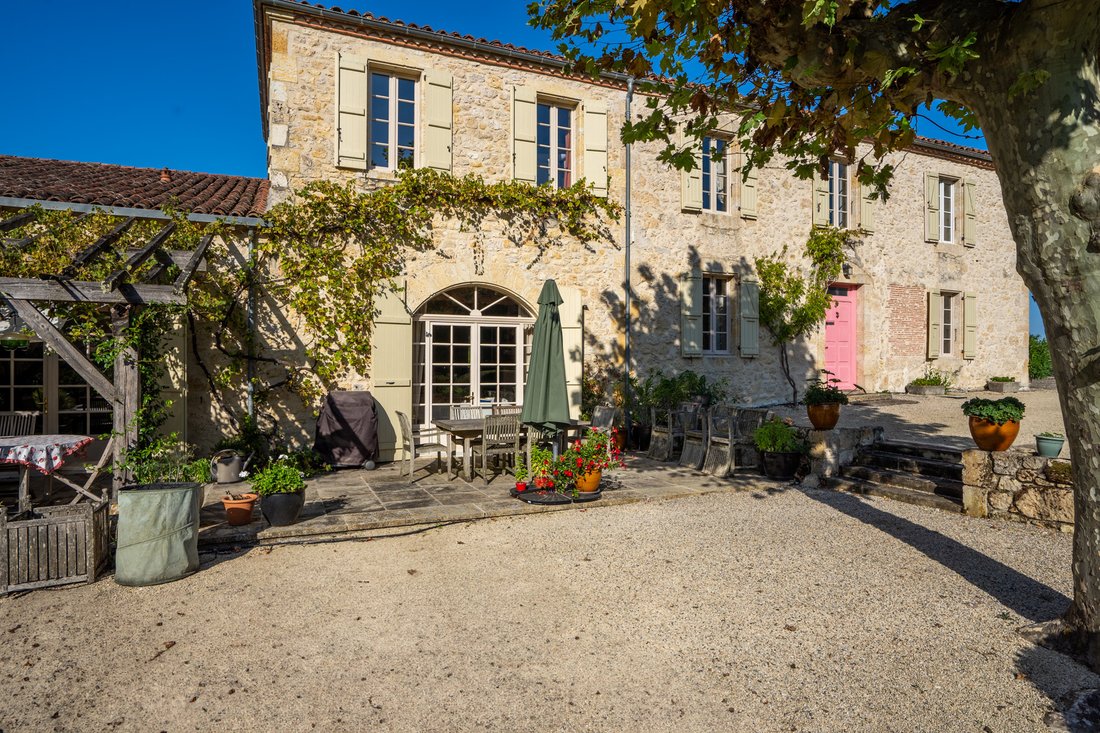
The accommodation has pleasingly generous proportions with large rooms on both floors with period and new features intact lending a timeless atmosphere. The main room with kitchen/dining is the place to be for most of the day with connection to the terraces around through the arched French doors. The end of the day can be enjoyed with a glass of the local wine in front of the open fireplace in the adjoining sitting room.
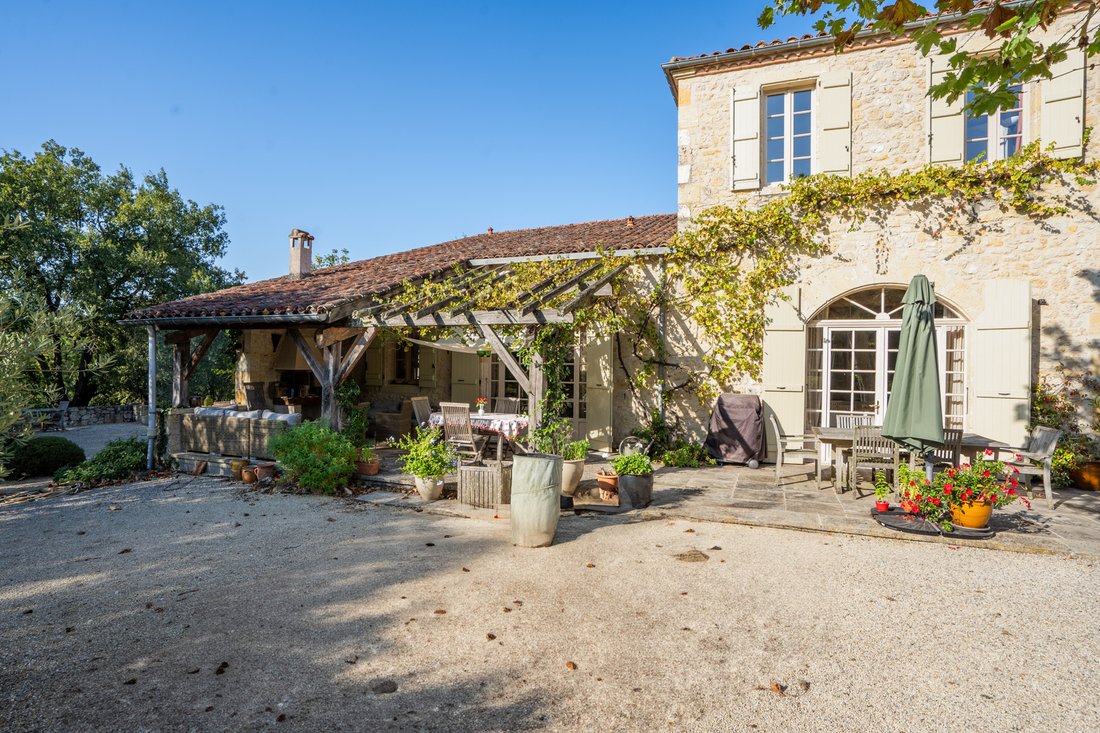
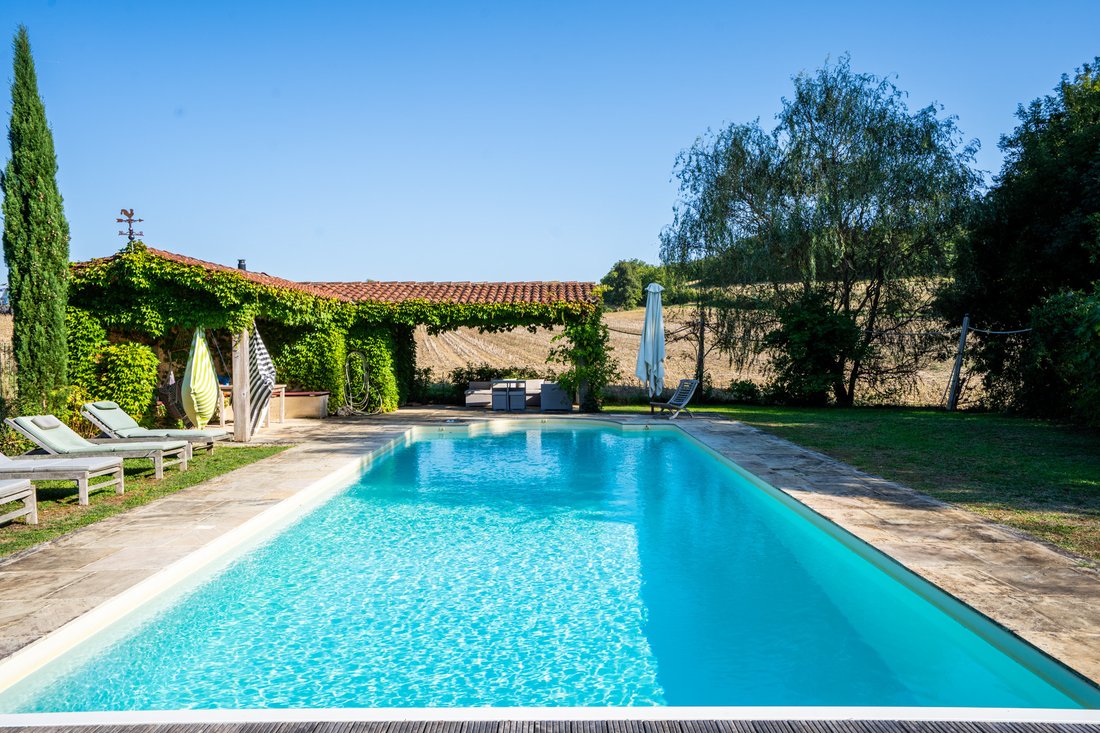
The garden area of nearly 1 hectare is relatively low maintenance, and the swimming pool is well situated in a separate area to the south, with its pool house and covered sitting area. Rarely does one come across such beauty and refinement in a privileged position without any road noise, neighbors or whatsoever that can disturb the silence. Perfectly situated in between the two magic towns of Condom and Lectoure.
Ground Floor
Entrance Hall | 10 m²
Salon | 25 m², large fireplace with wood burner
Office | 24 m², fireplace with wood burner
Sitting room | 36 m², open fireplace, French windows onto south terrace
Kitchen/dining | 50 m², 2 French windows onto south and west terrace
Utility | 29 m², door onto garden
Shower room/WC | 5.5 m², shower, washbasin, WC
Formal dining room | 54 m², large fireplace, sliding door onto north terrace
Hall | with steps to wine cellar of 12 m²
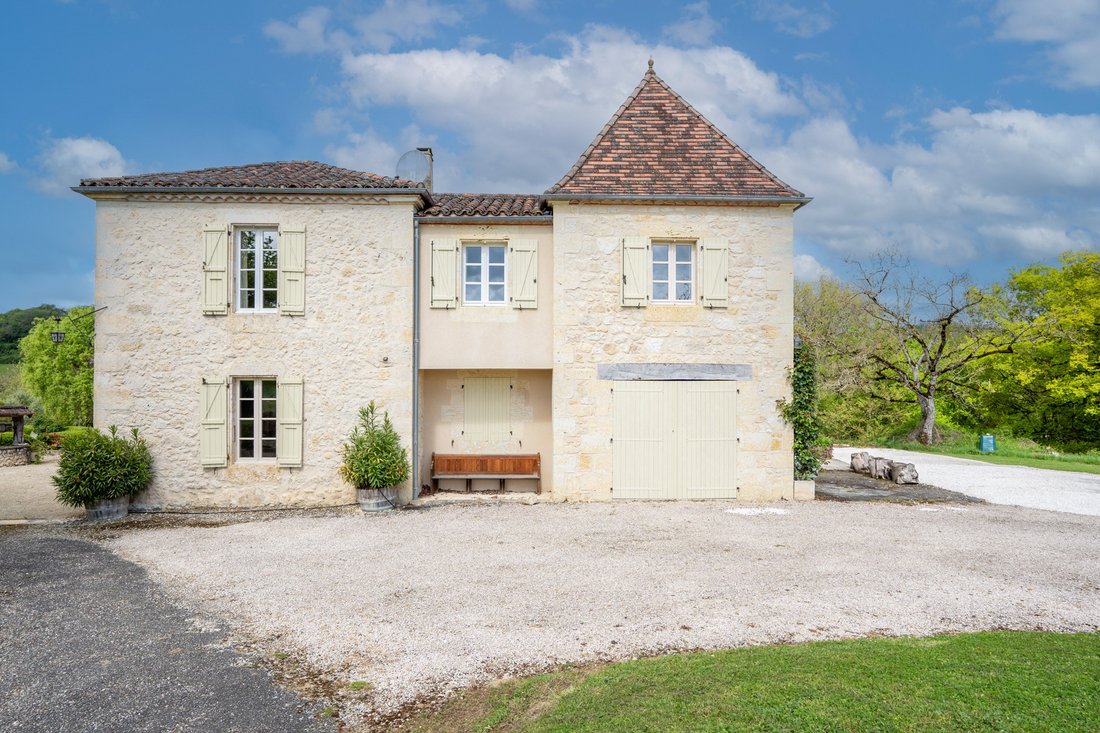
Garage/workshop | 40 m²
First Floor
Landing | 16 m²
Bedroom 1 | 23 m², with dressing (12.5 m²) and ensuite bathroom (16.5 m²)
Bedroom 2 | 21 m², with ensuite shower room (7.5 m²)
Bedroom 3 | 26 m², with ensuite shower room (8 m²)
Accessible from second staircase
Bedroom 4 | 18 m²
Bedroom 5 | 13 m²
Bathroom | 12 m², with bath, shower, washbasin and WC
Storage | 4 m²
Outbuildings
Pool house with covered terrace
Additional Details
9177 m² of land
Pool | 12 x 5m with Roman steps
Double glazed windows throughout
New oil-fired central heating, partly underfloor
Drainage | Septic Tank
Fixtures and Fittings. Only those items mentioned in these particulars are included in the sale
Agency fees to be paid by the vendor
All measurements and distances are approximate
The risks to which this property is exposed to can be found on [hidden information]
La información sobre los riesgos a los que está expuesta esta propiedad está disponible en el sitio web de Géorisques: https://www.georisques.gouv.fr/
The accommodation has pleasingly generous proportions with large rooms on both floors with period and new features intact lending a timeless atmosphere. The main room with kitchen/dining is the place to be for most of the day with connection to the terraces around through the arched French doors. The end of the day can be enjoyed with a glass of the local wine in front of the open fireplace in the adjoining sitting room.
The garden area of nearly 1 hectare is relatively low maintenance, and the swimming pool is well situated in a separate area to the south, with its pool house and covered sitting area. Rarely does one come across such beauty and refinement in a privileged position without any road noise, neighbors or whatsoever that can disturb the silence. Perfectly situated in between the two magic towns of Condom and Lectoure.
Ground Floor
Entrance Hall | 10 m²
Salon | 25 m², large fireplace with wood burner
Office | 24 m², fireplace with wood burner
Sitting room | 36 m², open fireplace, French windows onto south terrace
Kitchen/dining | 50 m², 2 French windows onto south and west terrace
Utility | 29 m², door onto garden
Shower room/WC | 5.5 m², shower, washbasin, WC
Formal dining room | 54 m², large fireplace, sliding door onto north terrace
Hall | with steps to wine cellar of 12 m²
Garage/workshop | 40 m²
First Floor
Landing | 16 m²
Bedroom 1 | 23 m², with dressing (12.5 m²) and ensuite bathroom (16.5 m²)
Bedroom 2 | 21 m², with ensuite shower room (7.5 m²)
Bedroom 3 | 26 m², with ensuite shower room (8 m²)
Accessible from second staircase
Bedroom 4 | 18 m²
Bedroom 5 | 13 m²
Bathroom | 12 m², with bath, shower, washbasin and WC
Storage | 4 m²
Outbuildings
Pool house with covered terrace
Additional Details
9177 m² of land
Pool | 12 x 5m with Roman steps
Double glazed windows throughout
New oil-fired central heating, partly underfloor
Drainage | Septic Tank
Fixtures and Fittings. Only those items mentioned in these particulars are included in the sale
Agency fees to be paid by the vendor
All measurements and distances are approximate
The risks to which this property is exposed to can be found on [hidden information]
La información sobre los riesgos a los que está expuesta esta propiedad está disponible en el sitio web de Géorisques: https://www.georisques.gouv.fr/
-
Tipo de propiedad
Casa de Campo
-
Pisos
2
-
Precio/pie²
$217
-
Emisiones
D
-
Consumo
D
Características
- Jardín
- Piscina
- Chimenea
- Pérgola
- Privacidad
Explorar la zona
Se unió hace 10 meses
Usted ha preguntado por esta propiedad
El agente se comunicará con usted pronto por
Publicado por
23
Anuncios
2026
Se unió
Reserva una visita con the agent
Elija una fecha y si prefiere una visita virtual o presencial con el agente.
Fecha preferida
Tipo de tour
Última actualización
Ayer
Primera publicación
Junio 22
Referencia del anuncio
MM636
Toda la información sobre propiedades se muestra en base a los datos más precisos que tenemos en el momento de la publicación. Los detalles sobre cómo recopilamos y verificamos estos datos se encuentran en la sección 5 de nuestros Términos y Condiciones.
La confianza de los mejores brokers del mundo
Los agentes tras las propiedades más excepcionales del mundo publican en JamesEdition.
- Anuncios de Sotheby's, Christie's, BARNES y Engel & Völkers
- Cada anuncio se revisa antes de publicarse
- Conecte directamente con agentes verificados
Al continuar, acepta nuestros Términos y la Política de Privacidad.