$727,166
Gers—Gascon House And Guest House With Pool In The Condom Area
- 5 Hab.
- 3,897 Sqft
- 3.24 Ac lot
- Actualizado: Julio 2
Sobre la propiedad
La descripción se tradujo automáticamente.
La descripción se muestra en el idioma original.
Renovated gascon house with beautiful features and a guest house.
Property located near a village with shops and restaurants.
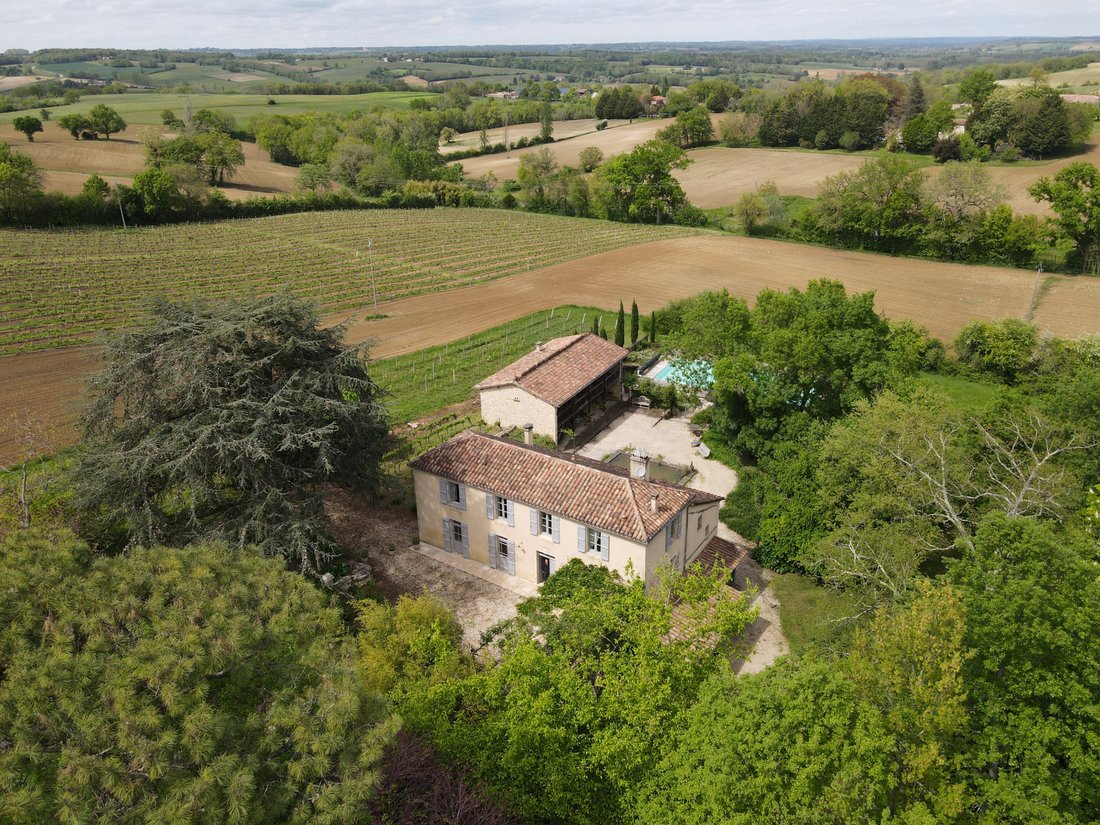
Set in a lovely landscaped garden with grapevines, wisteria, jasmine, roses, etc., this fully renovated ensemble, designed with the help of an architect, offers comfort and high-quality amenities.
The main house of 222m² consists of a central entrance on the
Property located near a village with shops and restaurants.
Set in a lovely landscaped garden with grapevines, wisteria, jasmine, roses, etc., this fully renovated ensemble, designed with the help of an architect, offers comfort and high-quality amenities.
The main house of 222m² consists of a central entrance on the
Renovated gascon house with beautiful features and a guest house.
Property located near a village with shops and restaurants.
Set in a lovely landscaped garden with grapevines, wisteria, jasmine, roses, etc., this fully renovated ensemble, designed with the help of an architect, offers comfort and high-quality amenities.
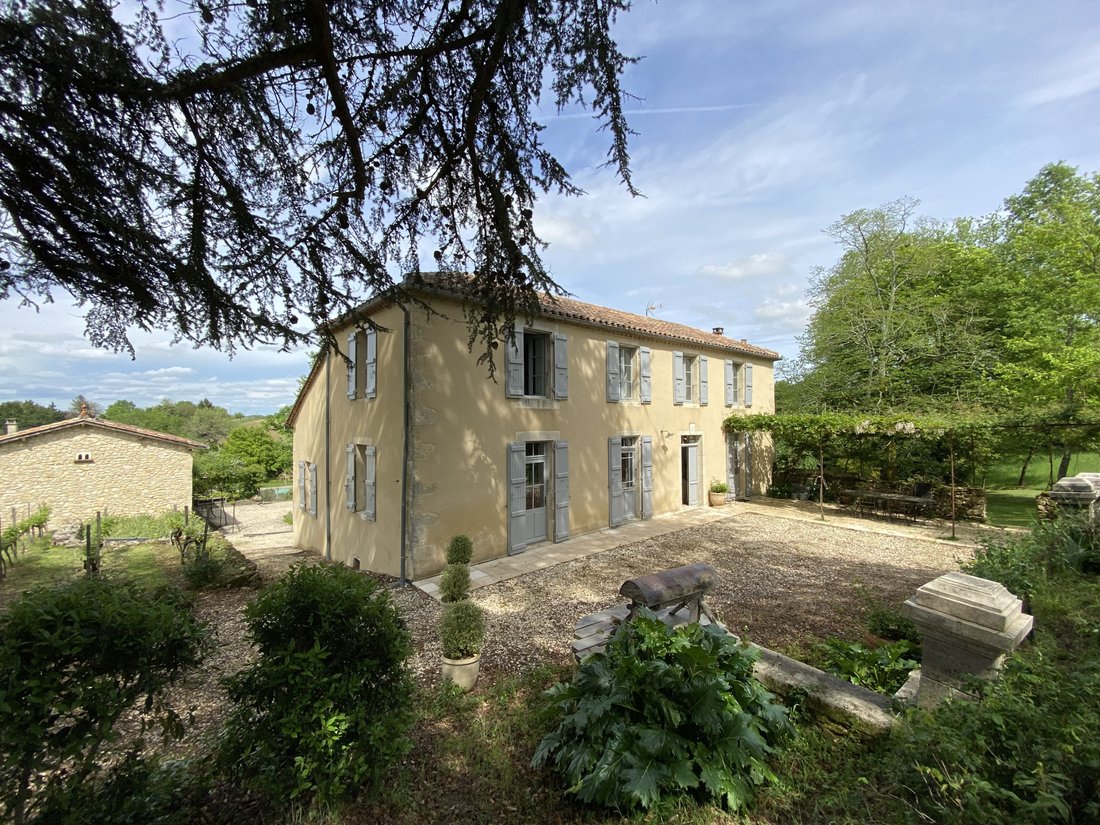
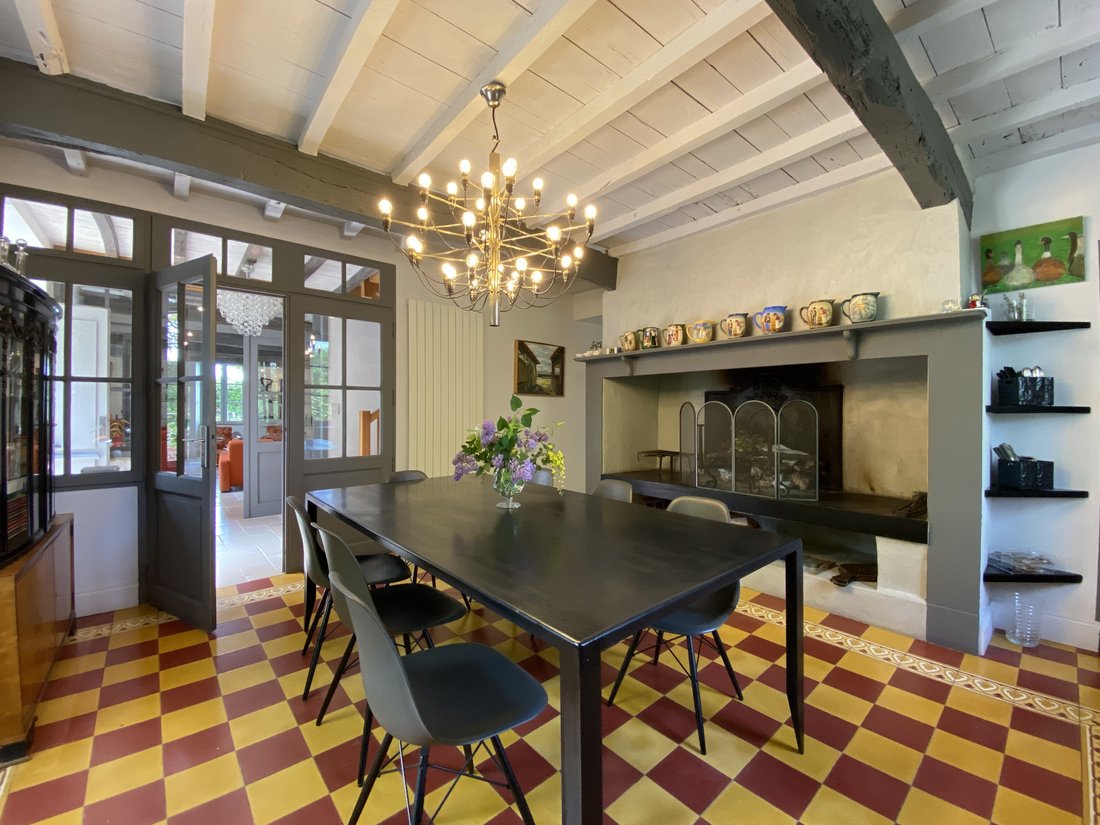
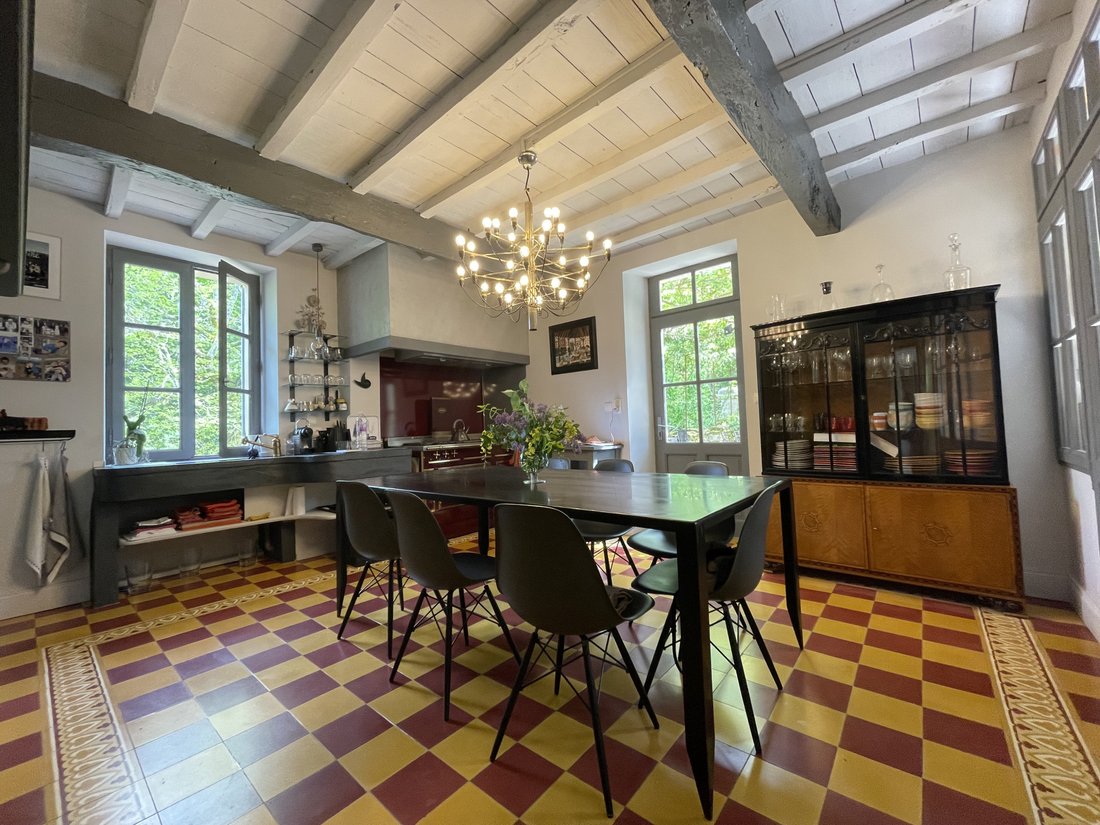
The main house of 222m² consists of a central entrance on the south side with an elm staircase and a cloakroom below. Italian stone tiles adorn the ground floor rooms, while the kitchen features cement tiles.
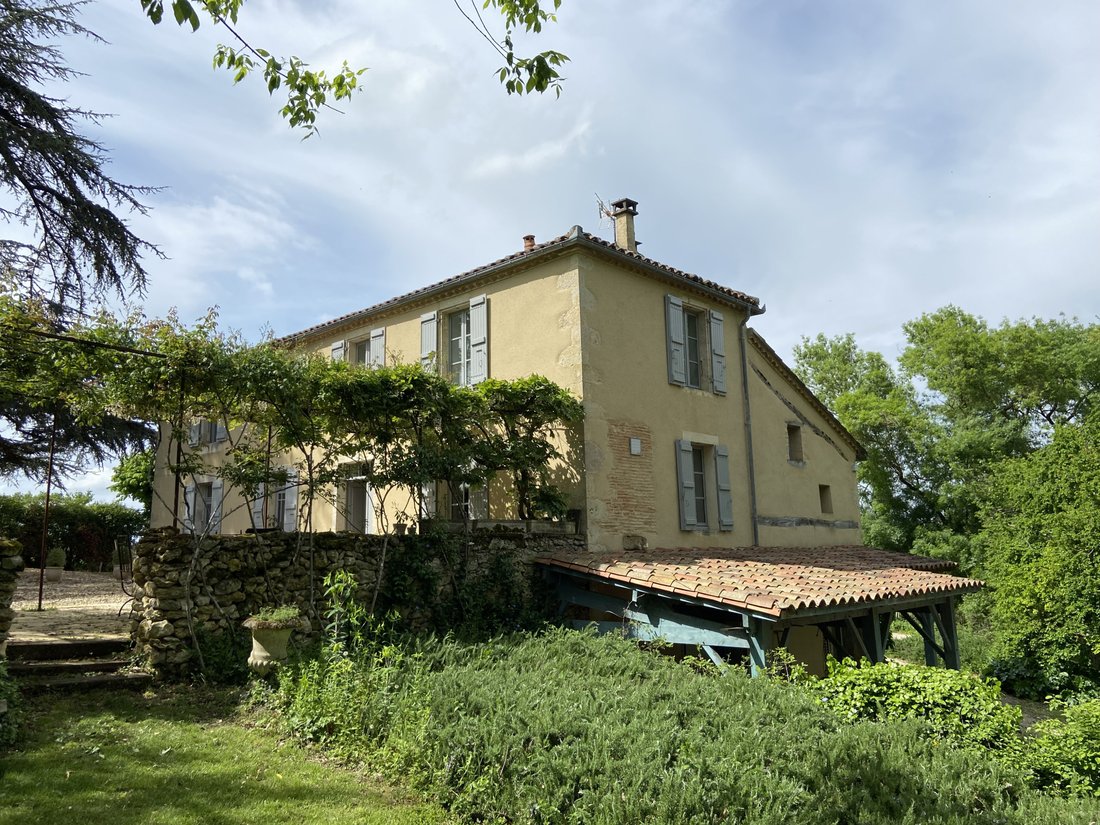
To the right: a glass door separates the entrance from the equipped kitchen with a fireplace and a back kitchen/laundry room. A door opens onto the terrace with a pergola and white wisteria facing south and east.
From the kitchen, a hallway leads to the guest WC and a ground floor bedroom or office with its own shower room featuring an Italian shower. This room opens onto the patio.
To the left of the entrance: an L-shaped living room with a corner fireplace and varying ceiling heights is bathed in light from the traversing windows and the covered patio. From the patio, an exterior wooden staircase provides access to the garden.
Upstairs (natural wood flooring): two master suites with their integrated shower rooms and a separate WC on the landing.
An internal staircase leads to the basement or R0: workshop with WC/laundry room, a room converted into a dressing area, workshop, and cellar. Possibility to expand the living space with some modifications.
A pond with a fountain and a water feature with reeds separate the main house from the guest house located a bit further away.
This 140m² house with a glass facade and wooden walkway is the perfect vacation home for hosting friends or generating additional income.
The ground floor is a large living area divided into 3 parts: TV lounge, dining room with a wood stove open to the kitchen, WC, and closet.
The upper floor is accessible from the outside and includes a master suite with an adjoining children’s room and a second suite.
Pool measuring 18m x 8m with a minimum depth of 140cm and a maximum of 210cm, heated by a heat pump.
Elaborate carport with oak frame and tiled roof for 3 cars.
Comfort: underfloor heating (heat pump and oil backup) except in the kitchen (wood), centralized vacuum system.
Information on the risks to which this property is exposed is available on the Géorisques website: [hidden information]
La información sobre los riesgos a los que está expuesta esta propiedad está disponible en el sitio web de Géorisques: https://www.georisques.gouv.fr/
Property located near a village with shops and restaurants.
Set in a lovely landscaped garden with grapevines, wisteria, jasmine, roses, etc., this fully renovated ensemble, designed with the help of an architect, offers comfort and high-quality amenities.
The main house of 222m² consists of a central entrance on the south side with an elm staircase and a cloakroom below. Italian stone tiles adorn the ground floor rooms, while the kitchen features cement tiles.
To the right: a glass door separates the entrance from the equipped kitchen with a fireplace and a back kitchen/laundry room. A door opens onto the terrace with a pergola and white wisteria facing south and east.
From the kitchen, a hallway leads to the guest WC and a ground floor bedroom or office with its own shower room featuring an Italian shower. This room opens onto the patio.
To the left of the entrance: an L-shaped living room with a corner fireplace and varying ceiling heights is bathed in light from the traversing windows and the covered patio. From the patio, an exterior wooden staircase provides access to the garden.
Upstairs (natural wood flooring): two master suites with their integrated shower rooms and a separate WC on the landing.
An internal staircase leads to the basement or R0: workshop with WC/laundry room, a room converted into a dressing area, workshop, and cellar. Possibility to expand the living space with some modifications.
A pond with a fountain and a water feature with reeds separate the main house from the guest house located a bit further away.
This 140m² house with a glass facade and wooden walkway is the perfect vacation home for hosting friends or generating additional income.
The ground floor is a large living area divided into 3 parts: TV lounge, dining room with a wood stove open to the kitchen, WC, and closet.
The upper floor is accessible from the outside and includes a master suite with an adjoining children’s room and a second suite.
Pool measuring 18m x 8m with a minimum depth of 140cm and a maximum of 210cm, heated by a heat pump.
Elaborate carport with oak frame and tiled roof for 3 cars.
Comfort: underfloor heating (heat pump and oil backup) except in the kitchen (wood), centralized vacuum system.
Information on the risks to which this property is exposed is available on the Géorisques website: [hidden information]
La información sobre los riesgos a los que está expuesta esta propiedad está disponible en el sitio web de Géorisques: https://www.georisques.gouv.fr/
-
Tipo de propiedad
Casa
-
Precio/pie²
$186
Características
Explorar la zona
Se unió hace 12 meses
Usted ha preguntado por esta propiedad
El agente se comunicará con usted pronto por
Publicado por
30
Anuncios
2025
Se unió
Reserva una visita con the agent
Elija una fecha y si prefiere una visita virtual o presencial con el agente.
Fecha preferida
Tipo de tour
Última actualización
Julio 2
Primera publicación
Octubre 20, 2025
Referencia del anuncio
-
Toda la información sobre propiedades se muestra en base a los datos más precisos que tenemos en el momento de la publicación. Los detalles sobre cómo recopilamos y verificamos estos datos se encuentran en la sección 5 de nuestros Términos y Condiciones.
La confianza de los mejores brokers del mundo
Los agentes tras las propiedades más excepcionales del mundo publican en JamesEdition.
- Anuncios de Sotheby's, Christie's, BARNES y Engel & Völkers
- Cada anuncio se revisa antes de publicarse
- Conecte directamente con agentes verificados
Al continuar, acepta nuestros Términos y la Política de Privacidad.