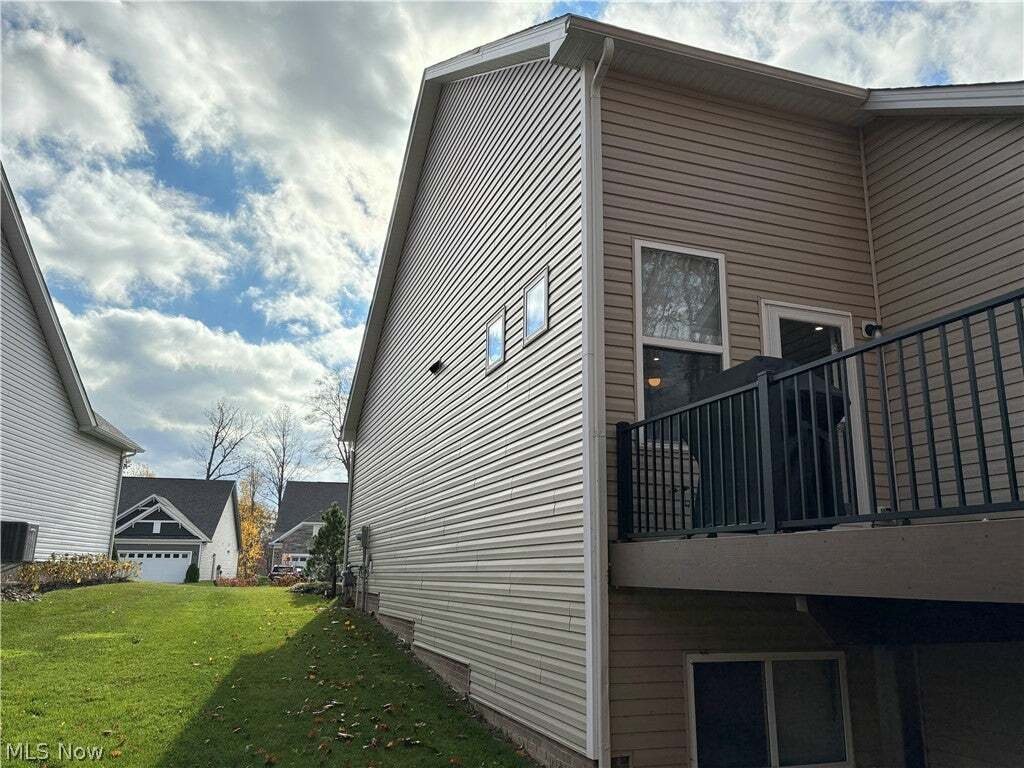
$569,900
Single Family Residence In Concord Twp
- 2 Hab.
- 2 Baños
- 1,784 Sqft
- 11,304 Sqft lot
- Actualizado: Noviembre 8
- Fuente: MLS Now MLS#5259021
Sobre la propiedad
La descripción se tradujo automáticamente.
La descripción se muestra en el idioma original.
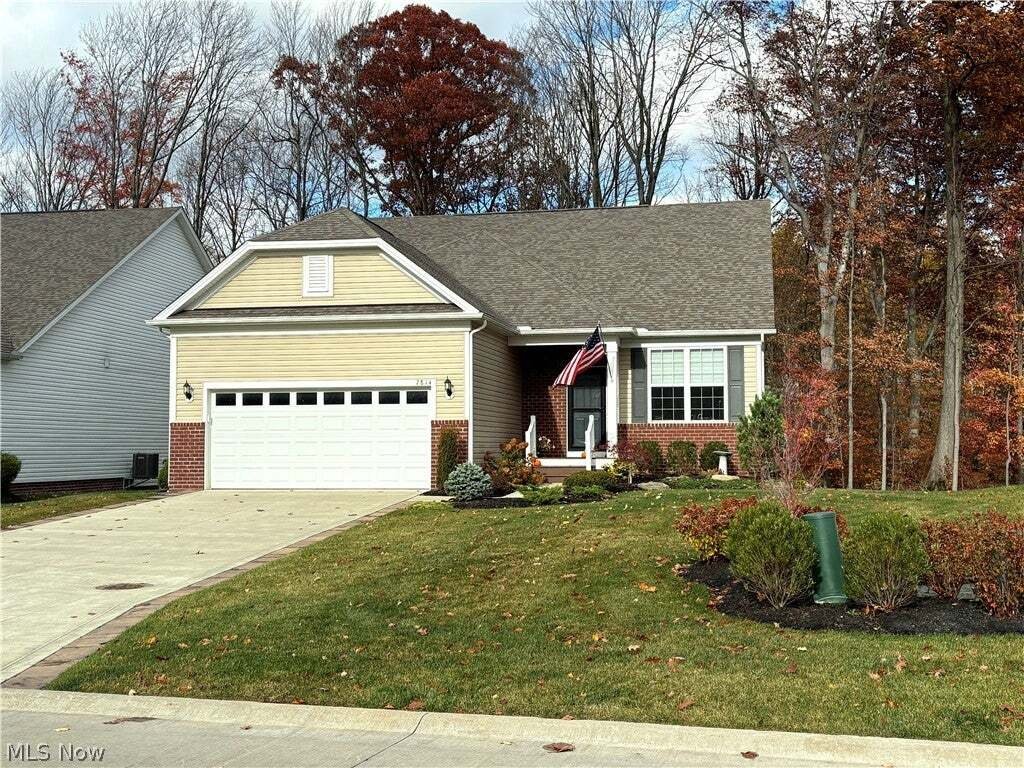
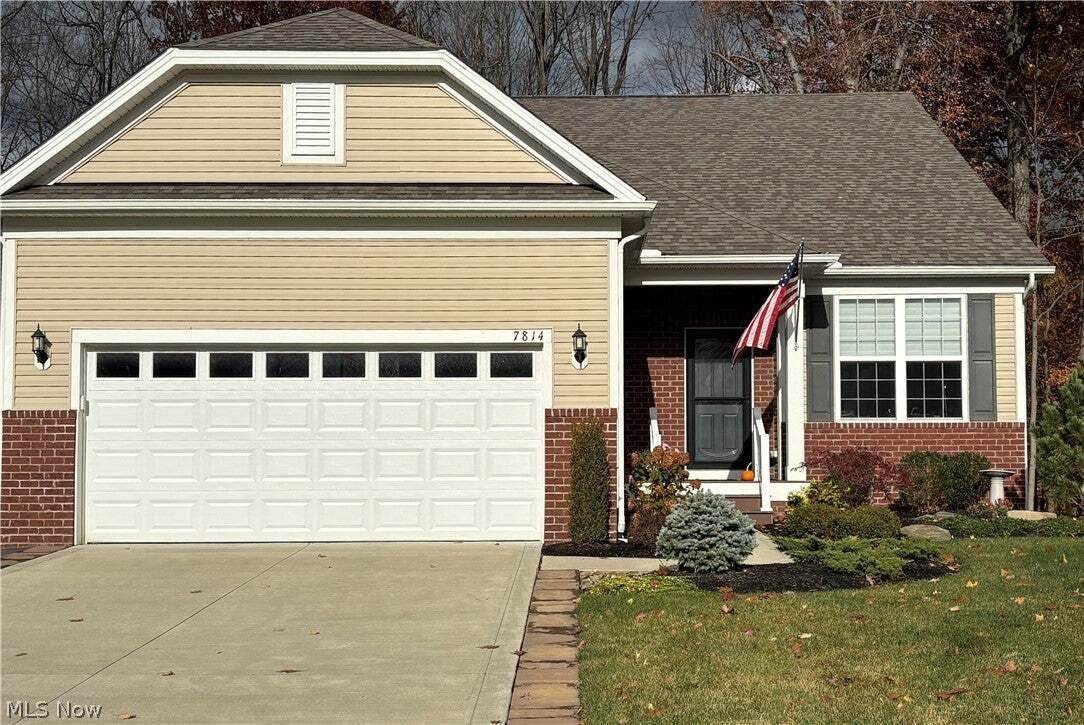
Welcome to upscale, low-maintenance ranch living in desirable Quail Hollow! Built in 2021, this 1,784-sq.-ft. home offers 2 bedrooms, 2 full baths, and a flexible room with French doors, ideal for an office or potential third bedroom.
The open layout features 9-foot ceilings, a great room with gas fireplace, and a beautifully appointed kitchen with granite countertops, gas cooktop, built-
The open layout features 9-foot ceilings, a great room with gas fireplace, and a beautifully appointed kitchen with granite countertops, gas cooktop, built-
Welcome to upscale, low-maintenance ranch living in desirable Quail Hollow! Built in 2021, this 1,784-sq.-ft. home offers 2 bedrooms, 2 full baths, and a flexible room with French doors, ideal for an office or potential third bedroom.
The open layout features 9-foot ceilings, a great room with gas fireplace, and a beautifully appointed kitchen with granite countertops, gas cooktop, built-in oven and microwave, soft-close cabinetry, under-cabinet lighting, and a dry bar with built-in wine rack and wine refrigerator. Luxury Shaw engineered maple hardwood flooring adds warmth throughout the main living areas. The owner’s suite features a tray ceiling, spacious walk-in closet, and private bath with quartz countertops.
Enjoy wooded surroundings and partial golf course views from the elevated composite deck, with stairs leading to a professionally designed paver patio. Separate natural gas connections on both levels make outdoor grilling easy.
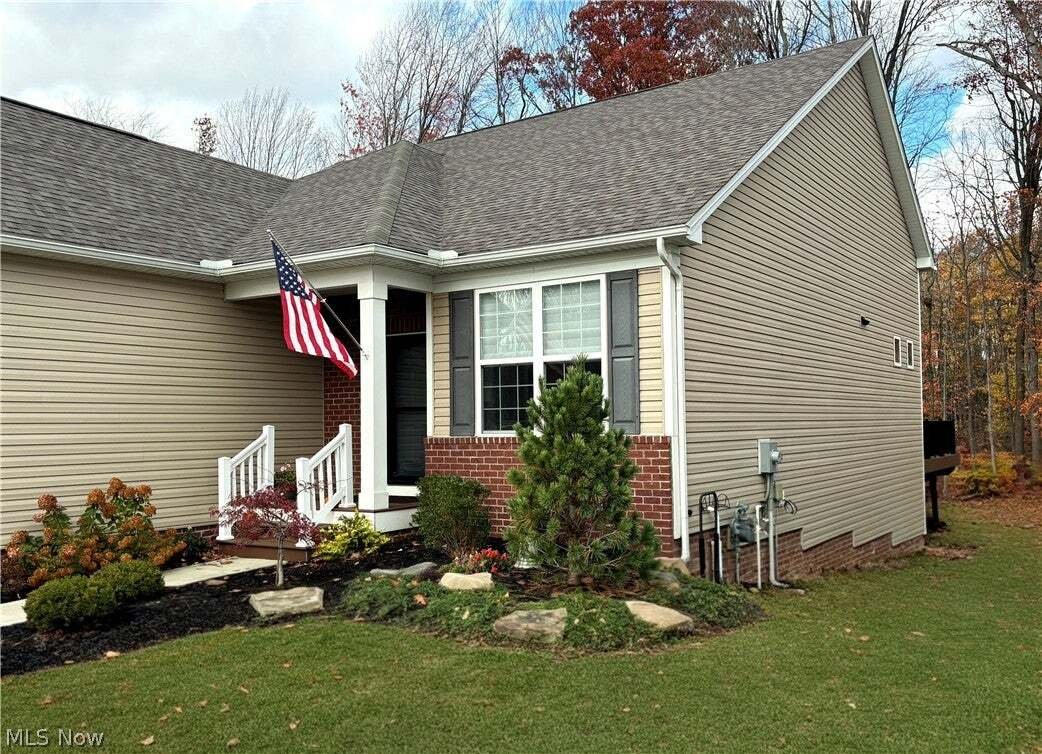
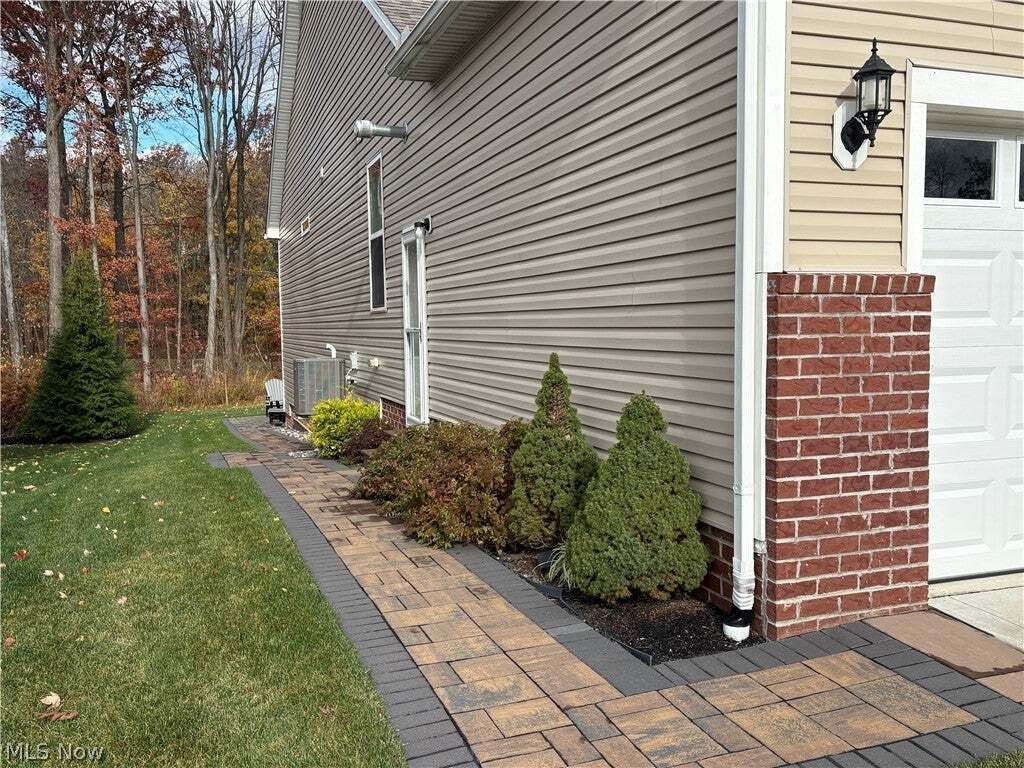
Over $100,000 in additional upgrades and improvements include the composite deck, professionally designed paver patio, landscaping, paver walkway around the home, expanded driveway with pavers, lawn irrigation, garage natural-gas heater, variable-speed whole-home water pressure booster pump, gutter guards, whole-home Wi-Fi system, non-slip basement floor coating, and sump pump water-backup system.
The expansive, fully insulated basement offers abundant storage and excellent finishing potential, with drywall-finished ceilings, full bath rough-in, and utility sink. Additional features include a two-car garage with 220V EV outlet, double-pane windows, and hardwired smoke detectors.
Enjoy peace of mind with 2021 roof, windows, HVAC, and appliances, plus a transferable 10-year Pulte structural warranty. Experience upscale finishes, exceptional storage, and convenient single-story living!
The open layout features 9-foot ceilings, a great room with gas fireplace, and a beautifully appointed kitchen with granite countertops, gas cooktop, built-in oven and microwave, soft-close cabinetry, under-cabinet lighting, and a dry bar with built-in wine rack and wine refrigerator. Luxury Shaw engineered maple hardwood flooring adds warmth throughout the main living areas. The owner’s suite features a tray ceiling, spacious walk-in closet, and private bath with quartz countertops.
Enjoy wooded surroundings and partial golf course views from the elevated composite deck, with stairs leading to a professionally designed paver patio. Separate natural gas connections on both levels make outdoor grilling easy.
Over $100,000 in additional upgrades and improvements include the composite deck, professionally designed paver patio, landscaping, paver walkway around the home, expanded driveway with pavers, lawn irrigation, garage natural-gas heater, variable-speed whole-home water pressure booster pump, gutter guards, whole-home Wi-Fi system, non-slip basement floor coating, and sump pump water-backup system.
The expansive, fully insulated basement offers abundant storage and excellent finishing potential, with drywall-finished ceilings, full bath rough-in, and utility sink. Additional features include a two-car garage with 220V EV outlet, double-pane windows, and hardwired smoke detectors.
Enjoy peace of mind with 2021 roof, windows, HVAC, and appliances, plus a transferable 10-year Pulte structural warranty. Experience upscale finishes, exceptional storage, and convenient single-story living!
-
Tipo de propiedad
Casa
-
Pisos
2
-
Año de construcción
2021
-
Precio/pie²
$319
Características
- Garaje
- Chimenea
- Vestidor
- Cocina abierta
- Vista al Campo de Golf
- Estufa de gas
- Encimeras de piedra
- Oficina
- Bar
Características
Lote
Interior
- Techo alto
- Oficina
- Chimenea
- Isla de cocina
- Estufa de gas
- Bar
- Lavadero
- Cocina abierta
- Sótano
- Encimeras de piedra
- Vestidor
Outdoor
- Garaje
Explorar la zona
7814 Hunting Lake Drive, Painesville, Ohio, Estados Unidos
Ver en Google Maps
Precio por sqft
Bajo
Alto
Se unió hace 9 meses
Usted ha preguntado por esta propiedad
El agente se comunicará con usted pronto por
Publicado por
1
Anuncios
2026
Se unió
Reserva una visita con the agent
Elija una fecha y si prefiere una visita virtual o presencial con el agente.
Fecha preferida
Tipo de tour
Laronge-Wagner Realty - Highland Heights
Highland Heights, Ohio, United States
Ver perfil de la agencia
Última actualización
Noviembre 8
Primera publicación
Noviembre 7
Referencia del anuncio
5259021
Estado del anuncio
The data relating to real estate for sale on this website comes in part from the Internet Data Exchange program of MLS Now. Real estate listings are marked with the Internet Data Exchange logo and detailed information about them includes the name of the listing broker(s). Information Deemed Reliable But Not Guaranteed.
Propiedades similares cercanas
Nuevos anuncios en Painesville

Explorar más viviendas en venta
Painesville, OH, Estados Unidos tipos de propiedad
Painesville, OH, Estados Unidos búsquedas populares
- Propiedades con Jardín en Painesville, OH, Estados Unidos
- Propiedades con Piscina en Painesville, OH, Estados Unidos
- Propiedades con Terraza en Painesville, OH, Estados Unidos
- Propiedades con Cocina abierta en Painesville, OH, Estados Unidos
- Propiedades con Jacuzzi en Painesville, OH, Estados Unidos
- Propiedades Obras nuevas en Painesville, OH, Estados Unidos
- Propiedades Frente al Agua en Painesville, OH, Estados Unidos
- Propiedades Ecuestre en Painesville, OH, Estados Unidos
- Propiedades Vista al Campo de Golf en Painesville, OH, Estados Unidos
- Propiedades con Viñedo / Bodega en Painesville, OH, Estados Unidos
- Propiedades con Piscina cubierta en Painesville, OH, Estados Unidos
- Propiedades con Cocina exterior en Painesville, OH, Estados Unidos
Guías e historias relacionadas
La confianza de los mejores brokers del mundo
Los agentes tras las propiedades más excepcionales del mundo publican en JamesEdition.
- Anuncios de Sotheby's, Christie's, BARNES y Engel & Völkers
- Cada anuncio se revisa antes de publicarse
- Conecte directamente con agentes verificados
Al continuar, acepta nuestros Términos y la Política de Privacidad.
Brokerages we
partnered with
partnered with