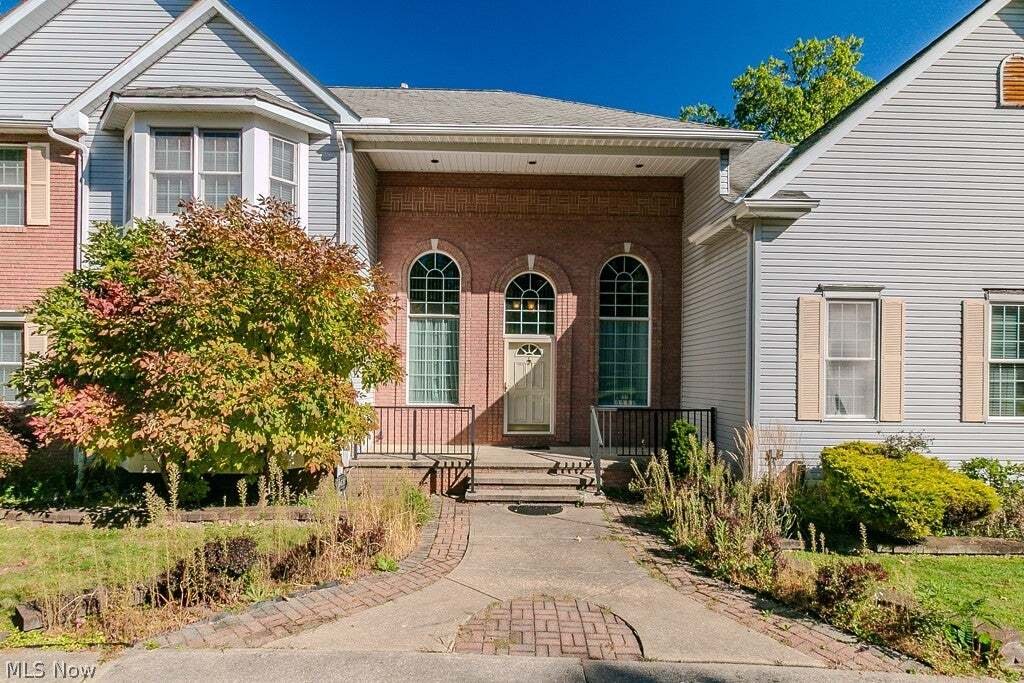
$825,000
Single Family Residence In Concord Twp
- 5 Hab.
- 4 Baños
- 4,714 Sqft
- 2.0 Ac lot
- Actualizado: Septiembre 18
- Fuente: MLS Now MLS#5240122
Sobre la propiedad
La descripción se tradujo automáticamente.
La descripción se muestra en el idioma original.
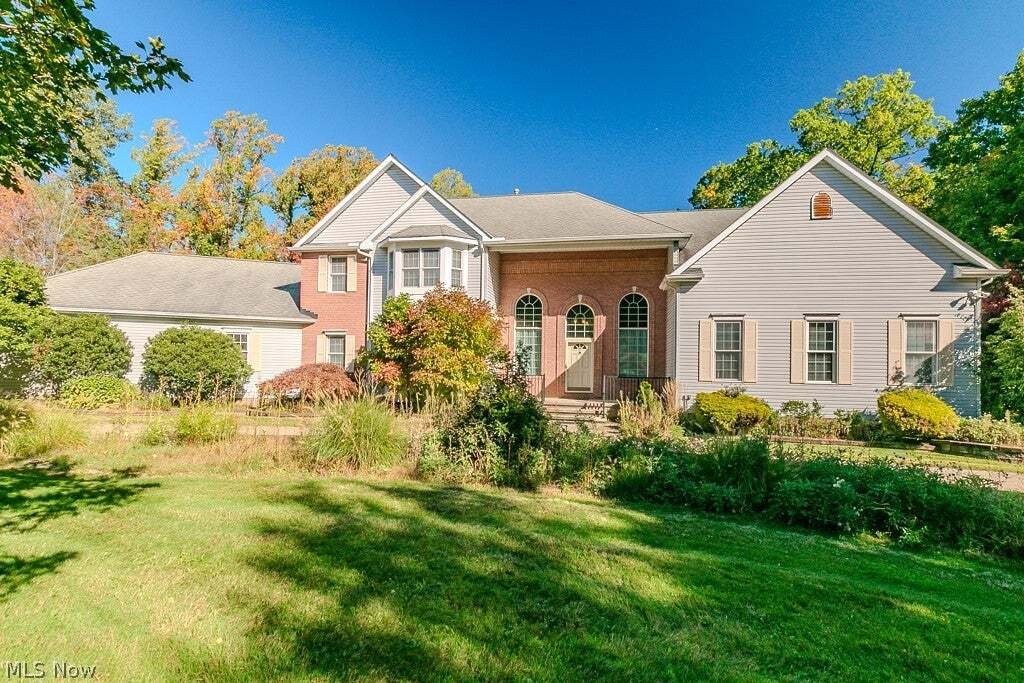
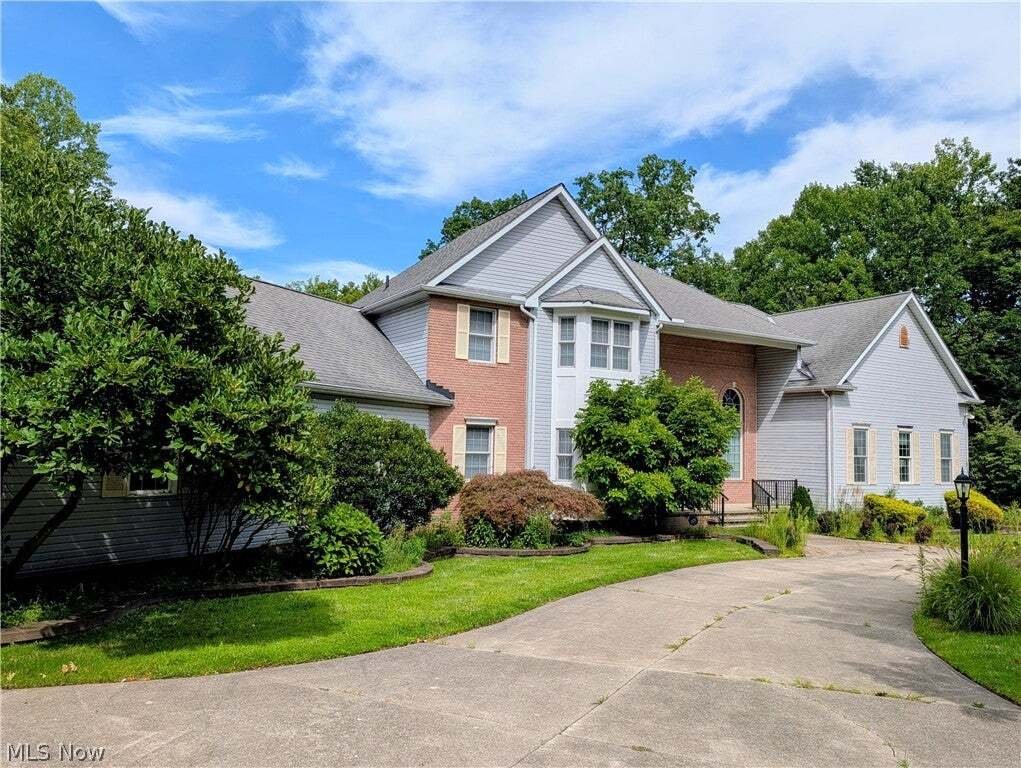
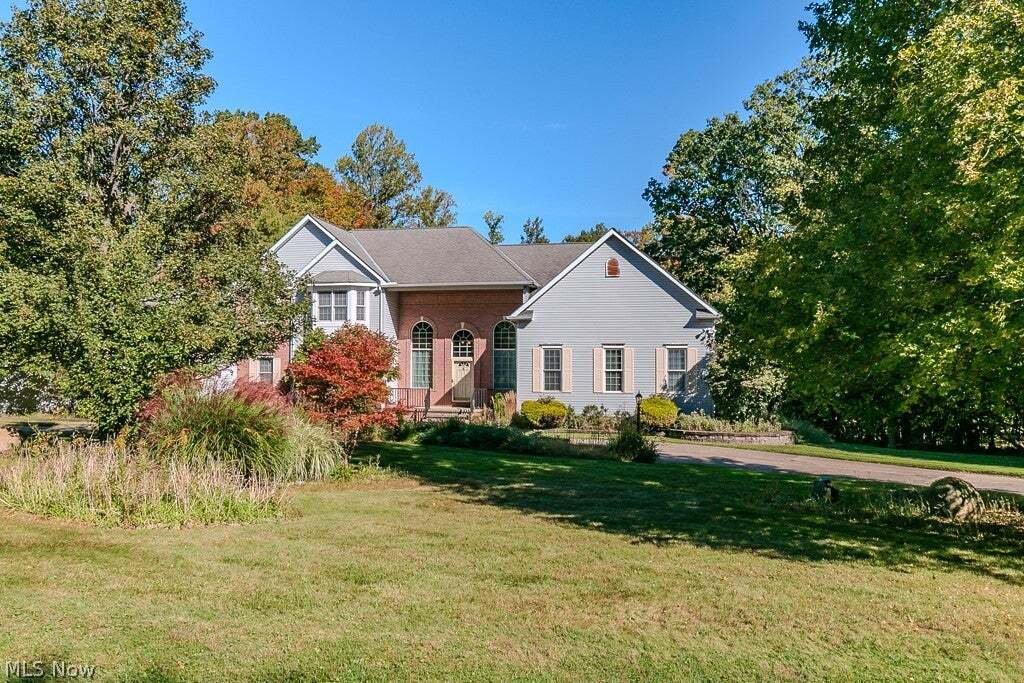
Mount Royal welcomes you to your new home! Beautiful open floor plan with high ceilings and nice detail throughout! The two story foyer with it’s hardwood floor greets you upon entry! The expansive Great Room offers extra details such as built in shelves, a wet bar, floor outlet, gas fireplace, and an adjoining living room! The spectacular eat-in kitchen is equipped with ample granite counter spac
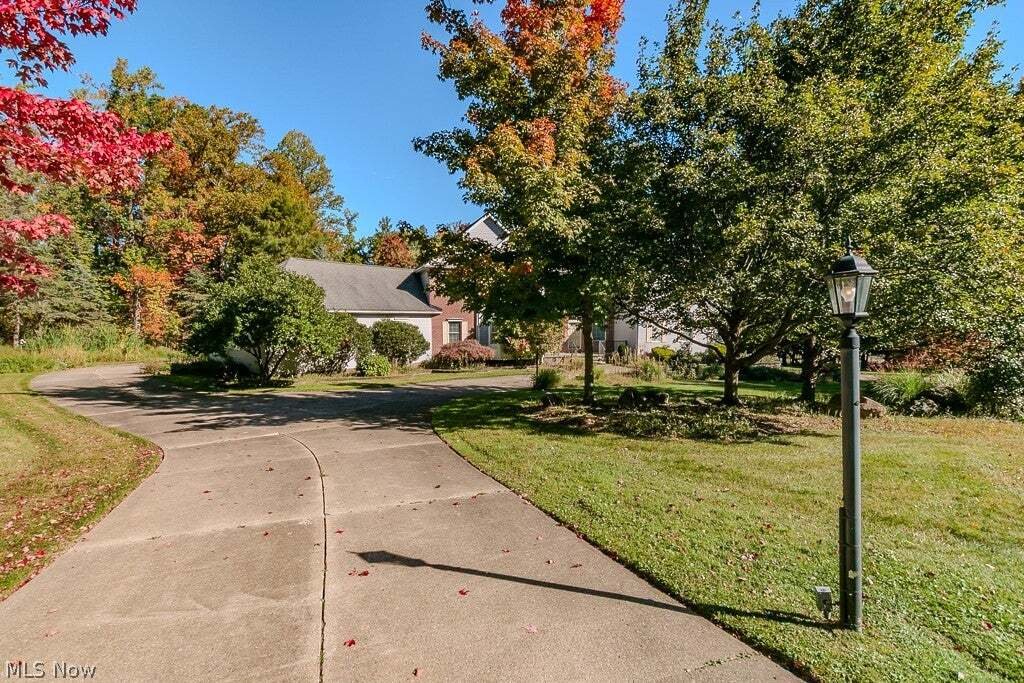
Mount Royal welcomes you to your new home! Beautiful open floor plan with high ceilings and nice detail throughout! The two story foyer with it’s hardwood floor greets you upon entry! The expansive Great Room offers extra details such as built in shelves, a wet bar, floor outlet, gas fireplace, and an adjoining living room! The spectacular eat-in kitchen is equipped with ample granite counter space and an abundance of cabinets throughout! The island does not disappoint with it’s built in gas cook top and breakfast bar all in one! The glass french doors lead to a formal dining room with finishing touches to include crown molding and wainscoting! The other end of the eat in kitchen leads to the outdoor deck that overlooks the private back yard! Main floor master bedroom with a well thought out walk in closet and a full master bath with double sinks! The generously sized loft overlooks both the foyer and the great room below! Three very roomy bedrooms along with two more full baths finish off the upper level! Large gatherings can be held on every level of this home and the lower level is no exception! Enjoy all of the benefits that the rec room has to offer including the projection tv and it’s own built in bar with special lighting! A lower level family room that leads to an outdoor patio for total peace and tranquility! One more bedroom / office finishes out the lower level and includes another full bath! A three car garage! Bring your own personal touches and make this place even more inviting!
-
Tipo de propiedad
Casa
-
Pisos
2
-
Año de construcción
1997
-
Precio/pie²
$175
Características
- Garaje
- Chimenea
- Jardín
- Vestidor
- Cocina abierta
- Estufa de gas
- Techo alto
- Bar
- Isla de cocina
Características
Interior
- Techo alto
- Chimenea
- Isla de cocina
- Estufa de gas
- Bar
- Cocina abierta
- Sótano
- Vestidor
Outdoor
- Garaje
- Jardín
Explorar la zona
10665 Mount Royal Drive, Painesville, Ohio, Estados Unidos
Ver en Google Maps
Precio por sqft
Bajo
Alto
Se unió hace 9 meses
Usted ha preguntado por esta propiedad
El agente se comunicará con usted pronto por
Publicado por
29
Anuncios
2026
Se unió
Reserva una visita con the agent
Elija una fecha y si prefiere una visita virtual o presencial con el agente.
Fecha preferida
Tipo de tour
Última actualización
Septiembre 18
Primera publicación
Agosto 29
Referencia del anuncio
5240122
Estado del anuncio
The data relating to real estate for sale on this website comes in part from the Internet Data Exchange program of MLS Now. Real estate listings are marked with the Internet Data Exchange logo and detailed information about them includes the name of the listing broker(s). Information Deemed Reliable But Not Guaranteed.
Propiedades similares cercanas
Nuevos anuncios en Painesville


Explorar más viviendas en venta
Painesville, OH, Estados Unidos tipos de propiedad
Painesville, OH, Estados Unidos búsquedas populares
- Propiedades con Jardín en Painesville, OH, Estados Unidos
- Propiedades con Piscina en Painesville, OH, Estados Unidos
- Propiedades con Terraza en Painesville, OH, Estados Unidos
- Propiedades Ecuestre en Painesville, OH, Estados Unidos
- Propiedades con Cocina abierta en Painesville, OH, Estados Unidos
- Propiedades con Cocina exterior en Painesville, OH, Estados Unidos
- Propiedades con Jacuzzi en Painesville, OH, Estados Unidos
- Propiedades Obras nuevas en Painesville, OH, Estados Unidos
- Propiedades con Viñedo / Bodega en Painesville, OH, Estados Unidos
- Propiedades con Piscina cubierta en Painesville, OH, Estados Unidos
Guías e historias relacionadas
La confianza de los mejores brokers del mundo
Los agentes tras las propiedades más excepcionales del mundo publican en JamesEdition.
- Anuncios de Sotheby's, Christie's, BARNES y Engel & Völkers
- Cada anuncio se revisa antes de publicarse
- Conecte directamente con agentes verificados
Al continuar, acepta nuestros Términos y la Política de Privacidad.
brokerages we
partnered with
partnered with