$1,395,000
Colorado Springs Residential
- 4 Hab.
- 3 Baños
- 4,950 Sqft
- 2.5 Ac lot
- Actualizado: Hoy
Sobre la propiedad
La descripción se tradujo automáticamente.
La descripción se muestra en el idioma original.
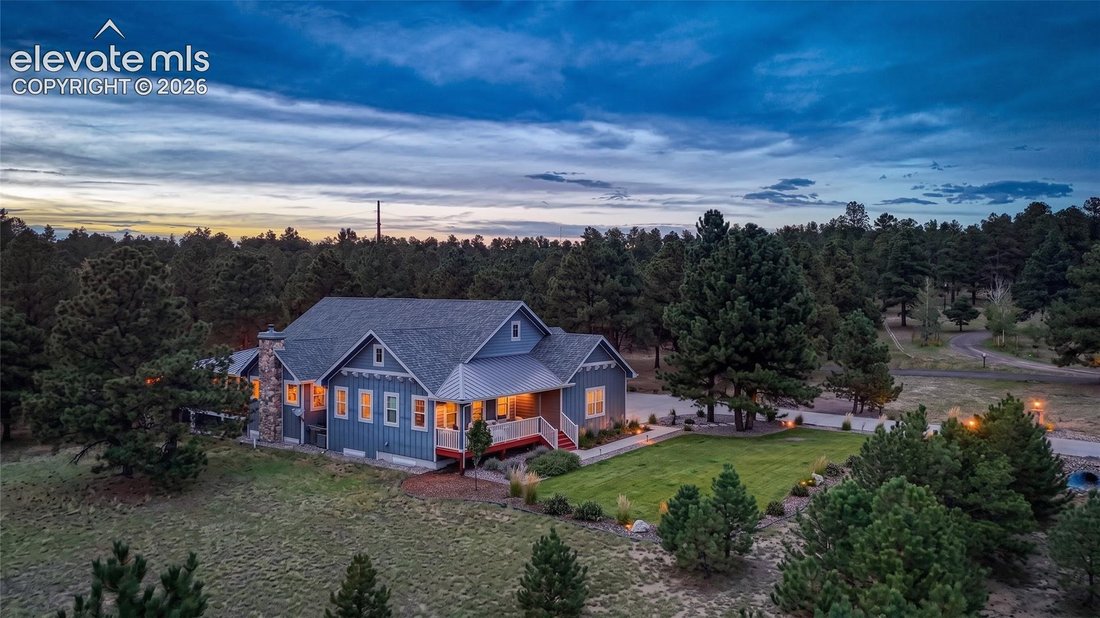
Experience spectacular indoor-outdoor living in this fully custom modern farmhouse on 2.5 treed acres in Forest Gate! The showstopping three-season room features a stone fireplace, overhead heaters, ceiling fans and sliding glass panels that open to the deck or enclose the space for sheltered relaxation. A covered front porch and professional landscaping create incredible curb appeal. Board-and-ba
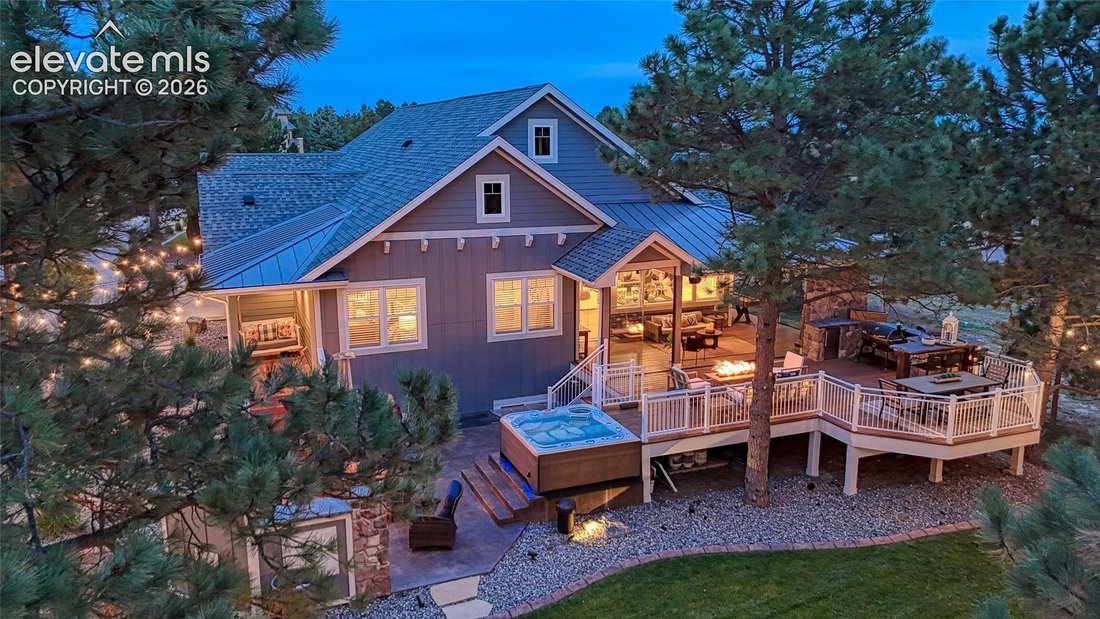
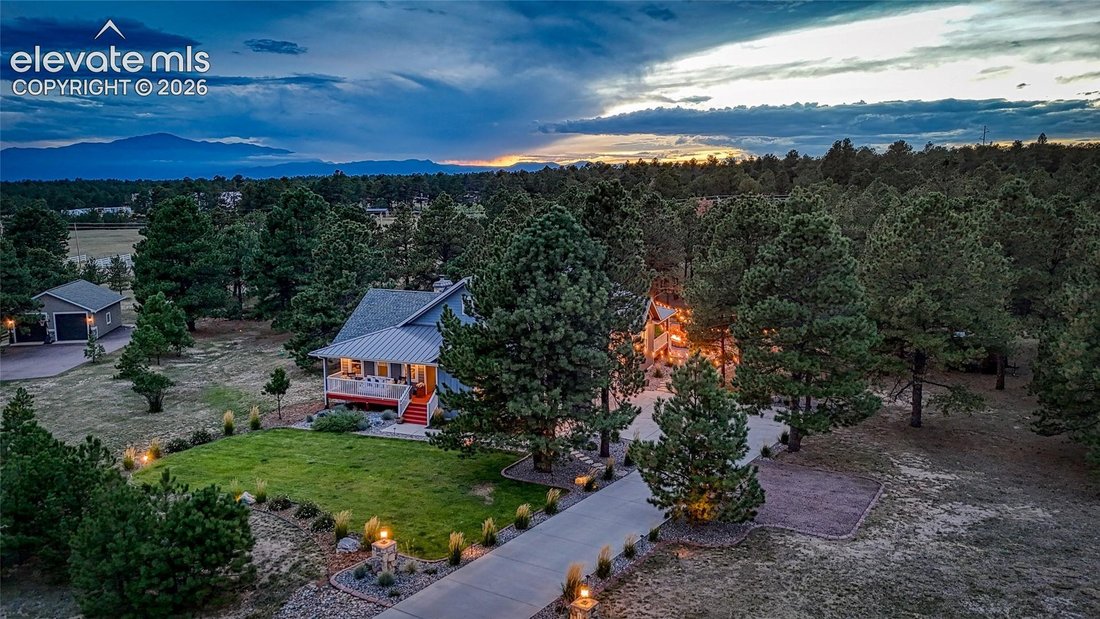
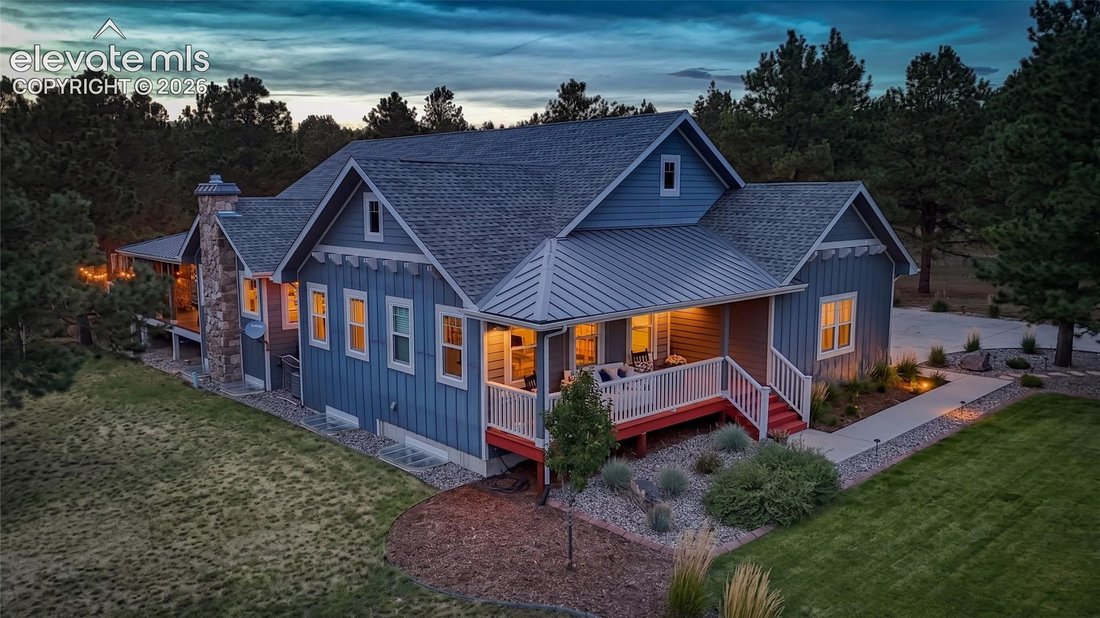
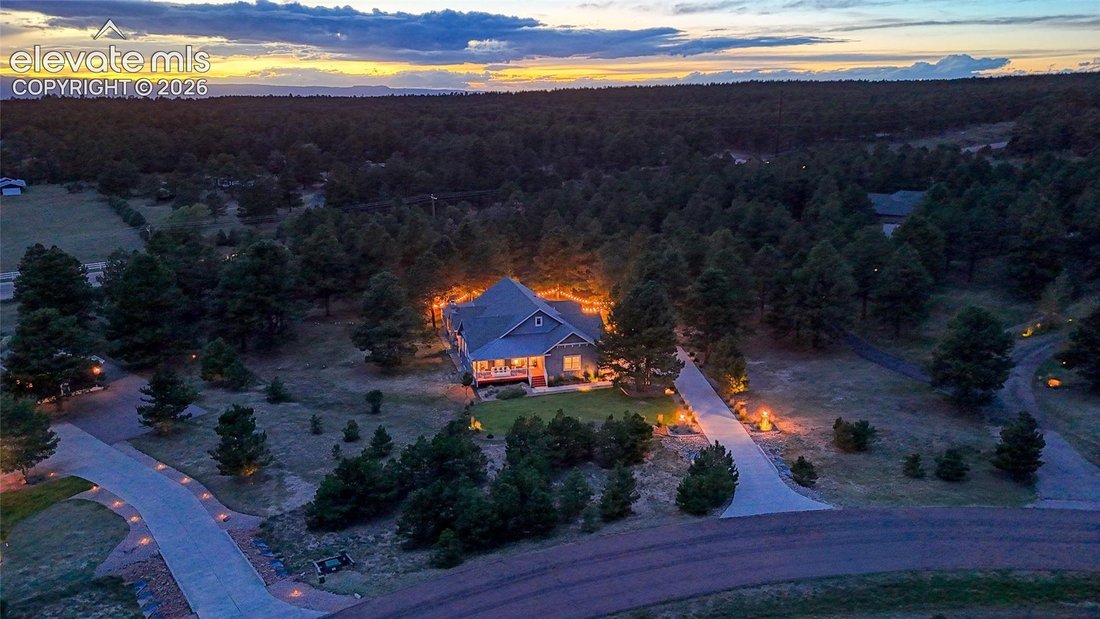
Experience spectacular indoor-outdoor living in this fully custom modern farmhouse on 2.5 treed acres in Forest Gate! The showstopping three-season room features a stone fireplace, overhead heaters, ceiling fans and sliding glass panels that open to the deck or enclose the space for sheltered relaxation. A covered front porch and professional landscaping create incredible curb appeal. Board-and-batten detailing, metal roof accents and a stone chimney add distinctive character. Inside, newly refinished hardwood floors and new baseboards enhance the main level, where vaulted ceilings and an open layout set the stage for entertaining. The great room features a fireplace framed by custom built-ins. The kitchen impresses with tall white cabinetry, glass-front uppers, a butcher-block island, farmhouse sink, stainless steel appliances, gas range and walk-in pantry. The window-lined dining nook adds built-in banquette seating. The vaulted primary suite offers private deck access, a walk-in closet and a spa-inspired bath with a freestanding soaking tub, double sinks, a seated vanity and glass-enclosed shower. An office, secondary bedroom, full bath, well-appointed laundry room and mudroom with a built-in bench, hooks and storage complete the main level. The finished basement features a spacious recreation room with fireplace, a dedicated theater for movie nights, two bedrooms with walk-in closets and a full bath. Extended decks create generous space for dining, grilling and entertaining beneath the pines. A grill area with a refrigerator and speakers makes hosting easy. Two outdoor fire features and a built-in water feature make evenings especially memorable, while landscape lighting, manicured lawn and towering trees complete the retreat. An attached three-car garage adds convenience. From fireside mornings to unforgettable evenings outdoors, this home delivers exceptional spaces to gather and unwind!
-
Tipo de propiedad
Casa
-
Año de construcción
2017
-
Precio/pie²
$281
Características
- Chimenea
- Garaje
- Vestidor
- Jardín
- Cine
- Cocina exterior
- Moderno
- Fogata
- Cocina abierta
Características
Lote
- Moderno
Interior
- Techo alto
- Oficina
- Chimenea
- Aire Acondicionado
- Isla de cocina
- Estufa de gas
- Jacuzzi
- Lavadora Secadora
- Bar
- Lavadero
- Cine
- Cocina abierta
- Sótano
- Encimeras de piedra
- Vestidor
Outdoor
- Terraza
- Aparcamiento
- Fogata
- Piscina
- Garaje
- Cocina exterior
- Espacio de vida al aire libre
- Puerta
- Jardín
Explorar la zona
11428 Shaugnessy Road, Colorado Springs, Colorado, Estados Unidos
Ver en Google Maps
Precio por sqft
Bajo
Alto
Se unió hace 1 mes
Usted ha preguntado por esta propiedad
El agente se comunicará con usted pronto por
Publicado por
8
Anuncios
2026
Se unió
Reserva una visita con Dan Egan
Elija una fecha y si prefiere una visita virtual o presencial con el agente.
Fecha preferida
Tipo de tour

Última actualización
Hoy
Primera publicación
Octubre 2
Licencia del agente
Referencia del anuncio
1634404
Propiedades similares cercanas
Nuevos anuncios en Colorado Springs



Explorar más viviendas en venta
Colorado Springs, CO, Estados Unidos tipos de propiedad
Colorado Springs, CO, Estados Unidos búsquedas populares
- Propiedades con Garaje en Colorado Springs, CO, Estados Unidos
- Propiedades Vista a la Montaña en Colorado Springs, CO, Estados Unidos
- Propiedades con Balcón en Colorado Springs, CO, Estados Unidos
- Propiedades con Piscina en Colorado Springs, CO, Estados Unidos
- Propiedades con Gimnasio en Colorado Springs, CO, Estados Unidos
- Propiedades Vista Panorámica en Colorado Springs, CO, Estados Unidos
- Propiedades Moderno en Colorado Springs, CO, Estados Unidos
- Propiedades Comunidad Cerrada en Colorado Springs, CO, Estados Unidos
- Propiedades con Cancha de Tenis en Colorado Springs, CO, Estados Unidos
- Propiedades Ecuestre en Colorado Springs, CO, Estados Unidos
- Propiedades con Biblioteca en Colorado Springs, CO, Estados Unidos
- Propiedades Obras nuevas en Colorado Springs, CO, Estados Unidos
- Propiedades con Sauna en Colorado Springs, CO, Estados Unidos
- Propiedades Vista de la ciudad en Colorado Springs, CO, Estados Unidos
- Propiedades con Cine en Colorado Springs, CO, Estados Unidos
- Propiedades con Ascensor en Colorado Springs, CO, Estados Unidos
- Propiedades Propiedad de Inversión en Colorado Springs, CO, Estados Unidos
- Propiedades con Sauna en Colorado Springs, CO, Estados Unidos
- Propiedades Vista al Campo de Golf en Colorado Springs, CO, Estados Unidos
- Propiedades Vista al Agua en Colorado Springs, CO, Estados Unidos
- Propiedades Frente al río en Colorado Springs, CO, Estados Unidos
- Propiedades Vista al Lago en Colorado Springs, CO, Estados Unidos
- Propiedades Gran Altitud en Colorado Springs, CO, Estados Unidos
- Propiedades Frente al Agua en Colorado Springs, CO, Estados Unidos
- Propiedades con Viñedo / Bodega en Colorado Springs, CO, Estados Unidos
- Propiedades Vista al Río en Colorado Springs, CO, Estados Unidos
Guías e historias relacionadas
La confianza de los mejores brokers del mundo
Los agentes tras las propiedades más excepcionales del mundo publican en JamesEdition.
- Anuncios de Sotheby's, Christie's, BARNES y Engel & Völkers
- Cada anuncio se revisa antes de publicarse
- Conecte directamente con agentes verificados
Al continuar, acepta nuestros Términos y la Política de Privacidad.
brokerages we
partnered with
partnered with