$1,350,000
Colorado Springs Residential
- 5 Hab.
- 4 Baños
- 4,341 Sqft
- 19,167 Sqft lot
- Actualizado: Ayer
Sobre la propiedad
La descripción se tradujo automáticamente.
La descripción se muestra en el idioma original.
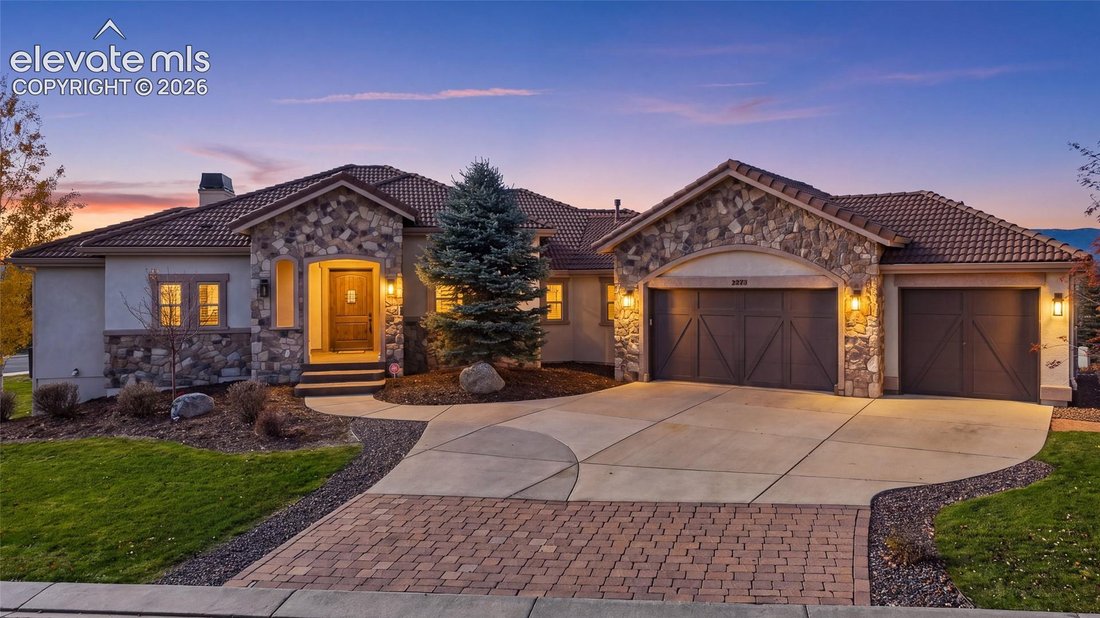
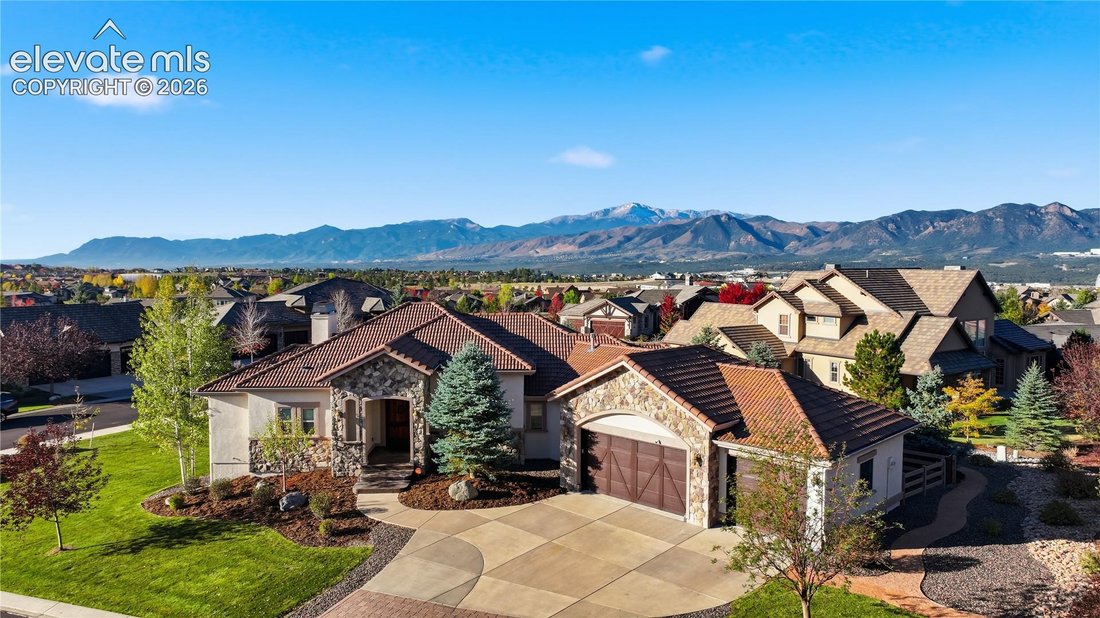
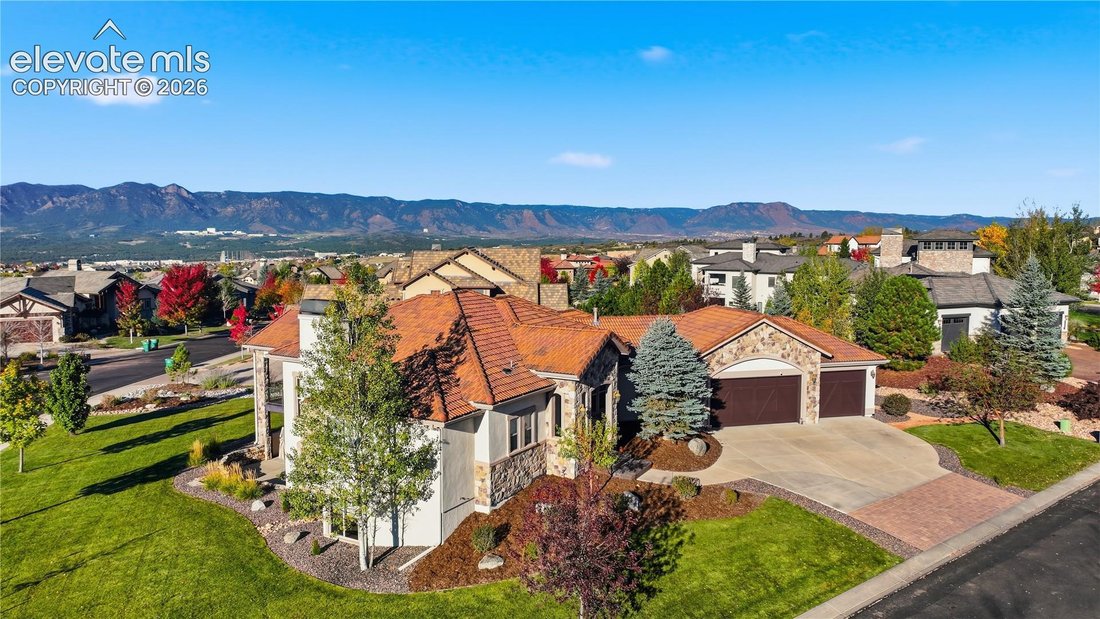
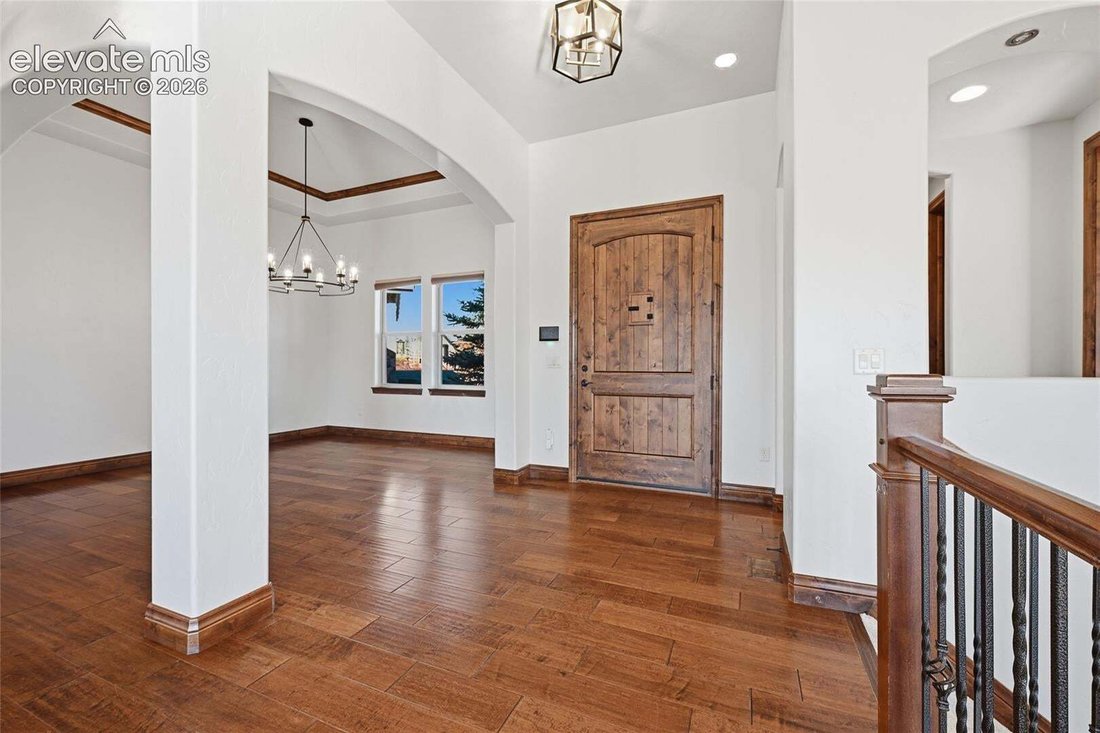
Showstopping Pikes Peak views take center stage in this custom-built, walk-out ranch in the Village of Calistoga, a luxury home neighborhood located within the master-planned Flying Horse Golf Course Community. Thoughtfully positioned to capture the mountain backdrop, this 5-bedroom, 4-bath home pairs expansive picture windows with solid alder wood details and inviting entertaining spaces.
The
The
Showstopping Pikes Peak views take center stage in this custom-built, walk-out ranch in the Village of Calistoga, a luxury home neighborhood located within the master-planned Flying Horse Golf Course Community. Thoughtfully positioned to capture the mountain backdrop, this 5-bedroom, 4-bath home pairs expansive picture windows with solid alder wood details and inviting entertaining spaces.
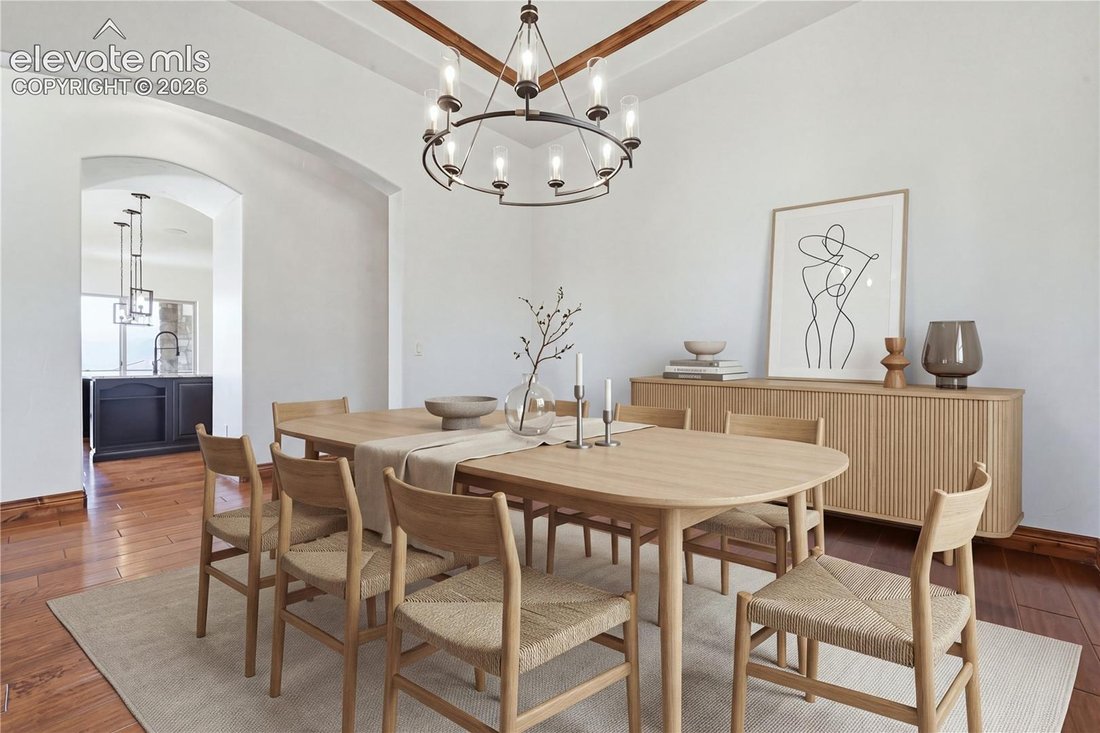
The open main level features a great room with a stone gas fireplace, formal dining room, and gourmet kitchen with granite countertops, tall Alder wood cabinetry, stone backsplash, floor-to-ceiling pantry, and stainless-steel appliances, including a four-burner gas range with griddle. A breakfast bar and dining nook offer casual gathering spaces.
Wake to mountain views in the spacious primary suite, complete with dual vanities, granite countertops, detailed tilework, and a walk-in closet. A second main-level bedroom features an en suite full bath and walk-in closet.
The walk-out lower level offers 9-foot ceilings, a generous great room with a second stone gas fireplace and a wet bar with granite countertops, a dishwasher, and a refrigerator. Enjoy movie nights in the dedicated theater with a projection system, large screen, and reclining seating. Three additional bedrooms include another en suite with a walk-in closet, plus a separate full bath. Also: New interior and exterior paint, new carpet, current roof certification, brand-new, energy-efficient Trane air conditioning/furnace system with dual climate control, newer washer/dryer, and a Control4 home automation system. Plumbed for central vac.
Two outdoor living areas include an upper-level patio and a sunken lower patio. A dedicated fenced dog area. An oversized 3-car garage with cold/hot water spigots and added 240V EV charging completes the home. Located approximately a five-minute walk from Discovery Canyon Schools and two miles from I-25 for convenient access to Colorado Springs and Denver.
The open main level features a great room with a stone gas fireplace, formal dining room, and gourmet kitchen with granite countertops, tall Alder wood cabinetry, stone backsplash, floor-to-ceiling pantry, and stainless-steel appliances, including a four-burner gas range with griddle. A breakfast bar and dining nook offer casual gathering spaces.
Wake to mountain views in the spacious primary suite, complete with dual vanities, granite countertops, detailed tilework, and a walk-in closet. A second main-level bedroom features an en suite full bath and walk-in closet.
The walk-out lower level offers 9-foot ceilings, a generous great room with a second stone gas fireplace and a wet bar with granite countertops, a dishwasher, and a refrigerator. Enjoy movie nights in the dedicated theater with a projection system, large screen, and reclining seating. Three additional bedrooms include another en suite with a walk-in closet, plus a separate full bath. Also: New interior and exterior paint, new carpet, current roof certification, brand-new, energy-efficient Trane air conditioning/furnace system with dual climate control, newer washer/dryer, and a Control4 home automation system. Plumbed for central vac.
Two outdoor living areas include an upper-level patio and a sunken lower patio. A dedicated fenced dog area. An oversized 3-car garage with cold/hot water spigots and added 240V EV charging completes the home. Located approximately a five-minute walk from Discovery Canyon Schools and two miles from I-25 for convenient access to Colorado Springs and Denver.
-
Tipo de propiedad
Casa
-
Año de construcción
2014
-
Precio/pie²
$310
Características
- Chimenea
- Garaje
- Jardín
- Vestidor
- Cine
- Comunidad Cerrada
- Cocina abierta
- Vista a la Montaña
- Aparcamiento
Características
Lote
- Comunidad Cerrada
- Vista a la Montaña
Interior
- Techo alto
- Chimenea
- Aire Acondicionado
- Isla de cocina
- Estufa de gas
- Bar
- Cine
- Cocina abierta
- Encimeras de piedra
- Vestidor
Outdoor
- Terraza
- Balcón
- Aparcamiento
- Garaje
- Jardín
Explorar la zona
2273 Red Edge Heights, Colorado Springs, Colorado, Estados Unidos
Ver en Google Maps
Precio por sqft
Bajo
Alto

Se unió hace 2 años
Usted ha preguntado por esta propiedad
El agente se comunicará con usted pronto por
Publicado por
27
Anuncios
2025
Se unió
Reserva una visita con the agent
Elija una fecha y si prefiere una visita virtual o presencial con el agente.
Fecha preferida
Tipo de tour

Última actualización
Ayer
Primera publicación
Noviembre 14
Licencia del agente
Referencia del anuncio
3077113
Propiedades similares cercanas
Nuevos anuncios en Colorado Springs



Explorar más viviendas en venta
Colorado Springs, CO, Estados Unidos tipos de propiedad
Colorado Springs, CO, Estados Unidos búsquedas populares
- Propiedades con Garaje en Colorado Springs, CO, Estados Unidos
- Propiedades Vista a la Montaña en Colorado Springs, CO, Estados Unidos
- Propiedades con Balcón en Colorado Springs, CO, Estados Unidos
- Propiedades con Piscina en Colorado Springs, CO, Estados Unidos
- Propiedades Vista Panorámica en Colorado Springs, CO, Estados Unidos
- Propiedades con Gimnasio en Colorado Springs, CO, Estados Unidos
- Propiedades Moderno en Colorado Springs, CO, Estados Unidos
- Propiedades Obras nuevas en Colorado Springs, CO, Estados Unidos
- Propiedades Ecuestre en Colorado Springs, CO, Estados Unidos
- Propiedades Vista de la ciudad en Colorado Springs, CO, Estados Unidos
- Propiedades Comunidad Cerrada en Colorado Springs, CO, Estados Unidos
- Propiedades con Cine en Colorado Springs, CO, Estados Unidos
- Propiedades con Sauna en Colorado Springs, CO, Estados Unidos
- Propiedades con Biblioteca en Colorado Springs, CO, Estados Unidos
- Propiedades con Ascensor en Colorado Springs, CO, Estados Unidos
- Propiedades con Cancha de Tenis en Colorado Springs, CO, Estados Unidos
- Propiedades Vista al Agua en Colorado Springs, CO, Estados Unidos
- Propiedades Propiedad de Inversión en Colorado Springs, CO, Estados Unidos
- Propiedades con Sauna en Colorado Springs, CO, Estados Unidos
- Propiedades Vista al Campo de Golf en Colorado Springs, CO, Estados Unidos
- Propiedades Vista al Lago en Colorado Springs, CO, Estados Unidos
- Propiedades Frente al río en Colorado Springs, CO, Estados Unidos
- Propiedades con Viñedo / Bodega en Colorado Springs, CO, Estados Unidos
- Propiedades Vista al Río en Colorado Springs, CO, Estados Unidos
- Propiedades Gran Altitud en Colorado Springs, CO, Estados Unidos
Guías e historias relacionadas
La confianza de los mejores brokers del mundo
Los agentes tras las propiedades más excepcionales del mundo publican en JamesEdition.
- Anuncios de Sotheby's, Christie's, BARNES y Engel & Völkers
- Cada anuncio se revisa antes de publicarse
- Conecte directamente con agentes verificados
Al continuar, acepta nuestros Términos y la Política de Privacidad.
Brokerages we
partnered with
partnered with