$859,900
Colorado Springs Residential
- 4 Hab.
- 4 Baños
- 4,040 Sqft
- 17,599 Sqft lot
- Actualizado: Ayer
Sobre la propiedad
La descripción se tradujo automáticamente.
La descripción se muestra en el idioma original.
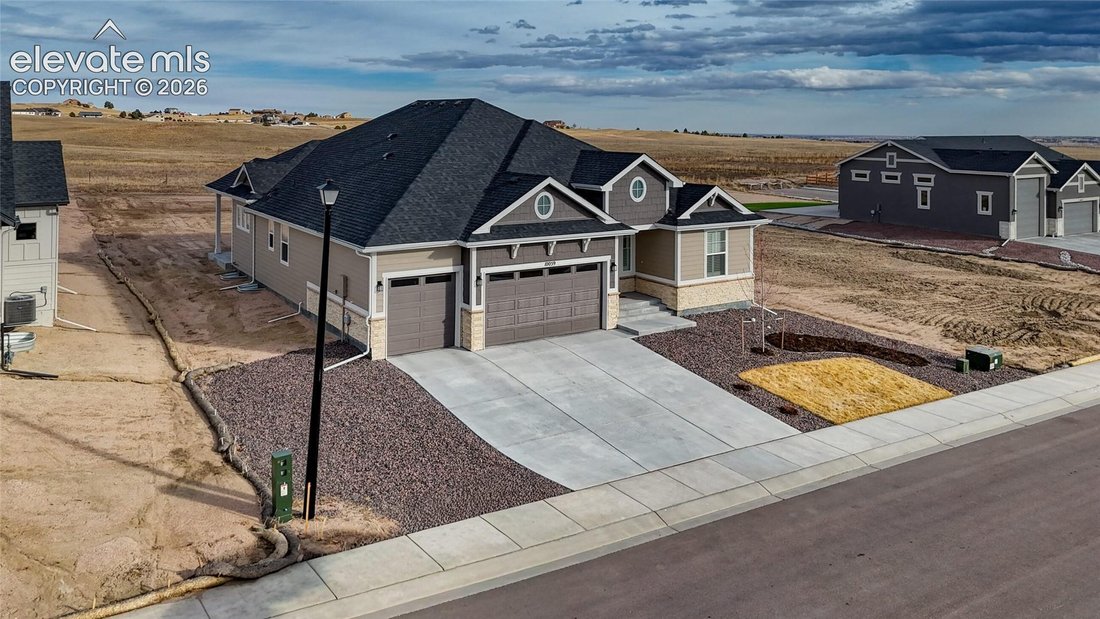
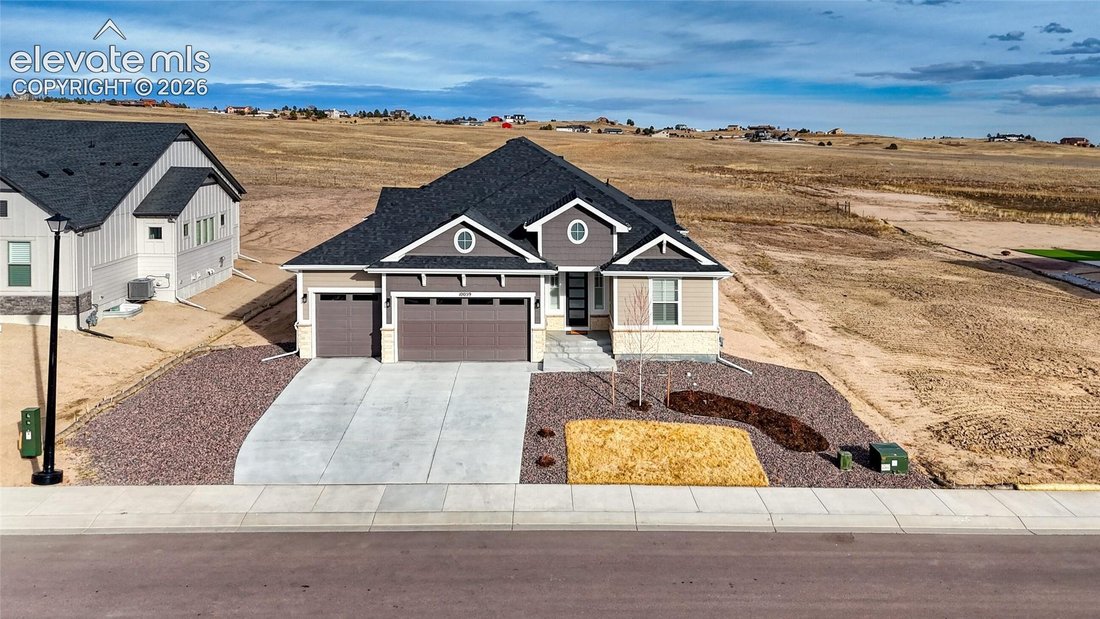
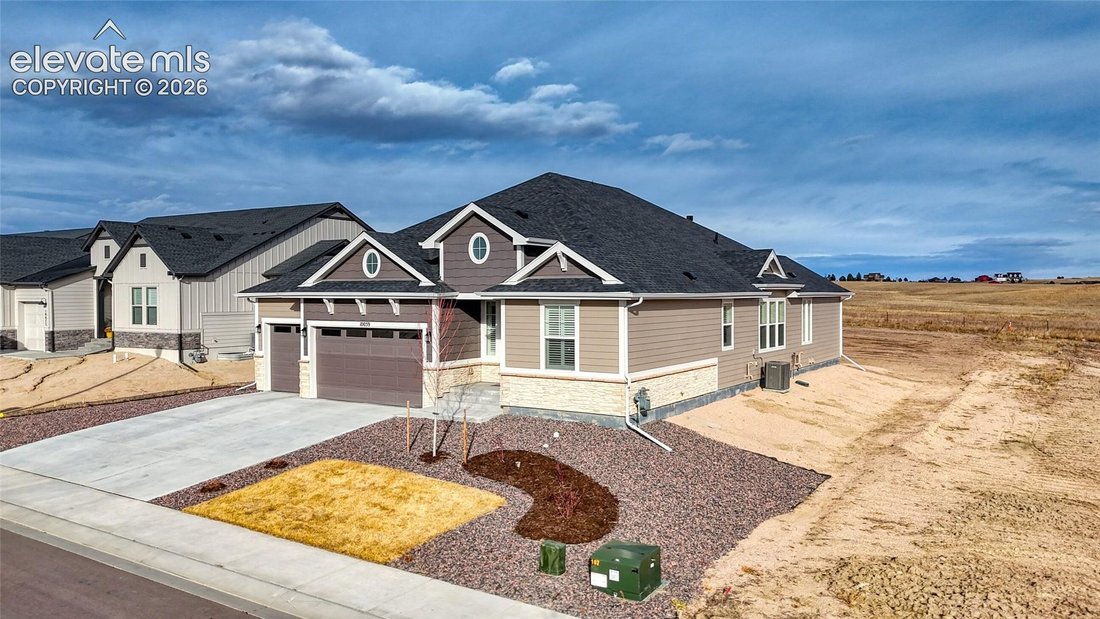
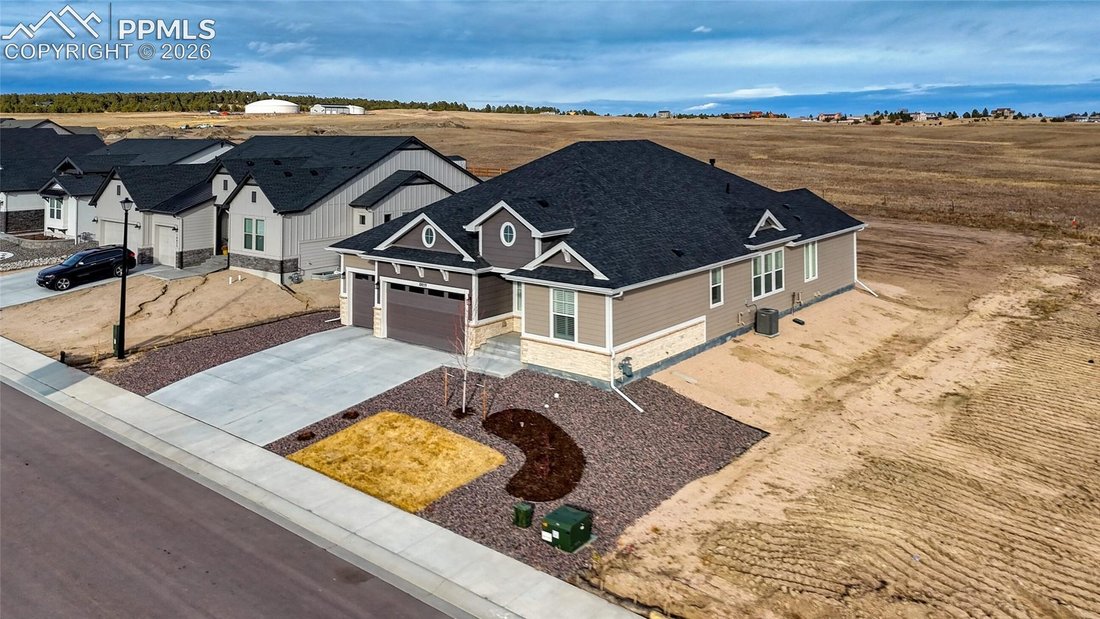
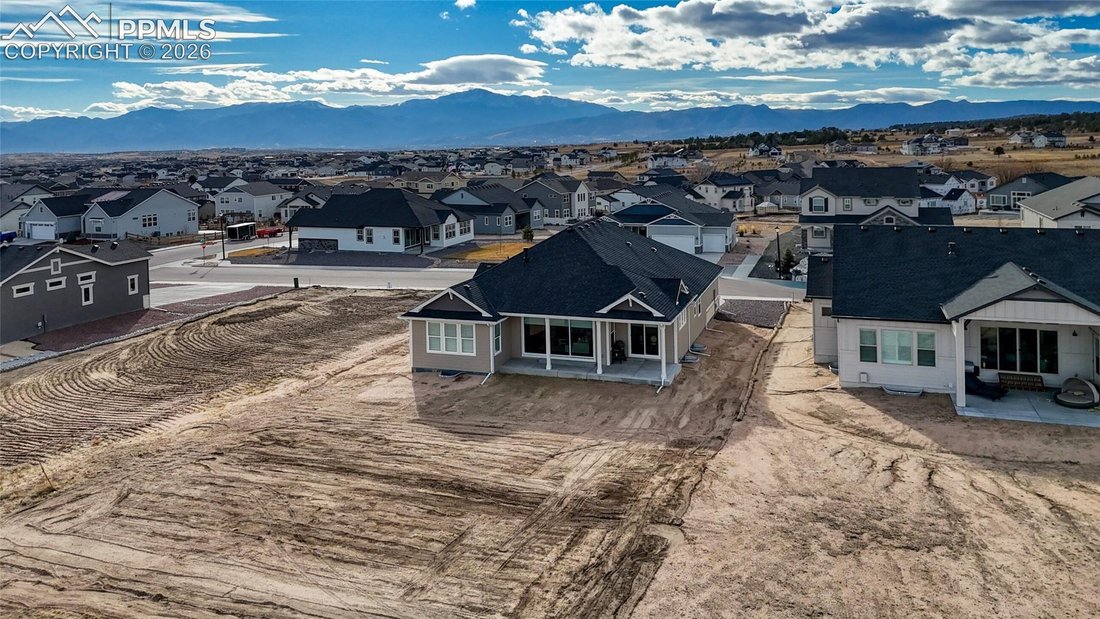
Situated in Timber Ridge on a .40-acre lot backing to miles of open space, this 4-bedroom, 5-bath home offers over 5,100 total square feet and a 3-car garage. The main level features 10’ ceilings, wood flooring, 8’ doors with black hardware, and a spacious kitchen with granite countertops, large island, gas range, tile backsplash, custom soft-close cabinetry, built-in desk, and walk-in pantry. The
Situated in Timber Ridge on a .40-acre lot backing to miles of open space, this 4-bedroom, 5-bath home offers over 5,100 total square feet and a 3-car garage. The main level features 10’ ceilings, wood flooring, 8’ doors with black hardware, and a spacious kitchen with granite countertops, large island, gas range, tile backsplash, custom soft-close cabinetry, built-in desk, and walk-in pantry. The family room showcases a floor-to-ceiling tiled gas fireplace and opens to the covered concrete patio through a three-panel sliding glass door. The primary suite includes tray ceilings, a large bathroom with freestanding tub and shower, and a huge walk-in closet. Additional features include walk-in laundry with wood shelving, custom mudroom bench with cubbies, tankless water heater, energy-efficient HVAC, sprinkler system, and plenty of storage. The basement is approximately 58% finished, providing flexible living space.
-
Tipo de propiedad
Casa
-
Año de construcción
2024
-
Precio/pie²
$212
Características
- Chimenea
- Garaje
- Vestidor
- Piscina
- Estufa de gas
- Techo alto
- Lavadero
- Isla de cocina
- Sótano
Explorar la zona
10059 Owl Perch Loop, Colorado Springs, Colorado, Estados Unidos
Ver en Google Maps
Precio por sqft
Bajo
Alto
Se unió hace 1 mes
Usted ha preguntado por esta propiedad
El agente se comunicará con usted pronto por
Publicado por
2
Anuncios
2026
Se unió
Reserva una visita con AJ Adcock
Elija una fecha y si prefiere una visita virtual o presencial con el agente.
Fecha preferida
Tipo de tour

Última actualización
Ayer
Primera publicación
Sep 17
Licencia del agente
Referencia del anuncio
3470603
Propiedades similares cercanas
Nuevos anuncios en Colorado Springs


Explorar más viviendas en venta
Colorado Springs, CO, Estados Unidos tipos de propiedad
Colorado Springs, CO, Estados Unidos búsquedas populares
- Propiedades con Garaje en Colorado Springs, CO, Estados Unidos
- Propiedades Vista a la Montaña en Colorado Springs, CO, Estados Unidos
- Propiedades con Balcón en Colorado Springs, CO, Estados Unidos
- Propiedades con Gimnasio en Colorado Springs, CO, Estados Unidos
- Propiedades con Piscina en Colorado Springs, CO, Estados Unidos
- Propiedades Vista Panorámica en Colorado Springs, CO, Estados Unidos
- Propiedades Moderno en Colorado Springs, CO, Estados Unidos
- Propiedades Comunidad Cerrada en Colorado Springs, CO, Estados Unidos
- Propiedades Ecuestre en Colorado Springs, CO, Estados Unidos
- Propiedades Obras nuevas en Colorado Springs, CO, Estados Unidos
- Propiedades con Cine en Colorado Springs, CO, Estados Unidos
- Propiedades con Biblioteca en Colorado Springs, CO, Estados Unidos
- Propiedades con Cancha de Tenis en Colorado Springs, CO, Estados Unidos
- Propiedades Propiedad de Inversión en Colorado Springs, CO, Estados Unidos
- Propiedades con Sauna en Colorado Springs, CO, Estados Unidos
- Propiedades Vista de la ciudad en Colorado Springs, CO, Estados Unidos
- Propiedades Vista al Campo de Golf en Colorado Springs, CO, Estados Unidos
- Propiedades con Sauna en Colorado Springs, CO, Estados Unidos
- Propiedades con Ascensor en Colorado Springs, CO, Estados Unidos
- Propiedades Vista al Agua en Colorado Springs, CO, Estados Unidos
- Propiedades Frente al río en Colorado Springs, CO, Estados Unidos
- Propiedades Gran Altitud en Colorado Springs, CO, Estados Unidos
- Propiedades Vista al Lago en Colorado Springs, CO, Estados Unidos
- Propiedades con Viñedo / Bodega en Colorado Springs, CO, Estados Unidos
- Propiedades Frente al Agua en Colorado Springs, CO, Estados Unidos
- Propiedades Vista al Río en Colorado Springs, CO, Estados Unidos
Guías e historias relacionadas
La confianza de los mejores brokers del mundo
Los agentes tras las propiedades más excepcionales del mundo publican en JamesEdition.
- Anuncios de Sotheby's, Christie's, BARNES y Engel & Völkers
- Cada anuncio se revisa antes de publicarse
- Conecte directamente con agentes verificados
Al continuar, acepta nuestros Términos y la Política de Privacidad.
brokerages we
partnered with
partnered with