$875,000
Single Family Detached Colorado Springs
- 5 Hab.
- 5 Baños
- 4,528 Sqft
- 9,767 Sqft lot
- Actualizado: Hoy
- MLS#2884243
Sobre la propiedad
La descripción se tradujo automáticamente.
La descripción se muestra en el idioma original.
Discover spacious westside living in popular Mountain Shadows! Featuring a backyard garden retreat, 3 living spaces, 2 dining areas, a primary suite and a junior suite, this home offers exceptional space for everyday living and entertaining, and is nestled on a beautifully landscaped 10,000 sqft lot with mature trees & hard-to-find privacy. The eye-catching stone & stucco exterior, manicur
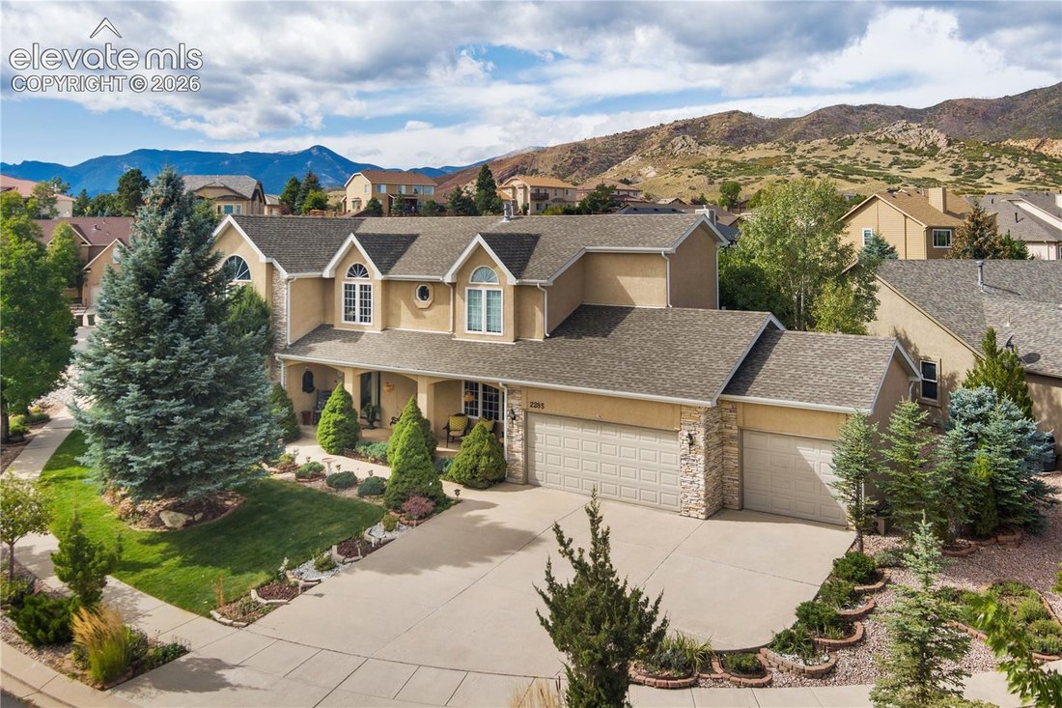
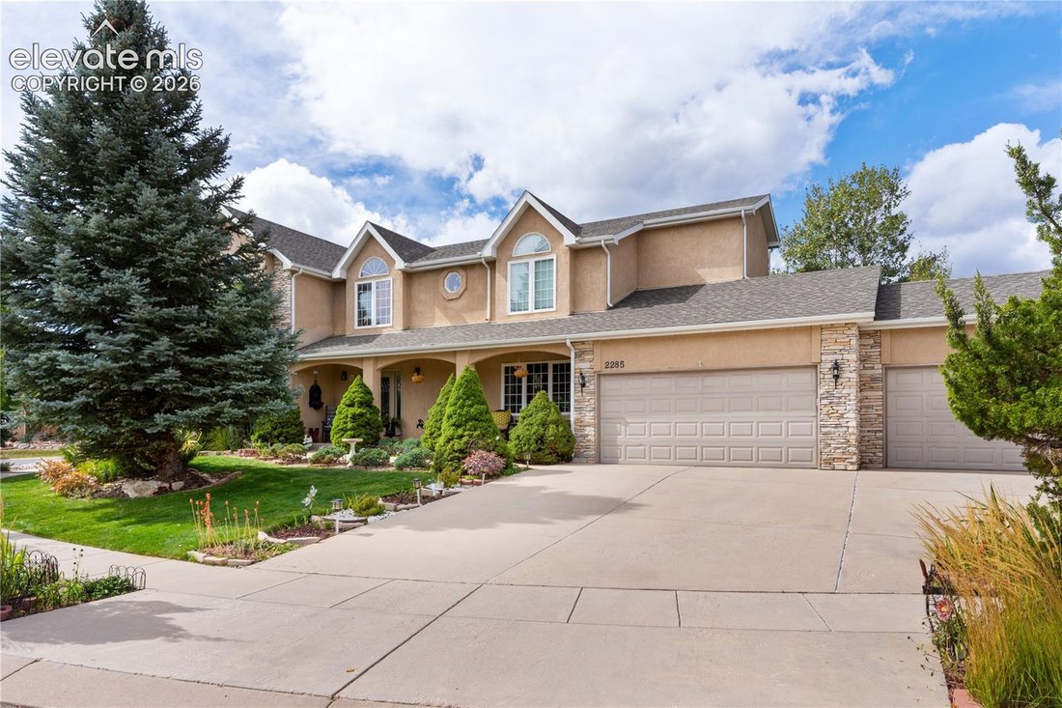
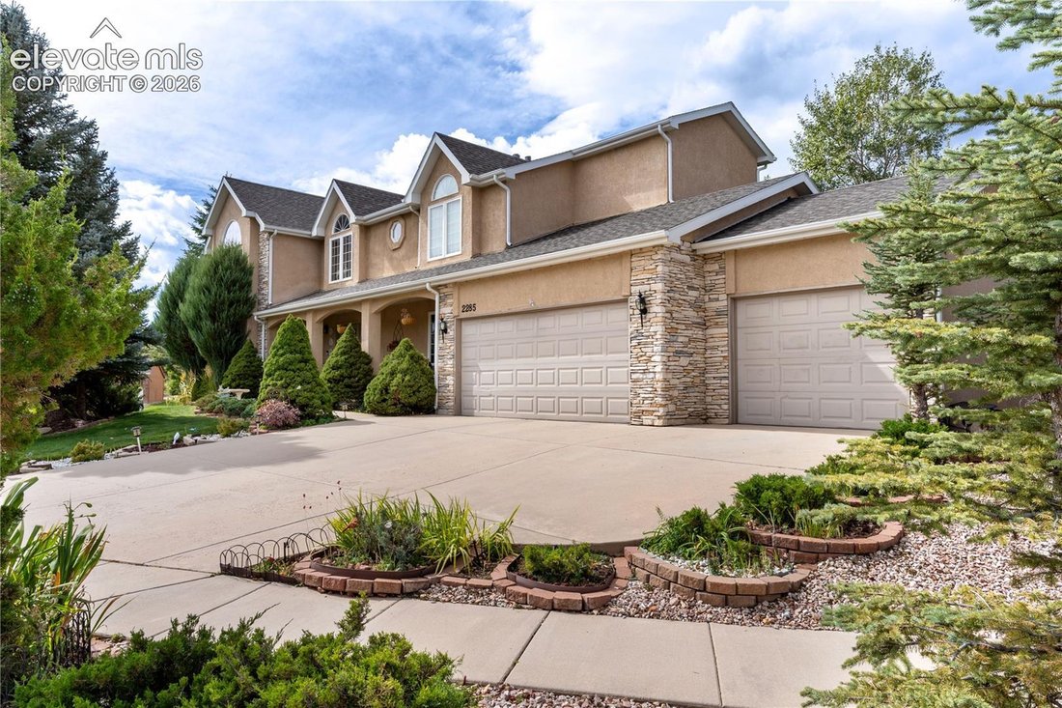
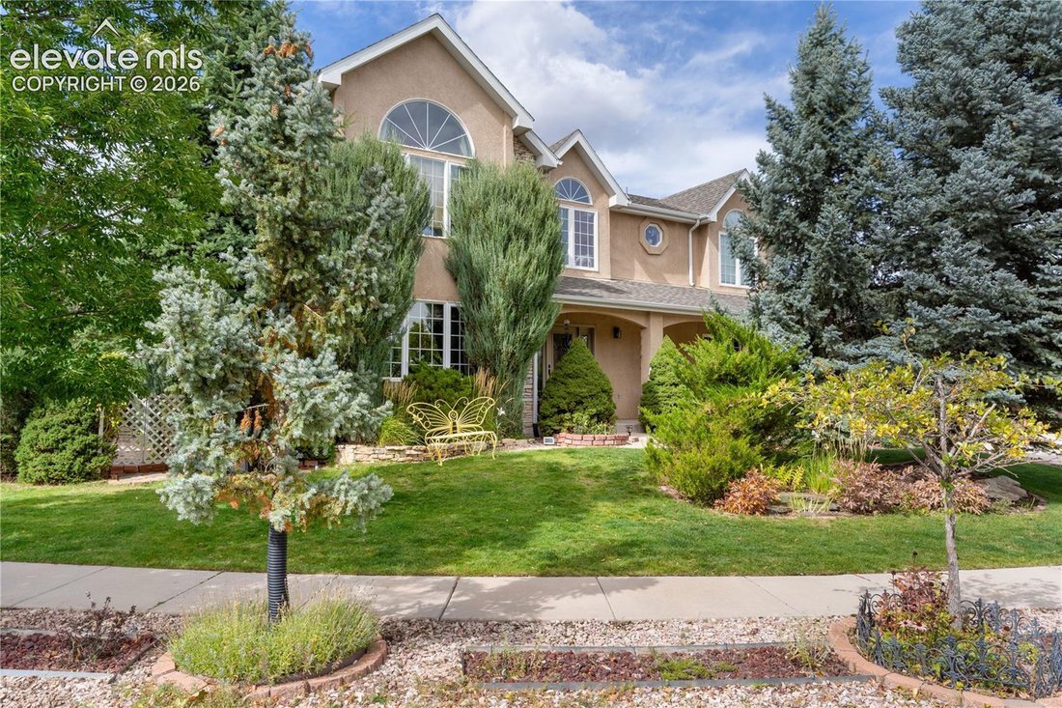
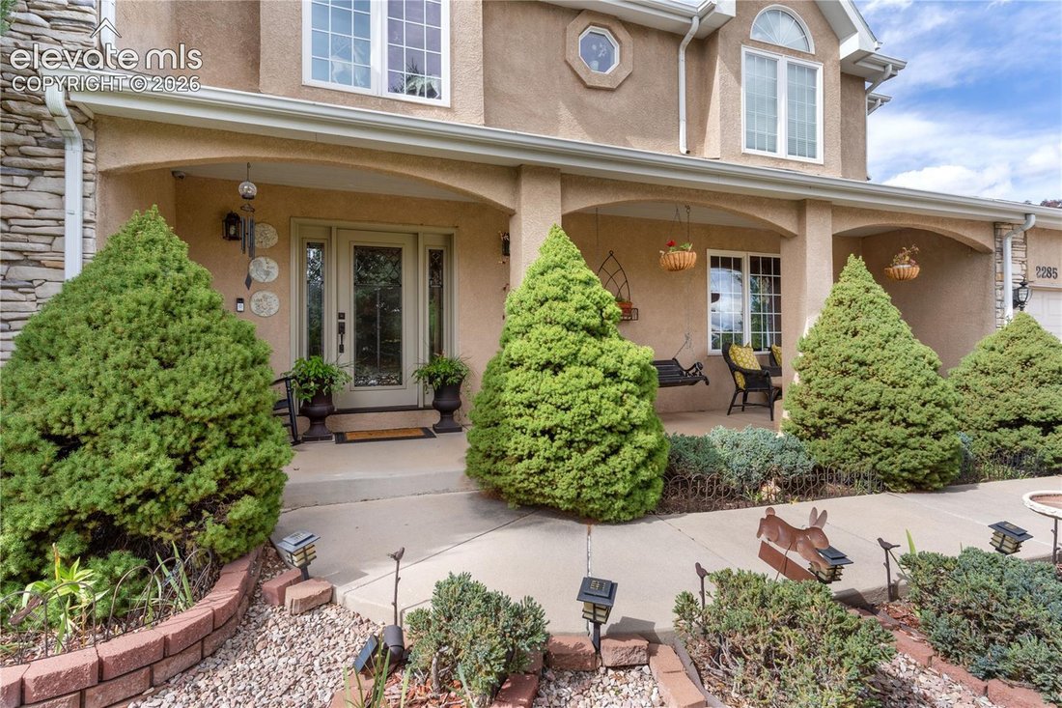
Discover spacious westside living in popular Mountain Shadows! Featuring a backyard garden retreat, 3 living spaces, 2 dining areas, a primary suite and a junior suite, this home offers exceptional space for everyday living and entertaining, and is nestled on a beautifully landscaped 10,000 sqft lot with mature trees & hard-to-find privacy. The eye-catching stone & stucco exterior, manicured shrubbery and covered front porch with swing create a memorable first impression. Surrounded by lush landscaping, the backyard feels like a private garden retreat with a deck, grassy lawn, flagstone garden area & secluded hot tub. Inside, expansive windows fill the home with natural light while framing beautiful views of the surrounding landscaping. The formal entryway features hardwood floors & a grand curved staircase with wrought-iron spindles. A comfortable living room with a gas fireplace provides a welcoming space to relax. At the back of the home, the layout opens into a connected gathering space. A family room is anchored by a 2nd gas fireplace with floor-to-ceiling stone surround & flows naturally into an open dining area with bay window. The adjoining kitchen showcases beautiful custom wood cabinetry, granite counters, SS appliances, gas cooktop, large pantry & center island with bar seating. A formal dining room just off the kitchen provides additional space for entertaining. Upstairs, the private primary retreat features vaulted ceilings, pocket door entry, oversized windows, gas fireplace, walk-in closet and 5-piece bath with dual vanities, corner tub & framed shower. A junior suite on the opposite side offers tall ceilings, walk-in closet & private en-suite bath. 2 more bedrooms, full bath, and dedicated laundry room complete the upper level. The finished basement adds a large rec room, electric fireplace with stone surround, wet bar, 5th bedroom, office, & 3/4 bath. Located just minutes from the natural beauty that make Colorado Springs’ westside so desirable.
-
Tipo de propiedad
Casa
-
Año de construcción
1999
-
Precio/pie²
$193
Características
- Chimenea
- Jardín
- Cocina abierta
- Jacuzzi
- Sala de juegos
- Estufa de gas
- Encimeras de piedra
- Privacidad
- Lavadero
Características
Lote
- Privacidad
Interior
- Oficina
- Chimenea
- Isla de cocina
- Estufa de gas
- Jacuzzi
- Bar
- Lavadero
- Sala de juegos
- Cocina abierta
- Sótano
- Encimeras de piedra
Outdoor
- Jardín
Explorar la zona
2285 Vanreen Drive, Colorado Springs, CO 80919, Estados Unidos
Ver en Google Maps
Precio por sqft
Bajo
Alto
Se unió hace 4 años
Usted ha preguntado por esta propiedad
El agente se comunicará con usted pronto por
Publicado por
3
Anuncios
2022
Se unió
Reserva una visita con Scott Sanchez
Elija una fecha y si prefiere una visita virtual o presencial con el agente.
Fecha preferida
Tipo de tour

KW Client's Choice Realty
1175 Kelly Johnson Blvd, 80920, Colorado Springs, United States
Ver perfil de la agencia
Última actualización
Hoy
Primera publicación
Sep 17
Referencia del anuncio
2159801342844378
Estado del anuncio
Propiedades similares cercanas
Nuevos anuncios en Colorado Springs


Explorar más viviendas en venta
Colorado Springs, CO, Estados Unidos tipos de propiedad
Colorado Springs, CO, Estados Unidos búsquedas populares
- Propiedades con Garaje en Colorado Springs, CO, Estados Unidos
- Propiedades Vista a la Montaña en Colorado Springs, CO, Estados Unidos
- Propiedades con Balcón en Colorado Springs, CO, Estados Unidos
- Propiedades con Gimnasio en Colorado Springs, CO, Estados Unidos
- Propiedades con Piscina en Colorado Springs, CO, Estados Unidos
- Propiedades Vista Panorámica en Colorado Springs, CO, Estados Unidos
- Propiedades Moderno en Colorado Springs, CO, Estados Unidos
- Propiedades Comunidad Cerrada en Colorado Springs, CO, Estados Unidos
- Propiedades Ecuestre en Colorado Springs, CO, Estados Unidos
- Propiedades Obras nuevas en Colorado Springs, CO, Estados Unidos
- Propiedades con Cine en Colorado Springs, CO, Estados Unidos
- Propiedades con Biblioteca en Colorado Springs, CO, Estados Unidos
- Propiedades con Cancha de Tenis en Colorado Springs, CO, Estados Unidos
- Propiedades Propiedad de Inversión en Colorado Springs, CO, Estados Unidos
- Propiedades con Sauna en Colorado Springs, CO, Estados Unidos
- Propiedades Vista de la ciudad en Colorado Springs, CO, Estados Unidos
- Propiedades Vista al Campo de Golf en Colorado Springs, CO, Estados Unidos
- Propiedades con Sauna en Colorado Springs, CO, Estados Unidos
- Propiedades con Ascensor en Colorado Springs, CO, Estados Unidos
- Propiedades Vista al Agua en Colorado Springs, CO, Estados Unidos
- Propiedades Frente al río en Colorado Springs, CO, Estados Unidos
- Propiedades Gran Altitud en Colorado Springs, CO, Estados Unidos
- Propiedades Vista al Lago en Colorado Springs, CO, Estados Unidos
- Propiedades con Viñedo / Bodega en Colorado Springs, CO, Estados Unidos
- Propiedades Frente al Agua en Colorado Springs, CO, Estados Unidos
- Propiedades Vista al Río en Colorado Springs, CO, Estados Unidos
Guías e historias relacionadas
La confianza de los mejores brokers del mundo
Los agentes tras las propiedades más excepcionales del mundo publican en JamesEdition.
- Anuncios de Sotheby's, Christie's, BARNES y Engel & Völkers
- Cada anuncio se revisa antes de publicarse
- Conecte directamente con agentes verificados
Al continuar, acepta nuestros Términos y la Política de Privacidad.
brokerages we
partnered with
partnered with